Team Thompson Logo

7859 Boulter Road, Vernon

Property Description

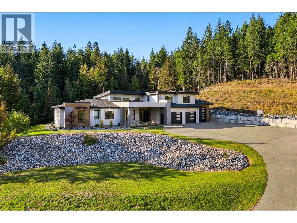
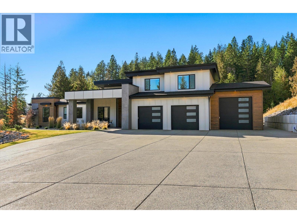
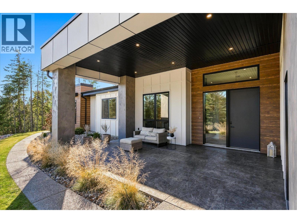
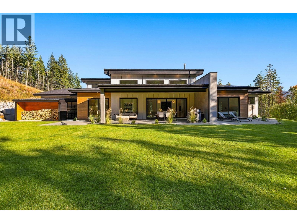
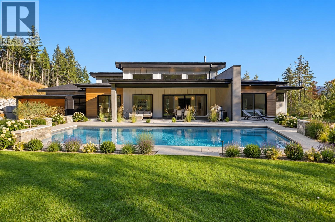
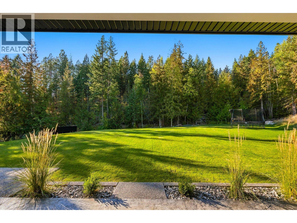
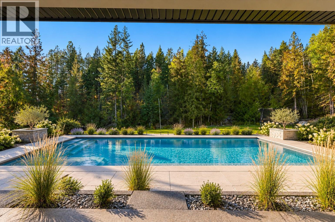
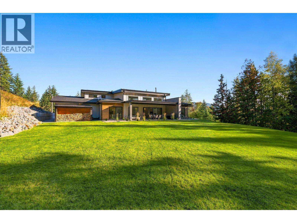
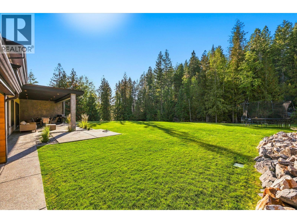
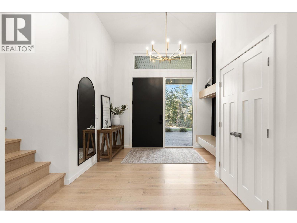
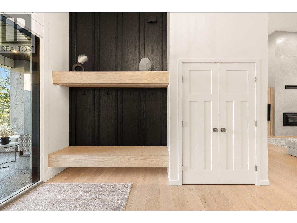
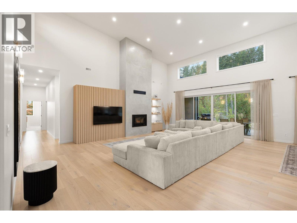
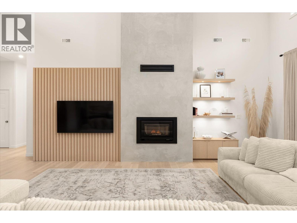
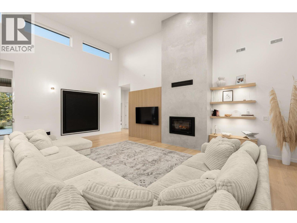
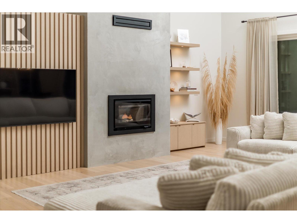
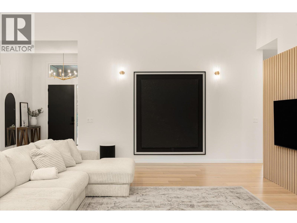
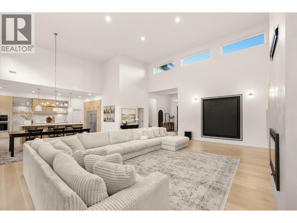
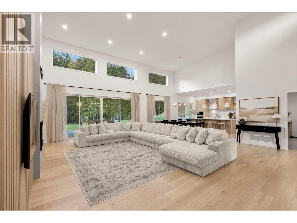
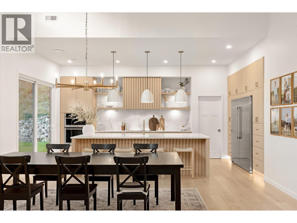
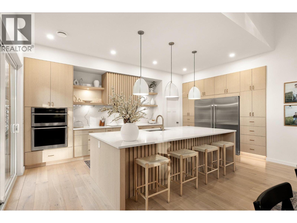
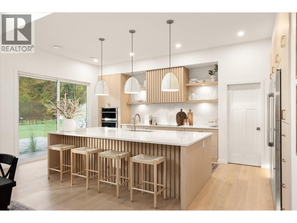
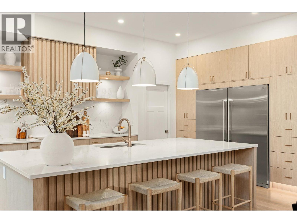
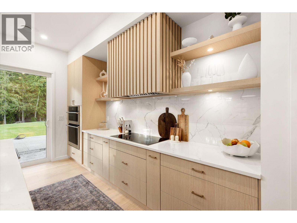
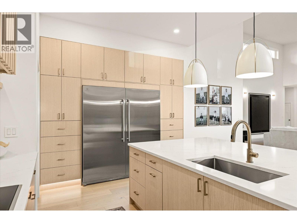
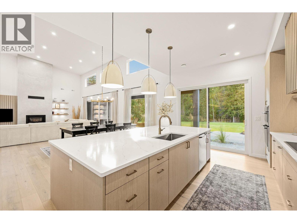
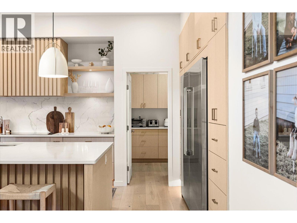
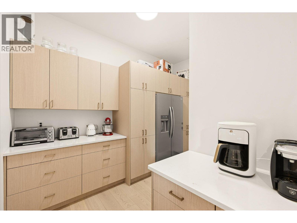
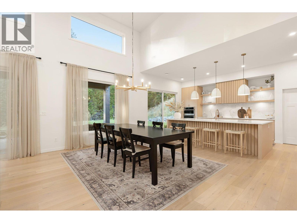
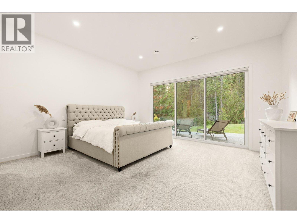
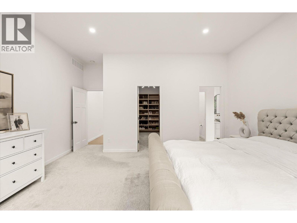
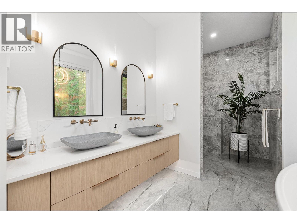
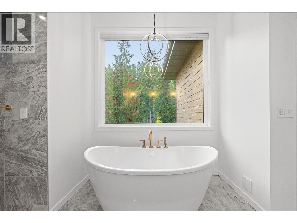
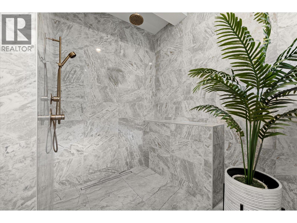
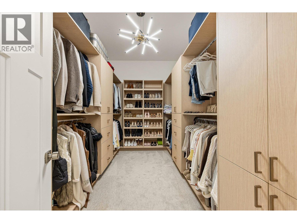
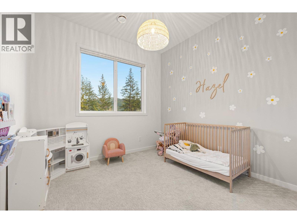
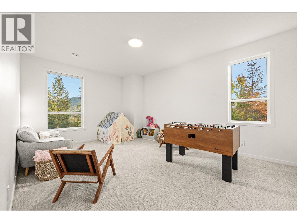
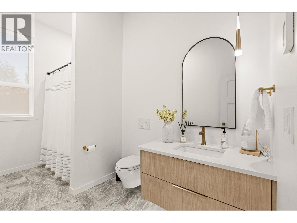
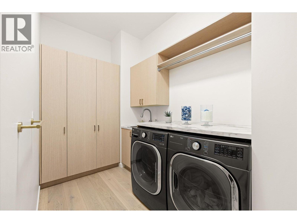
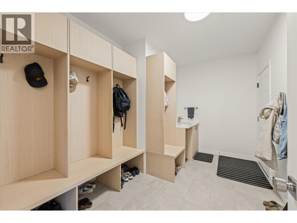
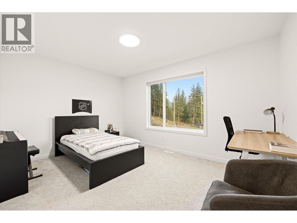
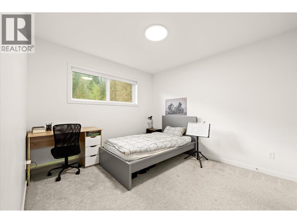
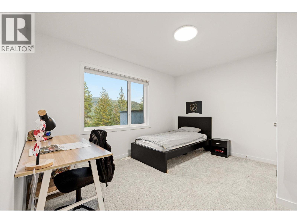
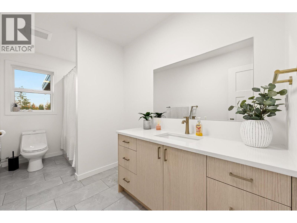
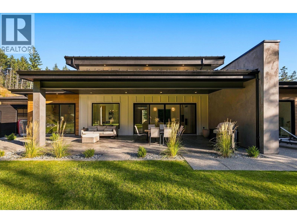
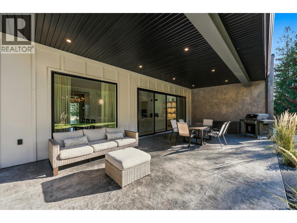
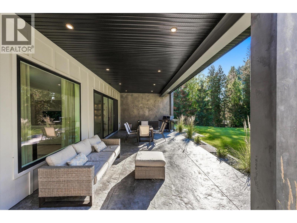
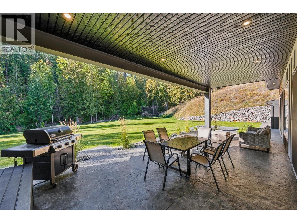
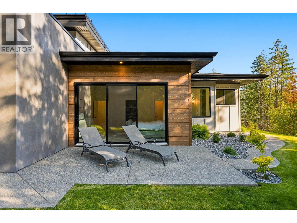
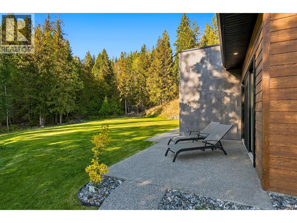
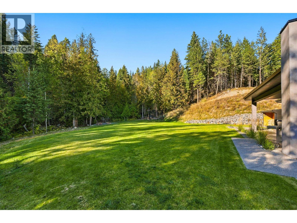
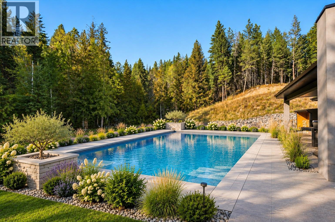
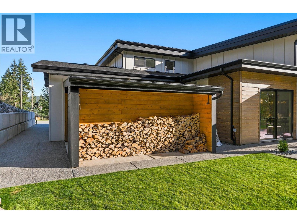
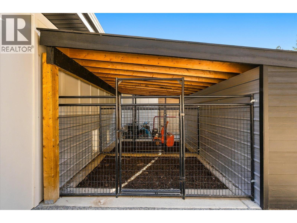
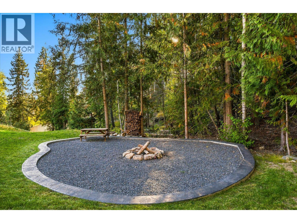
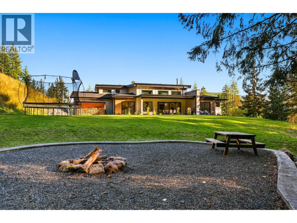
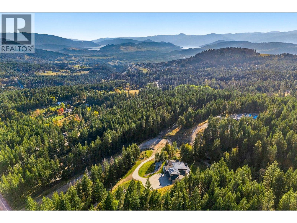
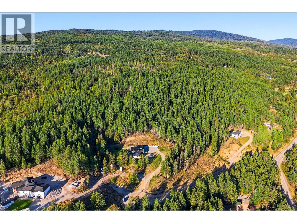
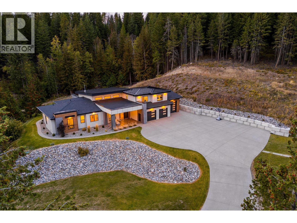
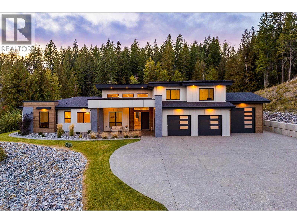
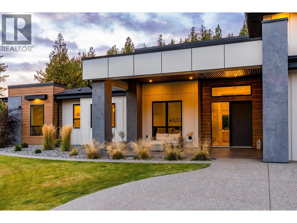
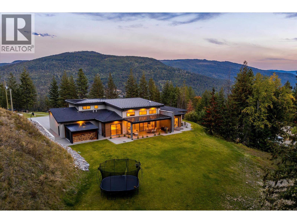
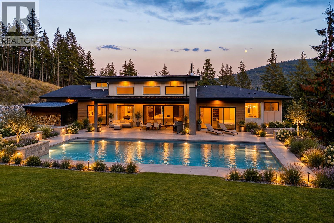
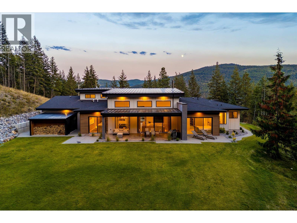
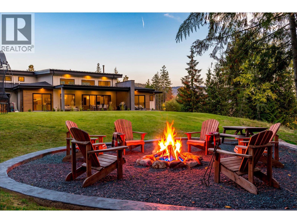
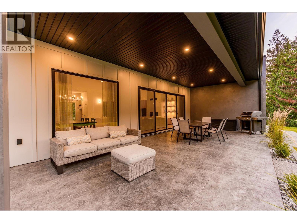
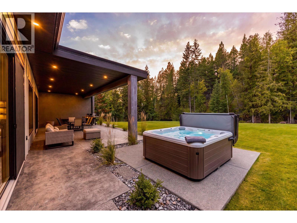
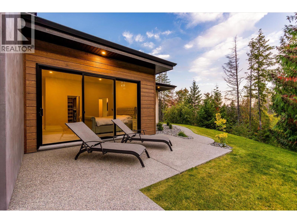
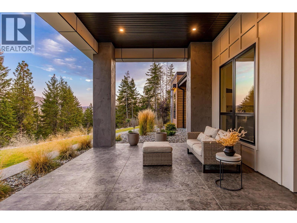
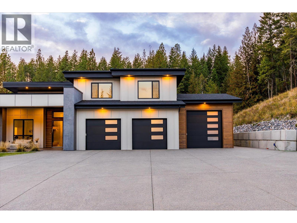
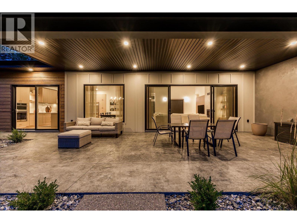
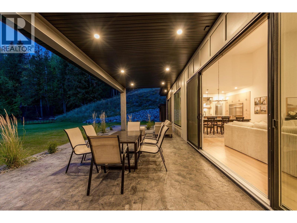
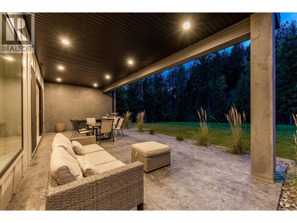
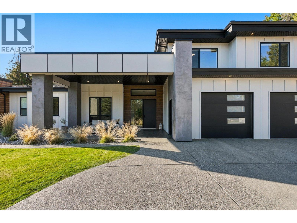
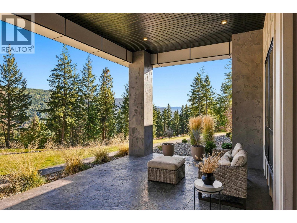
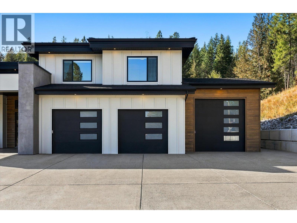
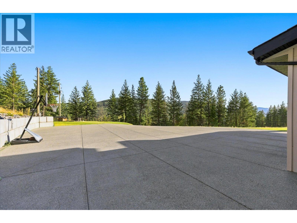
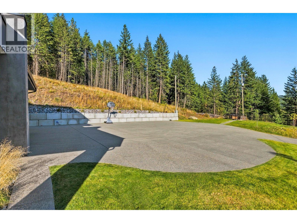
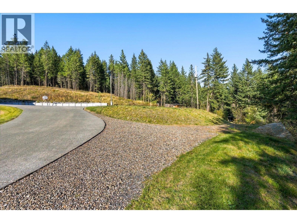
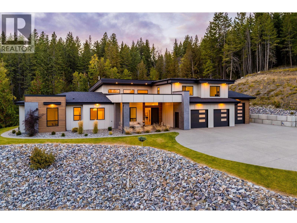
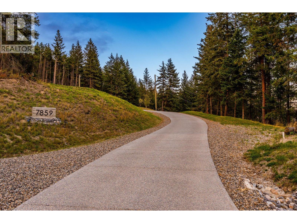
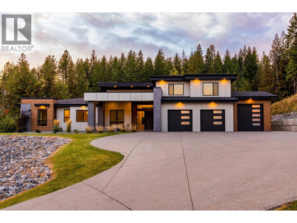
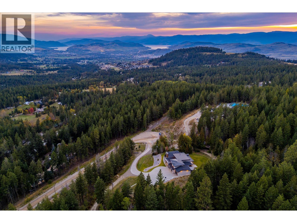
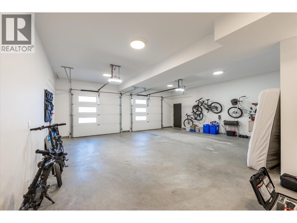
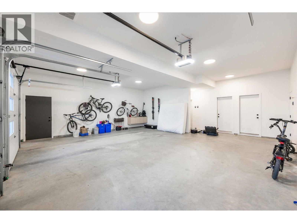
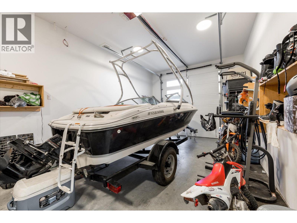
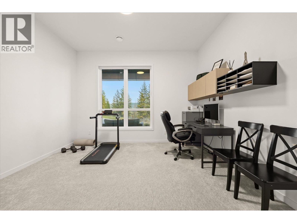
Welcome to this gorgeous custom home set on a pristinely landscaped 4.99 acres, designed for ultimate privacy and outdoor living. Featuring six bedrooms, three full bathrooms, office, and a supremely designed open concept living spaces. The great room features soaring ceiling heights, extensive windows, wood-burning fireplace, and beautiful sliding doors providing access to the back yard. The kitchen features custom cabinetry and premium appliance package, including induction cooktop, oversized fridge & freezer, wall ovens, and boasts a large butler pantry with additional refrigerator. Hardwood floors and beautiful drapery add to the feeling of relaxation. The expansive primary wing features a large walk-in closet, and a stunning ensuite bathroom with dual vanities, soaker tub, and spa-inspired tile shower. Two more bedrooms, an additional full bathroom, generous laundry room, and home office complete the main level. Upstairs is perfect for the kids or guests, with three large bedrooms and another full bathroom. All bathrooms have heated floors. The large covered patio overlooks the large back yard space, fully plumbed and wired for hot tub, pool, sauna, and whatever else you could desire. The oversized triple garage is separated into a large two car bay, plus an extended length third bay perfect for boat, RV, workshop, or home gym. This home was crafted with fine attention to detail, with all the modern luxuries like smart lighting & thermostat, extra insulation, custom siding, and beautifully detailed landscaping with extensive use of concrete and low maintenance planting. The fully finished concrete driveway provides a beautiful approach. RV parking with power and sani-dump facilities. There is a large unused section on the property where you could add a future shop or carriage house, with power already in place. This amazing property provides all of the charm of country living, but with all of the modern luxuries you expect - there are no compromises here. (id:47466)

Share this Listing:

Full Address:
7859 Boulter Road, Vernon, British Columbia
Price:
$ 2,199,000
MLS Number:
10401797
List Date:
September 29th, 2026
Neighbourhood:
North BX
Lot Size:
4.99 ac
Year Built:
2022
Taxes:
$ 123

Property Details

Bedrooms:
7
Bathrooms:
3
Appliances:
Washer, Refrigerator, Oven - Electric, Water softener, Dishwasher, Dryer, Microwave, See remarks
Flooring:
Tile, Carpeted, Wood
Air Conditioning:
Central air conditioning
Heating:
Forced air, See remarks, Other
Fireplaces:
1
Fireplace Type:
Wood, Conventional

Interior Features

Storeys:
2
Sewer:
Septic tank
Water:
Well
Roof:
Asphalt shingle, Metal, Other, Unknown
Exterior:
Concrete, Stucco, Other
Garage:
Attached Garage, RV, Oversize, Additional Parking
Garage Spaces:
10
Ownership Type:
Freehold
Taxes:
$ 123

Building Features

Finished Area:
3742 sq.ft.

Floors

View:
Mountain view, Valley view, View (panoramic)
Lot Size:
4.99 ac

Land

Amenities Nearby:
Rural Setting, Pets Allowed

Neighbourhood Features

Ratings

Commercial Info

powered by Ratehub.ca

Mortgage Calculator

Get Directions

Contact Team Thompson

Steve Thompson
Name(Required)
Agent: Geoff HallOffice: Sotheby's International Realty Canada

The trademarks MLS®, Multiple Listing Service® and the associated logos are owned by The Canadian Real Estate Association (CREA) and identify the quality of services provided by real estate professionals who are members of CREA" MLS®, REALTOR®, and the associated logos are trademarks of The Canadian Real Estate Association. This website is operated by a brokerage or salesperson who is a member of The Canadian Real Estate Association. The information contained on this site is based in whole or in part on information that is provided by members of The Canadian Real Estate Association, who are responsible for its accuracy. CREA reproduces and distributes this information as a service for its members and assumes no responsibility for its accuracy The listing content on this website is protected by copyright and other laws, and is intended solely for the private, non-commercial use by individuals. Any other reproduction, distribution or use of the content, in whole or in part, is specifically forbidden. The prohibited uses include commercial use, “screen scraping”, “database scraping”, and any other activity intended to collect, store, reorganize or manipulate data on the pages produced by or displayed on this website.

Multiple Listing Service (MLS) trademark® The MLS® mark and associated logos identify professional services rendered by REALTOR® members of CREA to effect the purchase, sale and lease of real estate as part of a cooperative selling system. ©2017 The Canadian Real Estate Association. All rights reserved. The trademarks REALTOR®, REALTORS® and the REALTOR® logo are controlled by CREA and identify real estate professionals who are members of CREA.

Similar Listings

Contact Team Thompson

We are here to help

Name(Required)

Helpful Links

crossmenuchevron-down