Team Thompson Logo

5147 Lakeshore Road, Kelowna

Property Description

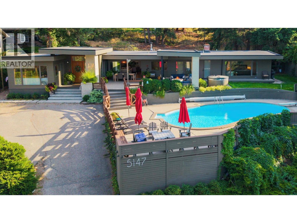
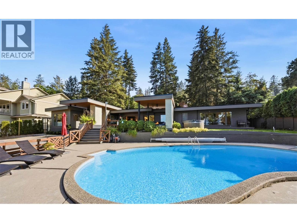
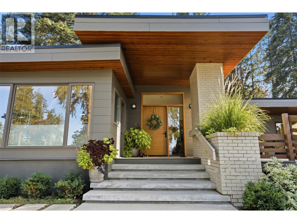
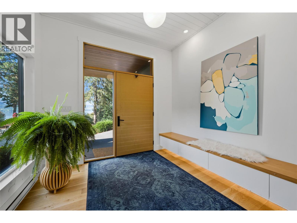
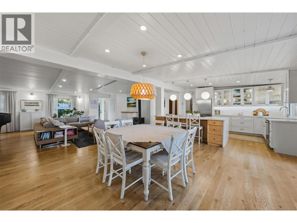
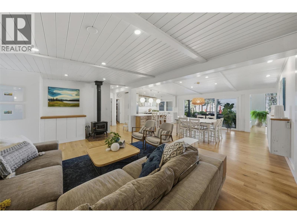
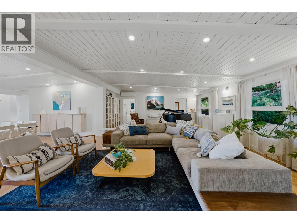
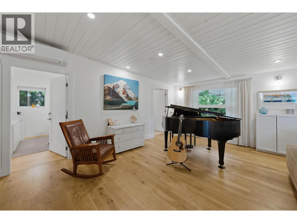
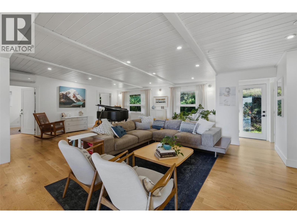
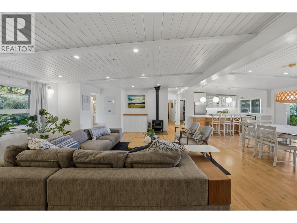
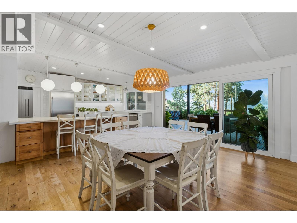
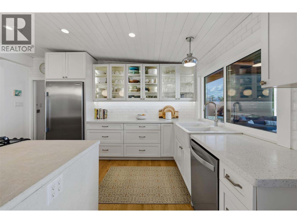
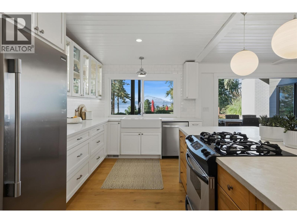
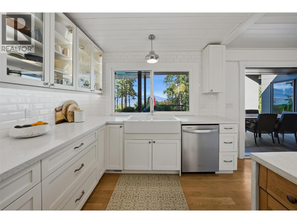
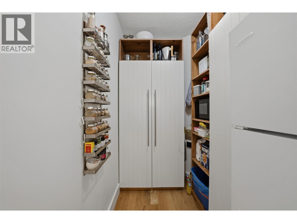
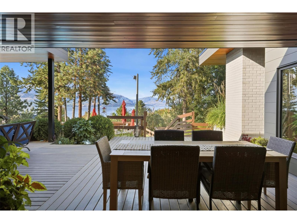
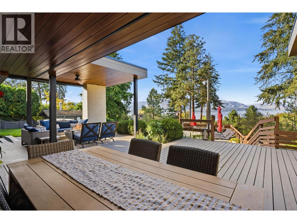
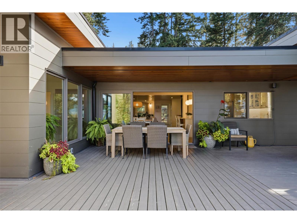
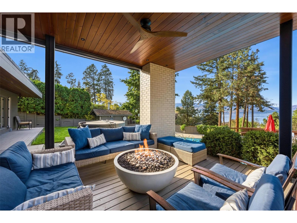
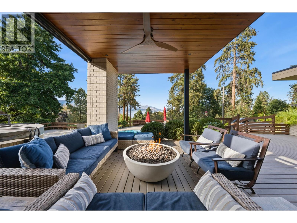
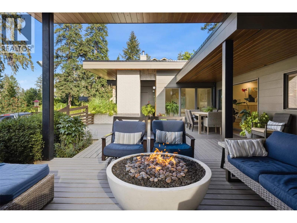
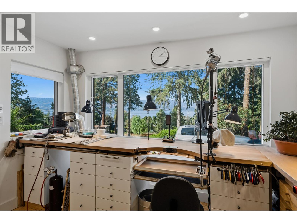
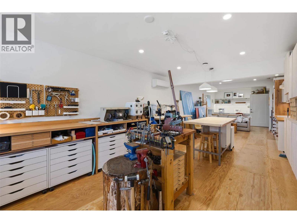
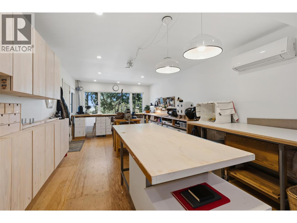
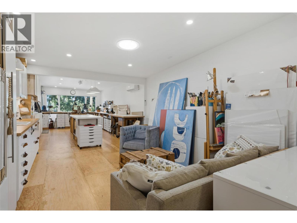
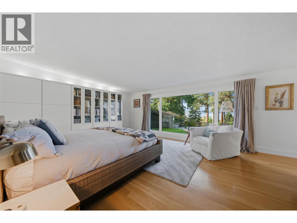
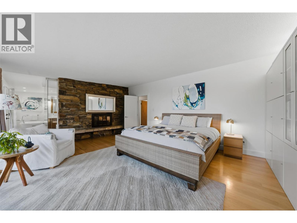
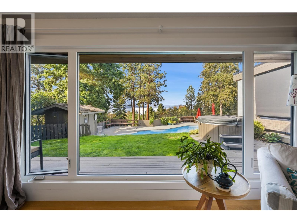
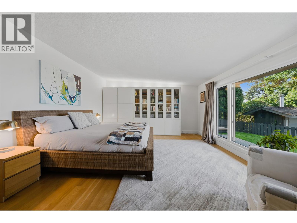
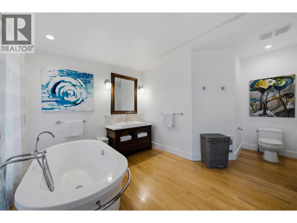
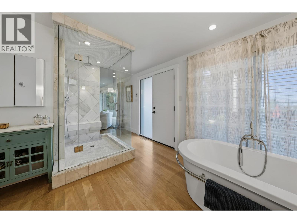
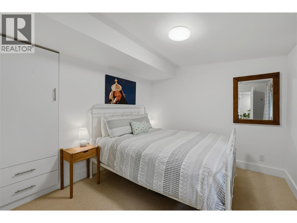
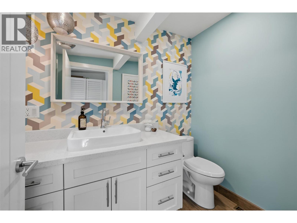
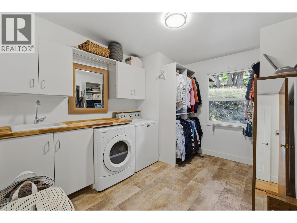
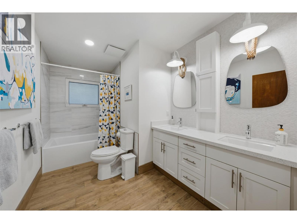
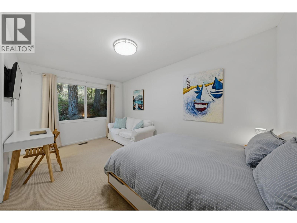
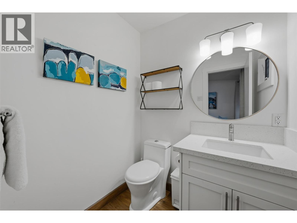
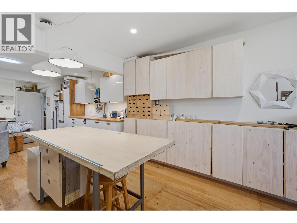
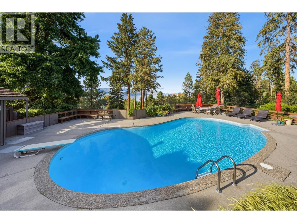
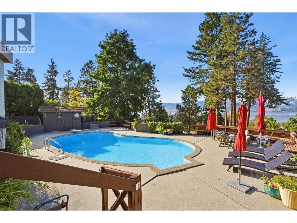
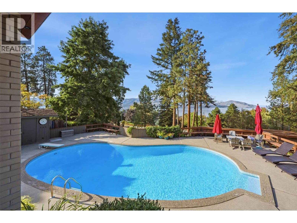
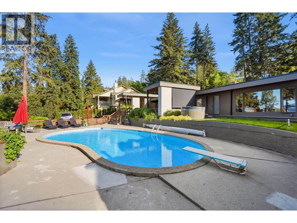
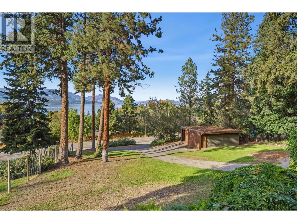
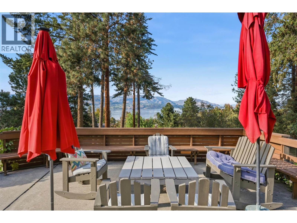
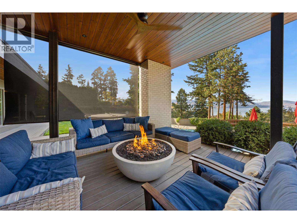
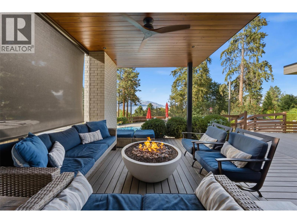
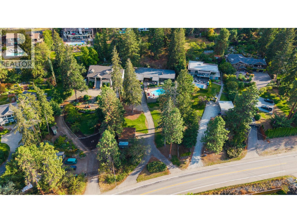
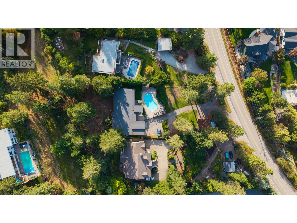
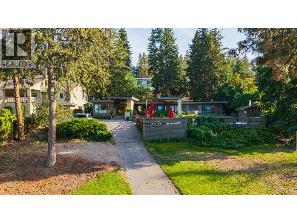
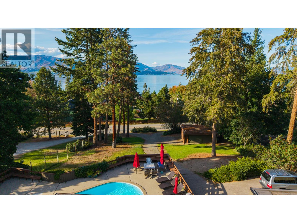
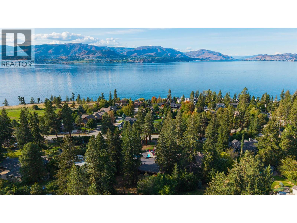
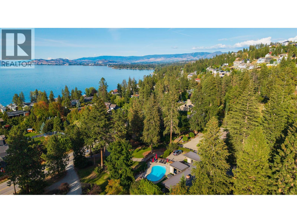
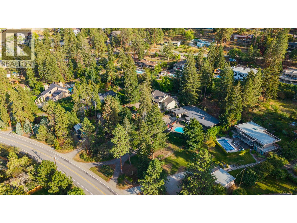
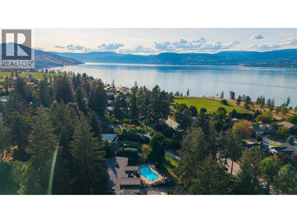
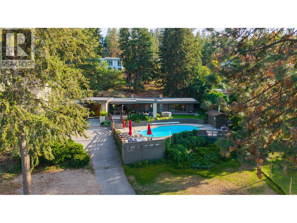
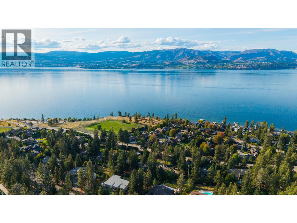
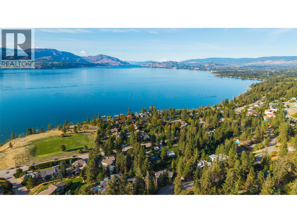
A rare Lakeshore Road property where privacy, mature surroundings and beautiful lake views come together. Set on 0.73 of an acre in one of Kelowna’s most established lakeside neighbourhoods, this 3,100 sq. ft. rancher is surrounded by mature trees, creating a wonderful sense of privacy and calm. Designed for family, friends and effortless entertaining, the home flows naturally from its warm interior to the deck, yard and front-yard pool overlooking the lake. A three-panel sliding glass door opens the main living space to the outdoors, while white oak floors, warm finishes and generous rooms create a timeless, welcoming feel. The home features are custom Artist Studio space with separate entrance also great for family room or separate guest room. The large concrete pool is perfectly positioned to enjoy the lake views and long Okanagan summer days. As evening arrives, gather in the custom covered fireside lounge around the impressive 44"" Firebowl — an inviting place to relax and linger with friends. This is a neighbourhood where people stay for decades, with a genuine sense of community and permanence. Lakeshore nature trails and a favourite off-leash dog park are just steps away. With a two-bay garage, RV parking and plenty of additional parking, this special property offers space, privacy and an indoor-outdoor lifestyle that feels quintessentially Okanagan. (id:47466)

Share this Listing:

Full Address:
5147 Lakeshore Road, Kelowna, British Columbia
Price:
$ 2,245,000
MLS Number:
10401481
List Date:
September 22nd, 2026
Neighbourhood:
Upper Mission
Lot Size:
0.73 ac
Year Built:
1964
Taxes:
$ 6,591

Property Details

Bedrooms:
4
Bathrooms:
4
Appliances:
Washer, Refrigerator, Oven - Electric, Cooktop - Gas, Dishwasher, Dryer
Air Conditioning:
Heat Pump
Heating:
Heat Pump, Forced air
Fireplaces:
2
Fireplace Type:
Wood, Conventional

Interior Features

Architectural Style:
Ranch
Storeys:
1
Sewer:
Septic tank
Water:
Municipal water
Roof:
Other, Unknown
Exterior:
Brick, Stucco
Garage:
Detached Garage, Additional Parking
Garage Spaces:
7
Pool:
Pool, Inground pool, Outdoor pool
Ownership Type:
Freehold
Taxes:
$ 6,591

Building Features

Finished Area:
3086 sq.ft.

Floors

View:
Lake view
Lot Size:
0.73 ac

Land

Neighbourhood Features

Ratings

Commercial Info

powered by Ratehub.ca

Mortgage Calculator

Get Directions

Contact Team Thompson

Steve Thompson
Name(Required)
Agent: Mark HetheringtonOffice: Stilhavn Real Estate Services

The trademarks MLS®, Multiple Listing Service® and the associated logos are owned by The Canadian Real Estate Association (CREA) and identify the quality of services provided by real estate professionals who are members of CREA" MLS®, REALTOR®, and the associated logos are trademarks of The Canadian Real Estate Association. This website is operated by a brokerage or salesperson who is a member of The Canadian Real Estate Association. The information contained on this site is based in whole or in part on information that is provided by members of The Canadian Real Estate Association, who are responsible for its accuracy. CREA reproduces and distributes this information as a service for its members and assumes no responsibility for its accuracy The listing content on this website is protected by copyright and other laws, and is intended solely for the private, non-commercial use by individuals. Any other reproduction, distribution or use of the content, in whole or in part, is specifically forbidden. The prohibited uses include commercial use, “screen scraping”, “database scraping”, and any other activity intended to collect, store, reorganize or manipulate data on the pages produced by or displayed on this website.

Multiple Listing Service (MLS) trademark® The MLS® mark and associated logos identify professional services rendered by REALTOR® members of CREA to effect the purchase, sale and lease of real estate as part of a cooperative selling system. ©2017 The Canadian Real Estate Association. All rights reserved. The trademarks REALTOR®, REALTORS® and the REALTOR® logo are controlled by CREA and identify real estate professionals who are members of CREA.

Similar Listings

Contact Team Thompson

We are here to help

Name(Required)

Helpful Links

crossmenuchevron-down