Team Thompson Logo

7343 Okanagan Landing Road Unit# 2105, Vernon

Property Description

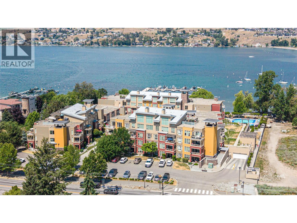
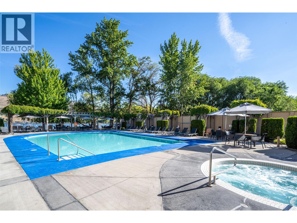
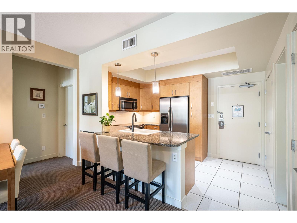
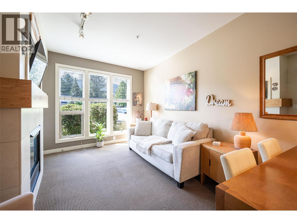
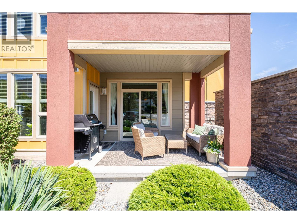
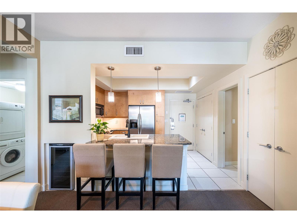
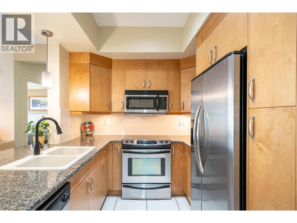
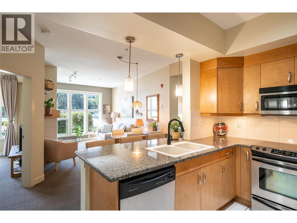
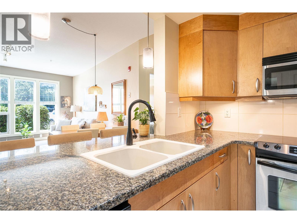
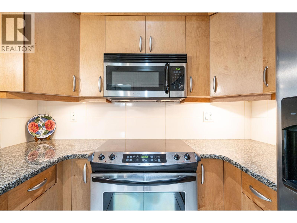
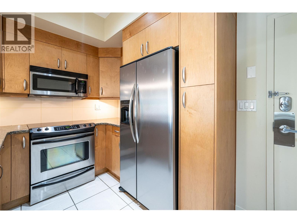
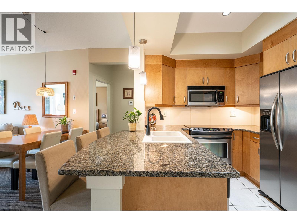
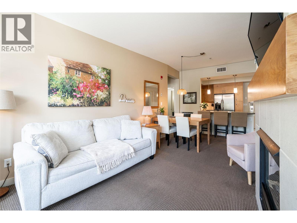
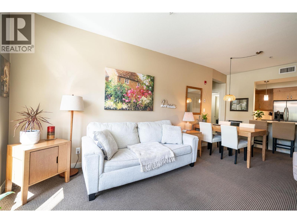
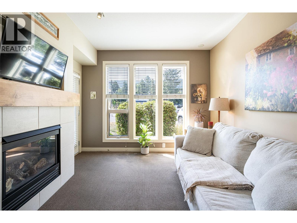
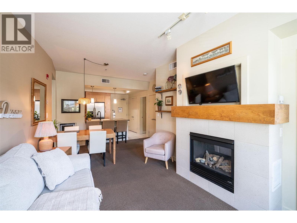
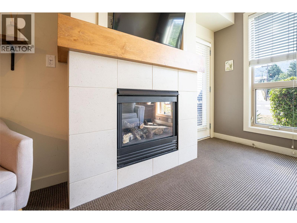
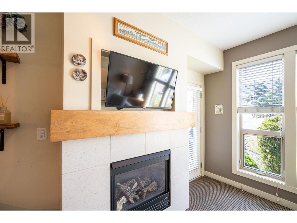
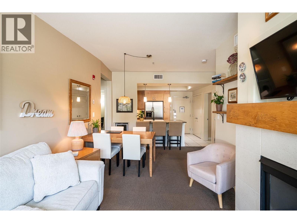
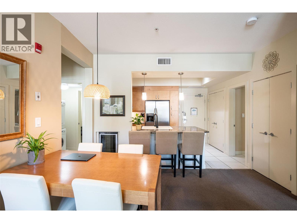
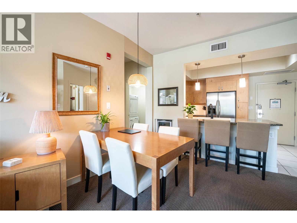
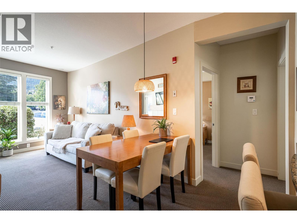
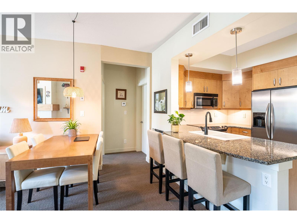
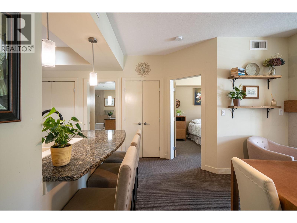
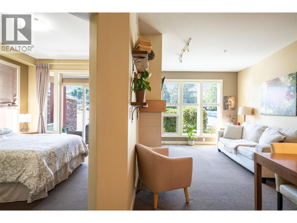
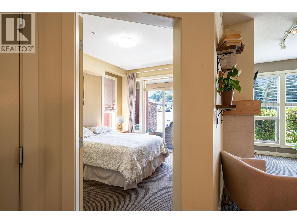
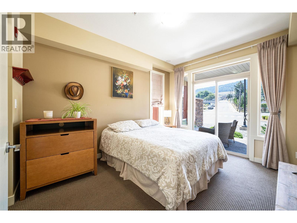
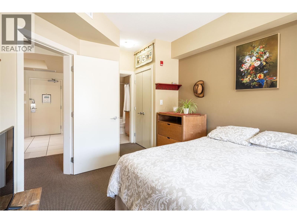
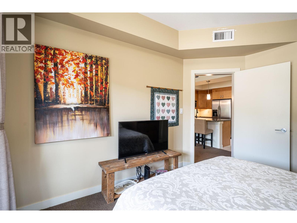
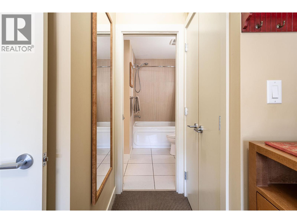
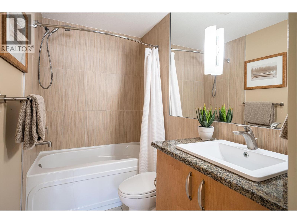
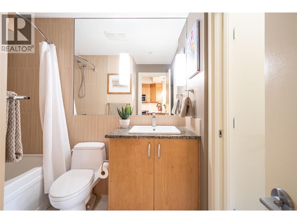
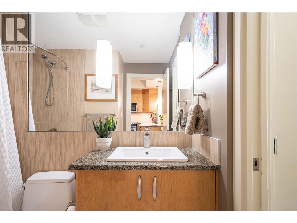
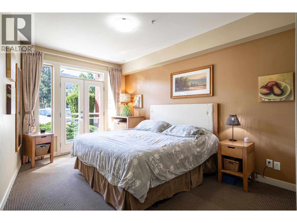
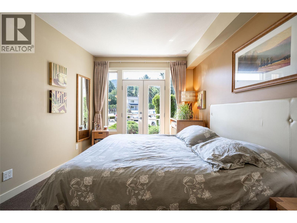
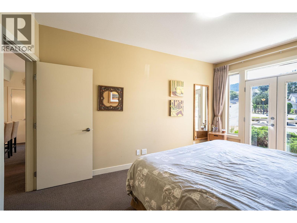
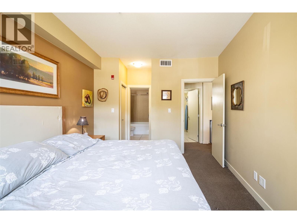
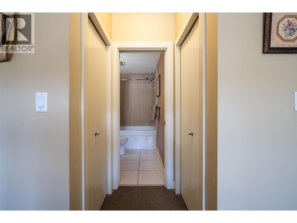
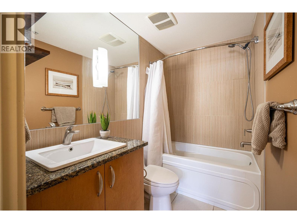
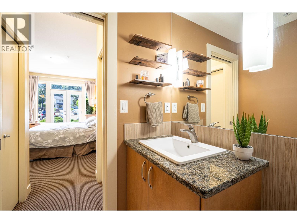
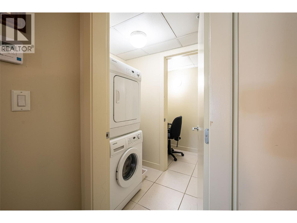
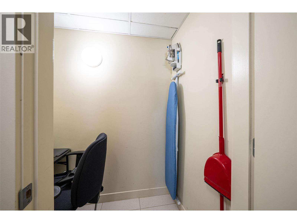
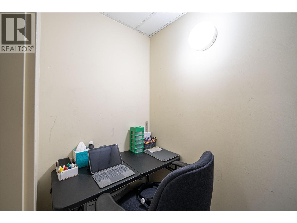
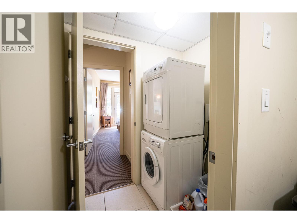
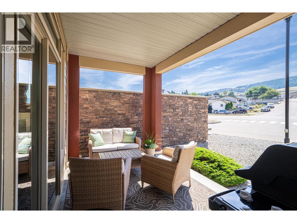
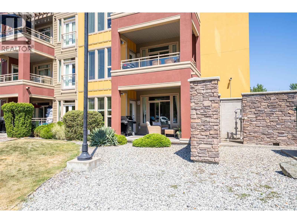
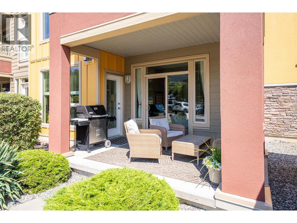
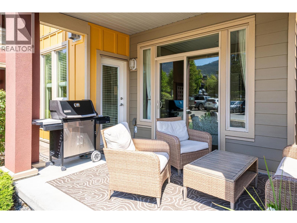
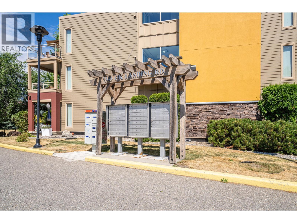
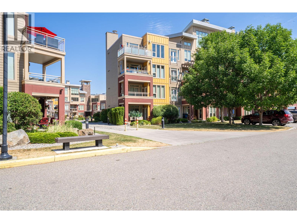
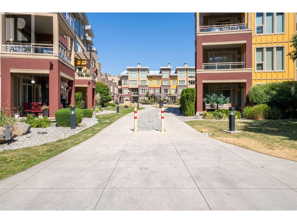
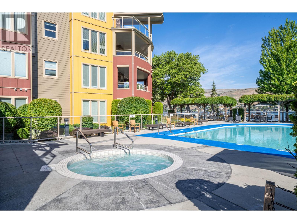
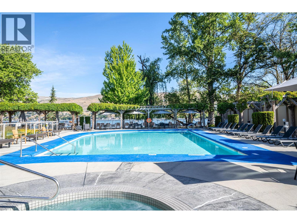
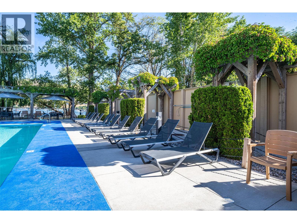
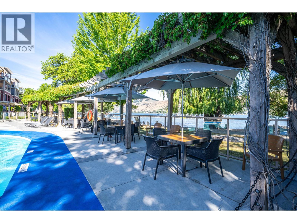
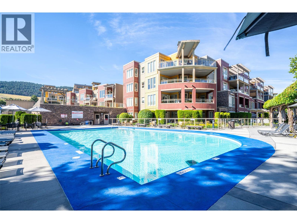
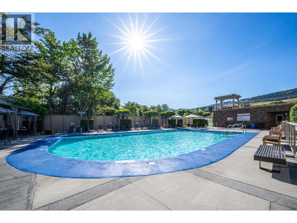
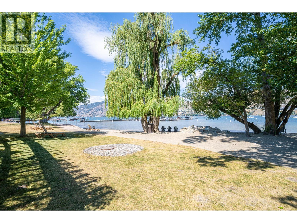
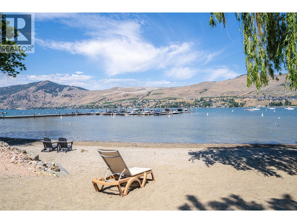
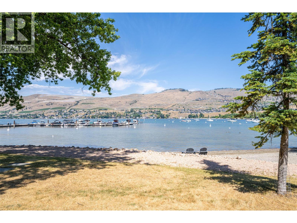
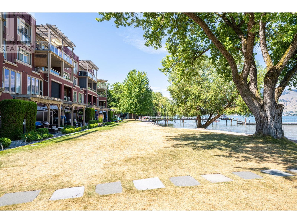
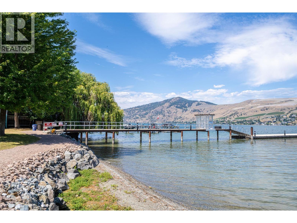
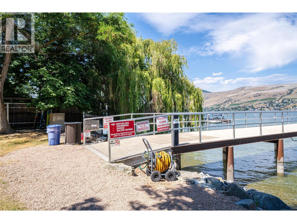
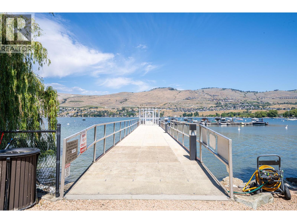
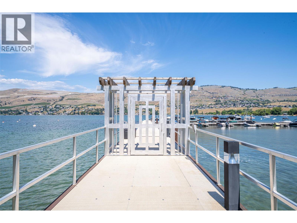
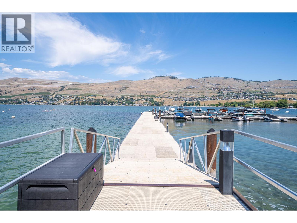
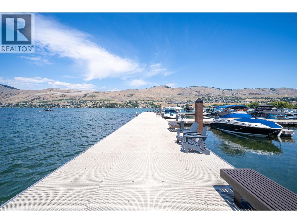
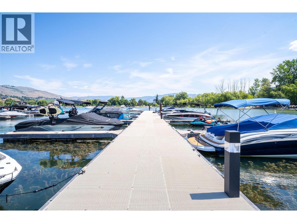
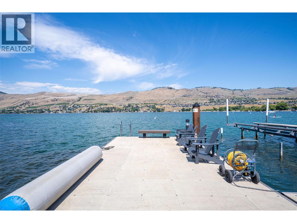
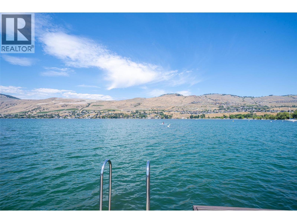
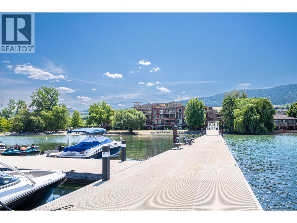
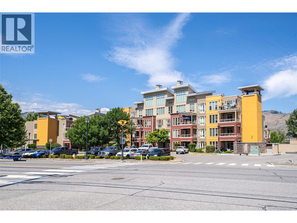
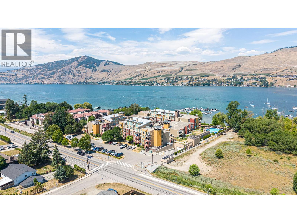
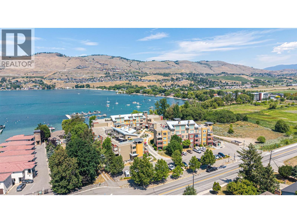
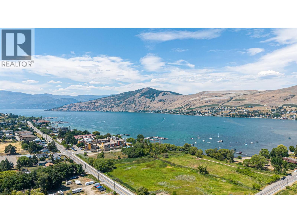
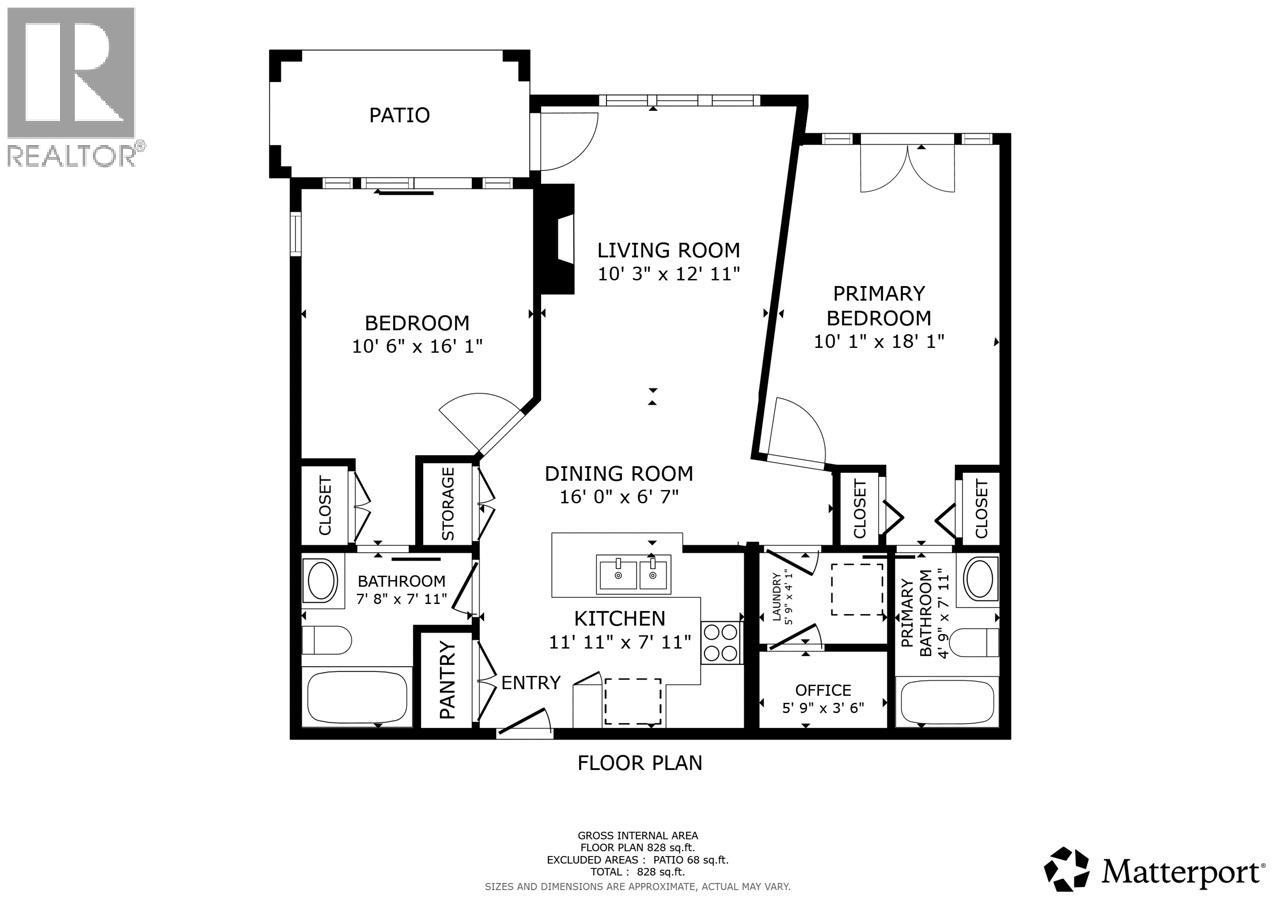
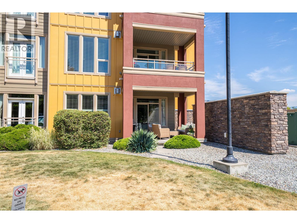
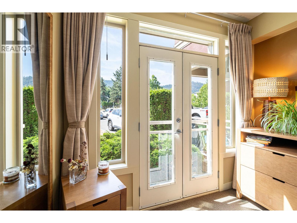
Fully furnished, coveted ground-floor end-unit condo w/ easy patio-door access. Experience luxury resort living year-round in this beautifully maintained 2-bedroom, 2-bathroom corner home. The Strand offers the very best in Okanagan lakeshore living, featuring 348 feet of waterfront beach, a luxurious heated outdoor pool, open May 15 - October 15, & a year-round hot tub. The pool is impeccably maintained (the liner was recently replaced), and the hot tub has also been recently serviced with new tile. This owner-occupied home has been exceptionally well kept & clean. It is currently going through probate, has never been in the rental pool, and no GST is applicable. The DCCs have been paid, all recent pool levies have been paid by the current owner, and the property may be owner-occupied year-round. Inside, you’ll find 9-foot ceilings, granite countertops, two private bedrooms, each with its own ensuite bathroom, a laundry/storage room, and a cozy open-concept living and dining area that flows into a practical U-shaped kitchen with an eating bar. A wine fridge, a beautiful gas fireplace with its own thermostat (gas is included in the strata fees), an electric heat pump, & central air conditioning provide year-round comfort. One of the best-priced homes in the entire complex, this 943 sq.ft. condo also features a sunny south-facing covered patio & easy access to parking. Don’t miss this opportunity to own in one of the Okanagan's most desirable waterfront communities. (id:47466)

Share this Listing:

Full Address:
7343 Okanagan Landing Road Unit# 2105, Vernon, British Columbia
Price:
$ 477,500
MLS Number:
10394046
List Date:
July 10th, 2026
Neighbourhood:
Okanagan Landing
Year Built:
2007
Taxes:
$ 2,671

Property Details

Bedrooms:
2
Bathrooms:
2
Appliances:
Washer, Refrigerator, Range - Electric, Dishwasher, Dryer
Flooring:
Tile, Carpeted
Interior Features:
Recreation Centre, Whirlpool
Air Conditioning:
Central air conditioning
Heating:
See remarks
Fireplaces:
1
Fireplace Type:
Gas, Unknown

Interior Features

Architectural Style:
Other
Storeys:
1
Sewer:
Municipal sewage system
Water:
Municipal water
Roof:
Other, Unknown
Exterior:
Stucco
Garage:
Underground
Garage Spaces:
2
Pool:
Pool, Inground pool, Outdoor pool
Ownership Type:
Condo/Strata
Taxes:
$ 2,671
Stata Fees:
$ 731

Building Features

Finished Area:
943 sq.ft.

Floors

View:
City view, Lake view, Mountain view, View (panoramic)
Land

Amenities Nearby:
Pets Allowed, Recreational Facilities, Pet Restrictions, Pets Allowed With Restrictions, Rentals Allowed

Neighbourhood Features

Ratings

Commercial Info

powered by Ratehub.ca

Mortgage Calculator

Get Directions

Contact Team Thompson

Steve Thompson
This field is for validation purposes and should be left unchanged.
Name(Required)
Agent: Maria BessoOffice: RE/MAX Vernon

The trademarks MLS®, Multiple Listing Service® and the associated logos are owned by The Canadian Real Estate Association (CREA) and identify the quality of services provided by real estate professionals who are members of CREA" MLS®, REALTOR®, and the associated logos are trademarks of The Canadian Real Estate Association. This website is operated by a brokerage or salesperson who is a member of The Canadian Real Estate Association. The information contained on this site is based in whole or in part on information that is provided by members of The Canadian Real Estate Association, who are responsible for its accuracy. CREA reproduces and distributes this information as a service for its members and assumes no responsibility for its accuracy The listing content on this website is protected by copyright and other laws, and is intended solely for the private, non-commercial use by individuals. Any other reproduction, distribution or use of the content, in whole or in part, is specifically forbidden. The prohibited uses include commercial use, “screen scraping”, “database scraping”, and any other activity intended to collect, store, reorganize or manipulate data on the pages produced by or displayed on this website.

Multiple Listing Service (MLS) trademark® The MLS® mark and associated logos identify professional services rendered by REALTOR® members of CREA to effect the purchase, sale and lease of real estate as part of a cooperative selling system. ©2017 The Canadian Real Estate Association. All rights reserved. The trademarks REALTOR®, REALTORS® and the REALTOR® logo are controlled by CREA and identify real estate professionals who are members of CREA.

Similar Listings

Contact Team Thompson

We are here to help

This field is for validation purposes and should be left unchanged.
Name(Required)

Helpful Links

crossmenuchevron-down