Team Thompson Logo

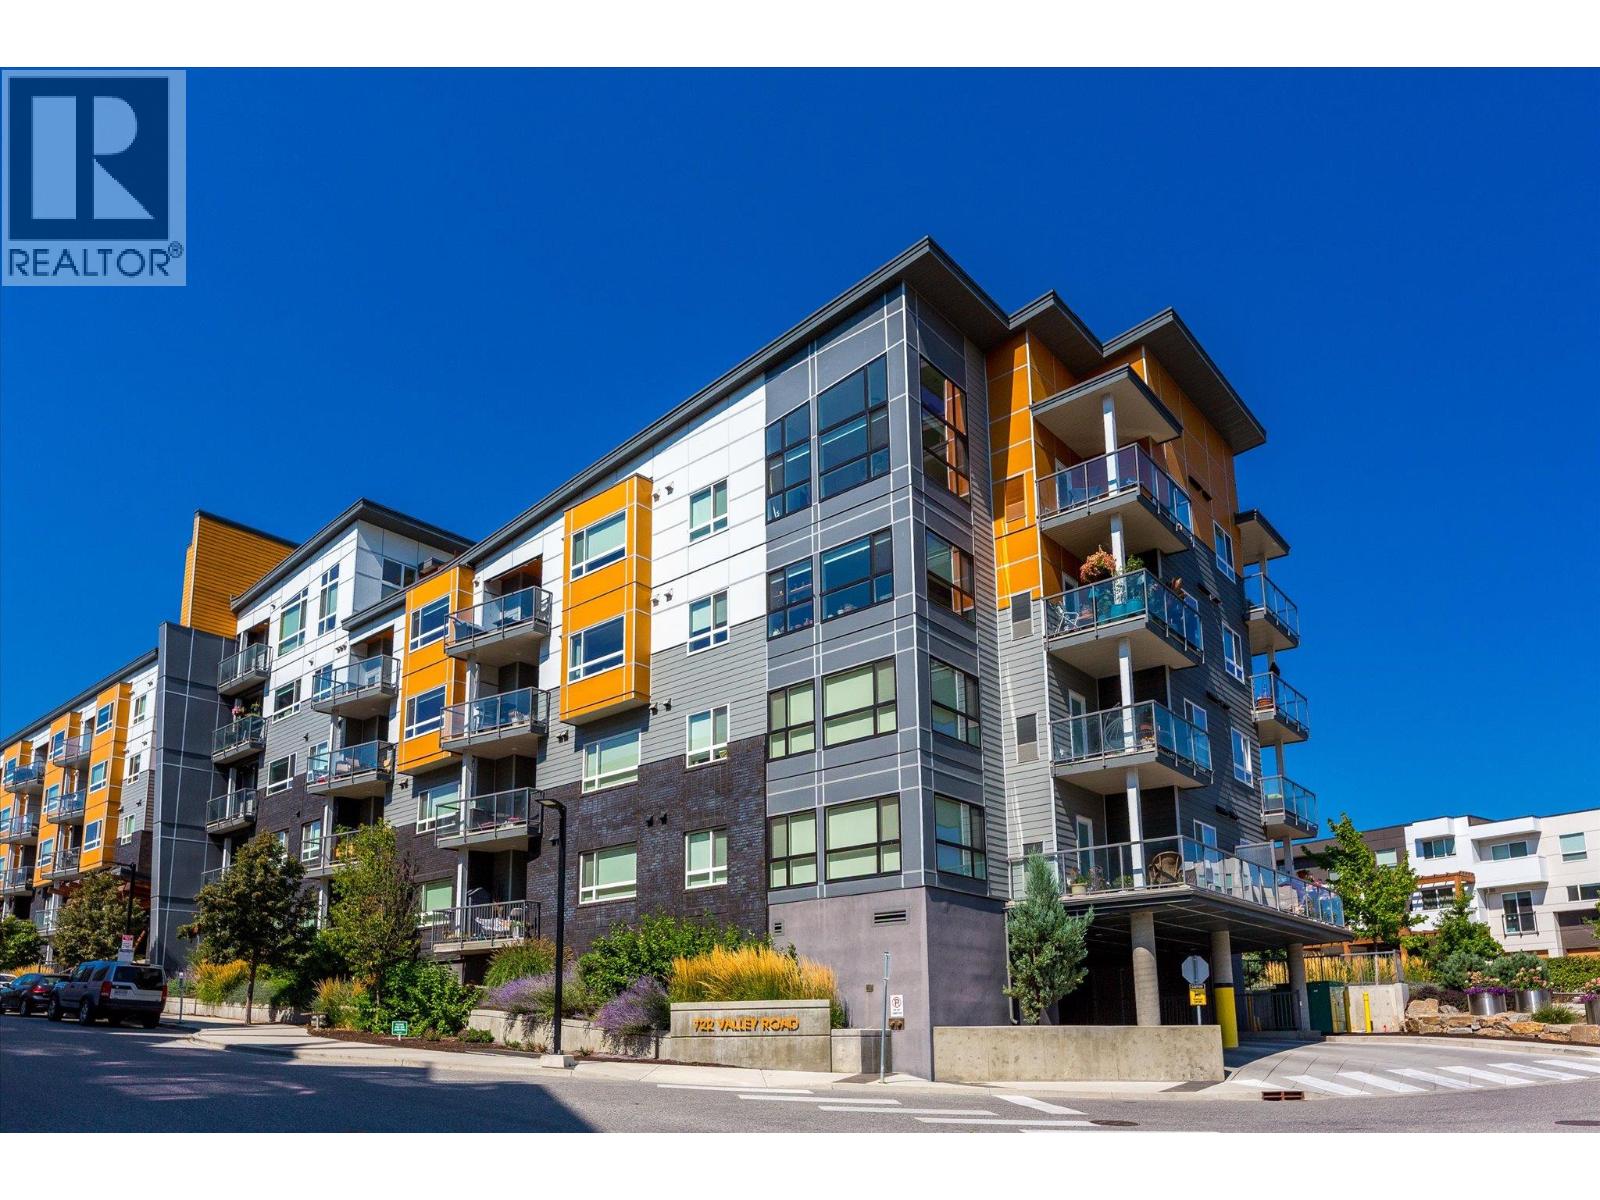
722 Valley Road Unit# 210, Kelowna

Property Description

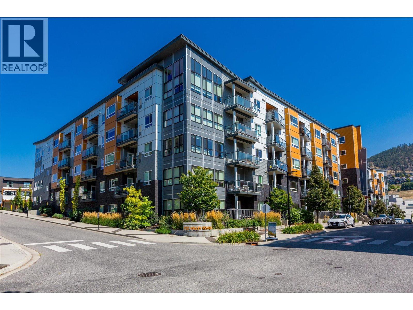
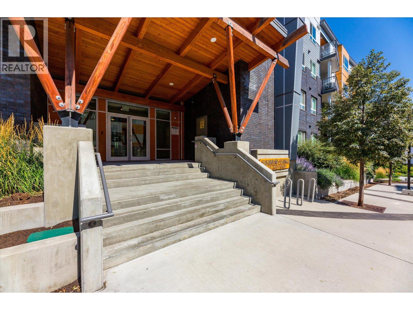
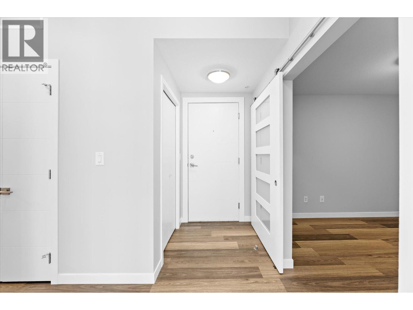
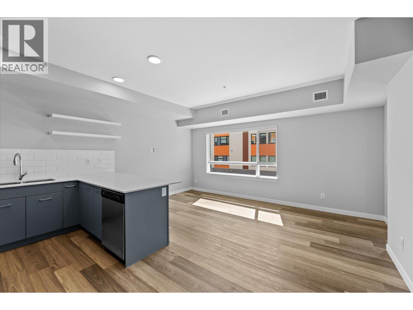
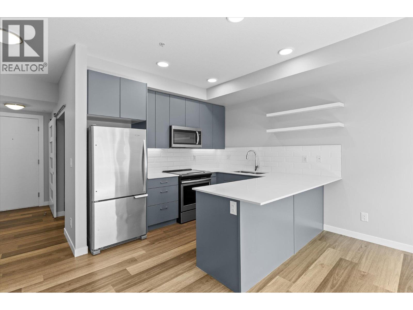
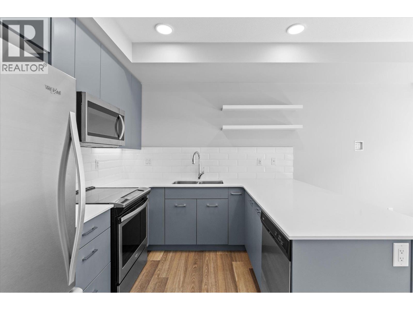
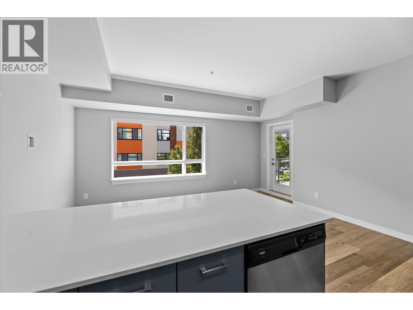
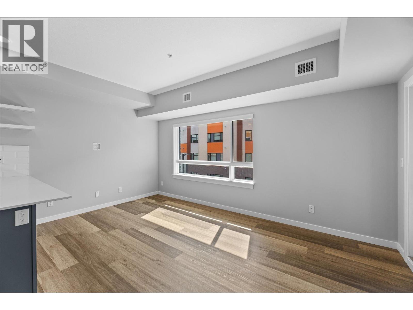
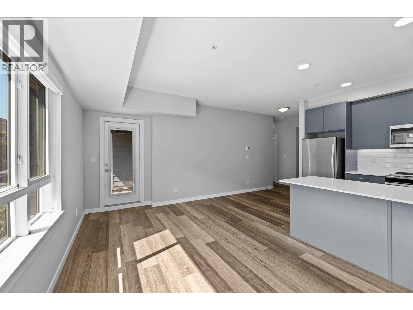
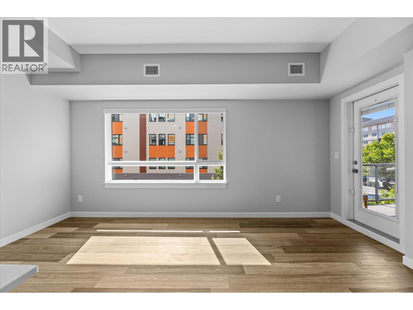
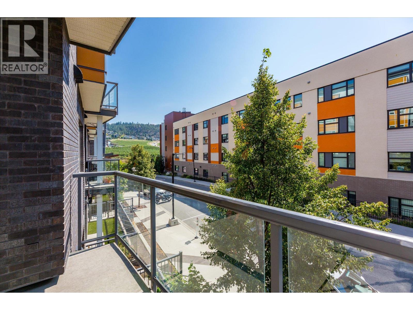
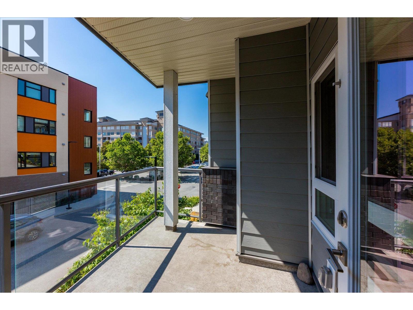
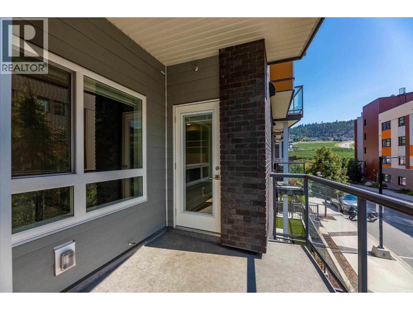
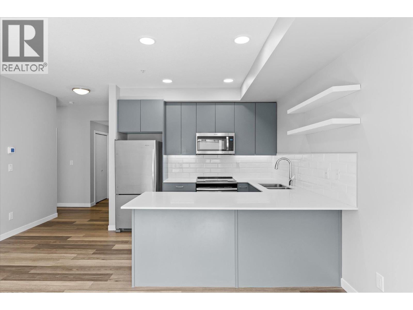
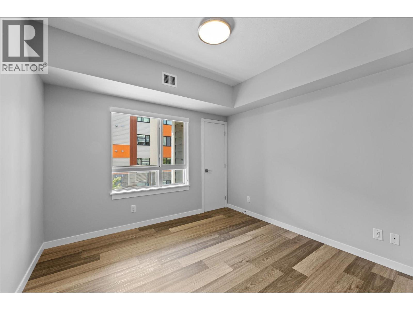
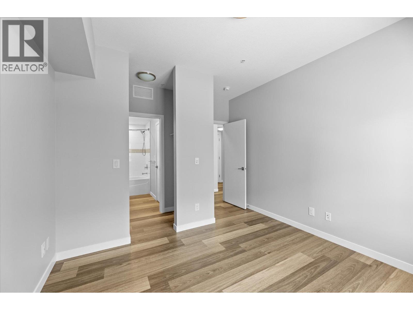
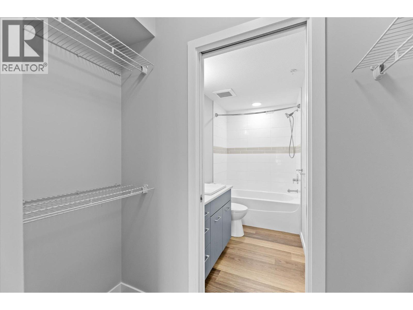
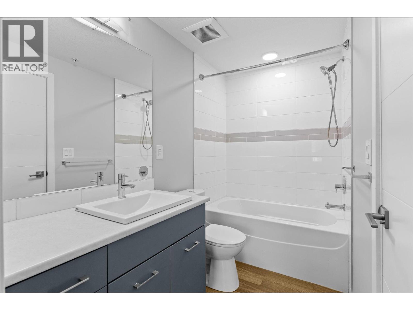
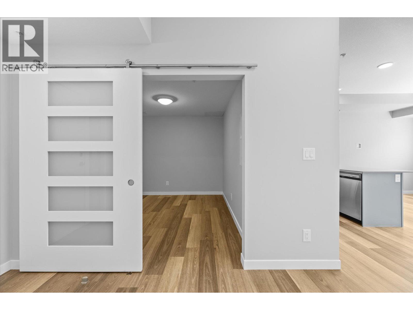
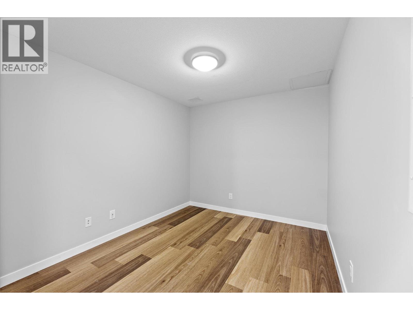
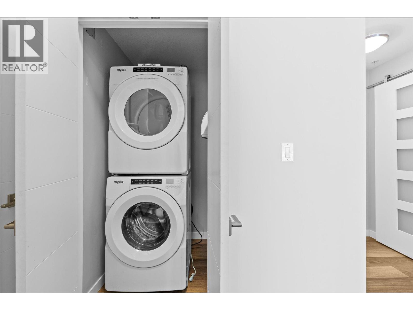
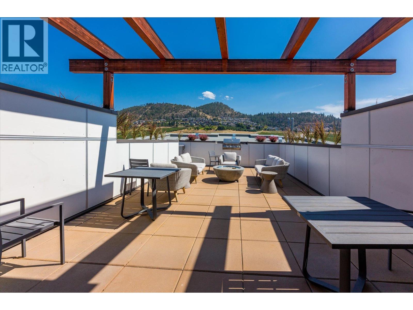
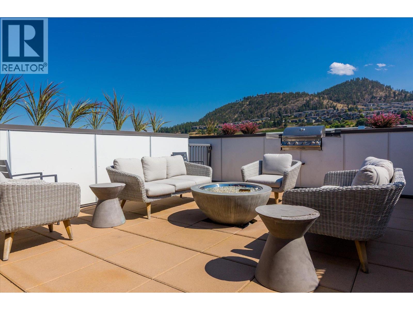
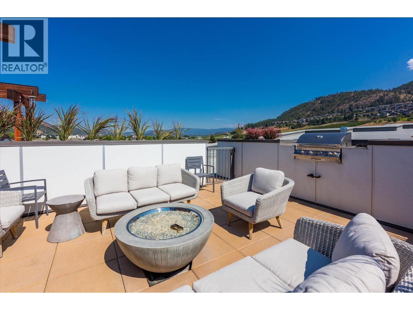
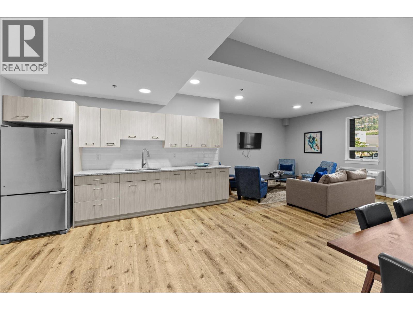
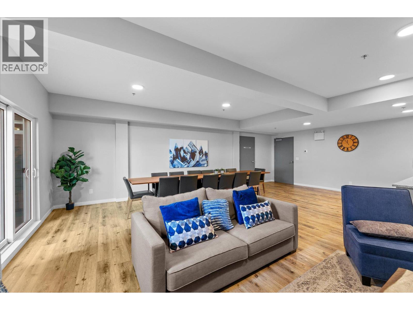
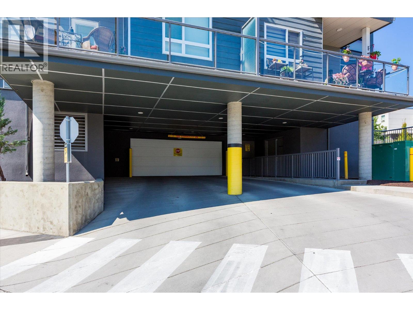
Thoughtful design, welcoming surroundings, and everyday convenience come together in this one-bedroom-plus-den condo. Ideal for first-time buyers, professionals, or those seeking low-maintenance living, the efficient floor plan makes the most of every square foot, with a versatile den offering space for a home office or hobbies. Modern appliances complement the practical layout, while a stacking washer and dryer stay neatly concealed behind closet doors. The ensuite bathroom also offers convenient guest access, doubling as a powder room. Set within a quiet, well-cared-for building known for its friendly community, this home offers amenities that extend your living space. Head to the rooftop patio to enjoy the views, host a BBQ, or unwind around the fire pit with friends. Residents also have access to a spacious amenity room with a TV, two elevators, secure bike storage, a bike wash station, and a dog wash. The building is pet friendly, allowing two dogs or two cats, with restrictions on vicious breeds. A generous storage locker adds extra convenience. Just minutes from UBCO, downtown Kelowna, shopping, and the Kelowna Golf & Country Club, this home pairs a convenient location with comfortable living in a well-managed building. Book your viewing today! (id:47466)

Share this Listing:

Full Address:
722 Valley Road Unit# 210, Kelowna, British Columbia
Price:
$ 385,000
MLS Number:
10403840
List Date:
October 16th, 2026
Neighbourhood:
Glenmore
Year Built:
2019
Taxes:
$ 2,119

Property Details

Bedrooms:
1
Bathrooms:
1
Appliances:
Washer, Refrigerator, Range - Electric, Dishwasher, Dryer, Microwave
Air Conditioning:
Central air conditioning
Heating:
Forced air

Interior Features

Storeys:
1
Sewer:
Municipal sewage system
Water:
Municipal water
Garage Spaces:
1
Ownership Type:
Condo/Strata
Taxes:
$ 2,119
Stata Fees:
$ 328

Building Features

Finished Area:
742 sq.ft.

Floors

Land

Amenities Nearby:
Pets Allowed

Neighbourhood Features

Ratings

Commercial Info

powered by Ratehub.ca

Mortgage Calculator

Get Directions

Contact Team Thompson

Steve Thompson
Name(Required)
Agent: Ian WatsonOffice: Coldwell Banker Horizon Realty

The trademarks MLS®, Multiple Listing Service® and the associated logos are owned by The Canadian Real Estate Association (CREA) and identify the quality of services provided by real estate professionals who are members of CREA" MLS®, REALTOR®, and the associated logos are trademarks of The Canadian Real Estate Association. This website is operated by a brokerage or salesperson who is a member of The Canadian Real Estate Association. The information contained on this site is based in whole or in part on information that is provided by members of The Canadian Real Estate Association, who are responsible for its accuracy. CREA reproduces and distributes this information as a service for its members and assumes no responsibility for its accuracy The listing content on this website is protected by copyright and other laws, and is intended solely for the private, non-commercial use by individuals. Any other reproduction, distribution or use of the content, in whole or in part, is specifically forbidden. The prohibited uses include commercial use, “screen scraping”, “database scraping”, and any other activity intended to collect, store, reorganize or manipulate data on the pages produced by or displayed on this website.

Multiple Listing Service (MLS) trademark® The MLS® mark and associated logos identify professional services rendered by REALTOR® members of CREA to effect the purchase, sale and lease of real estate as part of a cooperative selling system. ©2017 The Canadian Real Estate Association. All rights reserved. The trademarks REALTOR®, REALTORS® and the REALTOR® logo are controlled by CREA and identify real estate professionals who are members of CREA.

Similar Listings

Contact Team Thompson

We are here to help

Name(Required)

Helpful Links

crossmenuchevron-down