Team Thompson Logo

6844 Santiago Loop Unit# 179, Kelowna

Property Description

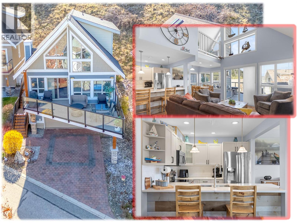
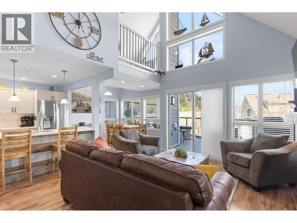
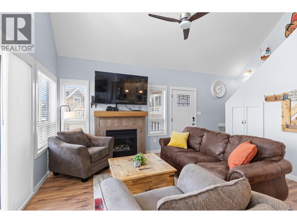
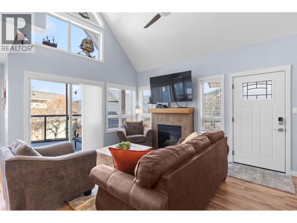
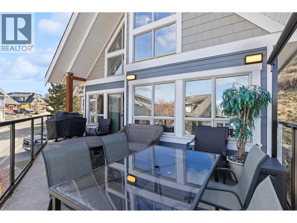
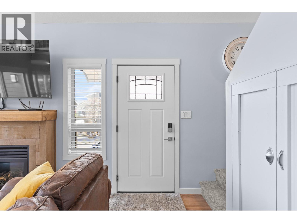
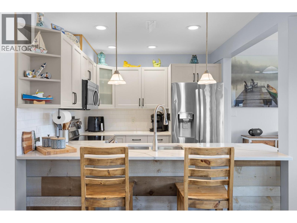
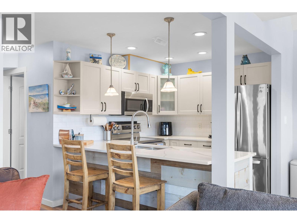
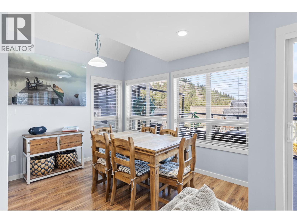
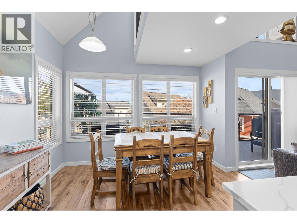
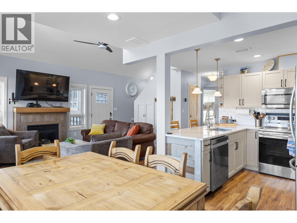
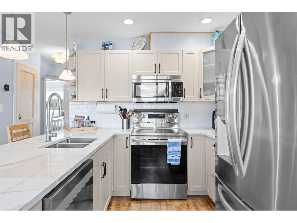
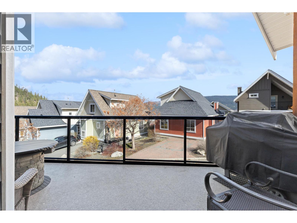
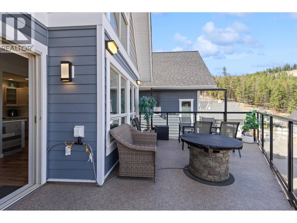
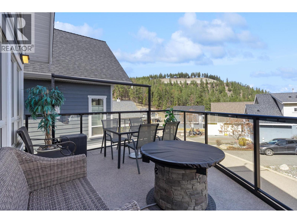
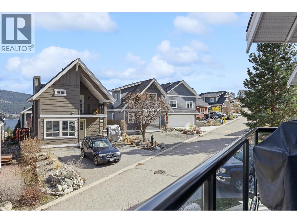
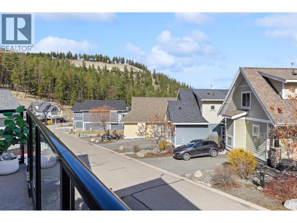
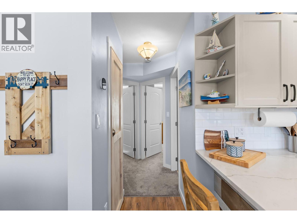
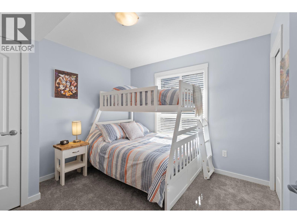
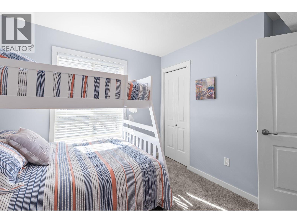
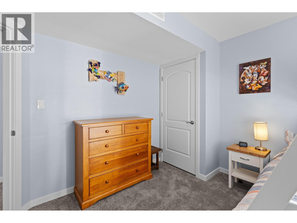
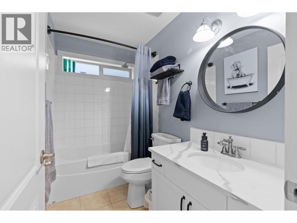
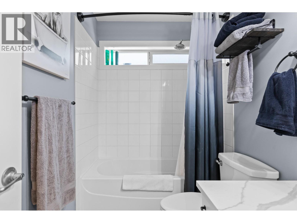
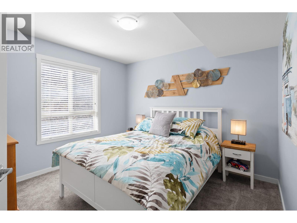
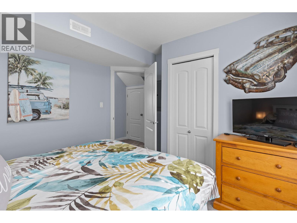
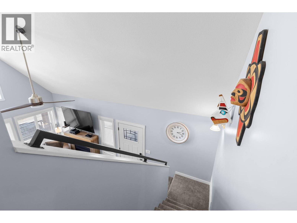
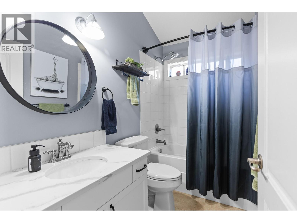
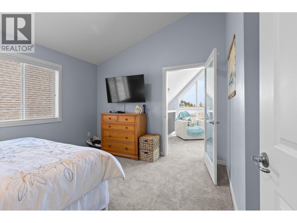
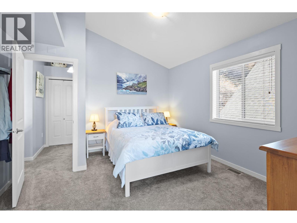
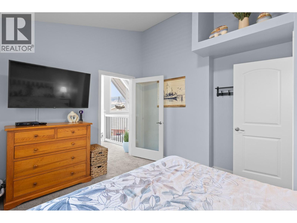
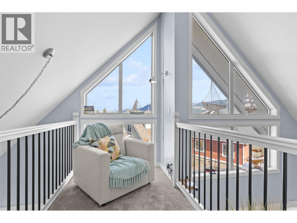
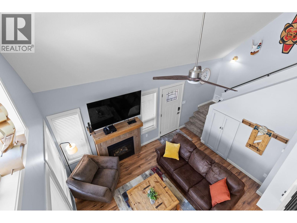
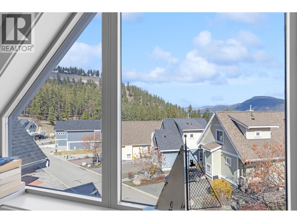
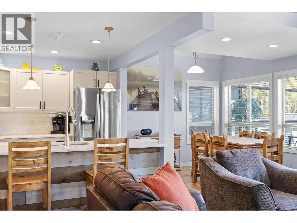
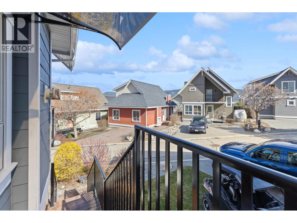
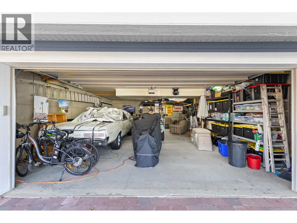
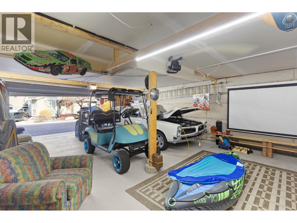
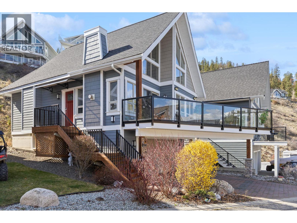
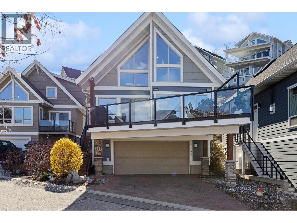
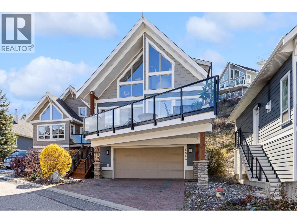
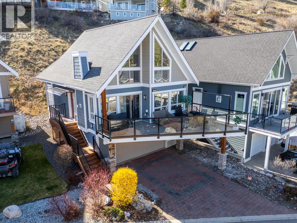
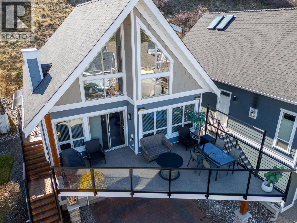
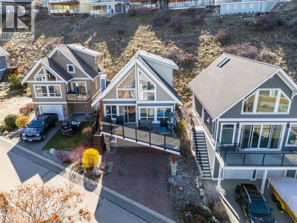
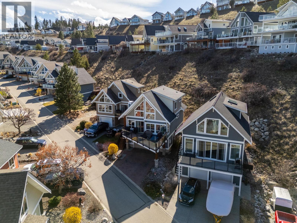
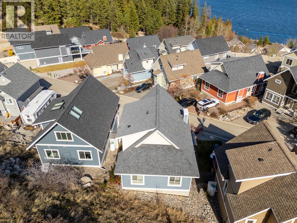
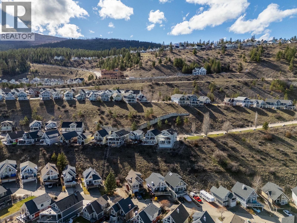
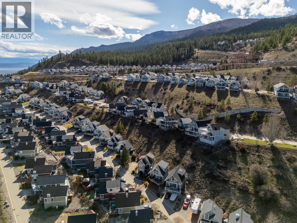
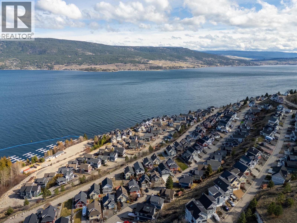
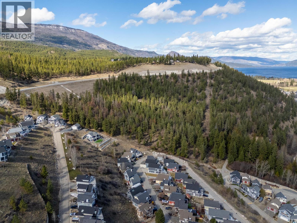
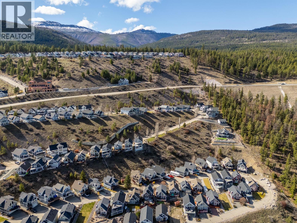
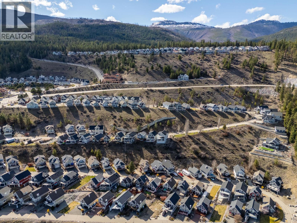
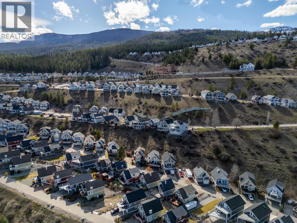
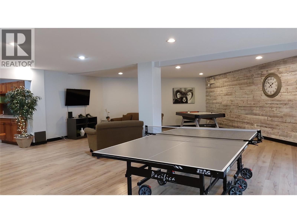
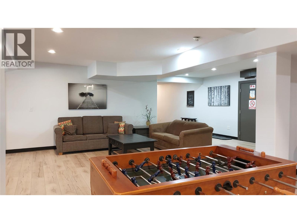
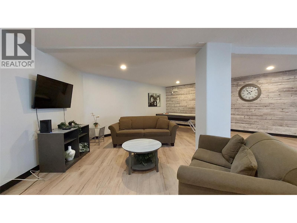
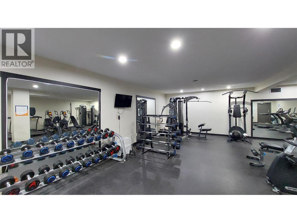
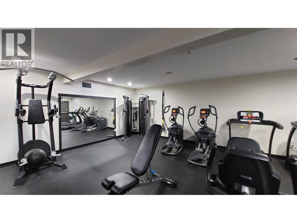
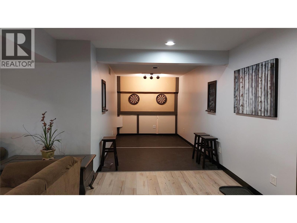
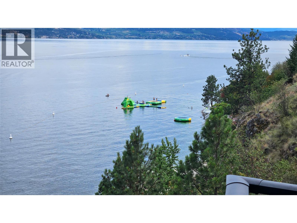
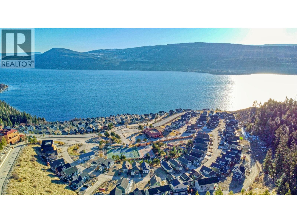
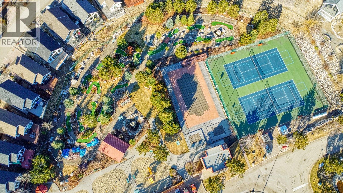
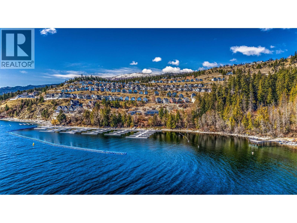
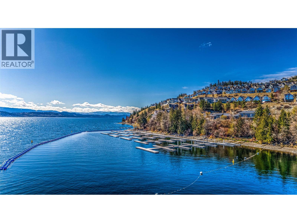
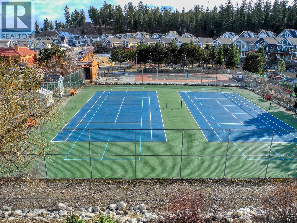
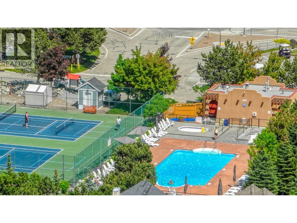
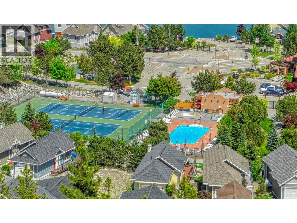
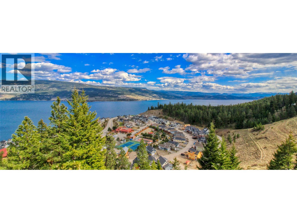
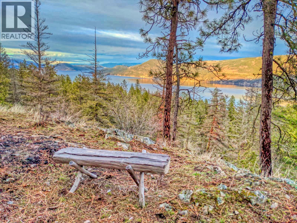
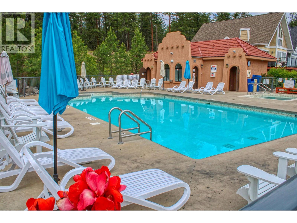
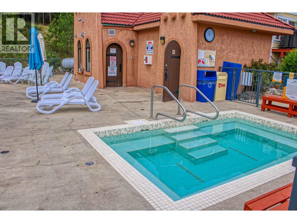
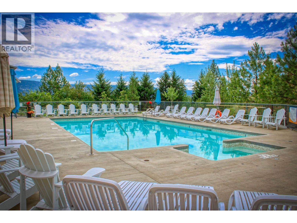
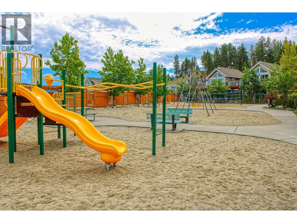
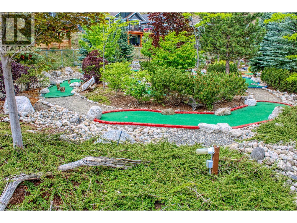
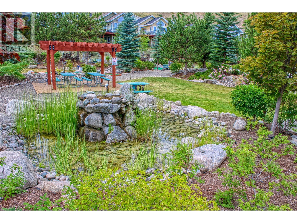
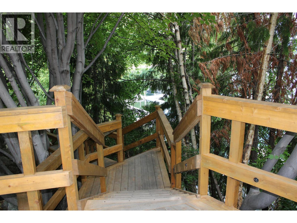
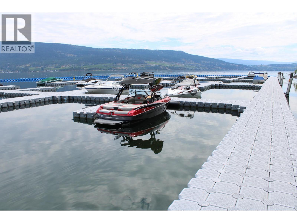
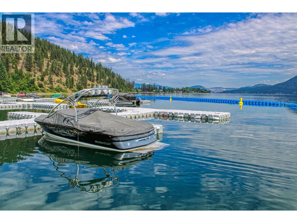
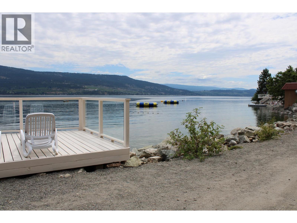
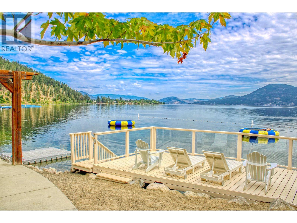
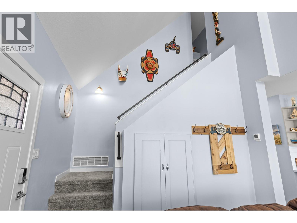
Beautifully updated cottage with BIG GARAGE & HUGE DECK in the sought-after La Casa Resort. . . Over $150,000 in recent renovations have transformed the space, including a refreshed kitchen with new door fronts, hardware, appliances, and quartz countertops. . . Additional upgrades include new carpet, stylish feature walls, fresh interior paint, an expanded deck with new railings, brand new heat pump & AC and new exterior paint for a crisp, modern look. . . Inside, you’ll find three full bedrooms, including an upper-level primary suite with a cozy reading nook overlooking the living room and offering charming peek-a-boo lake views. . . The huge garage provides ample room for boats, toys, and adventure gear, with plenty of extra storage. . . A security system adds peace of mind whether you’re home or away. . . La Casa Resort is outside of the Spec Tax areas & delivers an unbeatable lakeside lifestyle with private beach access, a boat launch and moorage, two swimming pools, sports courts, mini golf, a clubhouse, on-site restaurant, convenience store, kids’ playground, sports equipment, and endless trails to explore. An on-site rental management options make ownership even more effortless. . . . A turnkey retreat in a stunning Okanagan setting—ready for relaxation, recreation, and exceptional resort living. (id:47466)

Share this Listing:

Full Address:
6844 Santiago Loop Unit# 179, Kelowna, British Columbia
Price:
$ 679,000
MLS Number:
10393177
List Date:
July 8th, 2026
Neighbourhood:
Fintry
Lot Size:
0.08 ac
Year Built:
2005
Taxes:
$ 2,224

Property Details

Bedrooms:
3
Bathrooms:
2
Appliances:
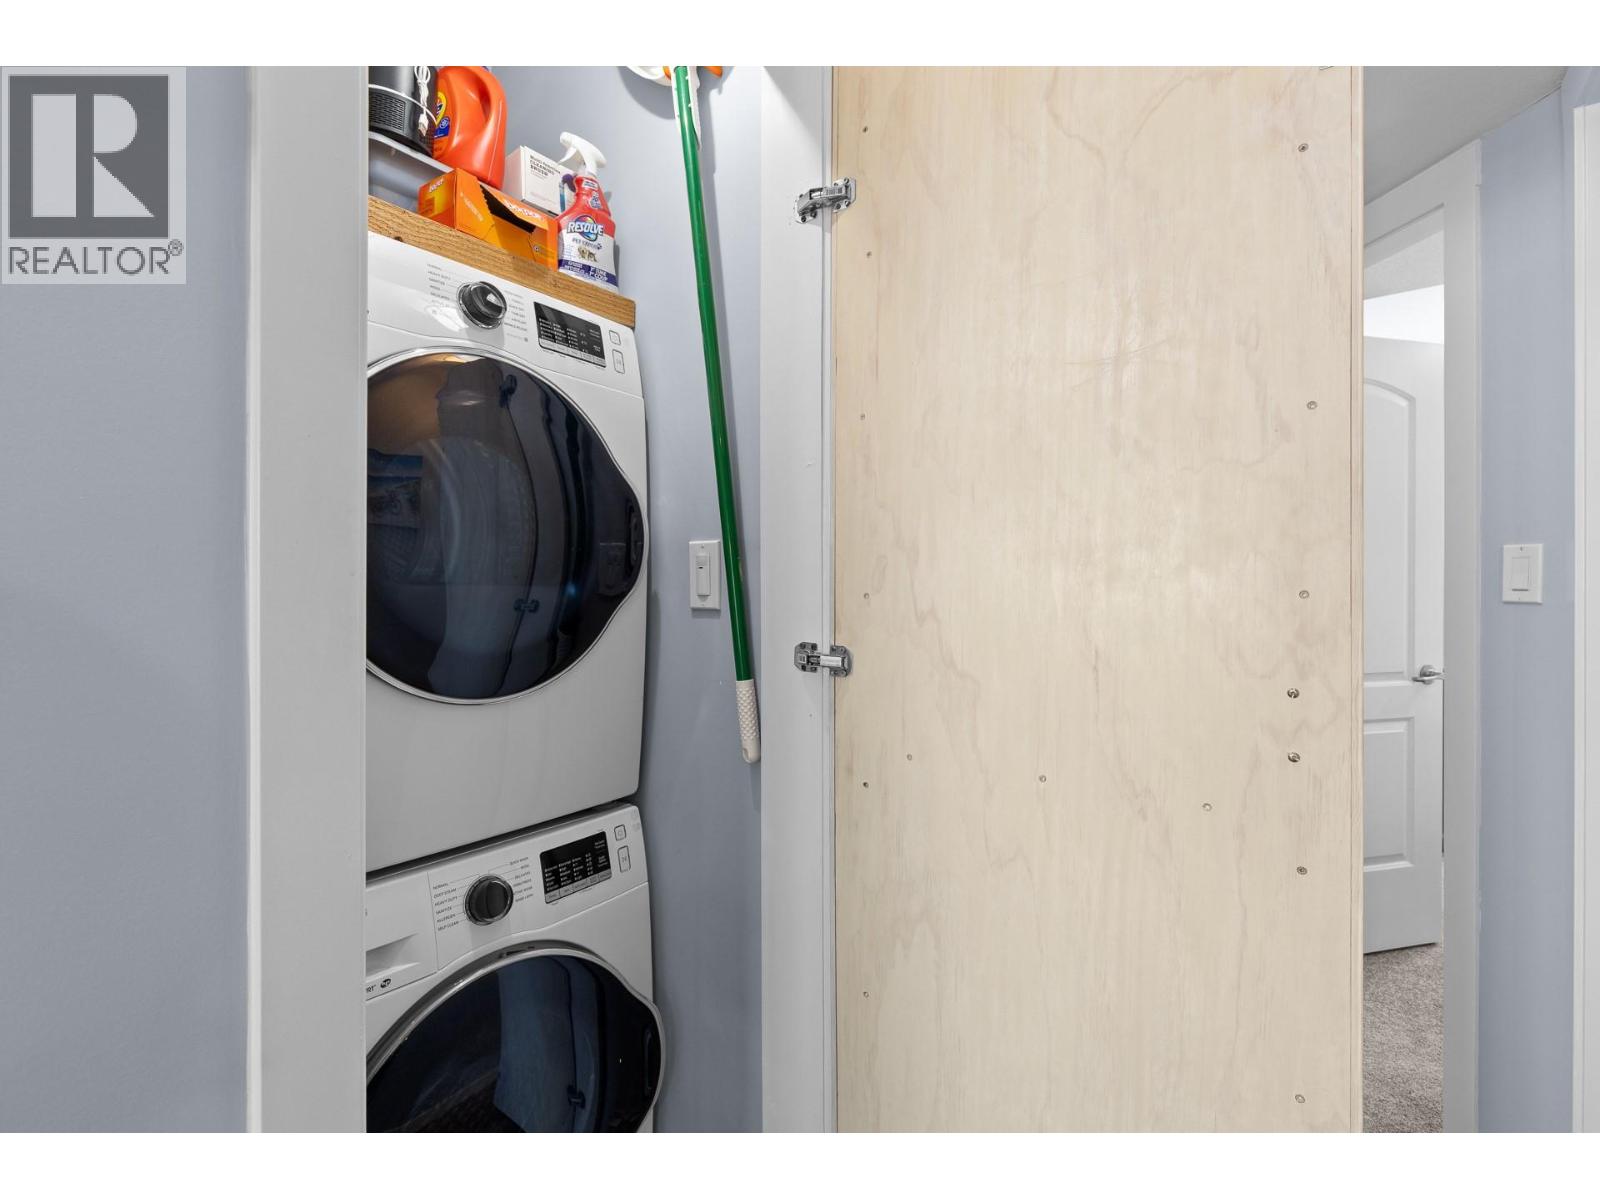
Washer, Refrigerator, Range - Electric, Dishwasher, Dryer, Microwave
Flooring:
Laminate, Carpeted, Ceramic Tile
Interior Features:
Whirlpool, Clubhouse, Cable TV
Air Conditioning:
Central air conditioning, Heat Pump
Heating:
Heat Pump, Forced air, See remarks
Fireplaces:
1
Fireplace Type:
Propane, Unknown

Interior Features

Architectural Style:
Cottage
Storeys:
2.5
Sewer:
Municipal sewage system
Water:
Private Utility
Roof:
Asphalt shingle, Unknown
Exterior:
Other
Garage:
Attached Garage
Garage Spaces:
2
Ownership Type:
Freehold
Taxes:
$ 2,224
Stata Fees:
$ 438

Building Features

Finished Area:
1076 sq.ft.

Floors

Lot Size:
0.08 ac

Land

Amenities Nearby:
Family Oriented, Rentals Allowed

Neighbourhood Features

Ratings

Commercial Info

powered by Ratehub.ca

Mortgage Calculator

Get Directions

Contact Team Thompson

Steve Thompson
This field is for validation purposes and should be left unchanged.
Name(Required)
Agent: Maurice GreenwoodOffice: Coldwell Banker Executives Realty

The trademarks MLS®, Multiple Listing Service® and the associated logos are owned by The Canadian Real Estate Association (CREA) and identify the quality of services provided by real estate professionals who are members of CREA" MLS®, REALTOR®, and the associated logos are trademarks of The Canadian Real Estate Association. This website is operated by a brokerage or salesperson who is a member of The Canadian Real Estate Association. The information contained on this site is based in whole or in part on information that is provided by members of The Canadian Real Estate Association, who are responsible for its accuracy. CREA reproduces and distributes this information as a service for its members and assumes no responsibility for its accuracy The listing content on this website is protected by copyright and other laws, and is intended solely for the private, non-commercial use by individuals. Any other reproduction, distribution or use of the content, in whole or in part, is specifically forbidden. The prohibited uses include commercial use, “screen scraping”, “database scraping”, and any other activity intended to collect, store, reorganize or manipulate data on the pages produced by or displayed on this website.

Multiple Listing Service (MLS) trademark® The MLS® mark and associated logos identify professional services rendered by REALTOR® members of CREA to effect the purchase, sale and lease of real estate as part of a cooperative selling system. ©2017 The Canadian Real Estate Association. All rights reserved. The trademarks REALTOR®, REALTORS® and the REALTOR® logo are controlled by CREA and identify real estate professionals who are members of CREA.

Similar Listings

Contact Team Thompson

We are here to help

This field is for validation purposes and should be left unchanged.
Name(Required)

Helpful Links

crossmenuchevron-down