Team Thompson Logo

2306 18 Street, Vernon

Property Description

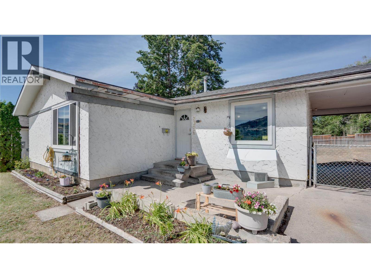
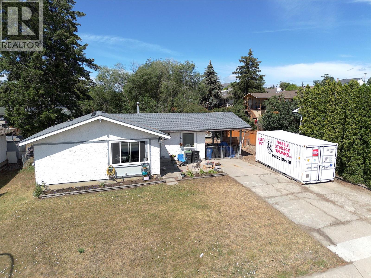
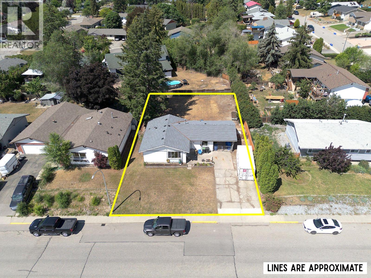
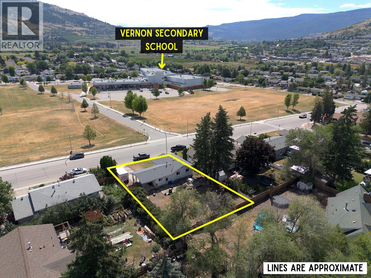
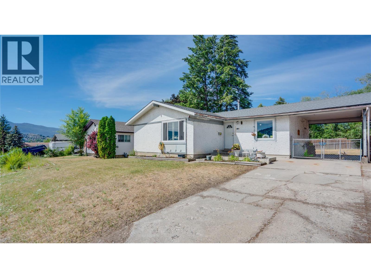
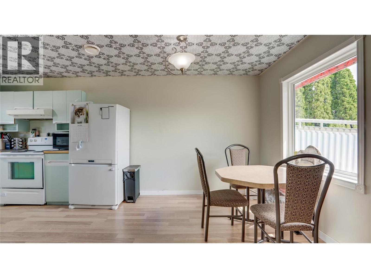
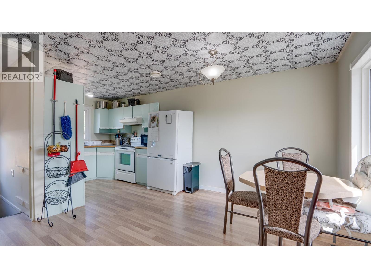
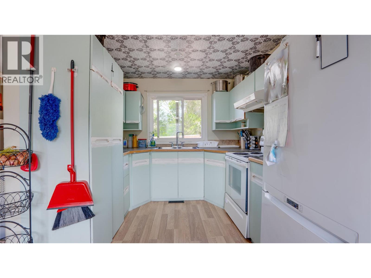
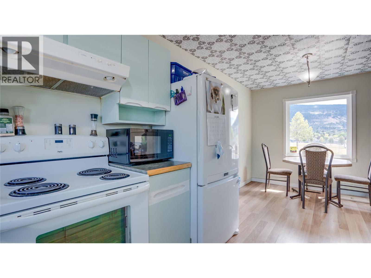
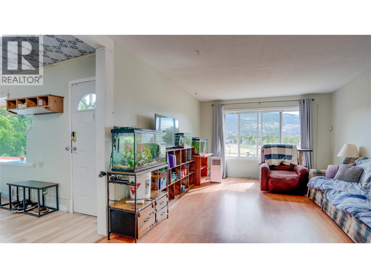
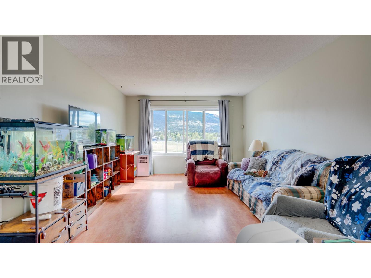
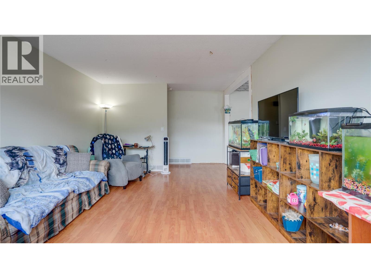
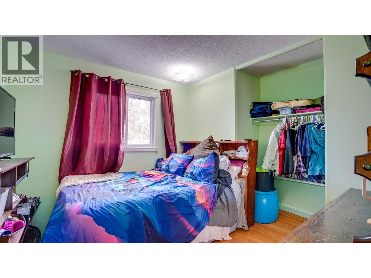
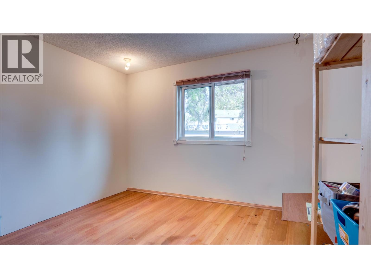
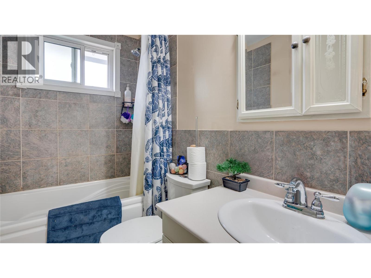
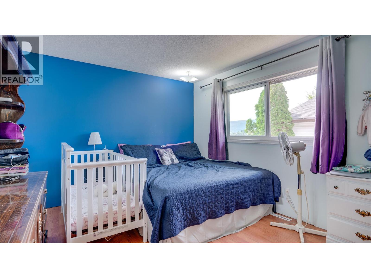
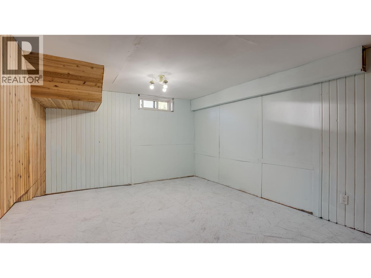
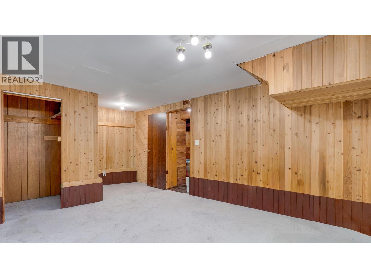
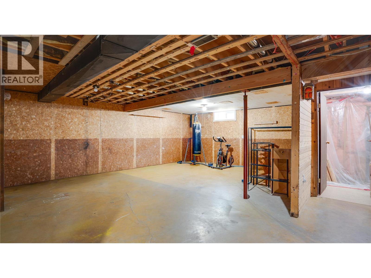
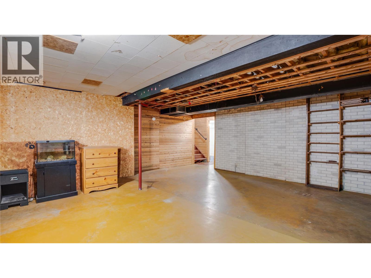
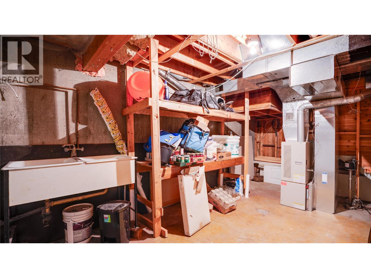
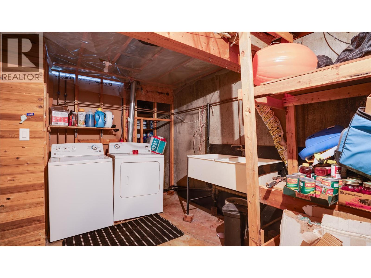
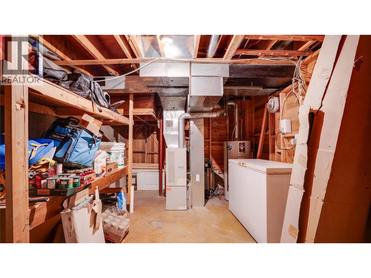
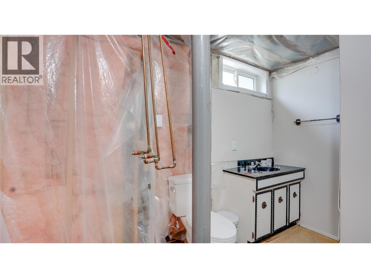
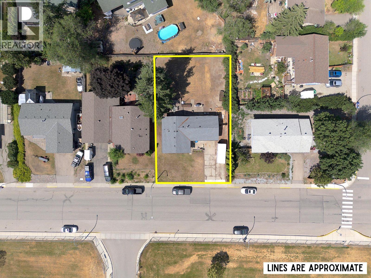
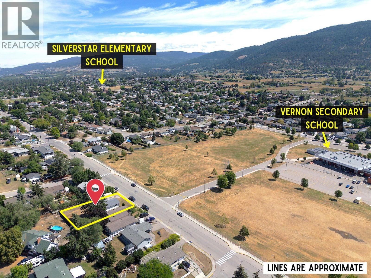
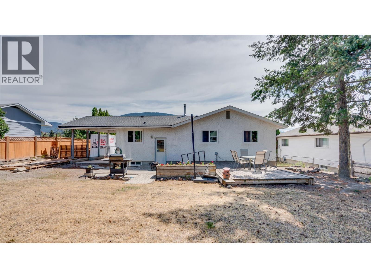
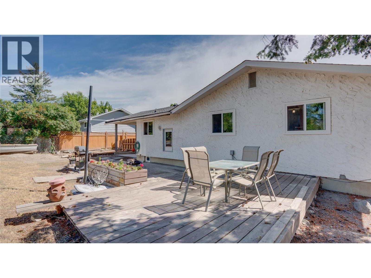
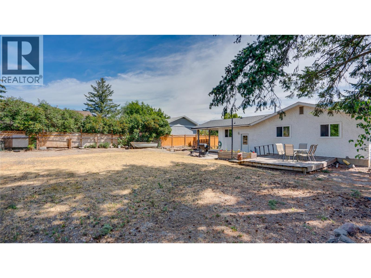
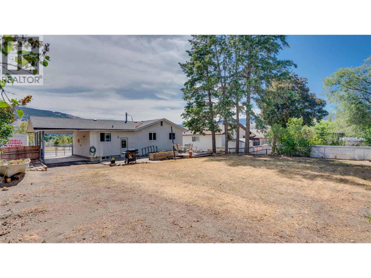
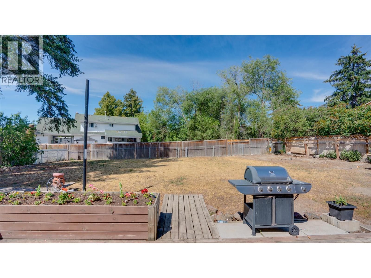
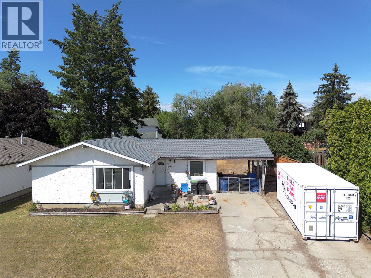
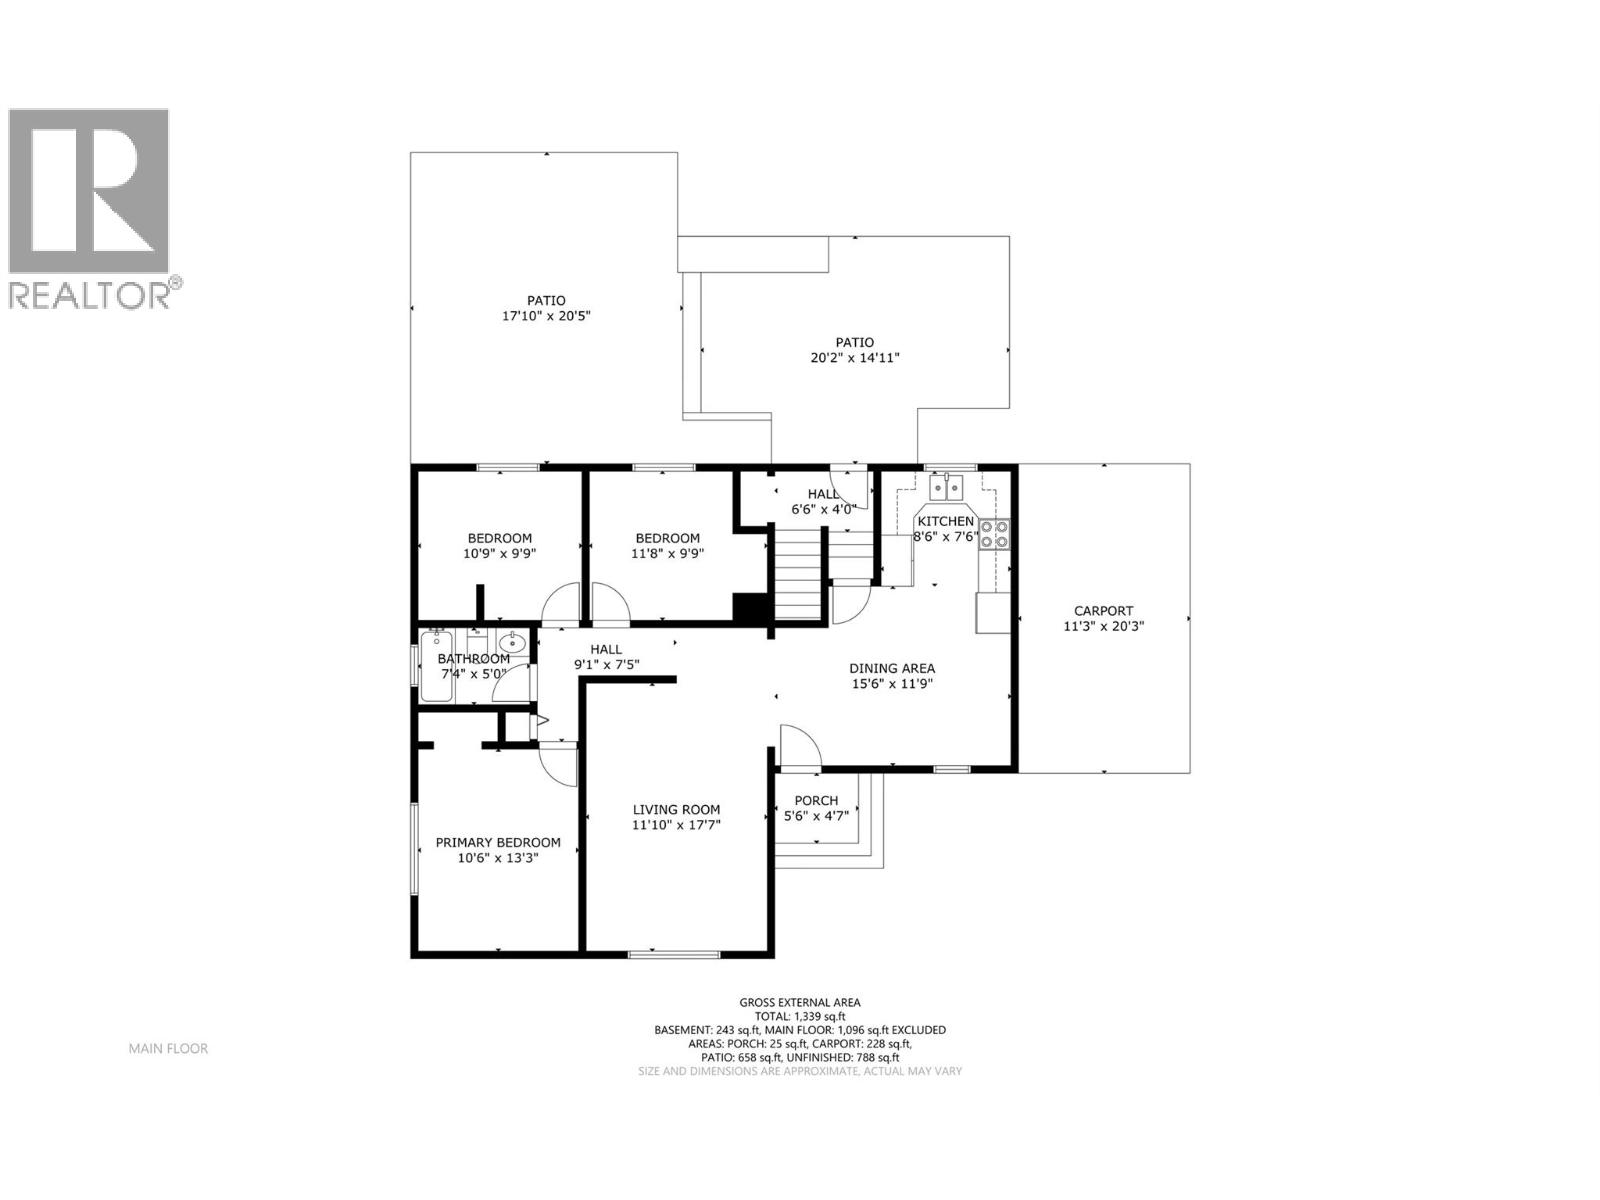
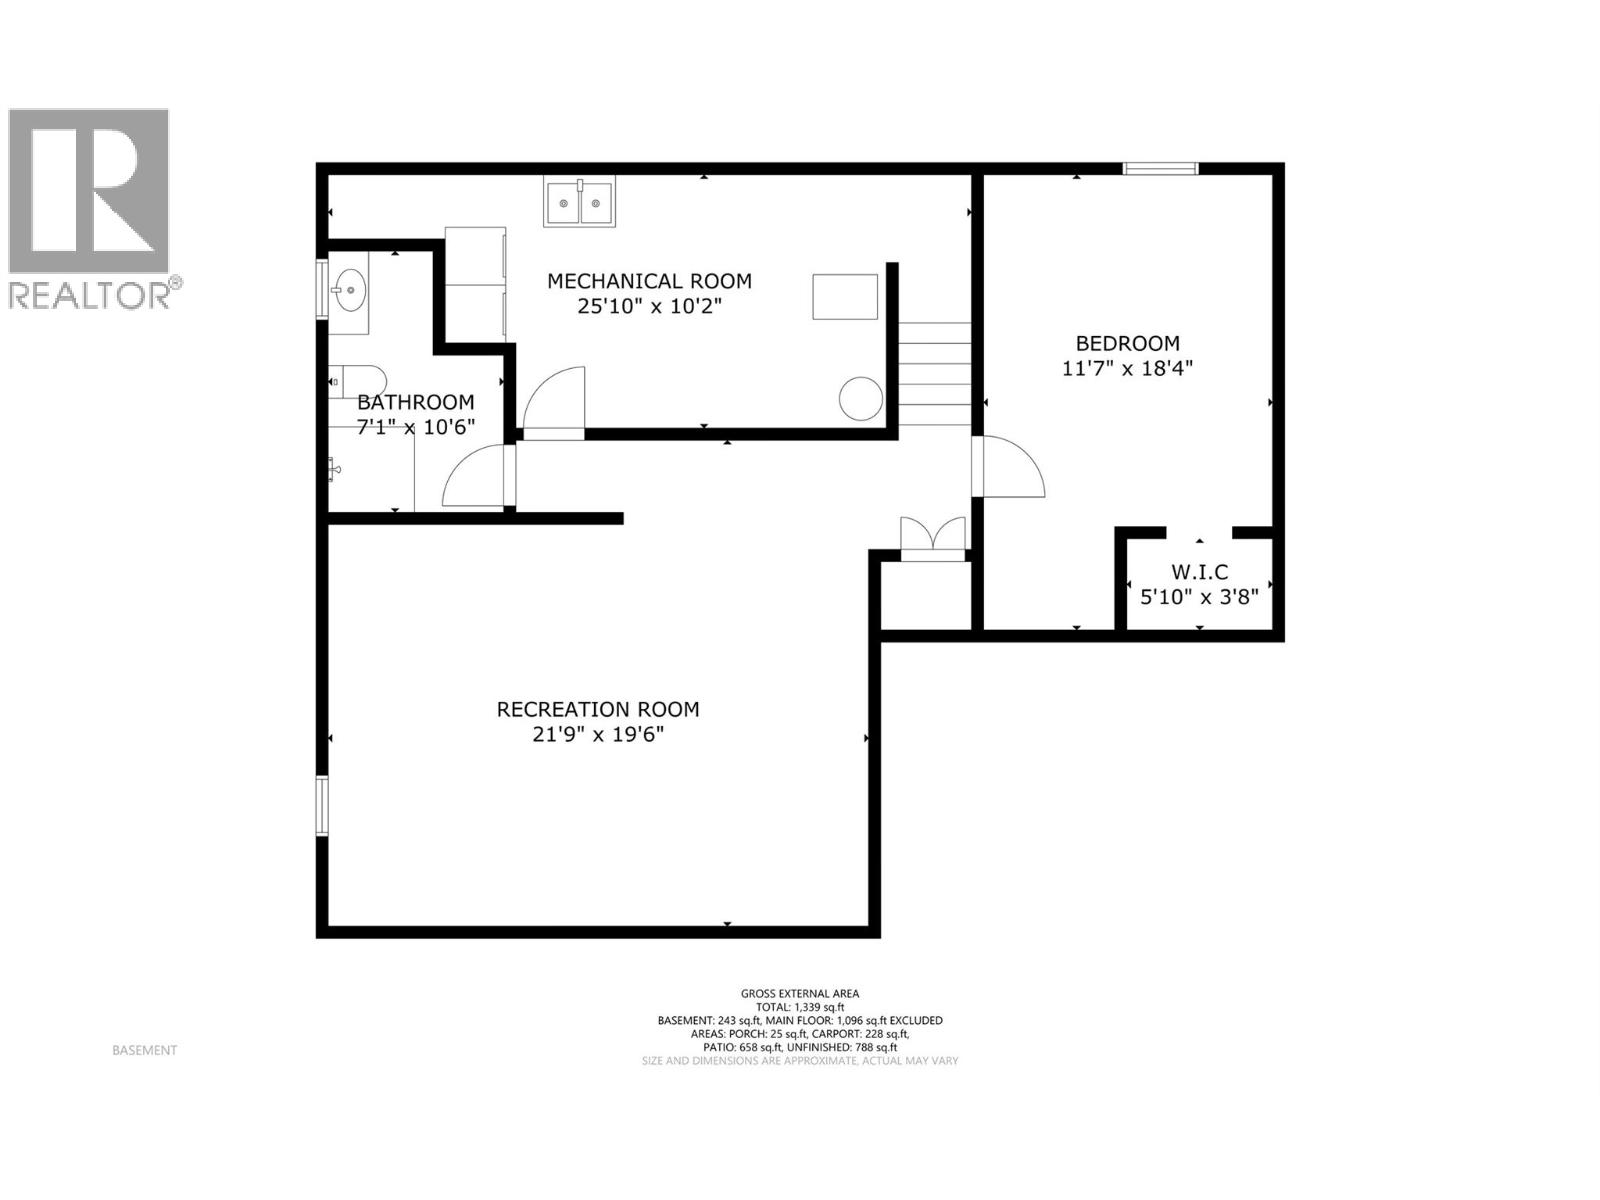
Welcome to this fantastic opportunity in one of Vernon's most sought-after neighbourhoods - East Hill! Best known for its family-friendly atmosphere, mature trees, parks, and excellent schools, this 4-bedroom home is the perfect choice for first-time buyers, young families, or savvy investors. Offering a total of 2,100+ sq.ft., (including 788 sq.ft. of unfinished basement space ready for your own vision), there's excellent potential to build equity by finishing the downstairs rooms to suit your needs. The main floor features 3 bedrooms, a full bathroom, newer kitchen flooring, an open layout, and updated electrical. Newer roof was replaced only 2 years ago for added peace of mind. Outside, you'll appreciate the attached covered carport, large driveway with room for RV or boat parking, easy backyard access, and a large, level, fully fenced yard that's ideal for children and pets. Enjoy summer evenings on the spacious back deck and patio, tend to the raised garden bed, or take a short walk to Lakeview Park, the popular Lakeview Wading Pool (locally referred to as the prior ""peanut pool""), playground, spray park, and baseball diamonds. Vernon Secondary School is just a short walk away, while Silver Star Elementary is only a 15-min walk / 2-minute drive. With forced-air heating already in place, adding central A/C is a straightforward upgrade for future comfort. A wonderful home with room to grow in an exceptional East Hill location! Book your private showing now! (id:47466)

Share this Listing:

Full Address:
2306 18 Street, Vernon, British Columbia
Price:
$ 599,900
MLS Number:
10393552
List Date:
July 6th, 2026
Neighbourhood:
East Hill
Lot Size:
0.2 ac
Year Built:
1971
Taxes:
$ 3,279

Property Details

Bedrooms:
4
Bathrooms:
2
Appliances:
Washer, Refrigerator, Oven - Electric, Dryer, Freezer, Hood Fan
Flooring:
Tile, Laminate, Linoleum
Air Conditioning:
See Remarks
Heating:
Forced air, See remarks
Basement:
Full

Interior Features

Architectural Style:
Ranch
Storeys:
2
Sewer:
Municipal sewage system
Water:
Municipal water
Roof:
Asphalt shingle, Unknown
Exterior:
Stucco
Garage:
Carport, RV, Street
Garage Spaces:
6
Ownership Type:
Freehold
Taxes:
$ 3,279

Building Features

Finished Area:
1339 sq.ft.

Floors

Lot Size:
0.2 ac

Land

Amenities Nearby:
Family Oriented, Pets Allowed, Rentals Allowed

Neighbourhood Features

Ratings

Commercial Info

powered by Ratehub.ca

Mortgage Calculator

Get Directions

Contact Team Thompson

Steve Thompson
This field is for validation purposes and should be left unchanged.
Name(Required)

Agent: David SteenkampOffice: Royal LePage Downtown Realty

The trademarks MLS®, Multiple Listing Service® and the associated logos are owned by The Canadian Real Estate Association (CREA) and identify the quality of services provided by real estate professionals who are members of CREA" MLS®, REALTOR®, and the associated logos are trademarks of The Canadian Real Estate Association. This website is operated by a brokerage or salesperson who is a member of The Canadian Real Estate Association. The information contained on this site is based in whole or in part on information that is provided by members of The Canadian Real Estate Association, who are responsible for its accuracy. CREA reproduces and distributes this information as a service for its members and assumes no responsibility for its accuracy The listing content on this website is protected by copyright and other laws, and is intended solely for the private, non-commercial use by individuals. Any other reproduction, distribution or use of the content, in whole or in part, is specifically forbidden. The prohibited uses include commercial use, “screen scraping”, “database scraping”, and any other activity intended to collect, store, reorganize or manipulate data on the pages produced by or displayed on this website.

Multiple Listing Service (MLS) trademark® The MLS® mark and associated logos identify professional services rendered by REALTOR® members of CREA to effect the purchase, sale and lease of real estate as part of a cooperative selling system. ©2017 The Canadian Real Estate Association. All rights reserved. The trademarks REALTOR®, REALTORS® and the REALTOR® logo are controlled by CREA and identify real estate professionals who are members of CREA.

Similar Listings

Contact Team Thompson

We are here to help

This field is for validation purposes and should be left unchanged.
Name(Required)

Helpful Links

crossmenuchevron-down