Team Thompson Logo

594 Vintage Terrace Road, Kelowna

Property Description

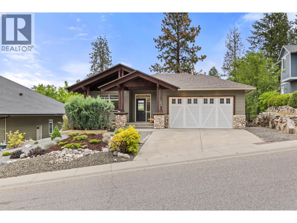
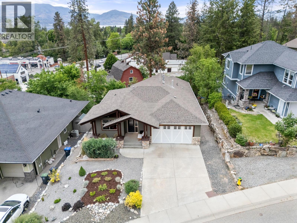
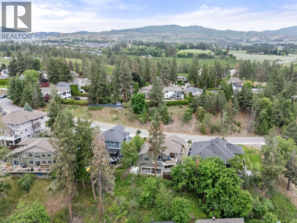
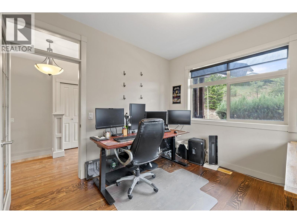
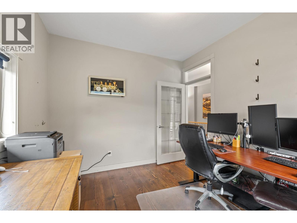
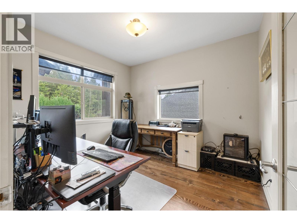
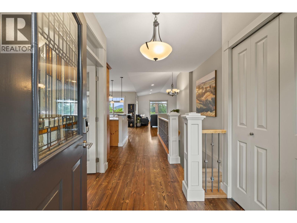
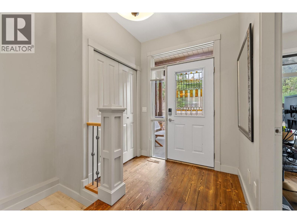
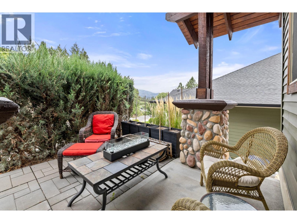
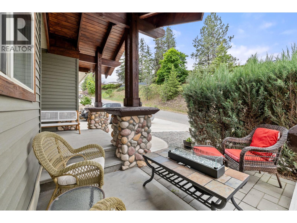
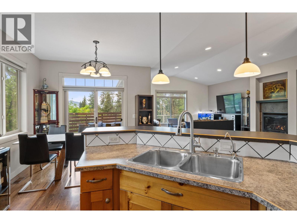
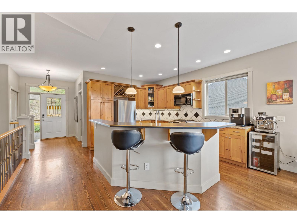
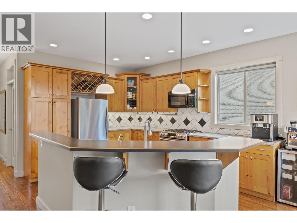
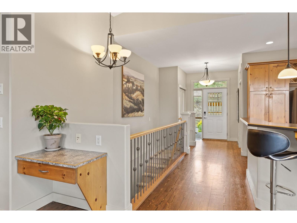
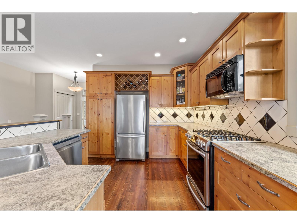
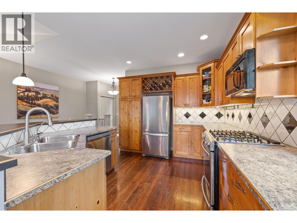
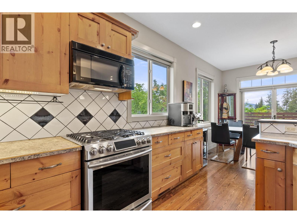
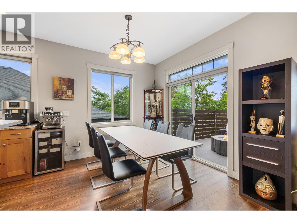
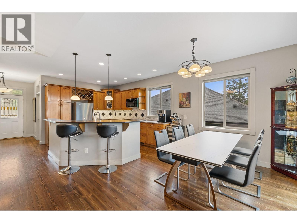
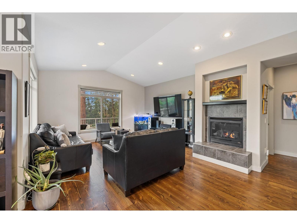
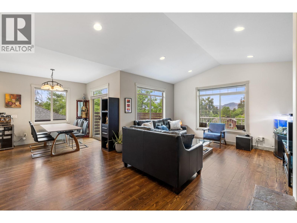
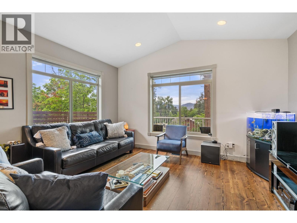
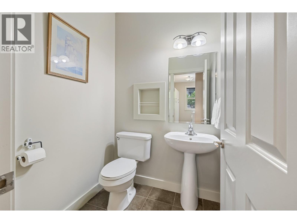
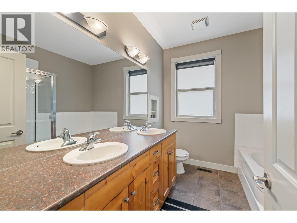
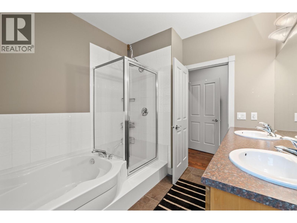
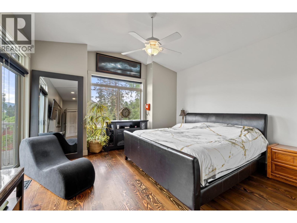
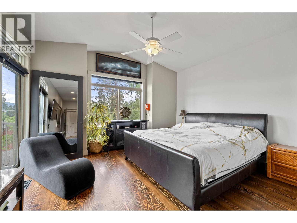
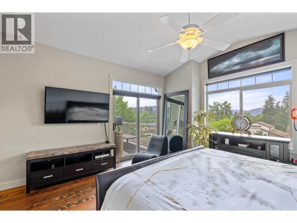
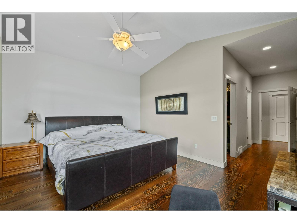
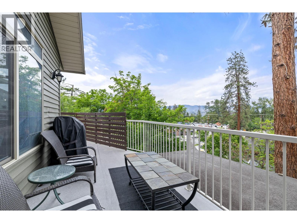
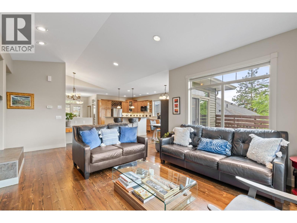
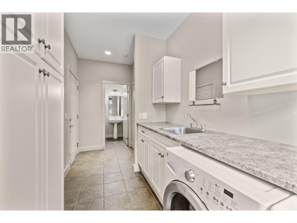
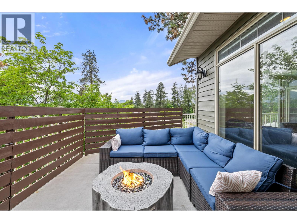
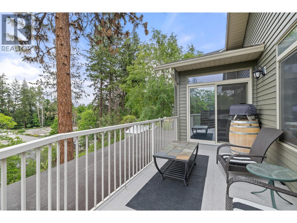
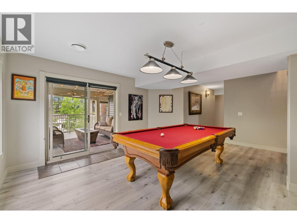
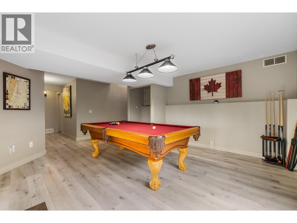
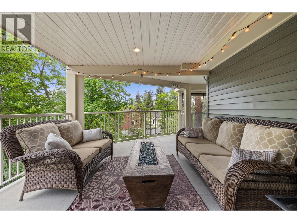
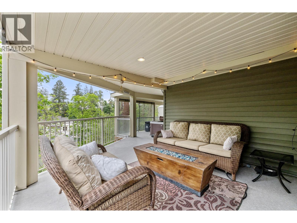
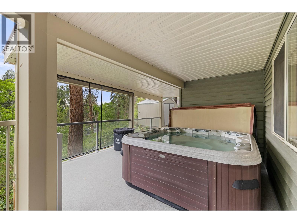
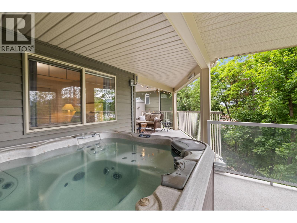
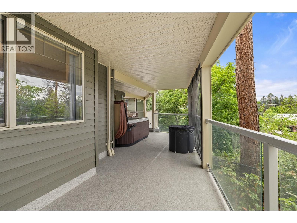
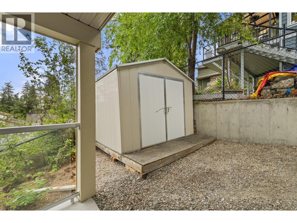
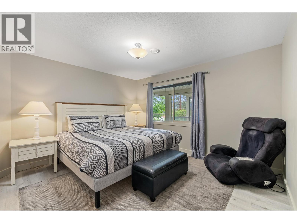
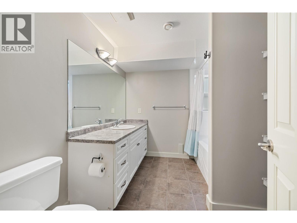
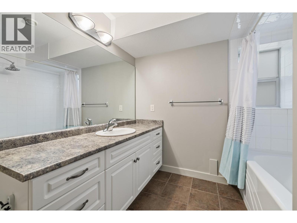
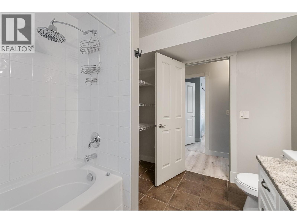
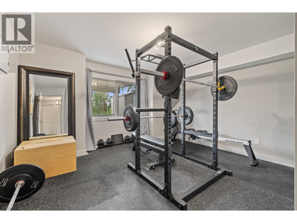
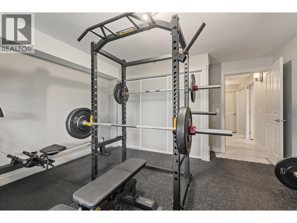
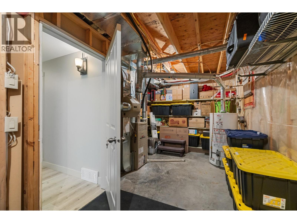
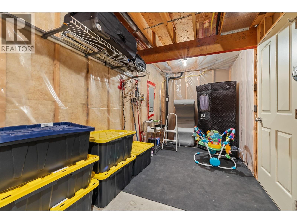
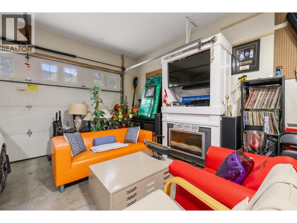
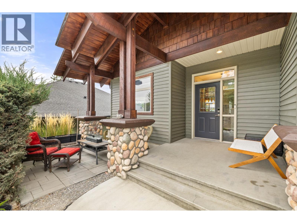
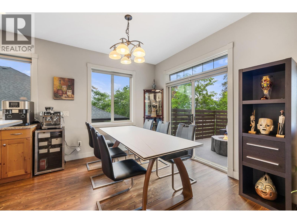
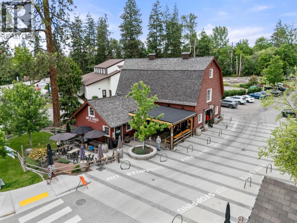
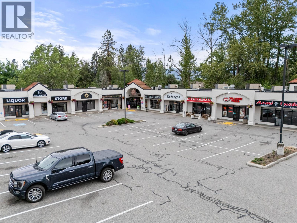
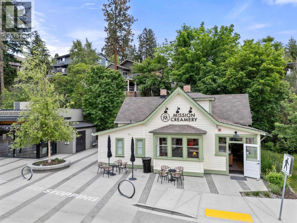
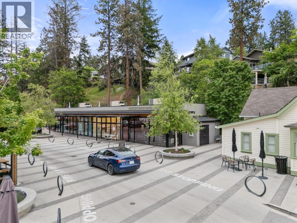
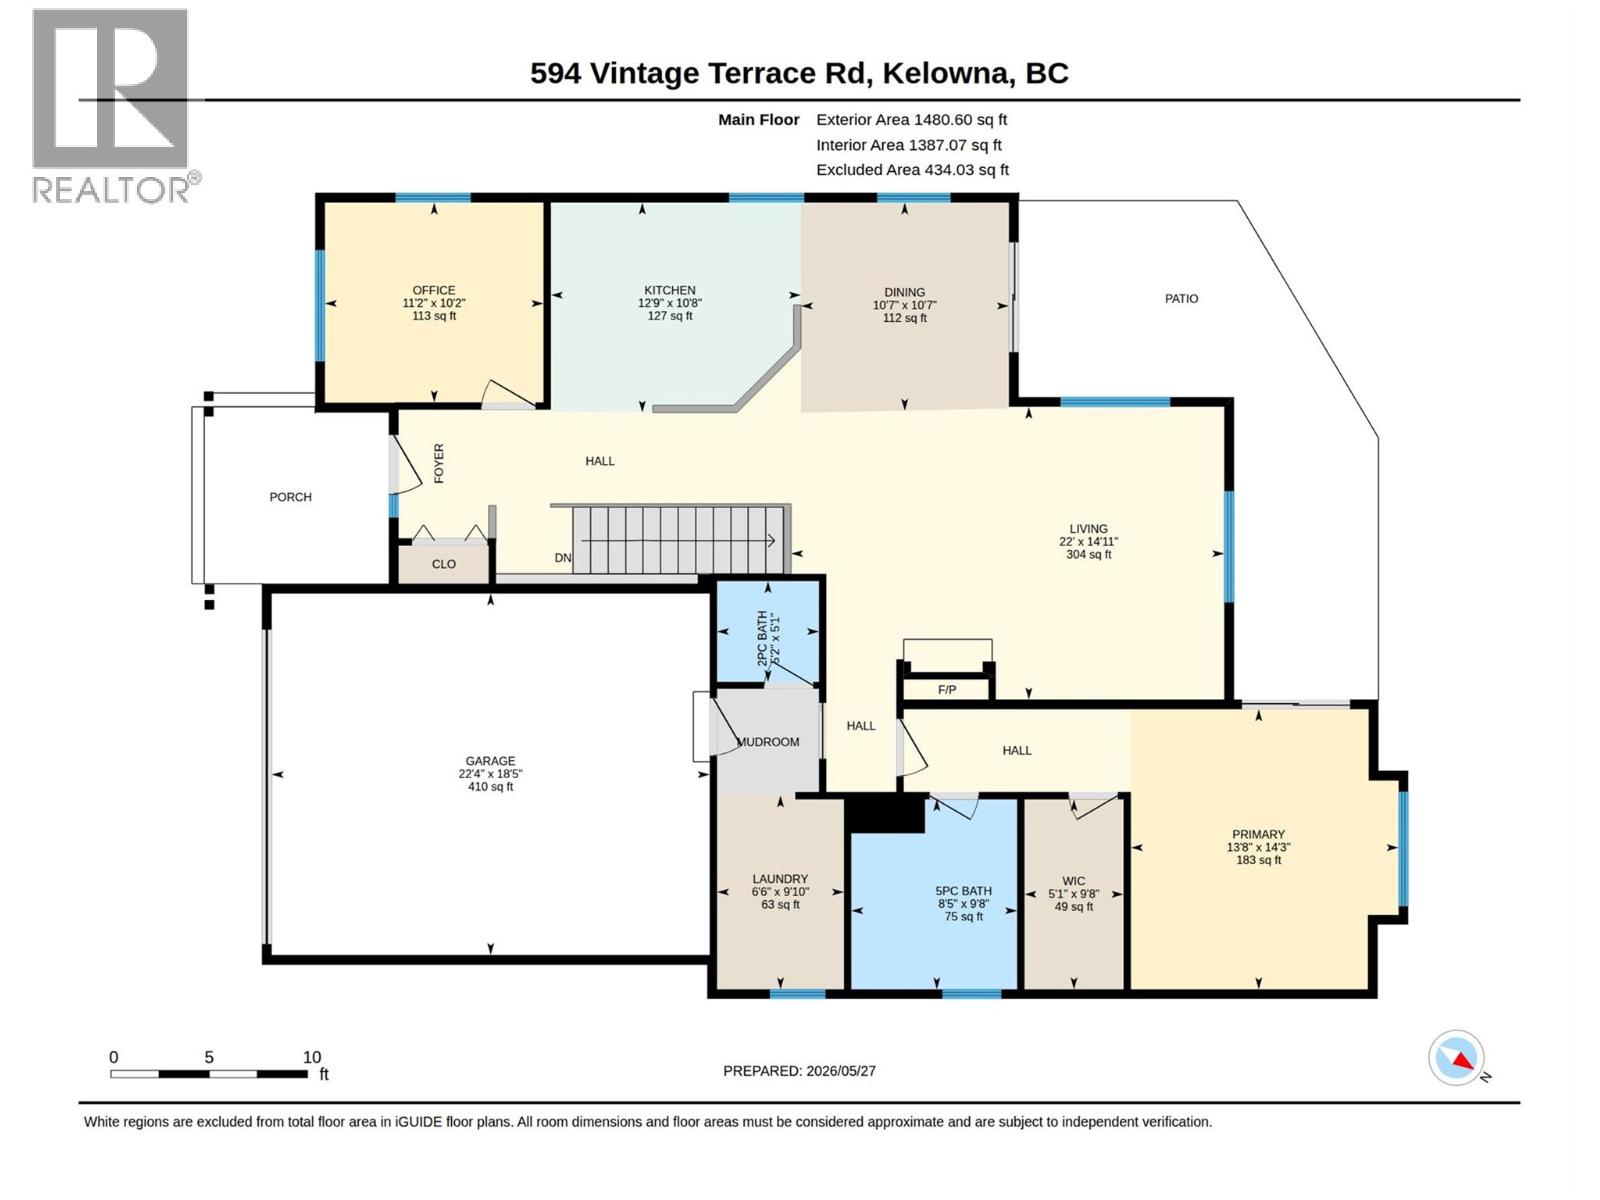
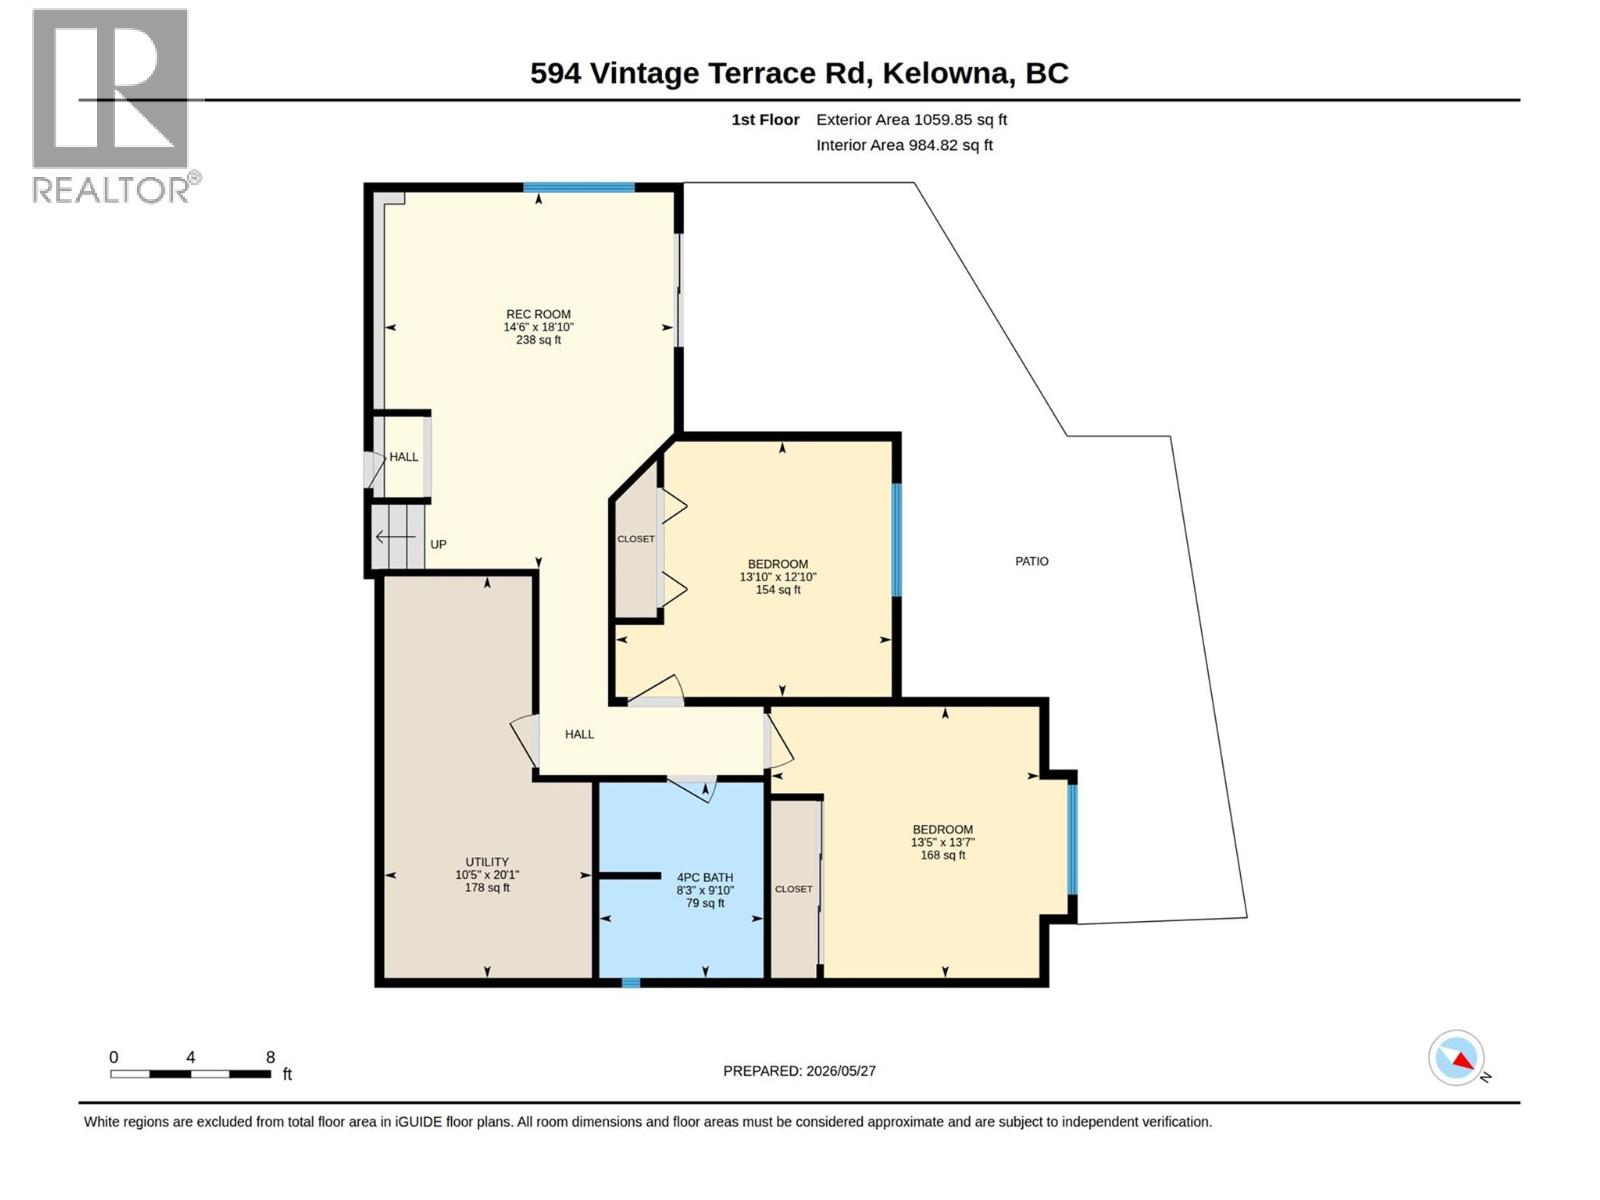
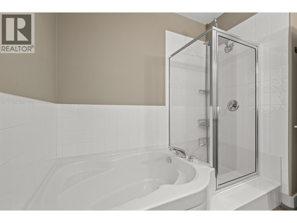
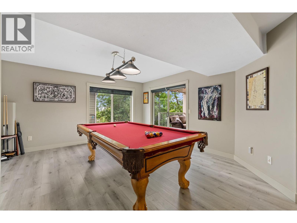
Perfectly positioned along a quiet, private cul-de-sac, this immaculate three bedroom plus den, three bathroom home offers a rare combination of peaceful seclusion and exceptional convenience. Located in Kelowna’s highly sought-after Lower Mission, this family home sits on a low traffic street flanked by beautiful residences, mature greenery, and striking vistas of the Okanagan Valley and Okanagan Lake. The main floor opens to a bright, beautifully curated layout highlighted by rich hardwood floors running seamlessly through the principal spaces. An inviting open concept living and dining area creates a fluid, integrated environment with a wonderful sense of scale, stepping out directly to an outdoor deck with a charming peekaboo view of Okanagan Lake. The main level also features a private office, a large chef's kitchen with abundant counter space, and a spacious primary retreat with a walk-in closet and ensuite. Below, the lower level is engineered for leisure, hosting a generously scaled recreation room, two well-proportioned bedrooms, a full bath, and excellent seasonal storage with a large utility room and an expansive crawl space. Located in an elite catchment encompassing all school levels from elementary through secondary, this highly walkable location offers a premium lifestyle. From your doorstep, enjoy effortless bike rides or short strolls to local beaches, scenic waterfront parks, boutique shopping, and vibrant neighbourhood cafes. (id:47466)
Share this Listing:

Full Address:
594 Vintage Terrace Road, Kelowna, British Columbia
Price:
$ 1,250,000
MLS Number:
10389148
List Date:
May 28th, 2026
Neighbourhood:
Lower Mission
Lot Size:
0.18 ac
Year Built:
2003
Taxes:
$ 5,295

Property Details

Bedrooms:
3
Bathrooms:
3
Appliances:
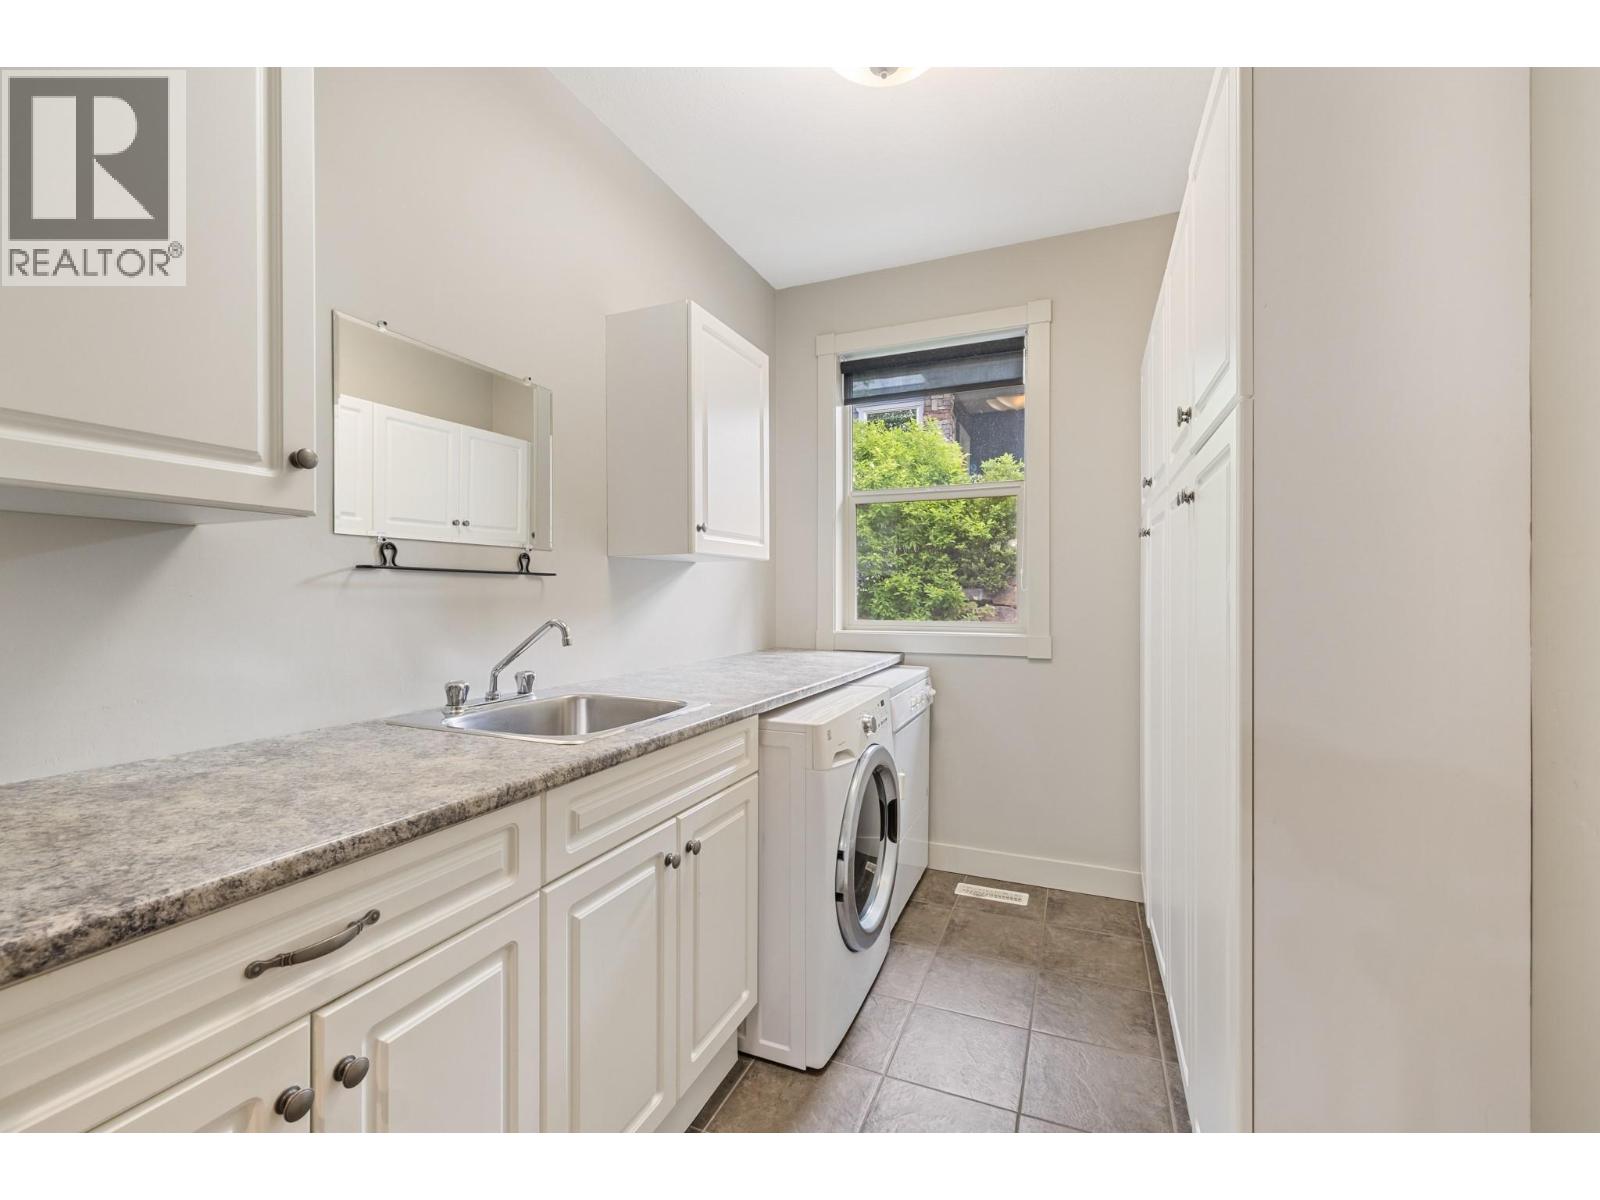
Washer, Refrigerator, Range - Gas, Dishwasher, Range, Dryer, Microwave, Hood Fan
Flooring:
Tile, Hardwood
Air Conditioning:
Central air conditioning
Heating:
Forced air
Basement:
Full

Interior Features

Architectural Style:
Ranch
Storeys:
2
Sewer:
Municipal sewage system
Water:
Municipal water
Garage:
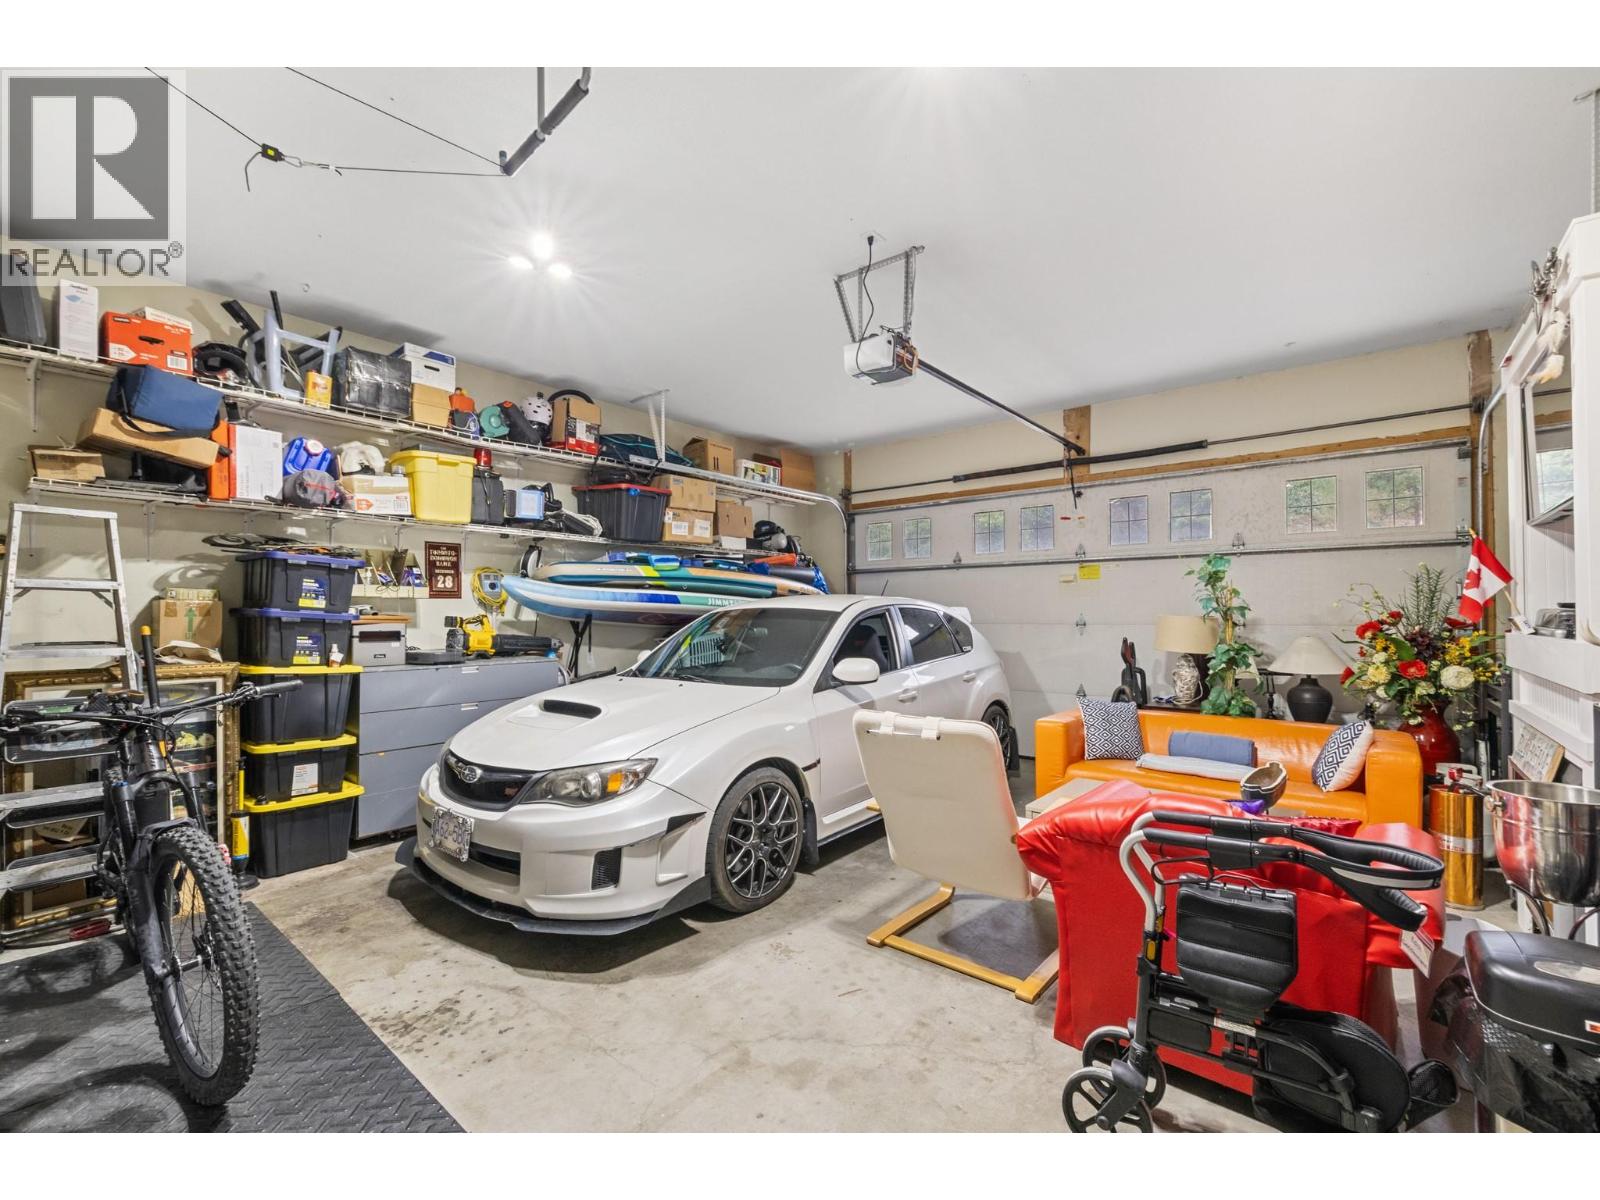
Attached Garage, Street, Additional Parking
Garage Spaces:
5
Ownership Type:
Freehold
Taxes:
$ 5,295

Building Features

Finished Area:
2394 sq.ft.

Floors

Lot Size:
0.18 ac

Land

Neighbourhood Features

Ratings

Commercial Info

powered by Ratehub.ca

Mortgage Calculator

Get Directions

Contact Team Thompson

Steve Thompson
This field is for validation purposes and should be left unchanged.
Name(Required)
Agent: Sarah ShakespeareOffice: Sotheby's International Realty Canada

The trademarks MLS®, Multiple Listing Service® and the associated logos are owned by The Canadian Real Estate Association (CREA) and identify the quality of services provided by real estate professionals who are members of CREA" MLS®, REALTOR®, and the associated logos are trademarks of The Canadian Real Estate Association. This website is operated by a brokerage or salesperson who is a member of The Canadian Real Estate Association. The information contained on this site is based in whole or in part on information that is provided by members of The Canadian Real Estate Association, who are responsible for its accuracy. CREA reproduces and distributes this information as a service for its members and assumes no responsibility for its accuracy The listing content on this website is protected by copyright and other laws, and is intended solely for the private, non-commercial use by individuals. Any other reproduction, distribution or use of the content, in whole or in part, is specifically forbidden. The prohibited uses include commercial use, “screen scraping”, “database scraping”, and any other activity intended to collect, store, reorganize or manipulate data on the pages produced by or displayed on this website.

Multiple Listing Service (MLS) trademark® The MLS® mark and associated logos identify professional services rendered by REALTOR® members of CREA to effect the purchase, sale and lease of real estate as part of a cooperative selling system. ©2017 The Canadian Real Estate Association. All rights reserved. The trademarks REALTOR®, REALTORS® and the REALTOR® logo are controlled by CREA and identify real estate professionals who are members of CREA.

Similar Listings

Contact Team Thompson

We are here to help

This field is for validation purposes and should be left unchanged.
Name(Required)

Helpful Links

crossmenuchevron-down