Team Thompson Logo

416 Quilchena Drive, Kelowna

Property Description

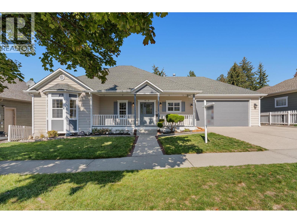
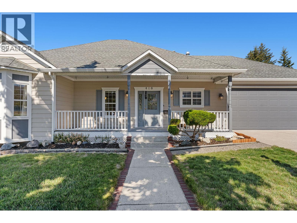
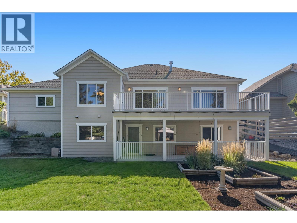
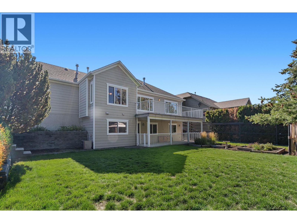
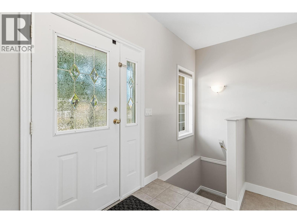
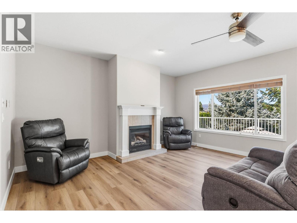
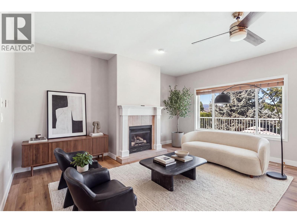
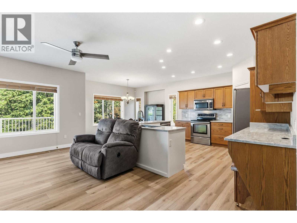
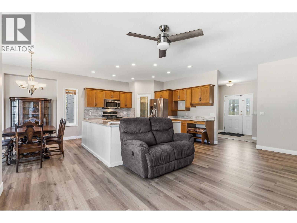
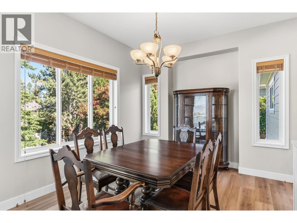
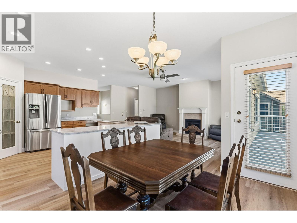
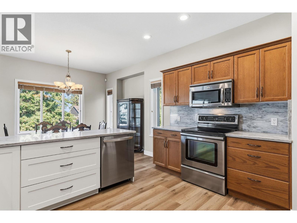
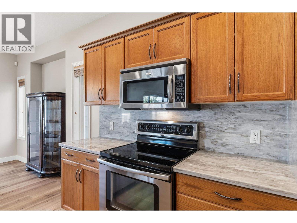
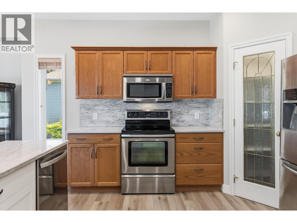
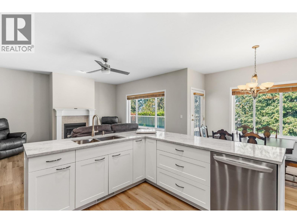
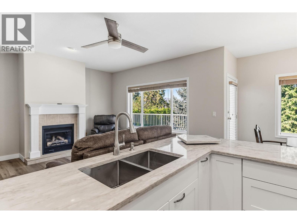
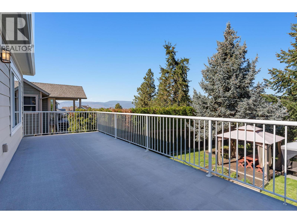
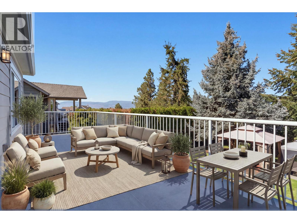
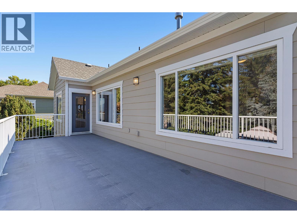
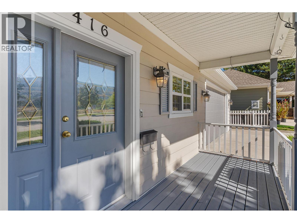
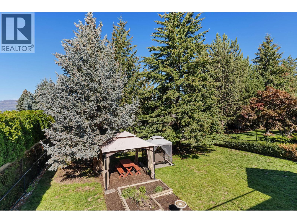
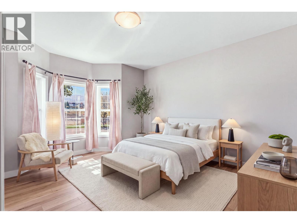
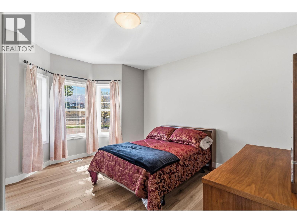
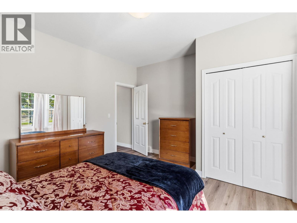
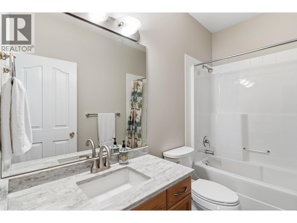
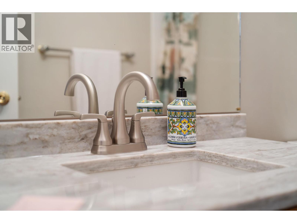
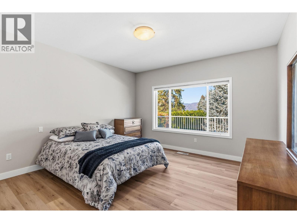
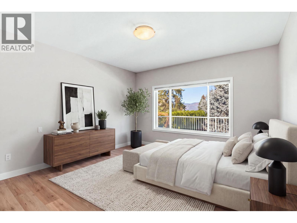
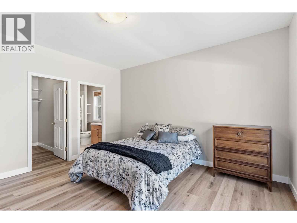
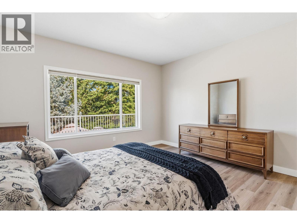
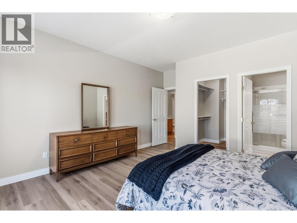
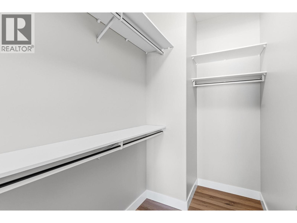
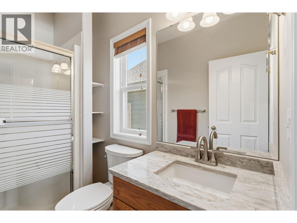
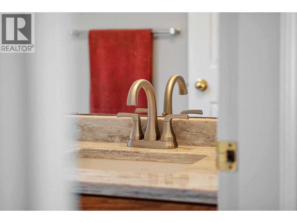
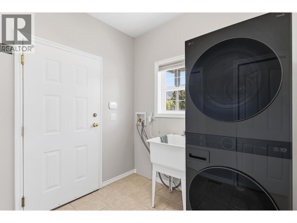
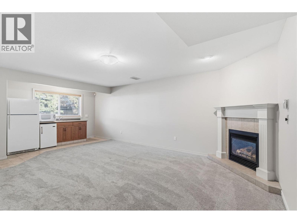
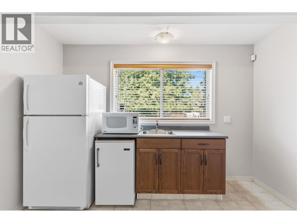
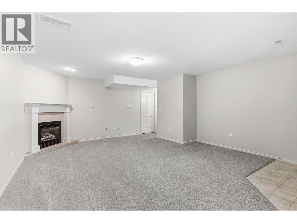
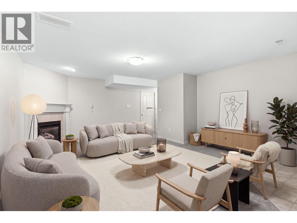
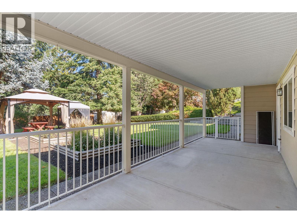
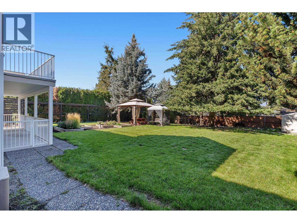
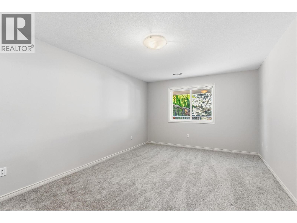
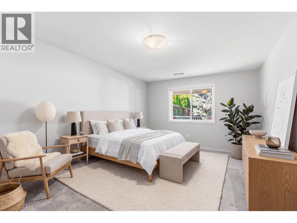
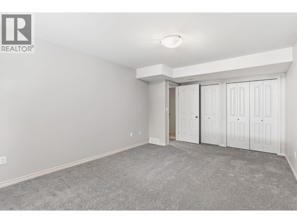
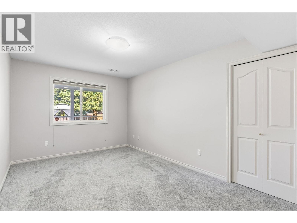
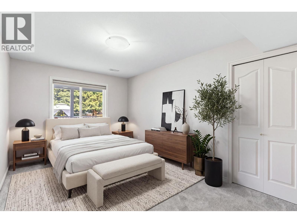
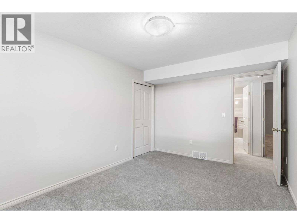
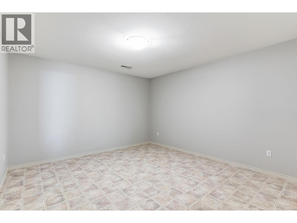
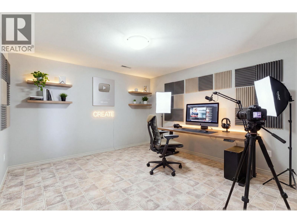
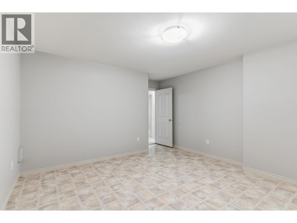
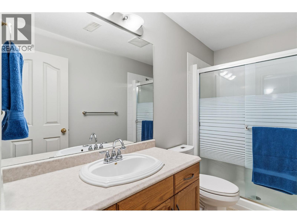
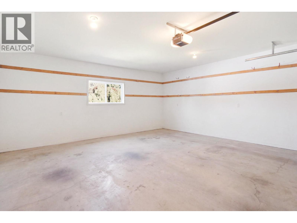
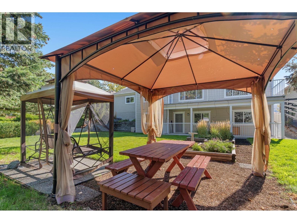
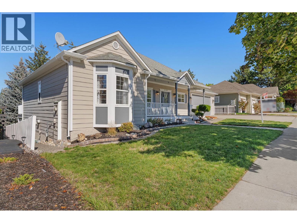
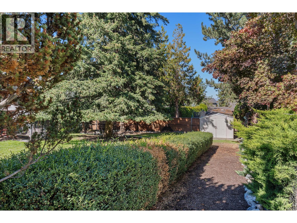
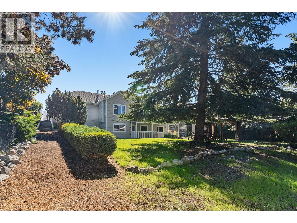
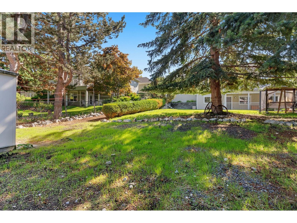
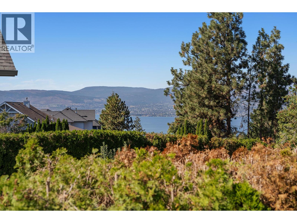
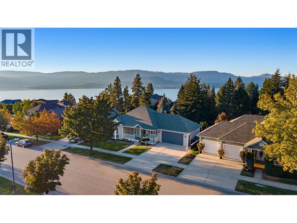
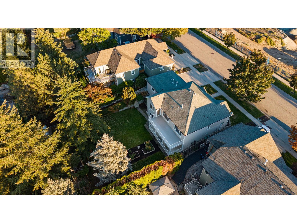
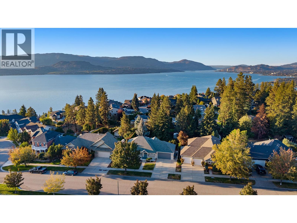
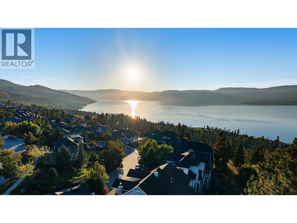
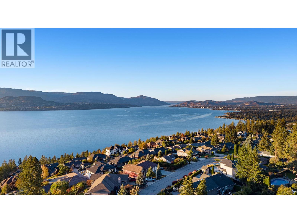
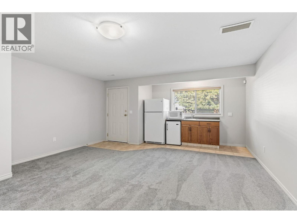
Exceptional value in the highly sought-after community of Kettle Valley! In this price range, many homes require updating , but not this one! This beautiful one-owner home has just had a complete refresh with fresh paint throughout, brand-new carpet and high-quality engineered hardwood flooring. Simply move in, unpack and enjoy. Ideally located just steps from Chute Lake Elementary, a short walk to Kettle Valley amenities and with public transit nearby, this is a move-in-ready family home in a fantastic location. Inside, the home offers a bright, open-concept living, kitchen and dining area designed for comfortable family living and entertaining. Step directly from the dining room onto the oversized balcony overlooking a large, private backyard with mature trees and even a peek-a-boo lake view. With two bedrooms upstairs and two more downstairs, there is plenty of room for the whole family, along with flexibility for future suite potential. The lower level offers exceptional additional space, including a separate recreation room ready for your ideas perfect for a gym, games room, pool table or home theatre! Plus another bonus room and a spacious family/living room with a built-in wet bar ready for your personal touch. A rare combination of location, space, condition AND value this lovingly maintained and thoughtfully refreshed home shows true pride of ownership and is ready for its next family to make it their own. (some images are virtually staged) (id:47466)

Share this Listing:

Full Address:
416 Quilchena Drive, Kelowna, British Columbia
Price:
$ 1,199,999
MLS Number:
10400640
List Date:
September 18th, 2026
Neighbourhood:
Kettle Valley
Lot Size:
0.17 ac
Year Built:
2001
Taxes:
$ 5,623

Property Details

Bedrooms:
4
Bathrooms:
3
Appliances:
Washer, Refrigerator, Dishwasher, Range, Oven, Dryer, Microwave
Air Conditioning:
Central air conditioning
Heating:
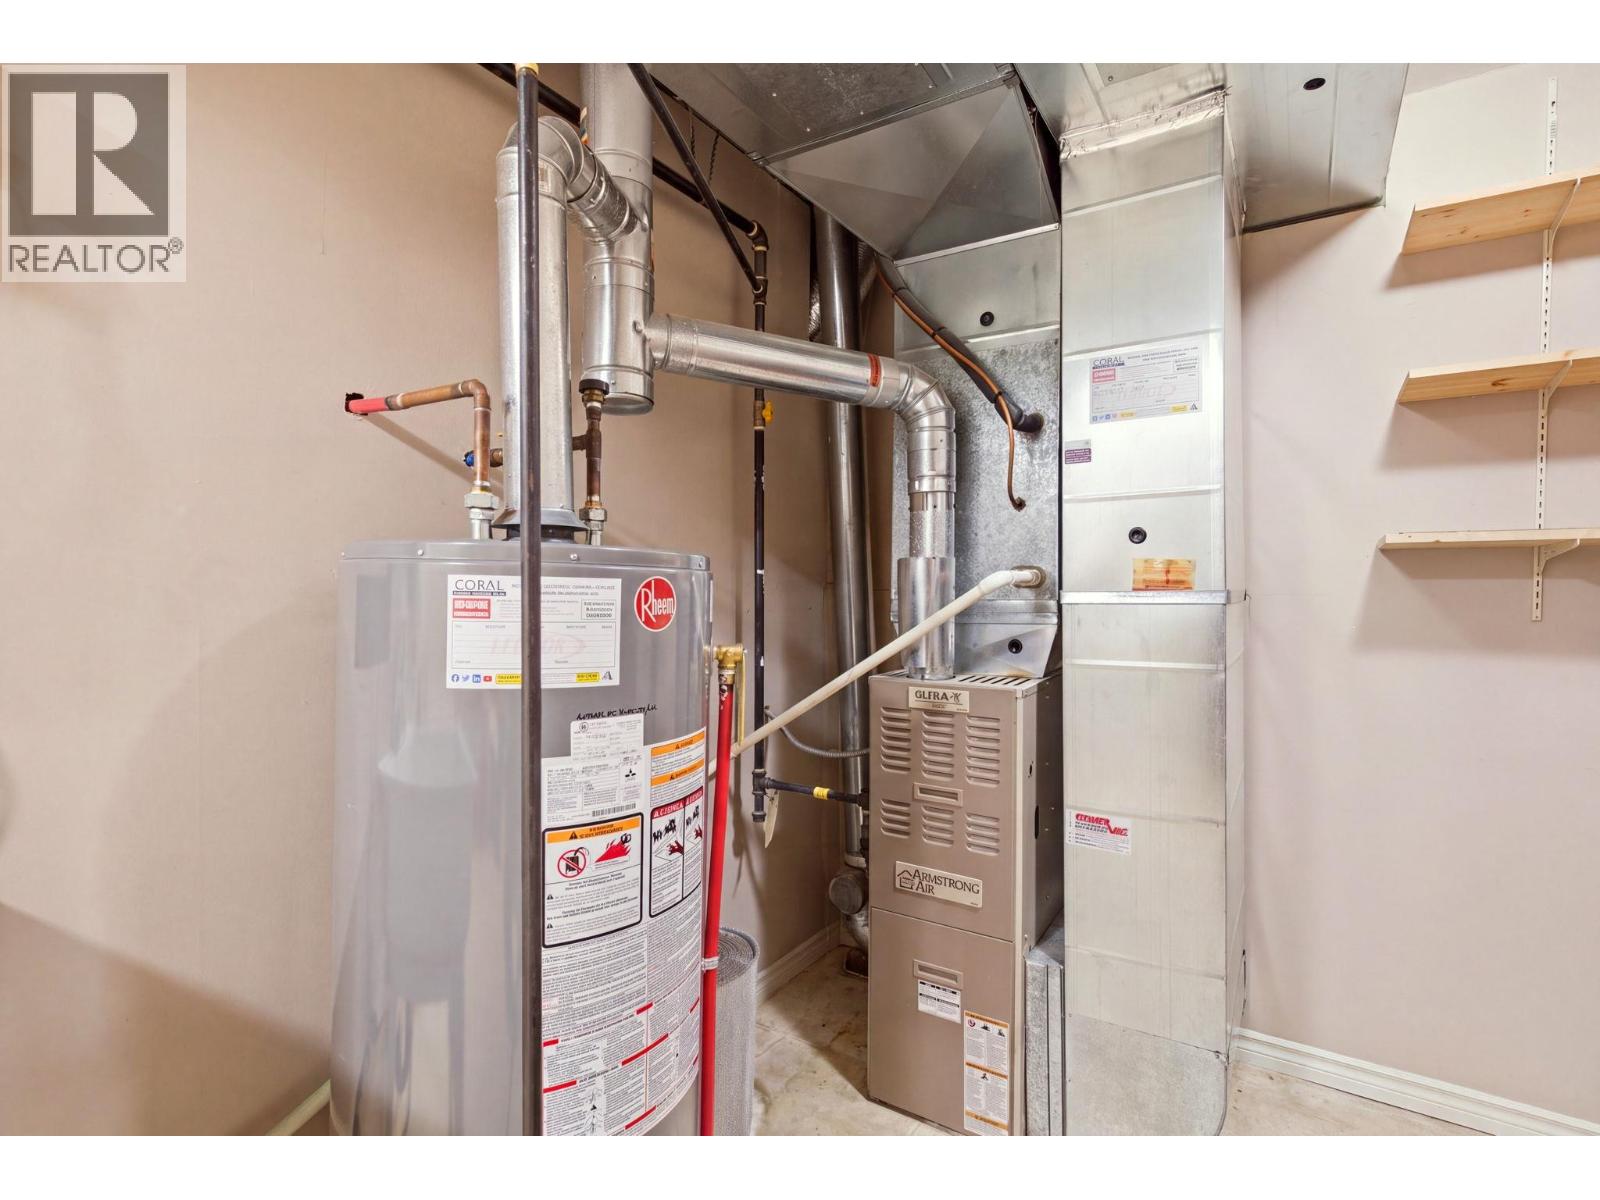
Forced air
Fireplaces:
2
Fireplace Type:
Gas, Unknown

Interior Features

Architectural Style:
Ranch
Storeys:
1
Sewer:
Municipal sewage system
Water:
Municipal water
Roof:
Asphalt shingle, Unknown
Garage:
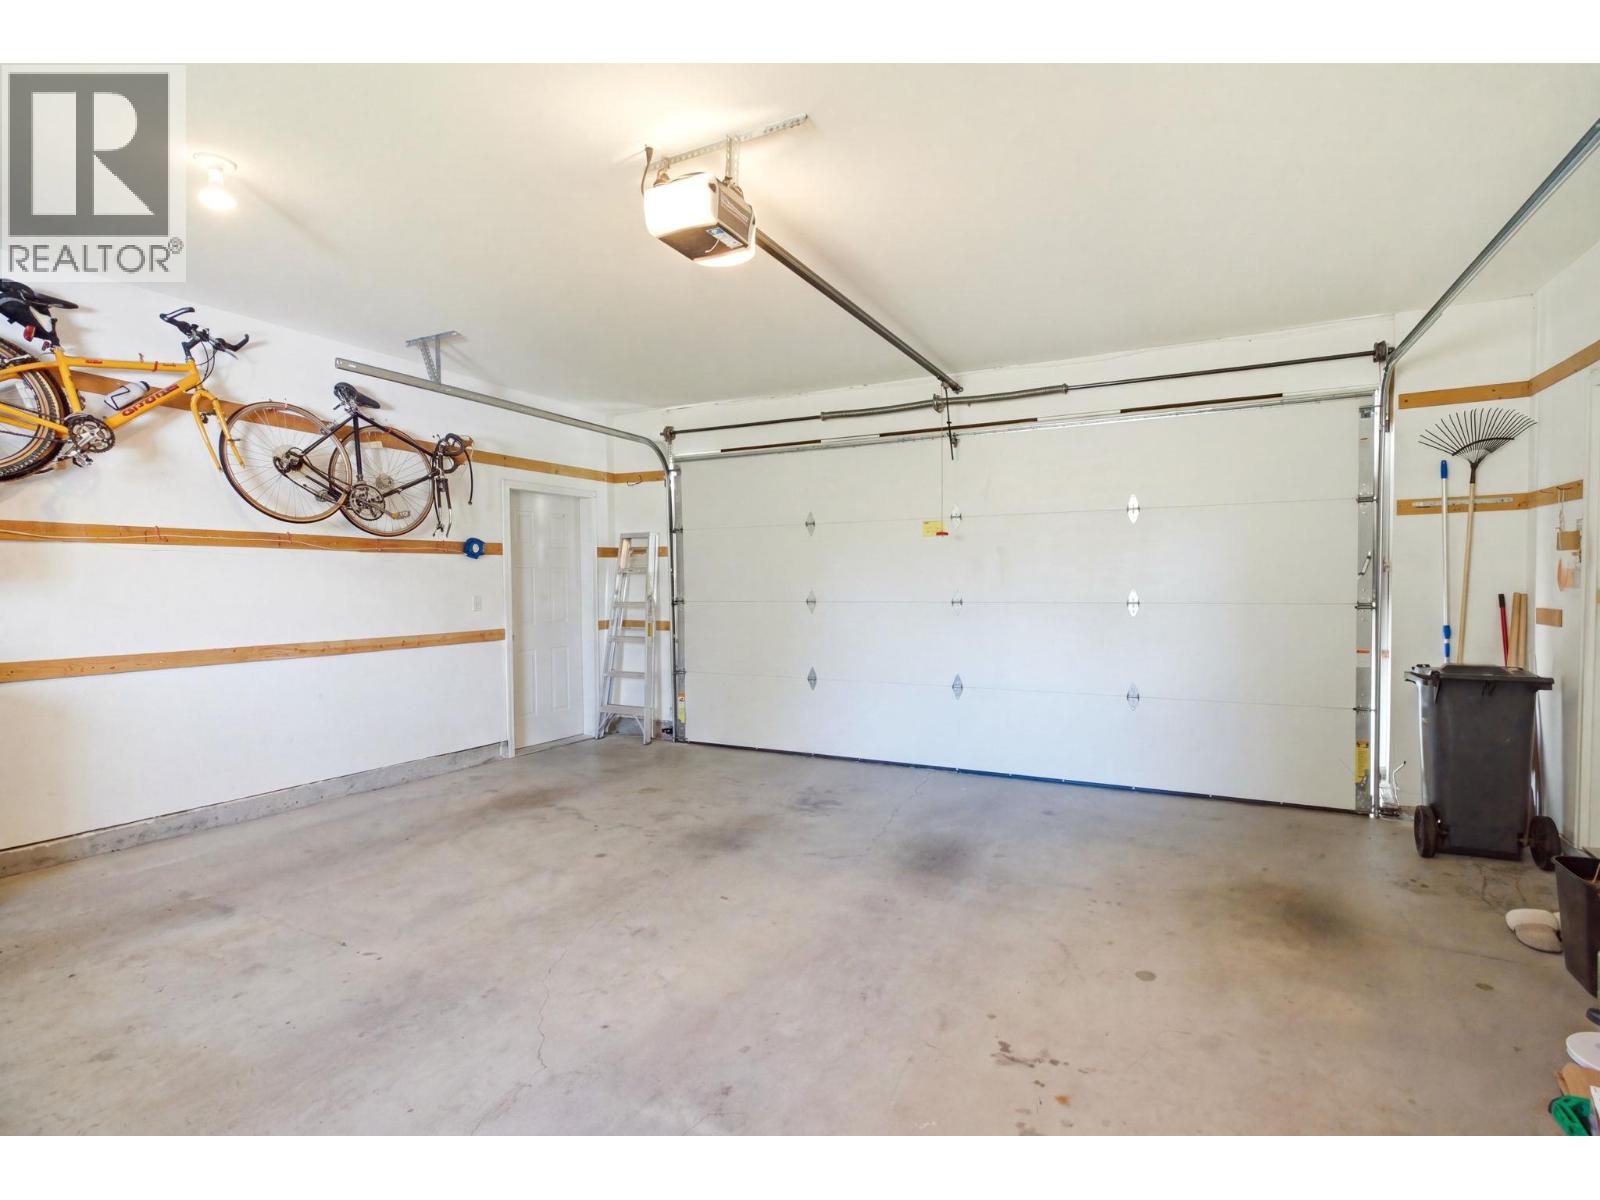
Attached Garage
Garage Spaces:
4
Ownership Type:
Freehold
Taxes:
$ 5,623

Building Features

Finished Area:
2773 sq.ft.

Floors

Lot Size:
0.17 ac

Land

Neighbourhood Features

Ratings

Commercial Info

powered by Ratehub.ca

Mortgage Calculator

Get Directions

Contact Team Thompson

Steve Thompson
Name(Required)
Agent: Leanne McCullochOffice: Royal LePage Kelowna

The trademarks MLS®, Multiple Listing Service® and the associated logos are owned by The Canadian Real Estate Association (CREA) and identify the quality of services provided by real estate professionals who are members of CREA" MLS®, REALTOR®, and the associated logos are trademarks of The Canadian Real Estate Association. This website is operated by a brokerage or salesperson who is a member of The Canadian Real Estate Association. The information contained on this site is based in whole or in part on information that is provided by members of The Canadian Real Estate Association, who are responsible for its accuracy. CREA reproduces and distributes this information as a service for its members and assumes no responsibility for its accuracy The listing content on this website is protected by copyright and other laws, and is intended solely for the private, non-commercial use by individuals. Any other reproduction, distribution or use of the content, in whole or in part, is specifically forbidden. The prohibited uses include commercial use, “screen scraping”, “database scraping”, and any other activity intended to collect, store, reorganize or manipulate data on the pages produced by or displayed on this website.

Multiple Listing Service (MLS) trademark® The MLS® mark and associated logos identify professional services rendered by REALTOR® members of CREA to effect the purchase, sale and lease of real estate as part of a cooperative selling system. ©2017 The Canadian Real Estate Association. All rights reserved. The trademarks REALTOR®, REALTORS® and the REALTOR® logo are controlled by CREA and identify real estate professionals who are members of CREA.

Similar Listings

Contact Team Thompson

We are here to help

Name(Required)

Helpful Links

crossmenuchevron-down