Team Thompson Logo

547 Yates Road Unit# 114, Kelowna

Property Description

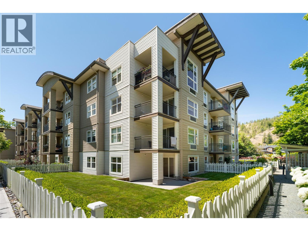
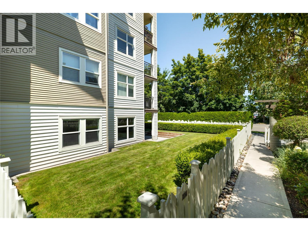
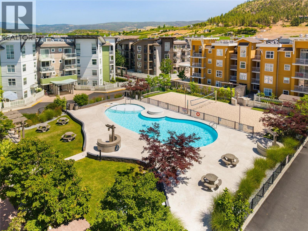
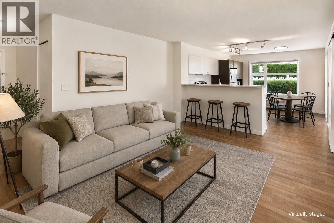
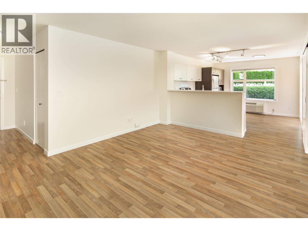
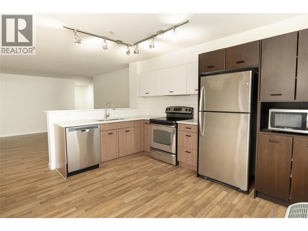
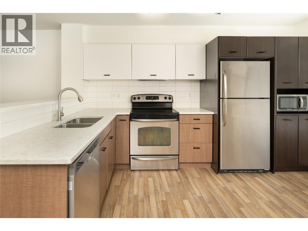
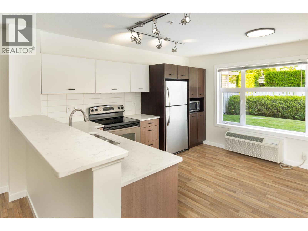
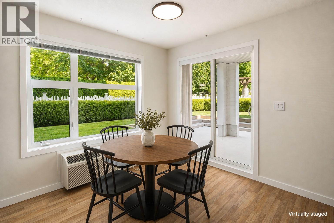
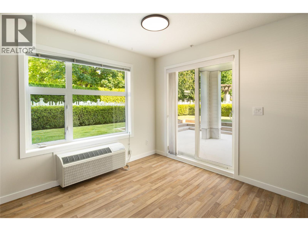
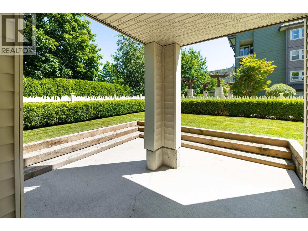
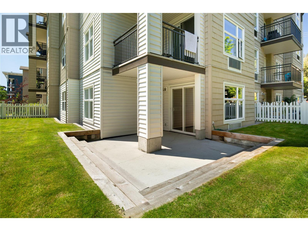
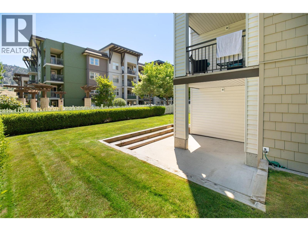
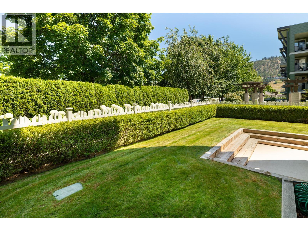
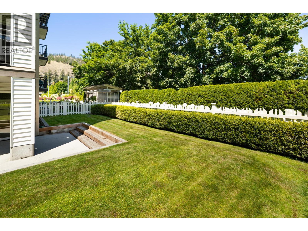
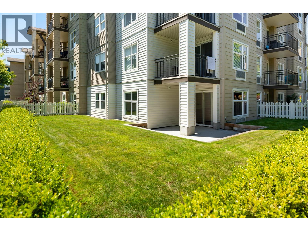
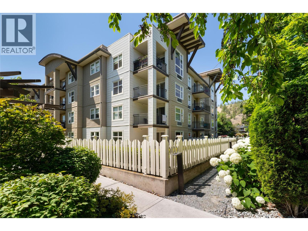
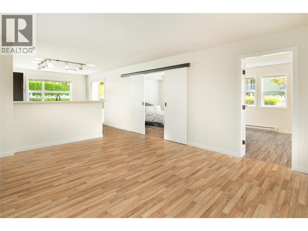
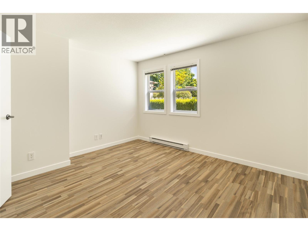
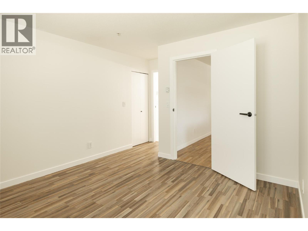
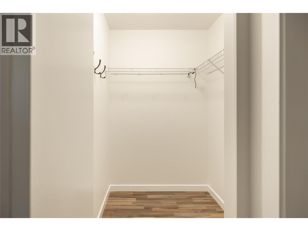
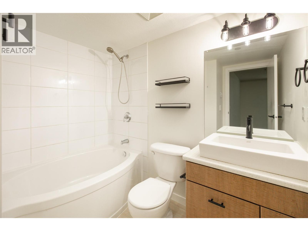
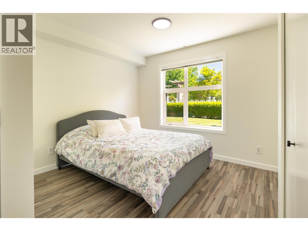
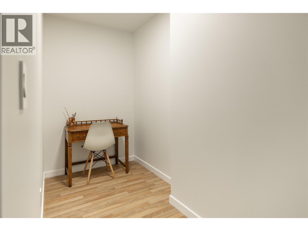
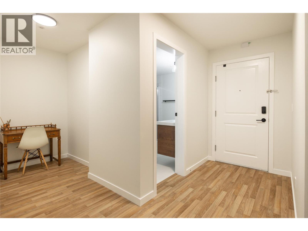
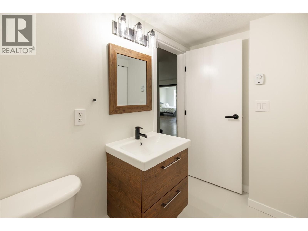
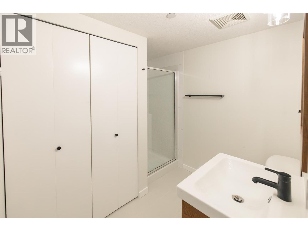
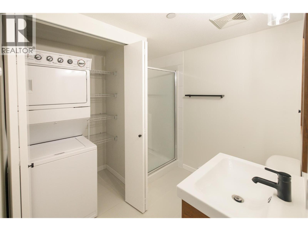
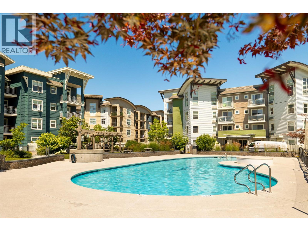
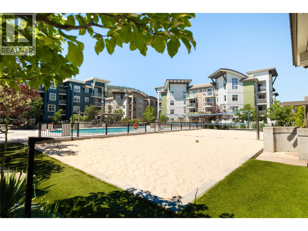
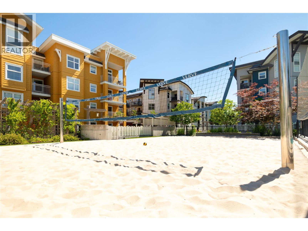
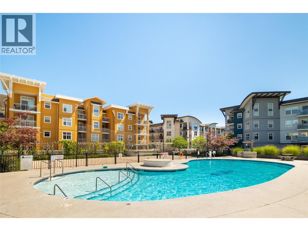
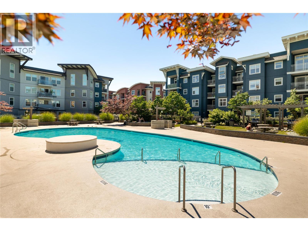
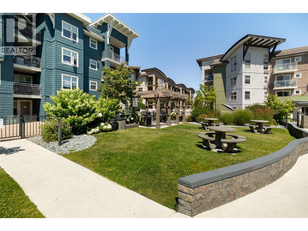
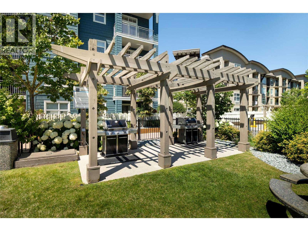
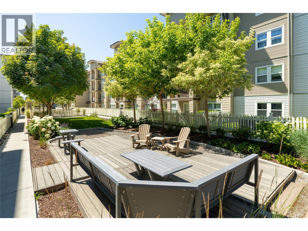
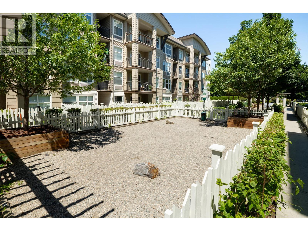
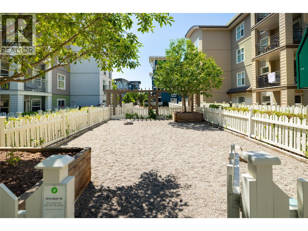
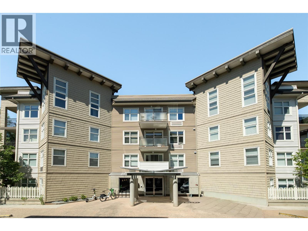
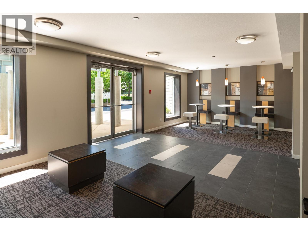
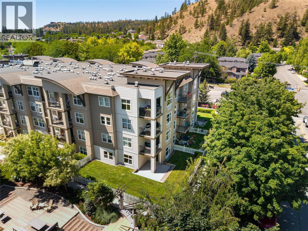
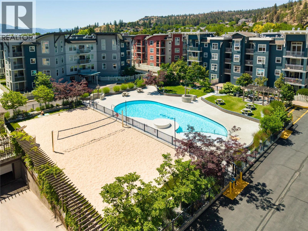
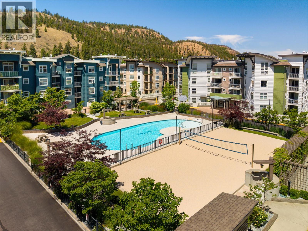
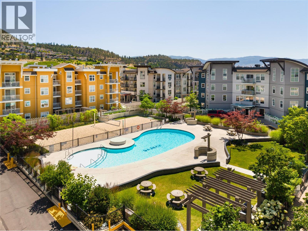
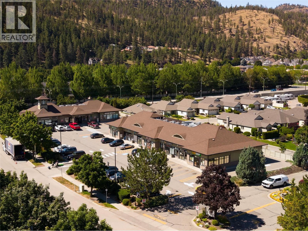
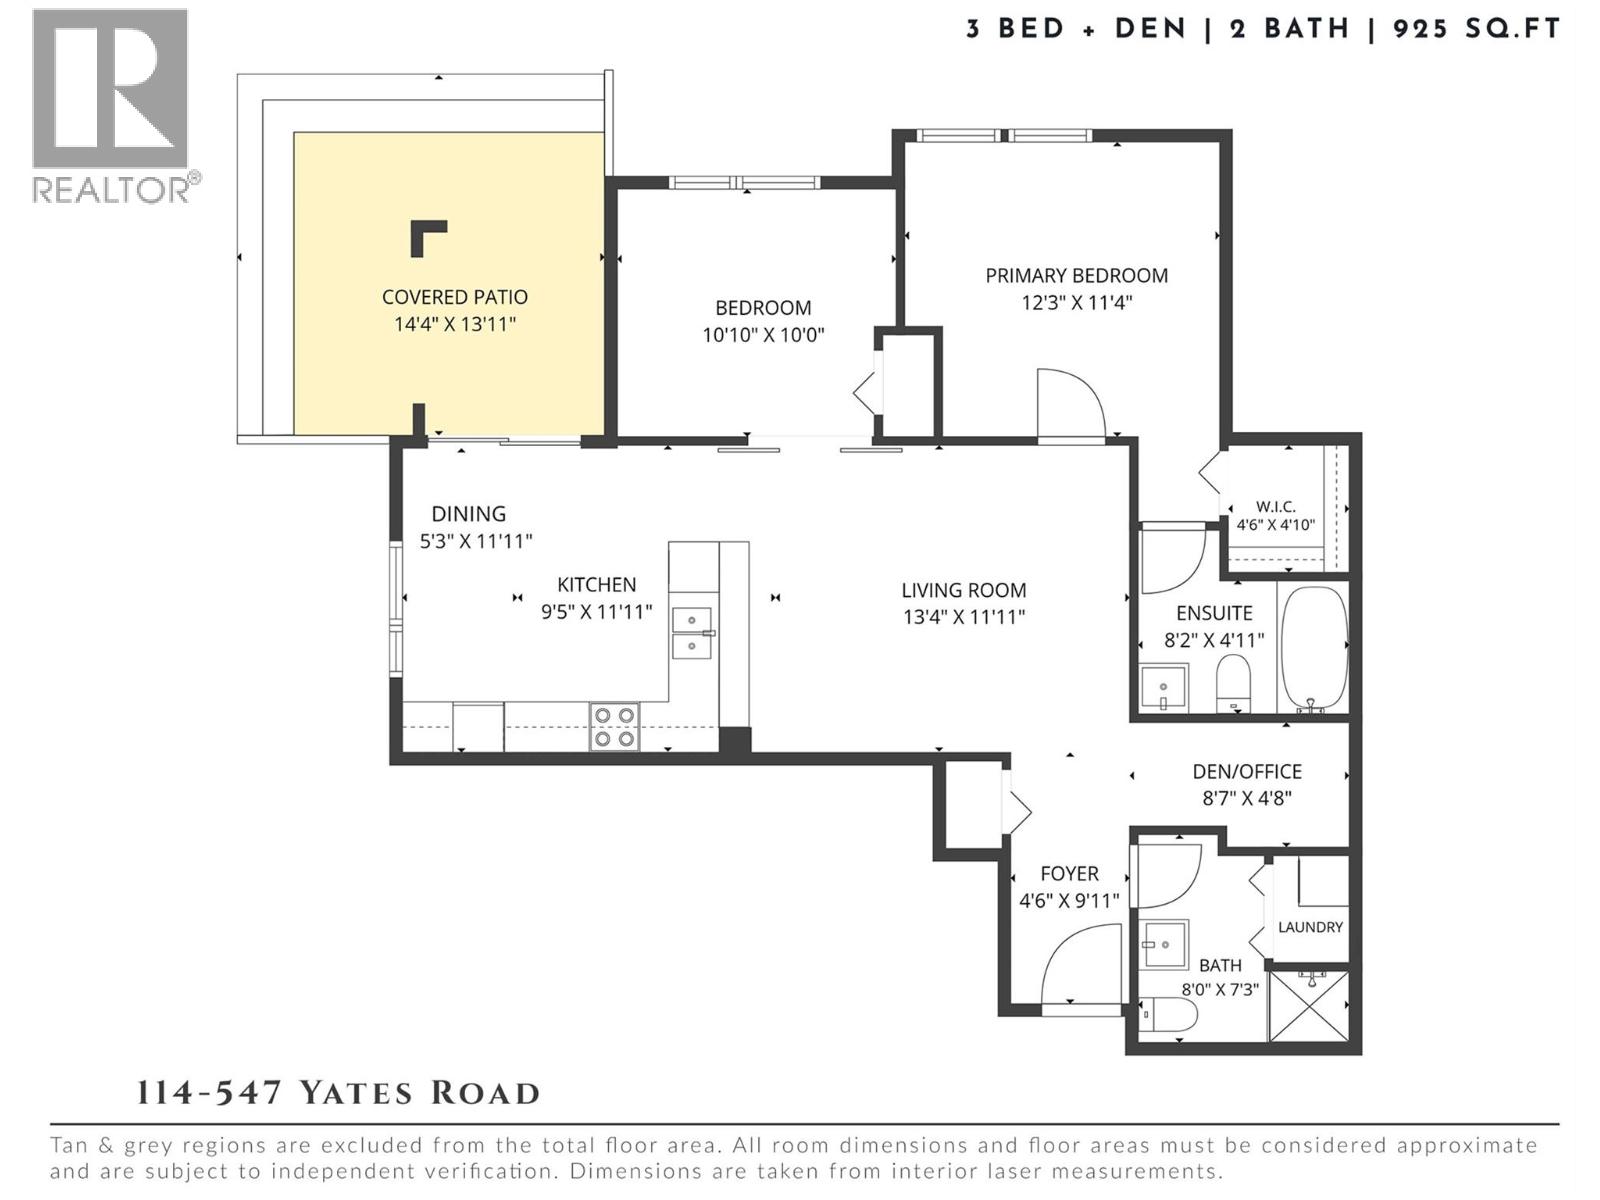
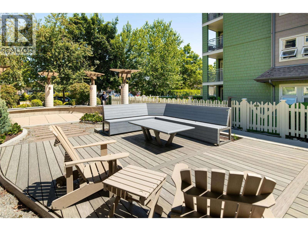
Imagine coming home to your own walk-out garden unit with bright windows throughout and a large fenced yard, with the rare exception for allowing a large dog! Located in the heart of sought-after Glenmore, this corner unit features an open-concept living space filled with natural light, 2 bedrooms, 2 bathrooms, and a versatile flex area, perfect for a kids' play space, home office, or workout zone The spacious kitchen boasts stone countertops and opens right onto your private patio and large fenced yard, ideal for relaxing and entertaining. You're also just steps from nearby shops, trails, and the community's stunning pool, BBQ area, and sandy volleyball courts. The well-managed strata offers on-site management and maintenance, so you can rest easy knowing your investment is well cared for. Whether you're a first-time buyer, growing family, or downsizer, this is the lock-and-leave lifestyle you've been dreaming of: privacy, exceptional outdoor living, and quick possession available. All just 10 minutes to UBCO, downtown Kelowna, and the airport. (id:47466)

Share this Listing:

Full Address:
547 Yates Road Unit# 114, Kelowna, British Columbia
Price:
$ 479,900
MLS Number:
10393271
List Date:
July 8th, 2026
Neighbourhood:
North Glenmore
Year Built:
2008
Taxes:
$ 2,367

Property Details

Bedrooms:
2
Bathrooms:
2
Flooring:
Tile, Laminate
Air Conditioning:
Wall unit
Heating:
Baseboard heaters, Electric

Interior Features

Storeys:
1
Sewer:
Municipal sewage system
Water:
Municipal water
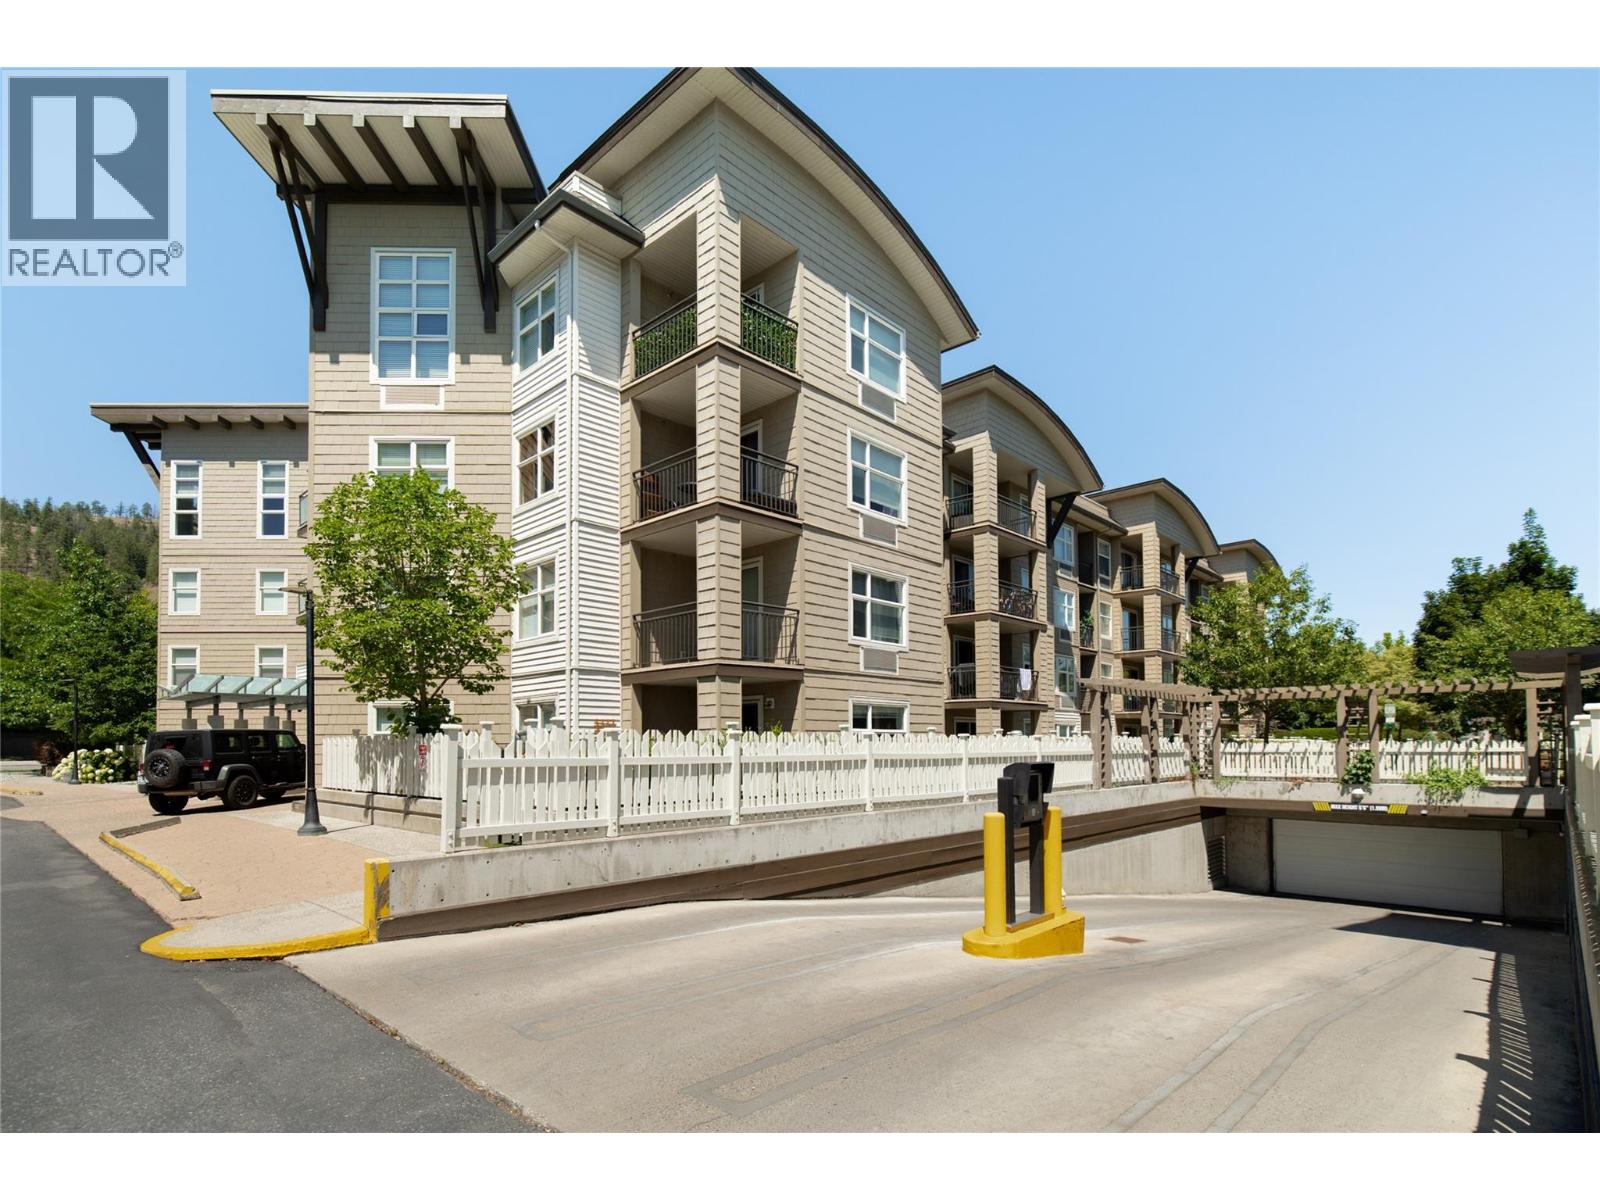
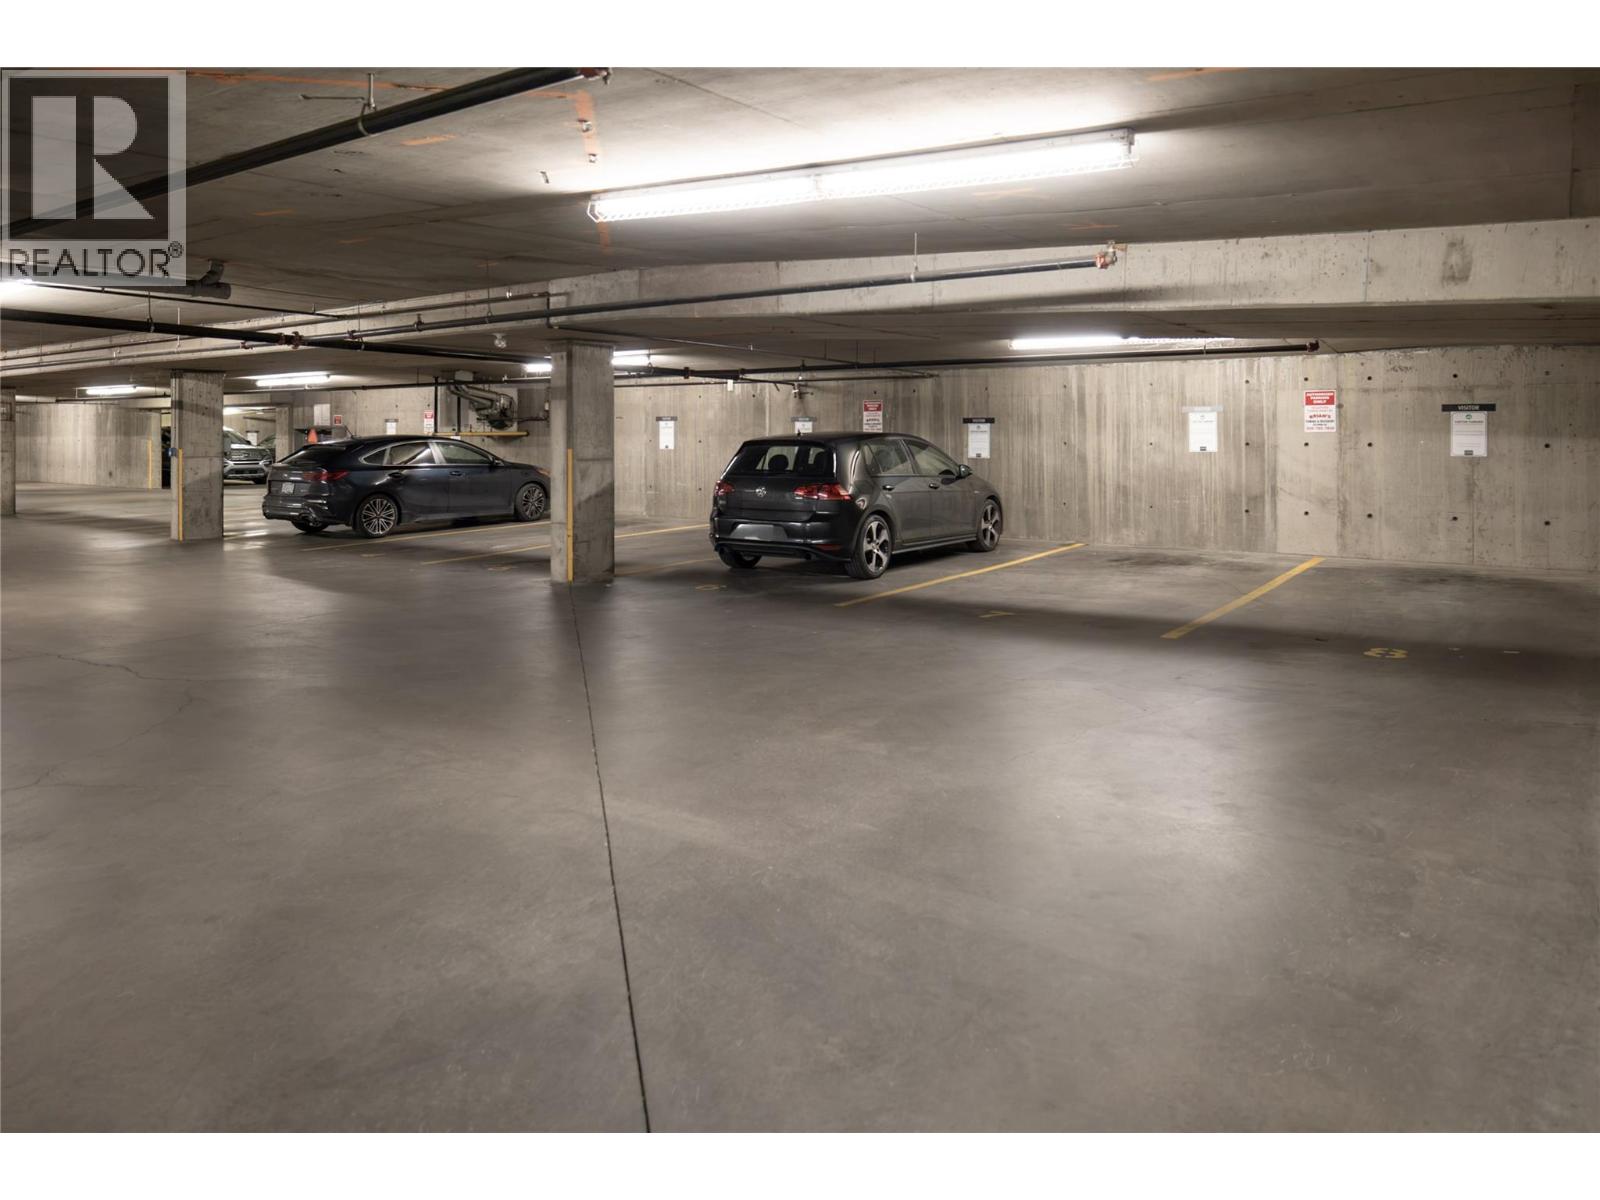
Garage:
Underground, Parkade, Stall
Garage Spaces:
1
Pool:
Pool, Inground pool, Outdoor pool
Ownership Type:
Condo/Strata
Taxes:
$ 2,367
Stata Fees:
$ 406

Building Features

Finished Area:
925 sq.ft.

Floors

Land

Amenities Nearby:
Family Oriented, Pets Allowed, Rentals Allowed

Neighbourhood Features

Ratings

Commercial Info

powered by Ratehub.ca

Mortgage Calculator

Get Directions

Contact Team Thompson

Steve Thompson
This field is for validation purposes and should be left unchanged.
Name(Required)
Agent: Christi DalkeithOffice: REMAX Kelowna - Stone Sisters

The trademarks MLS®, Multiple Listing Service® and the associated logos are owned by The Canadian Real Estate Association (CREA) and identify the quality of services provided by real estate professionals who are members of CREA" MLS®, REALTOR®, and the associated logos are trademarks of The Canadian Real Estate Association. This website is operated by a brokerage or salesperson who is a member of The Canadian Real Estate Association. The information contained on this site is based in whole or in part on information that is provided by members of The Canadian Real Estate Association, who are responsible for its accuracy. CREA reproduces and distributes this information as a service for its members and assumes no responsibility for its accuracy The listing content on this website is protected by copyright and other laws, and is intended solely for the private, non-commercial use by individuals. Any other reproduction, distribution or use of the content, in whole or in part, is specifically forbidden. The prohibited uses include commercial use, “screen scraping”, “database scraping”, and any other activity intended to collect, store, reorganize or manipulate data on the pages produced by or displayed on this website.

Multiple Listing Service (MLS) trademark® The MLS® mark and associated logos identify professional services rendered by REALTOR® members of CREA to effect the purchase, sale and lease of real estate as part of a cooperative selling system. ©2017 The Canadian Real Estate Association. All rights reserved. The trademarks REALTOR®, REALTORS® and the REALTOR® logo are controlled by CREA and identify real estate professionals who are members of CREA.

Similar Listings

Contact Team Thompson

We are here to help

This field is for validation purposes and should be left unchanged.
Name(Required)

Helpful Links

crossmenuchevron-down