Team Thompson Logo

140 Asher Road Unit# 205, Kelowna

Property Description

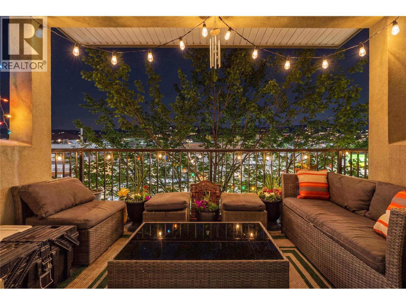
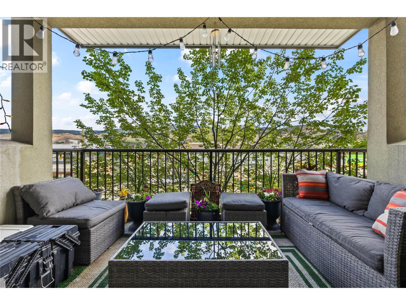
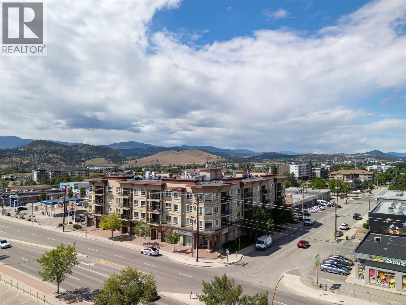
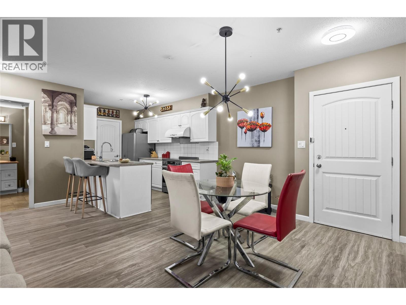
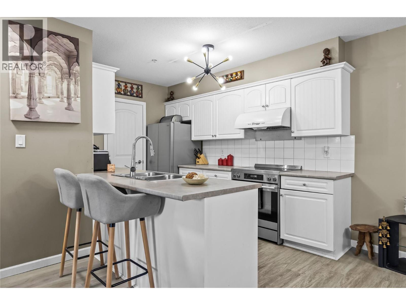
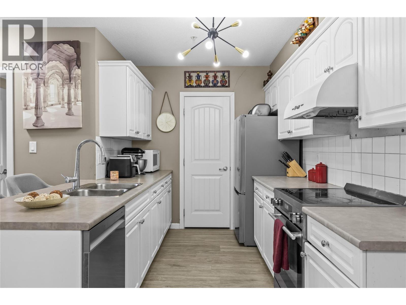
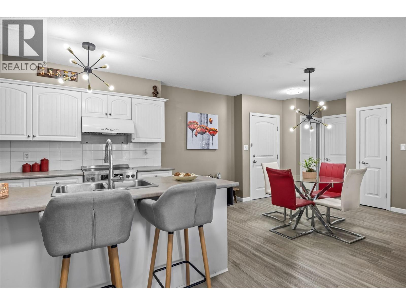
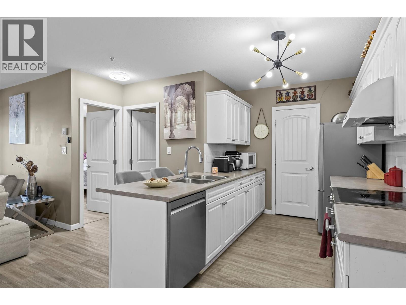
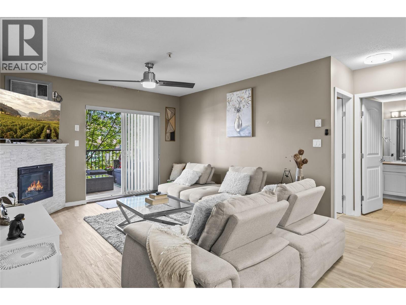
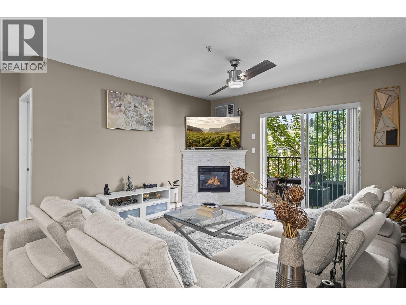
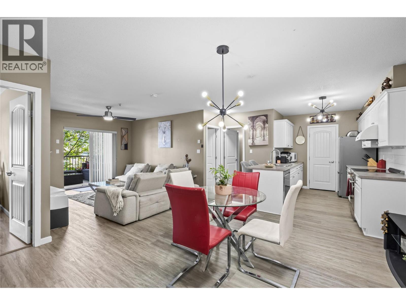
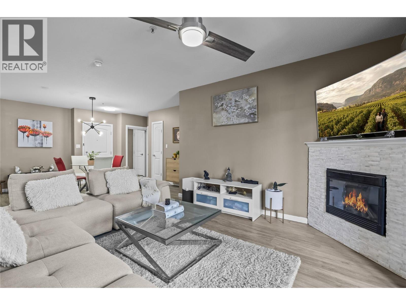
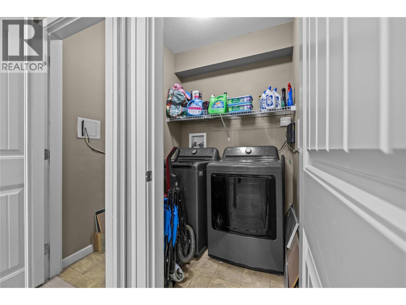
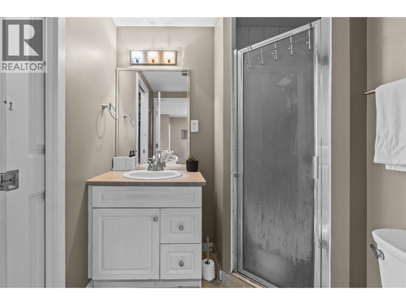
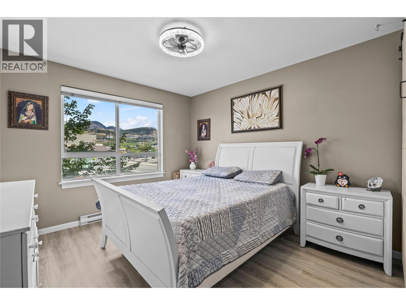
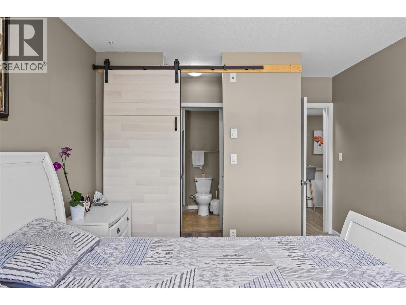
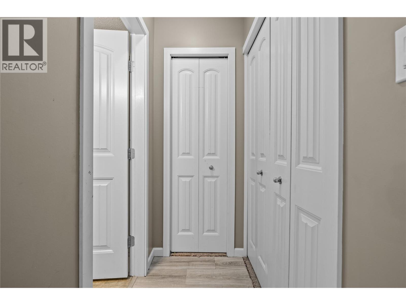
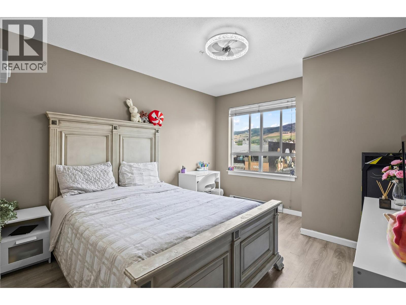
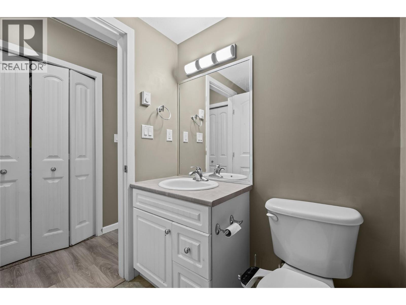
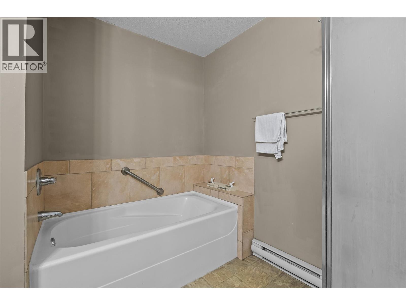
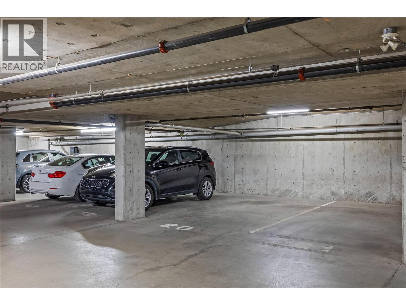
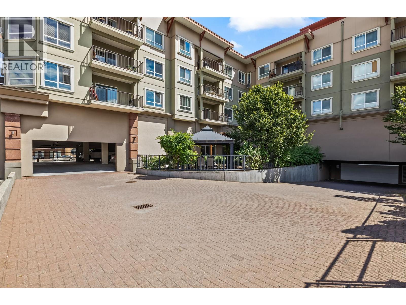
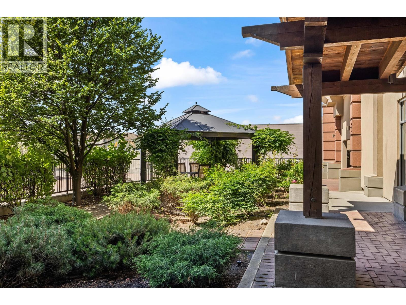
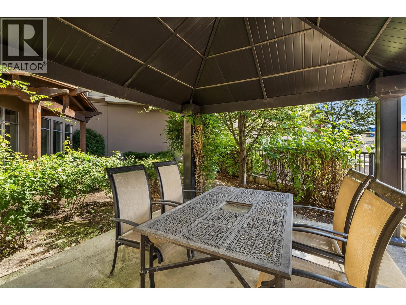
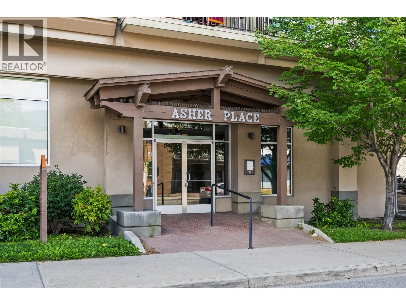
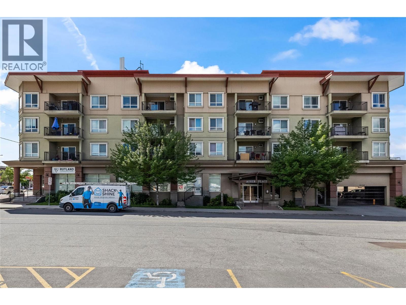
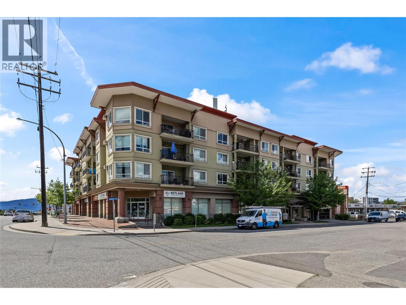
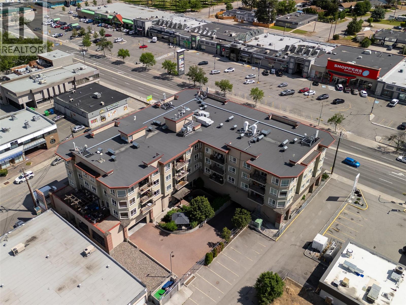
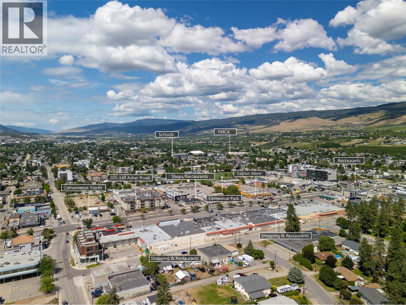
Welcome to Asher Place! Where comfort, convenience, and lifestyle come together. This 1108.sqft, 2 bed 2 Bath unit offers beautiful bedroom vineyard views, a quiet courtyard, and minutes walk from the new all-ages activity centre beside Lions Park at 155 Gray Road. It will feature a gymnasium, multi-purpose rooms and a teaching kitchen providing a much-needed recreation, wellness and community gathering space for Rutland residents while supporting the neighbourhood’s growth as a thriving urban hub! Electric fireplace, family friendly vinyl flooring throughout the main living areas, and a layout that's ideal for everyday living. The spacious primary suite has a beautifully appointed walk through closet to your 4 piece bath. The second bedroom is positioned for added privacy and is complemented by a dual-access bathroom, making it perfect for guests, family, with vineyard views! Need an extra room for that temporary visitor? There is a guest suite available in the building! Secure underground parking stall and a storage locker. Situated in one of Kelowna's growing communities makes this property an investors dream, you'll love being within walking distance to parks, schools, shopping, restaurants, transit and everyday amenities. Whether you're a first-time home buyer, downsizer, or investor looking for an excellent opportunity in a central location, this home offers outstanding value, comfort, and convenience. Amazing location.. Amazing price point! Book your showing today! (id:47466)

Share this Listing:

Full Address:
140 Asher Road Unit# 205, Kelowna, British Columbia
Price:
$ 409,000
MLS Number:
10393599
List Date:
July 8th, 2026
Neighbourhood:
Rutland North
Year Built:
2006
Taxes:
$ 1,751

Property Details

Bedrooms:
2
Bathrooms:
2
Appliances:
Washer, Refrigerator, Range - Electric, Dishwasher, Dryer, Microwave
Flooring:
Tile, Vinyl
Air Conditioning:
Wall unit
Heating:
Baseboard heaters, Electric
Fireplaces:
1
Fireplace Type:
Electric, Unknown

Interior Features

Storeys:
4
Sewer:
Municipal sewage system
Water:
Municipal water
Roof:
Asphalt shingle, Unknown
Exterior:
Stucco
Garage:
Underground
Garage Spaces:
1
Ownership Type:
Condo/Strata
Taxes:
$ 1,751
Stata Fees:
$ 529

Building Features

Finished Area:
1108 sq.ft.

Floors

View:
Mountain view, Valley view, Unknown

Land

Neighbourhood Features

Ratings

Commercial Info

powered by Ratehub.ca

Mortgage Calculator

Get Directions

Contact Team Thompson

Steve Thompson
This field is for validation purposes and should be left unchanged.
Name(Required)
Agent: Amanda DunphyOffice: REMAX Kelowna

The trademarks MLS®, Multiple Listing Service® and the associated logos are owned by The Canadian Real Estate Association (CREA) and identify the quality of services provided by real estate professionals who are members of CREA" MLS®, REALTOR®, and the associated logos are trademarks of The Canadian Real Estate Association. This website is operated by a brokerage or salesperson who is a member of The Canadian Real Estate Association. The information contained on this site is based in whole or in part on information that is provided by members of The Canadian Real Estate Association, who are responsible for its accuracy. CREA reproduces and distributes this information as a service for its members and assumes no responsibility for its accuracy The listing content on this website is protected by copyright and other laws, and is intended solely for the private, non-commercial use by individuals. Any other reproduction, distribution or use of the content, in whole or in part, is specifically forbidden. The prohibited uses include commercial use, “screen scraping”, “database scraping”, and any other activity intended to collect, store, reorganize or manipulate data on the pages produced by or displayed on this website.

Multiple Listing Service (MLS) trademark® The MLS® mark and associated logos identify professional services rendered by REALTOR® members of CREA to effect the purchase, sale and lease of real estate as part of a cooperative selling system. ©2017 The Canadian Real Estate Association. All rights reserved. The trademarks REALTOR®, REALTORS® and the REALTOR® logo are controlled by CREA and identify real estate professionals who are members of CREA.

Similar Listings

Contact Team Thompson

We are here to help

This field is for validation purposes and should be left unchanged.
Name(Required)

Helpful Links

crossmenuchevron-down