Team Thompson Logo

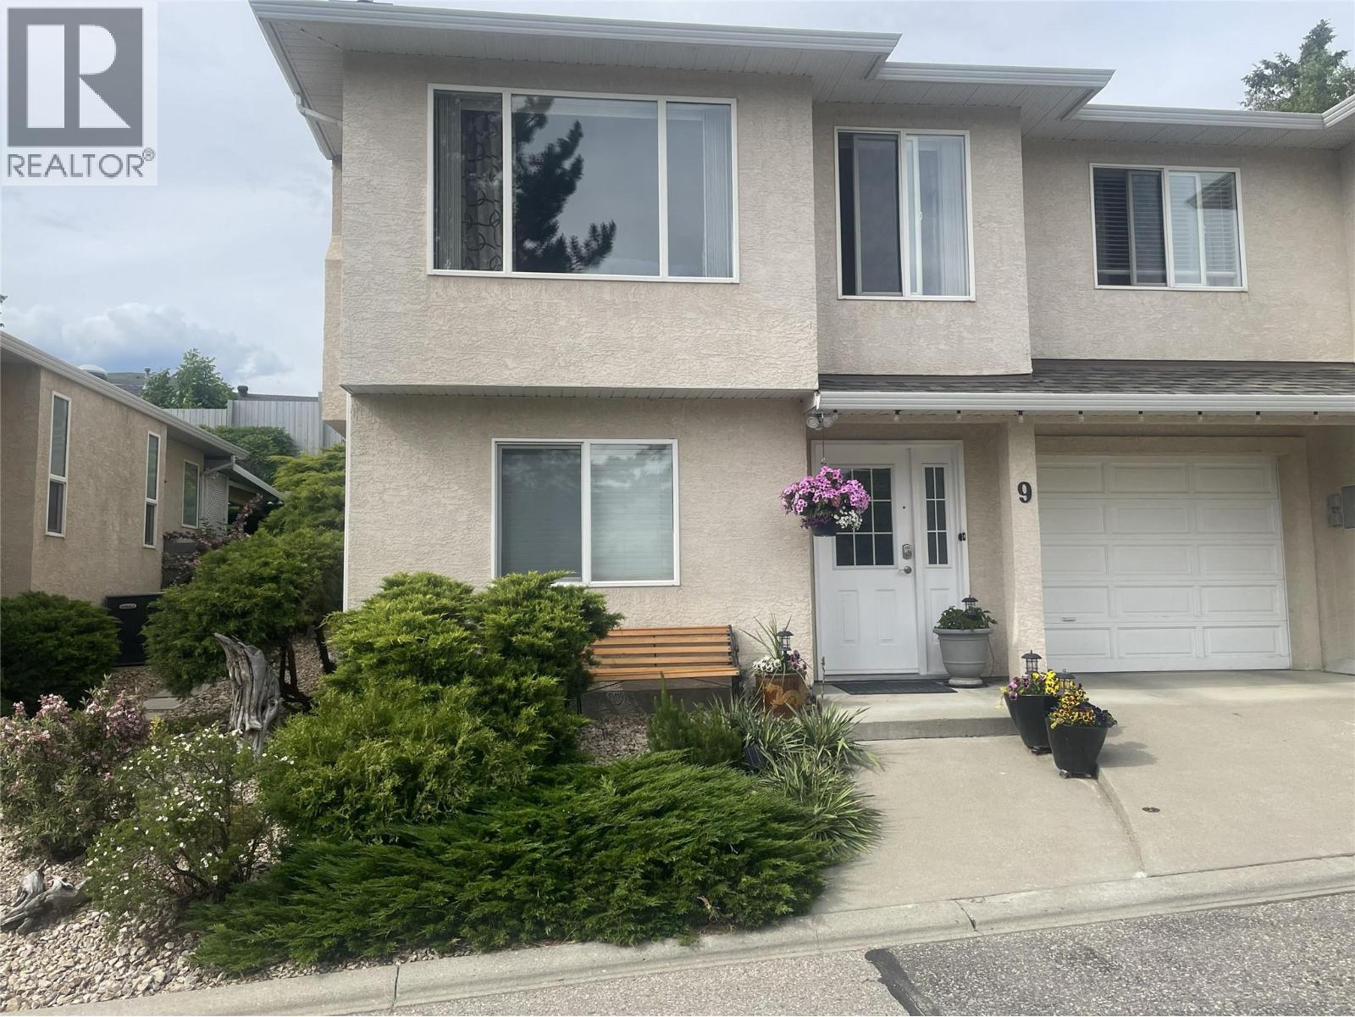
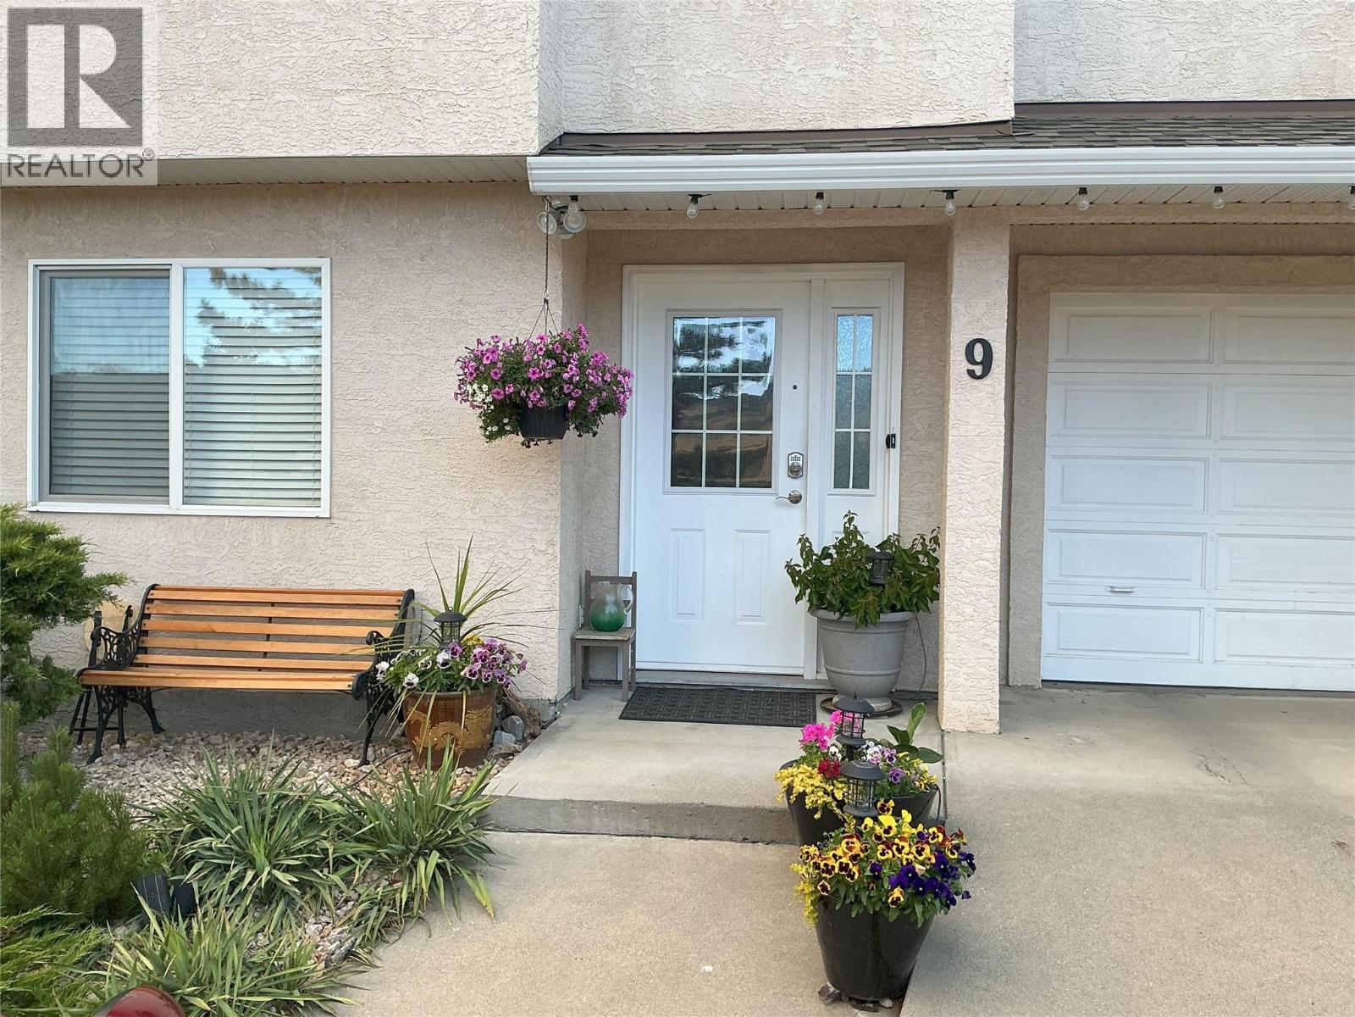
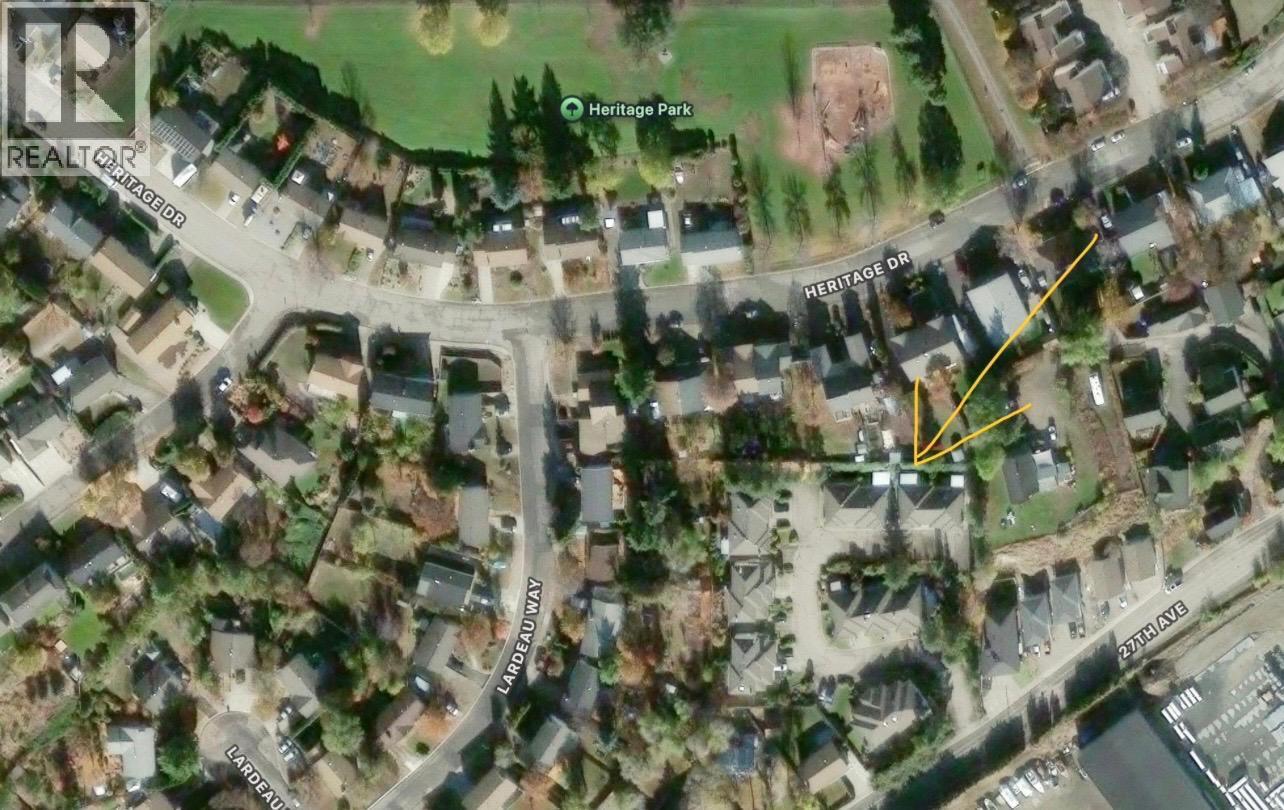
5101 27 Avenue Unit# 9, Vernon

Property Description

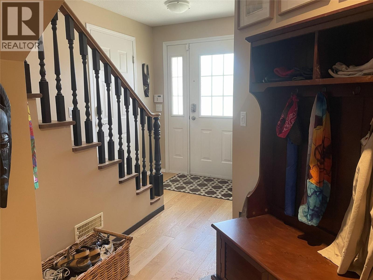
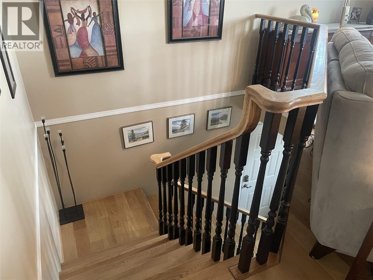
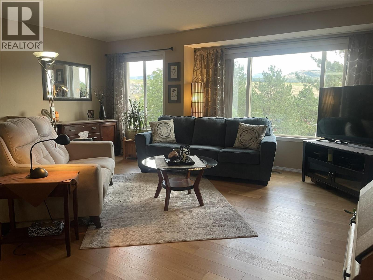
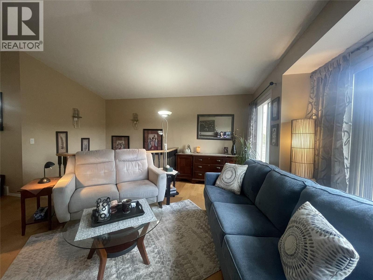
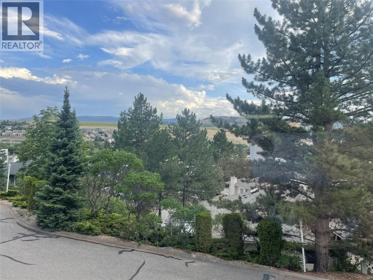
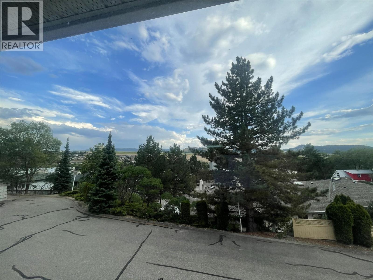
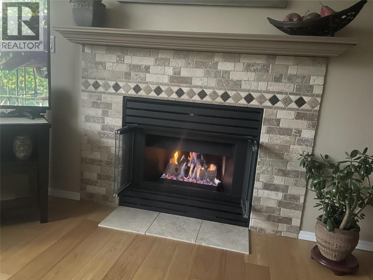
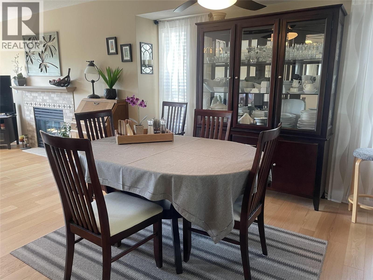
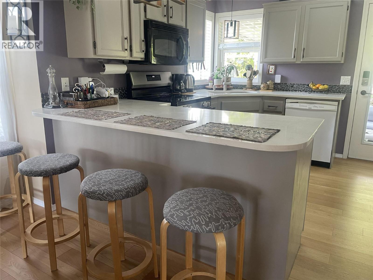
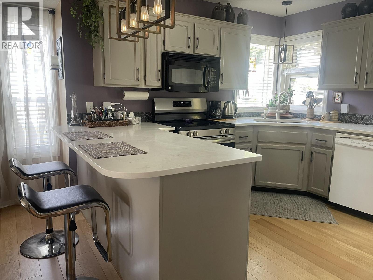
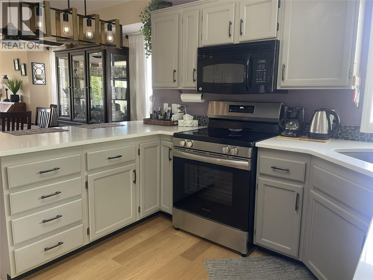
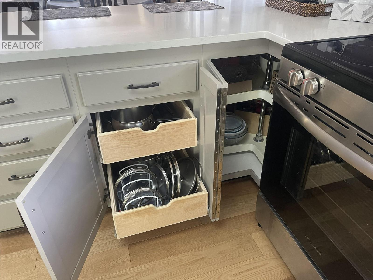
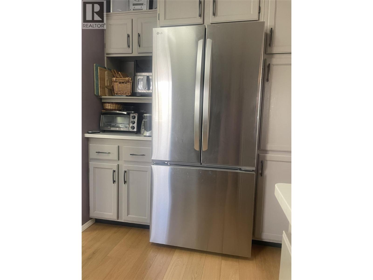
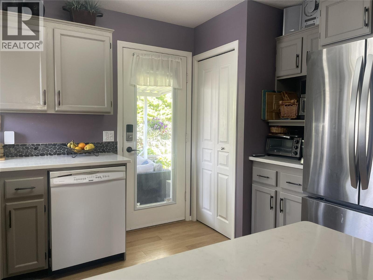
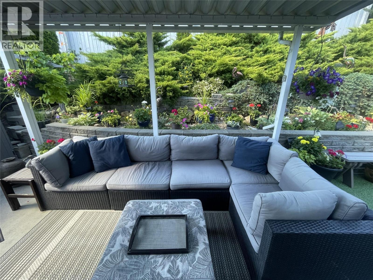
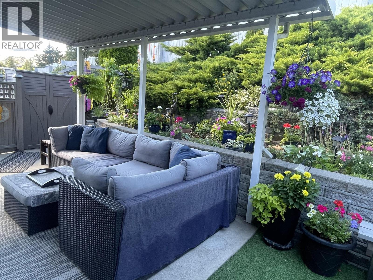
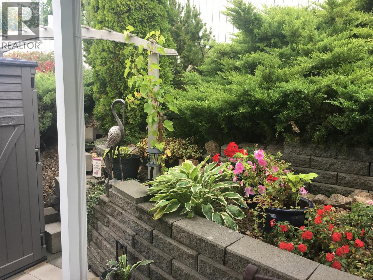
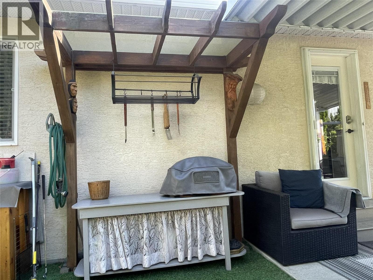
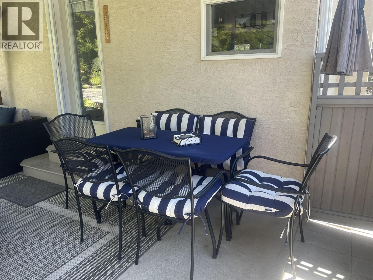
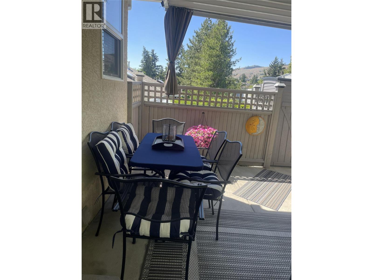
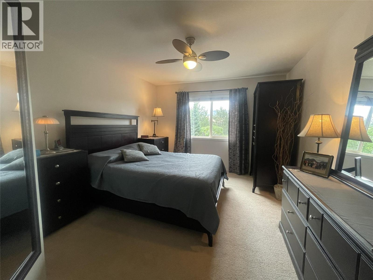
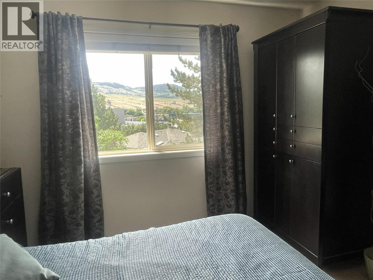
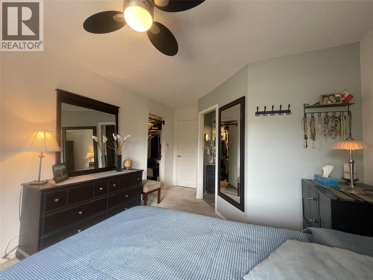
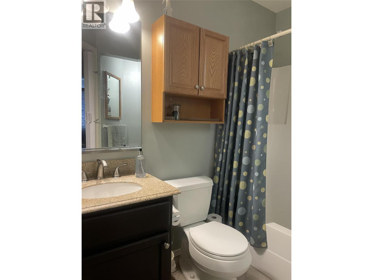
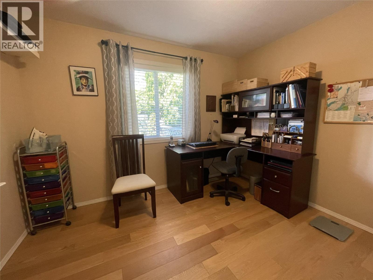
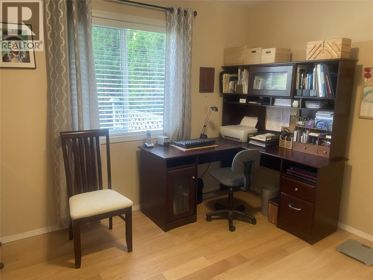
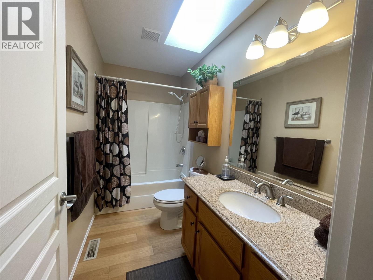
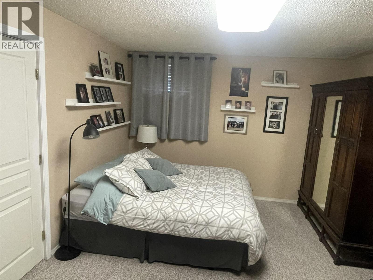
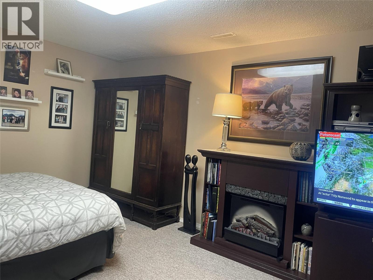
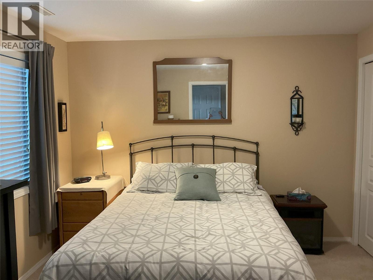
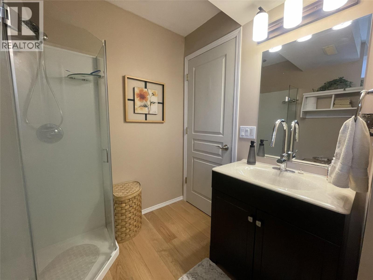
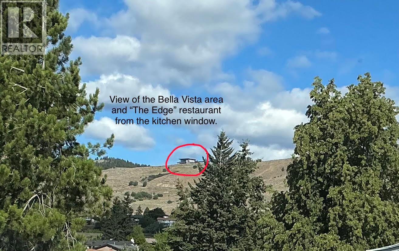
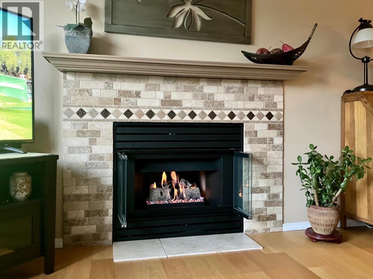
Outstanding, move-in ready, updated 3 bedroom, 3 bathroom townhome in great strata with low fees. Close to town with walking distance to shopping, parks, trails & Kin Beach. Very private location with one of the best, expansive views in the complex. The upstairs has a stunning open concept floorplan with vaulted ceilings in the living & dining rooms. The largely updated kitchen with new quartz countertops, 1 year old stainless steel fridge & stove, comes with a 4 seater breakfast bar. All this makes for a wonderful & practical living area. The back door leads directly to a fabulous, completely private, covered deck with luscious, irrigated flower beds, natural gas BBQ hook-up & a custom-built pergola. The entire home has been upgraded with European Oak engineered hardwood flooring, except for 2 bedrooms & the family room. Every window has modern plantation blinds, except for the living room, which has vertical blinds. Boasts a cozy gas fireplace & three ceiling fans. The views from all front windows are stunning & even the kitchen window has a nice view towards The Rise & The Ledge restaurant. Public transit is close by, guest parking is plentiful & the strata is well managed. No age restriction. Pet restriction: 1 cat or dog under 18"" at the shoulder. All Poly-B plumbing has been replaced & the mechanicals were upgraded, including the heat pump. Also, new H2O tank to be installed. Easy to view this wonderful home, which offers an affordable & convenient lifestyle. (id:47466)

Share this Listing:

Full Address:
5101 27 Avenue Unit# 9, Vernon, British Columbia
Price:
$ 629,000
MLS Number:
10394030
List Date:
July 11th, 2026
Neighbourhood:
Westmount
Year Built:
1994
Taxes:
$ 2,907

Property Details

Bedrooms:
3
Bathrooms:
3
Appliances:
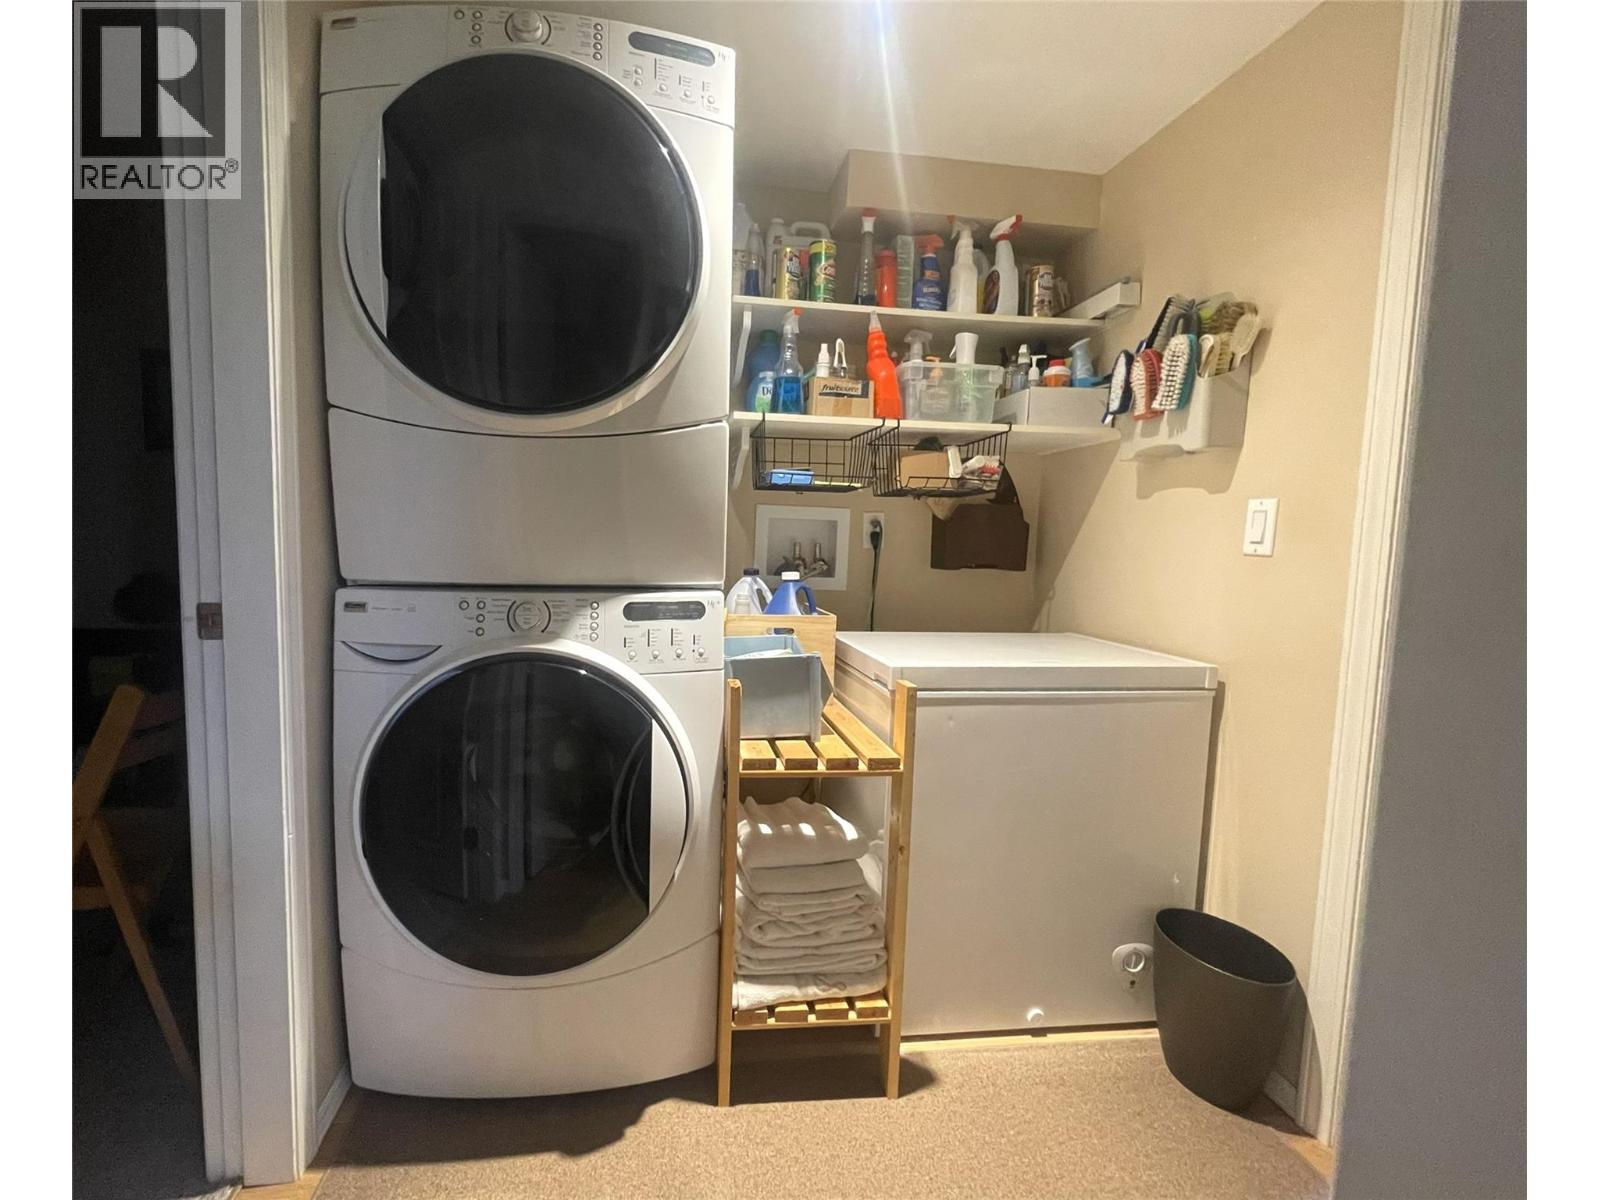
Washer, Refrigerator, Range - Electric, Dishwasher, Dryer
Air Conditioning:
Central air conditioning, Heat Pump
Heating:
Forced air, Electric, See remarks

Interior Features

Storeys:
2
Sewer:
Municipal sewage system
Water:
Municipal water
Roof:
Asphalt shingle, Unknown
Exterior:
Stucco
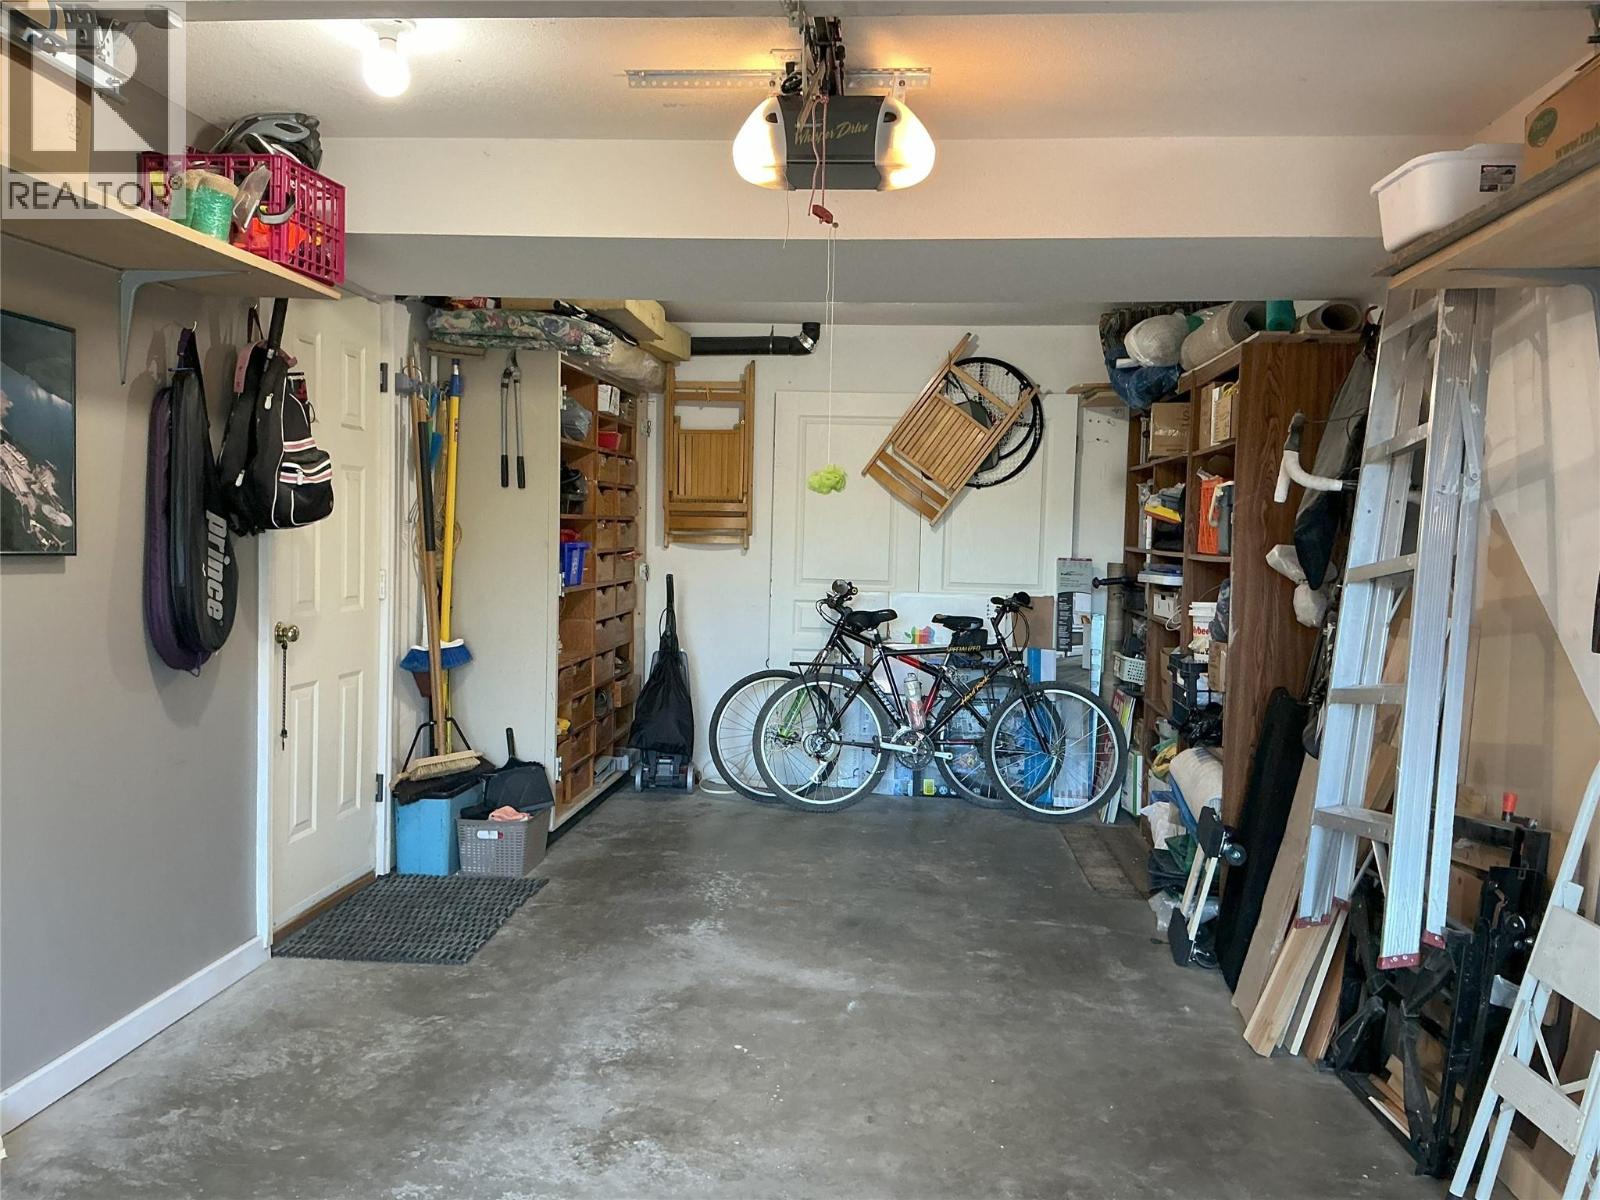
Garage:
Attached Garage
Garage Spaces:
2
Ownership Type:
Condo/Strata
Taxes:
$ 2,907
Stata Fees:
$ 250

Building Features

Finished Area:
1776 sq.ft.

Floors

Land

Neighbourhood Features

Ratings

Commercial Info

powered by Ratehub.ca

Mortgage Calculator

Get Directions

Contact Team Thompson

Steve Thompson
This field is for validation purposes and should be left unchanged.
Name(Required)
Agent: Murray BennettoOffice: RE/MAX Vernon

The trademarks MLS®, Multiple Listing Service® and the associated logos are owned by The Canadian Real Estate Association (CREA) and identify the quality of services provided by real estate professionals who are members of CREA" MLS®, REALTOR®, and the associated logos are trademarks of The Canadian Real Estate Association. This website is operated by a brokerage or salesperson who is a member of The Canadian Real Estate Association. The information contained on this site is based in whole or in part on information that is provided by members of The Canadian Real Estate Association, who are responsible for its accuracy. CREA reproduces and distributes this information as a service for its members and assumes no responsibility for its accuracy The listing content on this website is protected by copyright and other laws, and is intended solely for the private, non-commercial use by individuals. Any other reproduction, distribution or use of the content, in whole or in part, is specifically forbidden. The prohibited uses include commercial use, “screen scraping”, “database scraping”, and any other activity intended to collect, store, reorganize or manipulate data on the pages produced by or displayed on this website.

Multiple Listing Service (MLS) trademark® The MLS® mark and associated logos identify professional services rendered by REALTOR® members of CREA to effect the purchase, sale and lease of real estate as part of a cooperative selling system. ©2017 The Canadian Real Estate Association. All rights reserved. The trademarks REALTOR®, REALTORS® and the REALTOR® logo are controlled by CREA and identify real estate professionals who are members of CREA.

Similar Listings

Contact Team Thompson

We are here to help

This field is for validation purposes and should be left unchanged.
Name(Required)

Helpful Links

crossmenuchevron-down