Team Thompson Logo

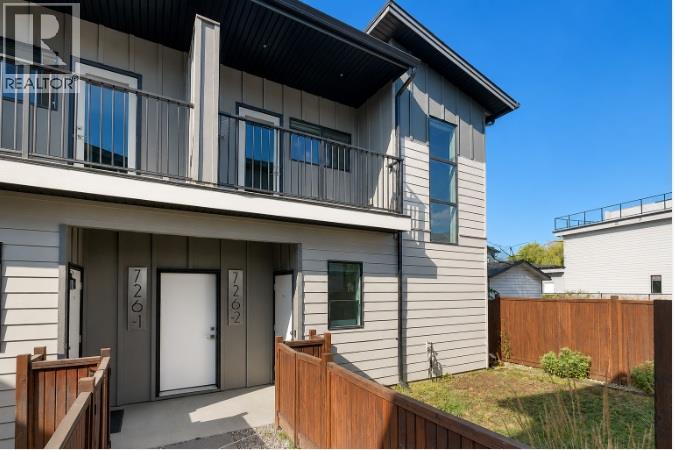
726 Coopland Crescent Unit# 2, Kelowna

Property Description

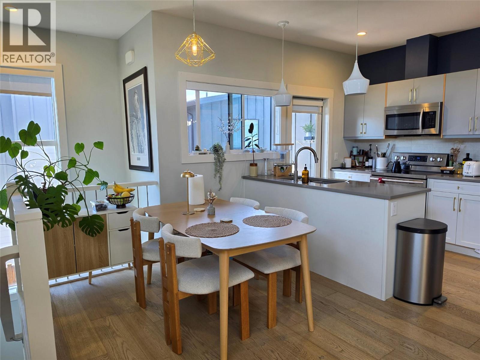
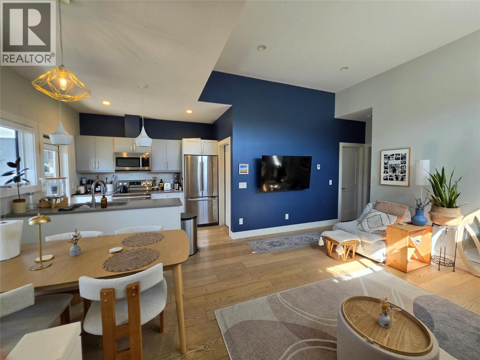
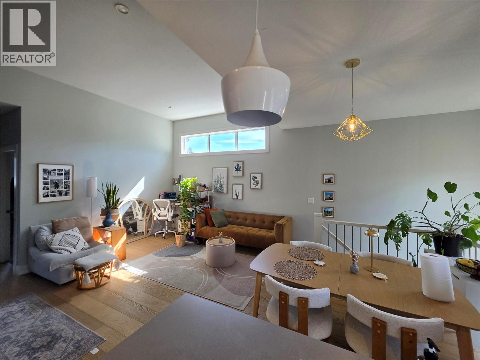
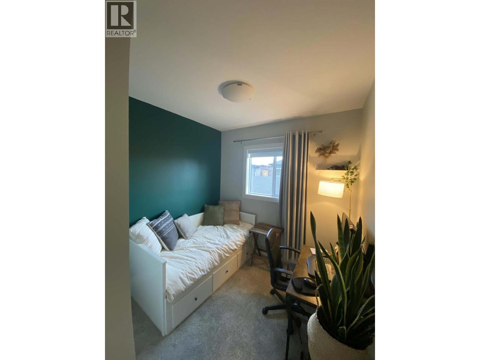
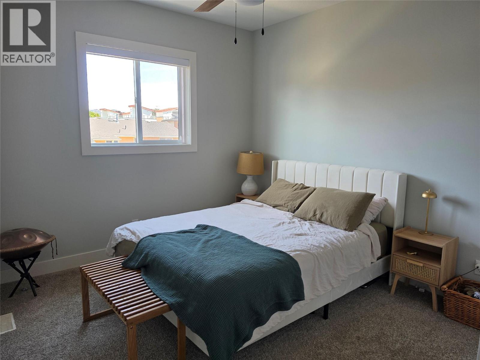
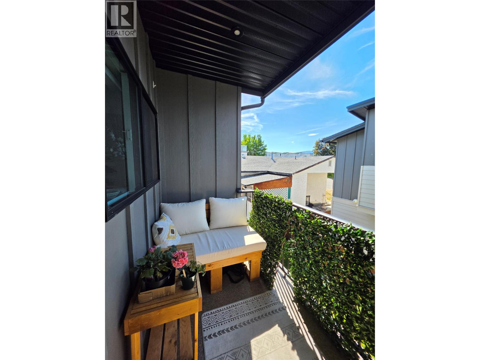
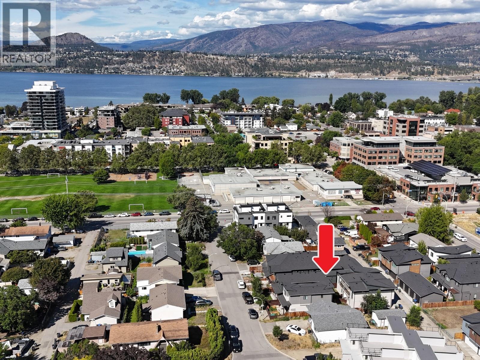
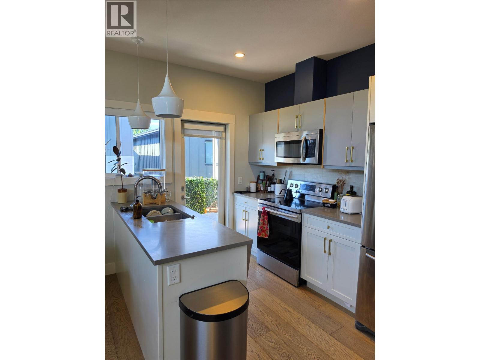
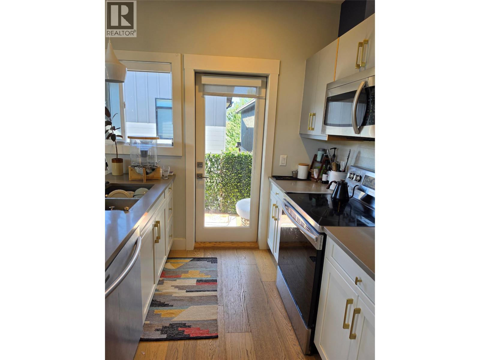
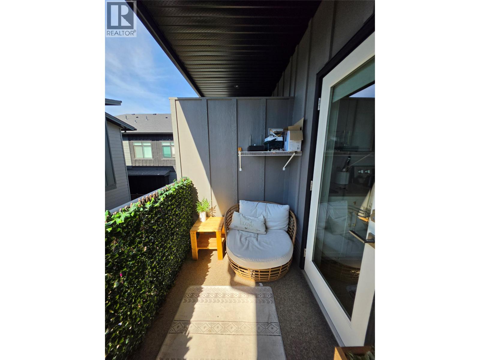
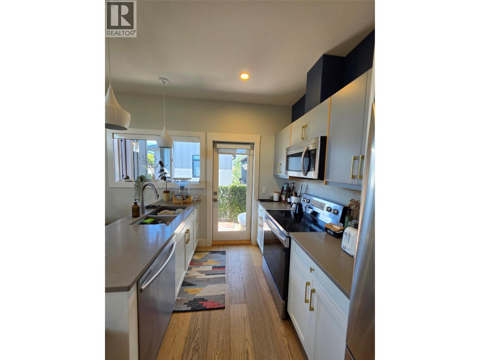
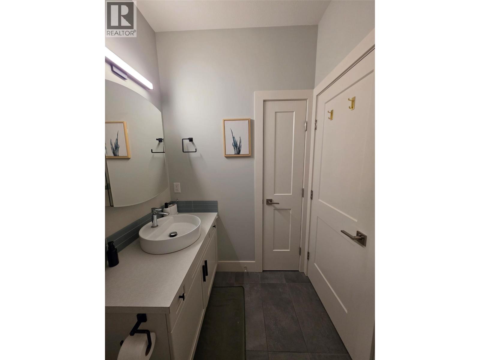
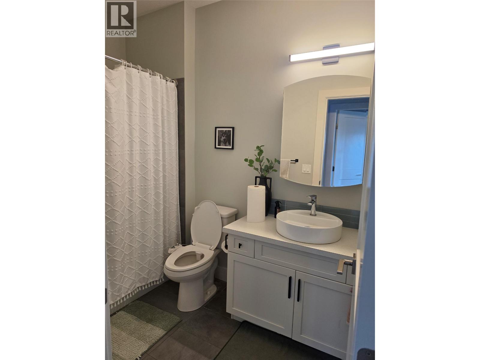
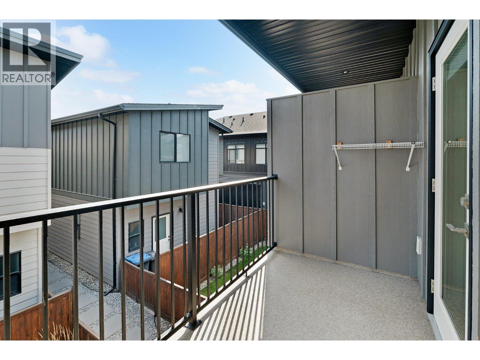
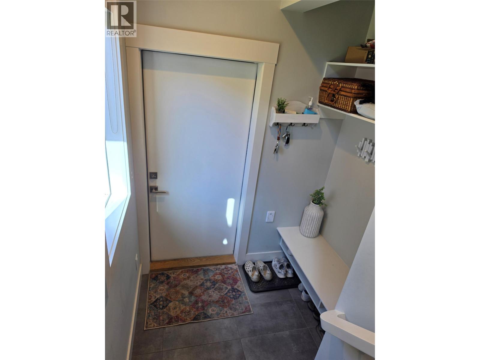
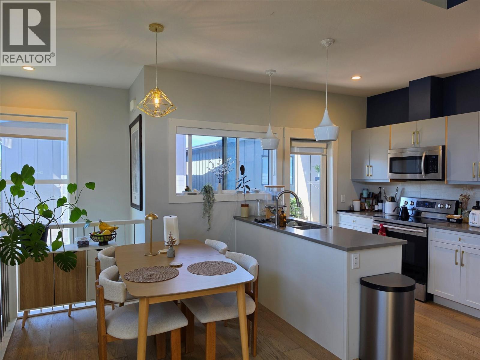
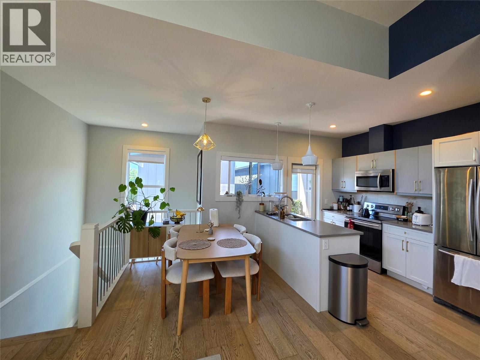
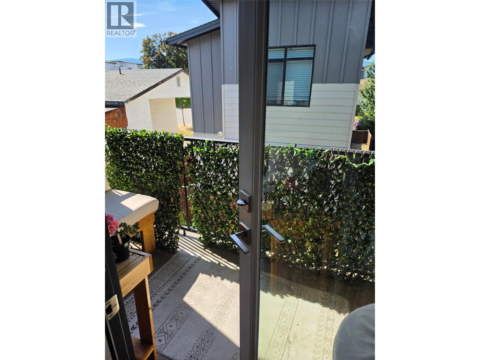
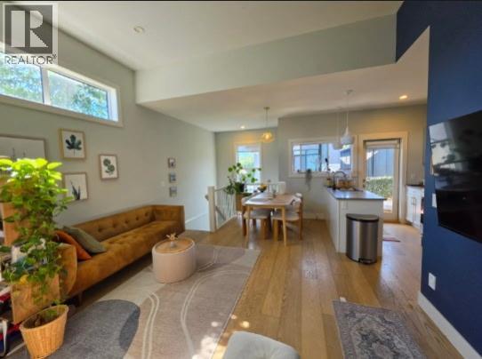
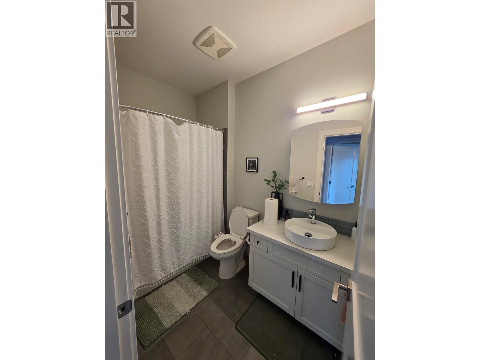
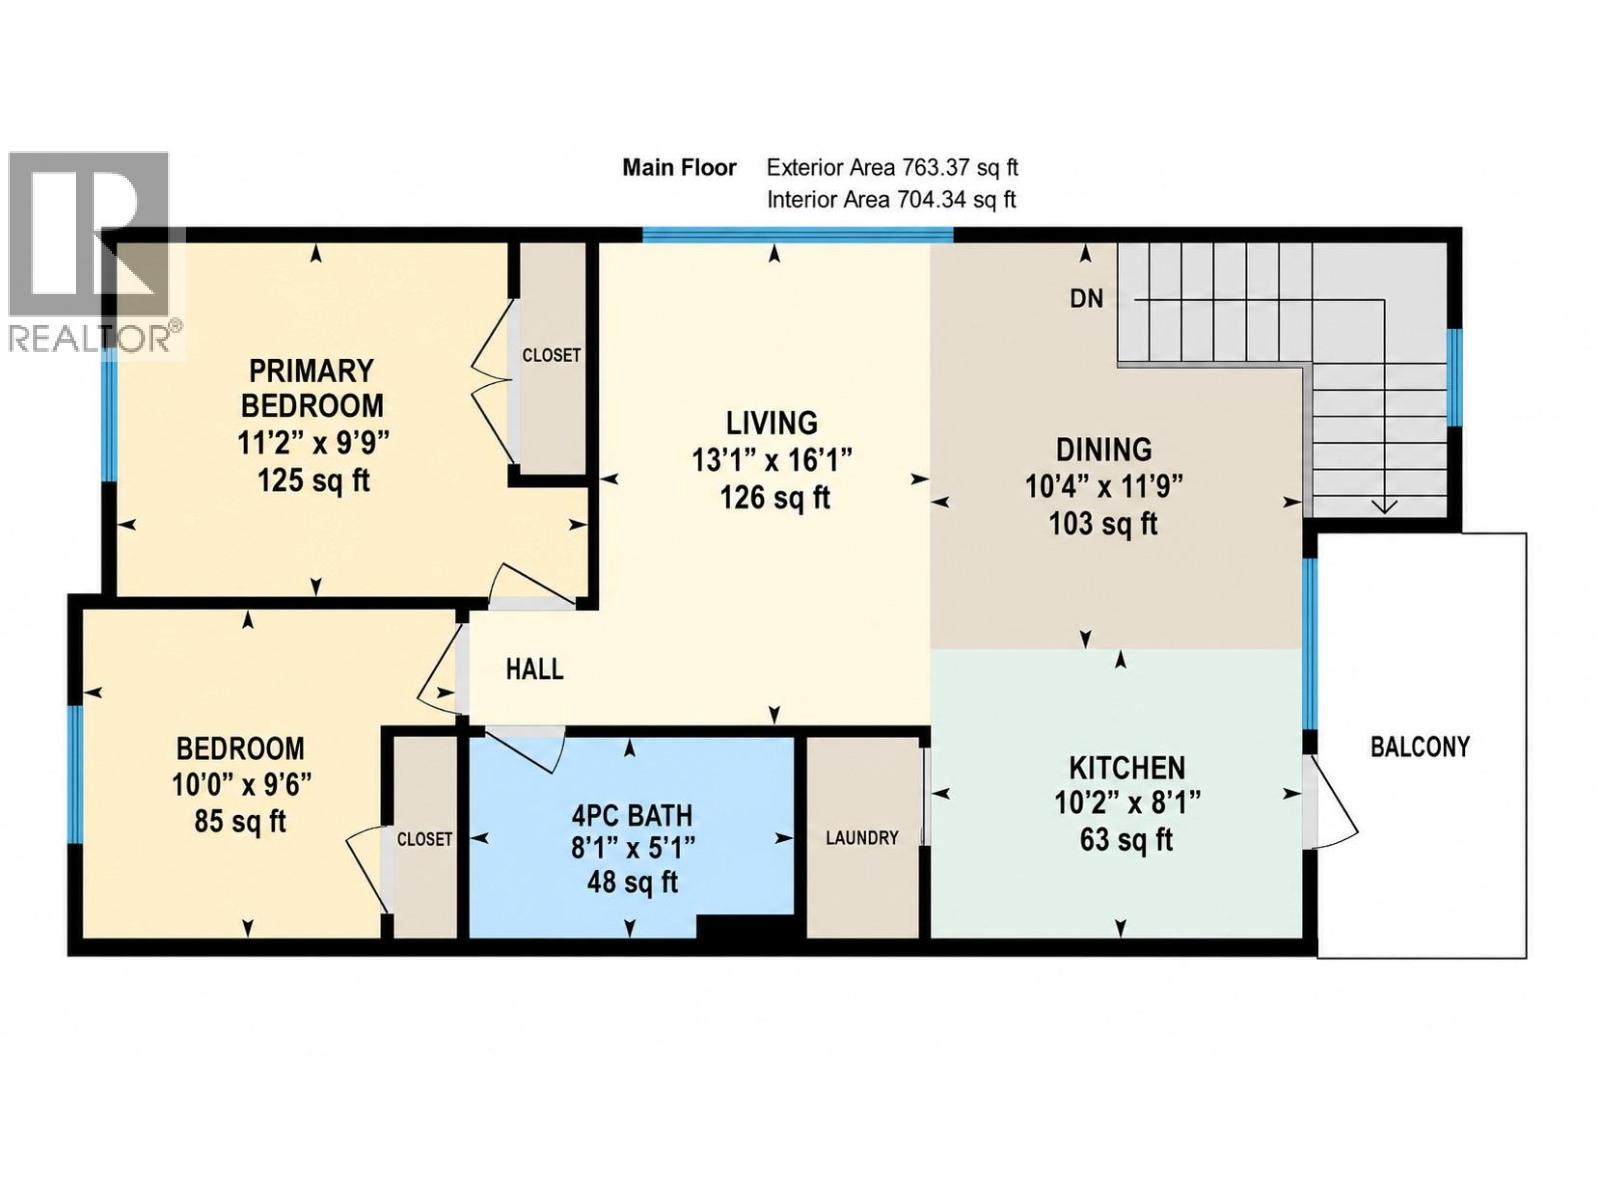
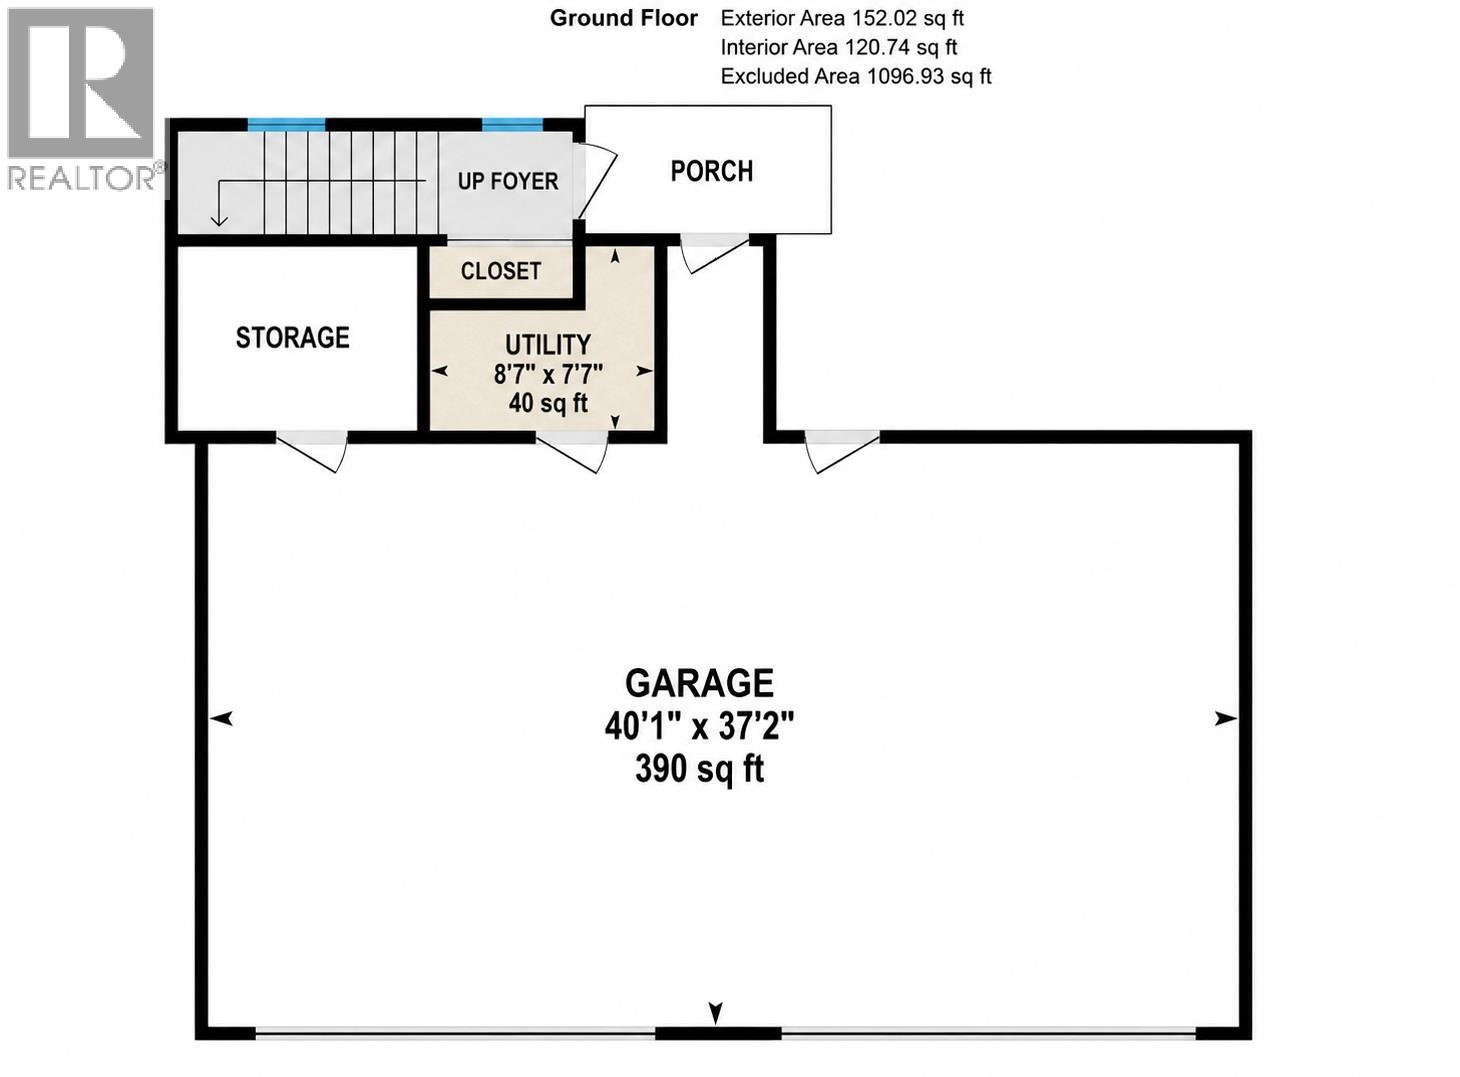
Public remarks: Welcome to stylish, low-maintenance living in one of Kelowna's most sought-after neighbourhoods—Pandosy Village! This beautifully finished 2-bedroom, 1-bathroom townhome offers the perfect blend of comfort, privacy, and convenience, making it an excellent choice for first-time buyers, young professionals, downsizers, orinvestors. Step inside to discover anopen-concept floor plan with soaring ceilings, abundant natural light, and a warm, modern colour palette. The contemporary kitchen is designed to impress with quartz countertops, steel appliances, soft-close cabinetry, and a spacious island that's perfect for meal prep and entertaining. Enjoy the privacy of your own fully fenced yard, secure garage parking for one vehicle, and the added bonus of a large separate storage locker—features rarely found in condo living. No pet restrictions. Located just steps from Kelowna's vibrant Pandosy Village, you'll love having restaurants, cafés, boutique shopping, parks, transit, beaches, and everyday amenities right outside your door. Thisthriving neighbourhood continues to grow, making it an exciting place to live and a smart investment for the future. Don't miss this opportunity to own a move-in-ready townhome in one of Kelowna's most desirable urban communities! (id:47466)

Share this Listing:

Full Address:
726 Coopland Crescent Unit# 2, Kelowna, British Columbia
Price:
$ 539,000
MLS Number:
10394195
List Date:
July 9th, 2026
Neighbourhood:
Kelowna South
Year Built:
2019
Taxes:
$ 2,479

Property Details

Bedrooms:
2
Bathrooms:
1
Appliances:
Washer, Refrigerator, Range - Electric, Dishwasher, Dryer
Flooring:
Hardwood, Carpeted
Air Conditioning:
Central air conditioning
Heating:
Forced air, See remarks

Interior Features

Storeys:
2
Sewer:
Municipal sewage system
Water:
Municipal water
Roof:
Asphalt shingle, Unknown
Exterior:
Other
Garage:
Attached Garage
Garage Spaces:
1
Ownership Type:
Condo/Strata
Taxes:
$ 2,479
Stata Fees:
$ 110

Building Features

Finished Area:
824 sq.ft.

Floors

View:
Mountain view, View (panoramic)

Land

Amenities Nearby:
Pets Allowed

Neighbourhood Features

Ratings

Commercial Info

powered by Ratehub.ca

Mortgage Calculator

Get Directions

Contact Team Thompson

Steve Thompson
This field is for validation purposes and should be left unchanged.
Name(Required)
Agent: Robert TremblayOffice: One Percent Realty Ltd.

The trademarks MLS®, Multiple Listing Service® and the associated logos are owned by The Canadian Real Estate Association (CREA) and identify the quality of services provided by real estate professionals who are members of CREA" MLS®, REALTOR®, and the associated logos are trademarks of The Canadian Real Estate Association. This website is operated by a brokerage or salesperson who is a member of The Canadian Real Estate Association. The information contained on this site is based in whole or in part on information that is provided by members of The Canadian Real Estate Association, who are responsible for its accuracy. CREA reproduces and distributes this information as a service for its members and assumes no responsibility for its accuracy The listing content on this website is protected by copyright and other laws, and is intended solely for the private, non-commercial use by individuals. Any other reproduction, distribution or use of the content, in whole or in part, is specifically forbidden. The prohibited uses include commercial use, “screen scraping”, “database scraping”, and any other activity intended to collect, store, reorganize or manipulate data on the pages produced by or displayed on this website.

Multiple Listing Service (MLS) trademark® The MLS® mark and associated logos identify professional services rendered by REALTOR® members of CREA to effect the purchase, sale and lease of real estate as part of a cooperative selling system. ©2017 The Canadian Real Estate Association. All rights reserved. The trademarks REALTOR®, REALTORS® and the REALTOR® logo are controlled by CREA and identify real estate professionals who are members of CREA.

Similar Listings

Contact Team Thompson

We are here to help

This field is for validation purposes and should be left unchanged.
Name(Required)

Helpful Links

crossmenuchevron-down