Team Thompson Logo

465 - 467 Killarney Road, Kelowna

Property Description

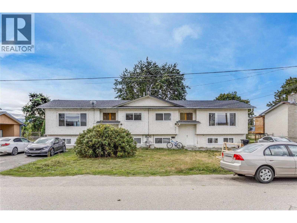
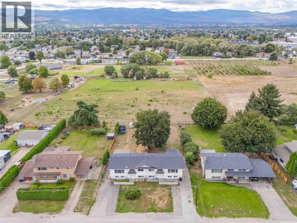
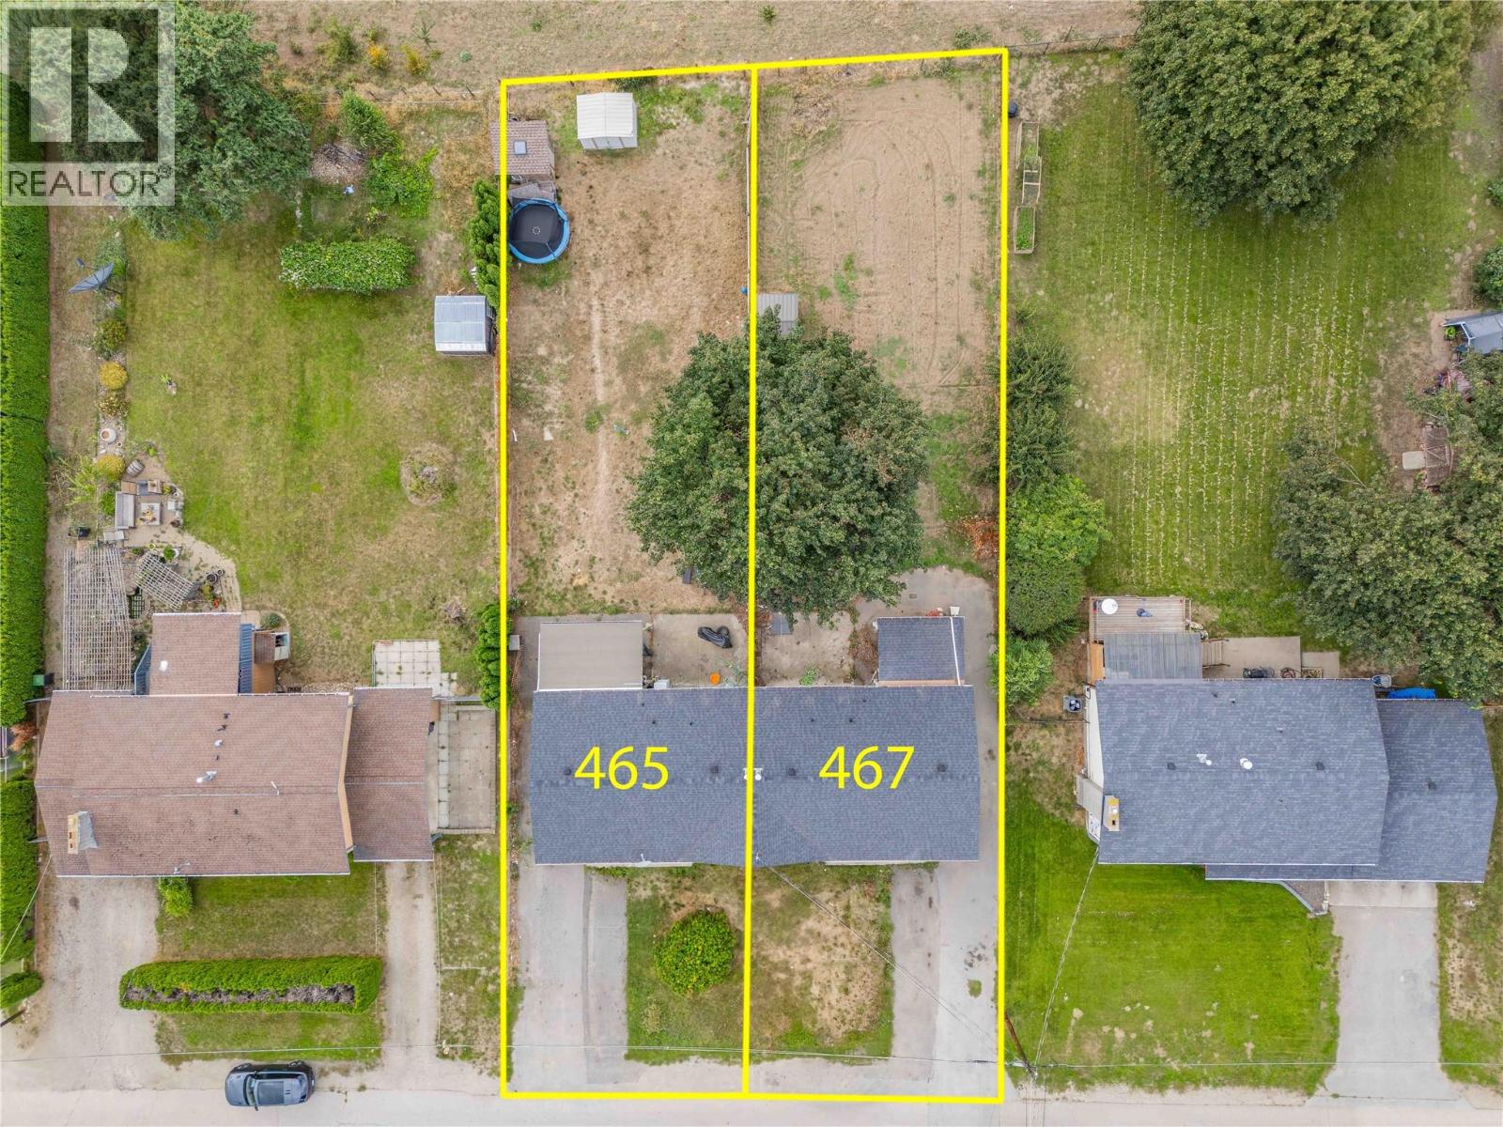
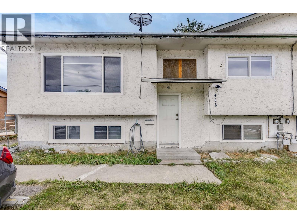
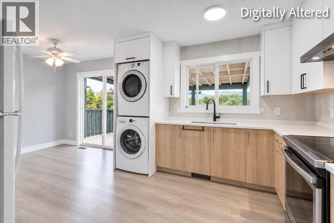
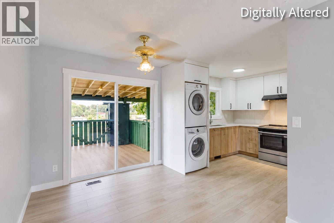
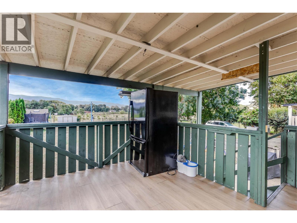
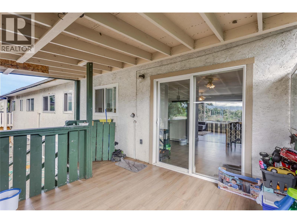
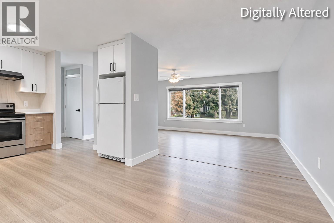
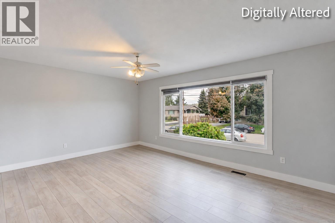
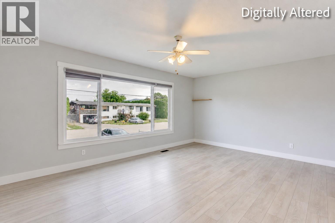
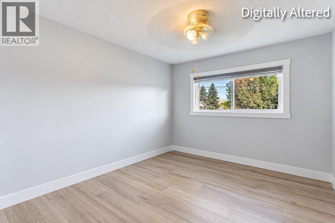
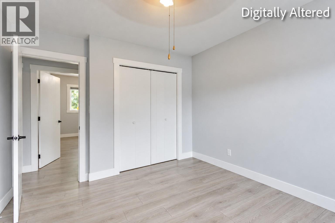
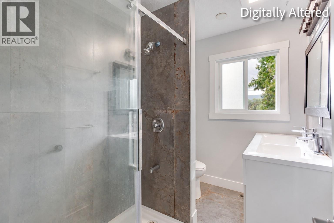
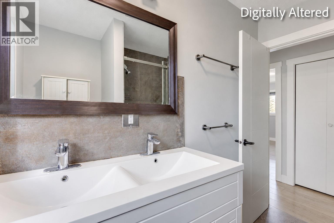
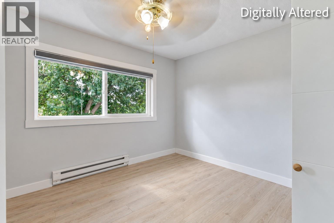
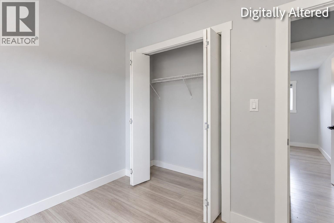
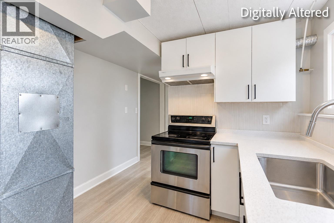
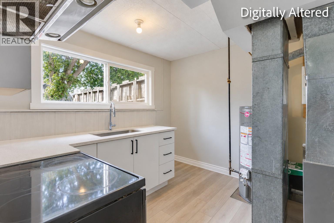
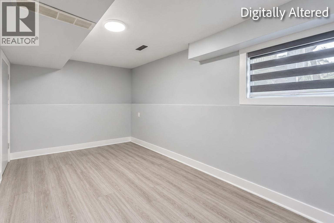
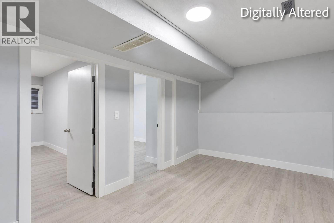
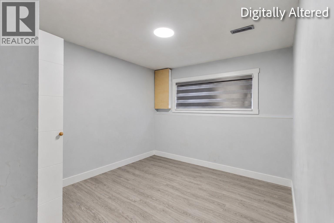
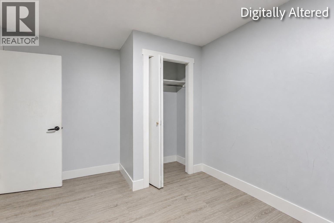
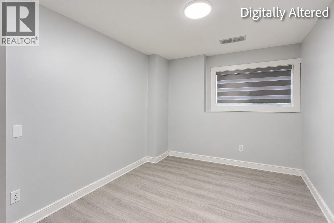
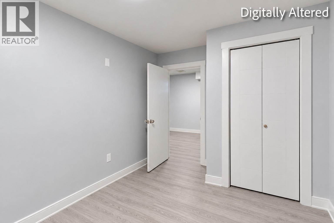
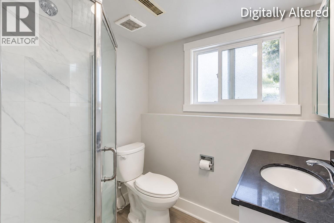
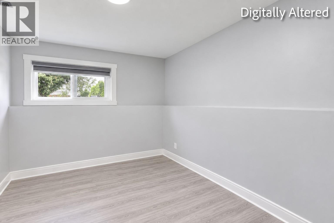
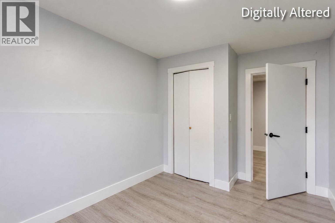
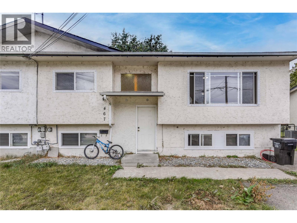
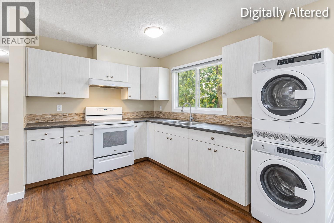
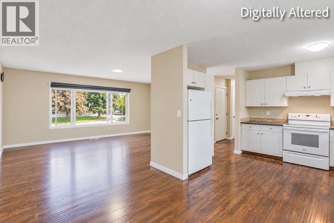
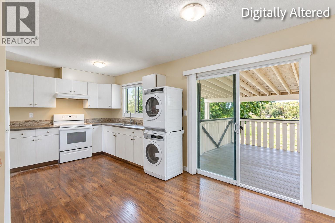
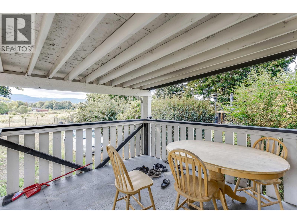
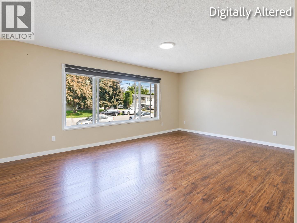
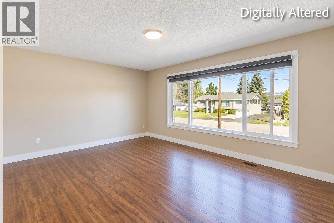
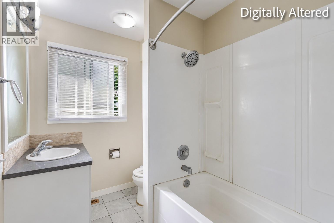
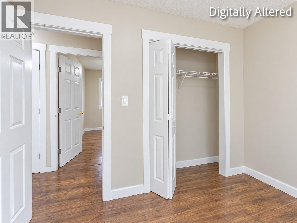
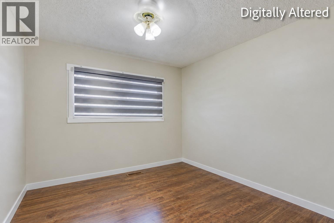
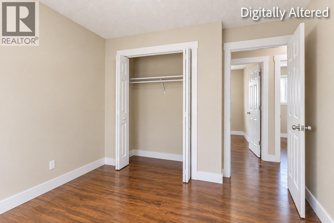
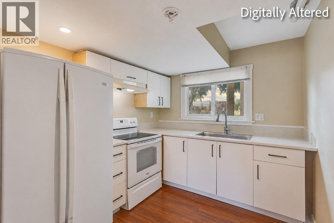
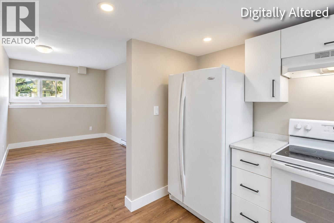
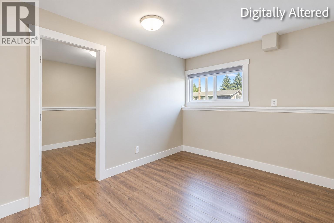
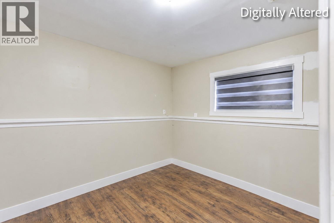
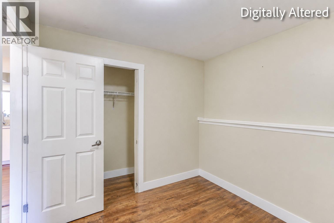
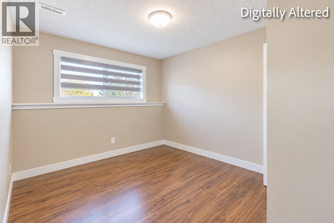
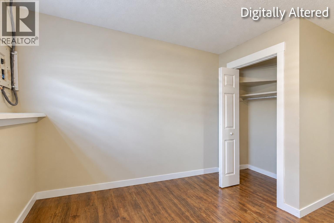
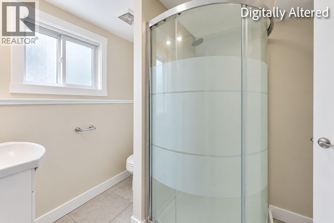
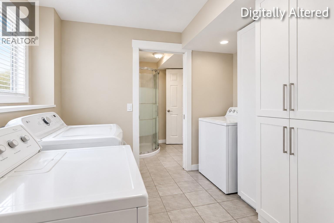
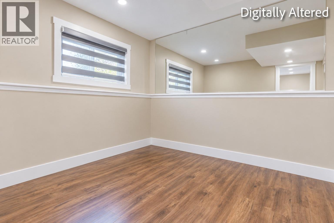
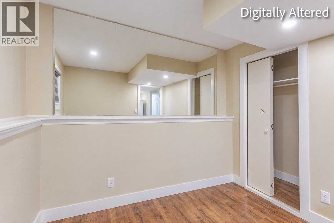
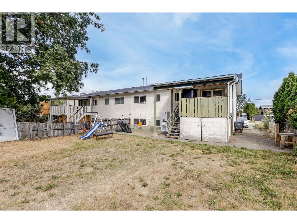
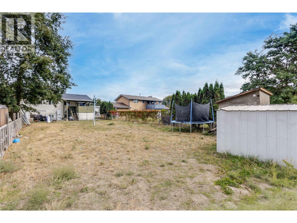
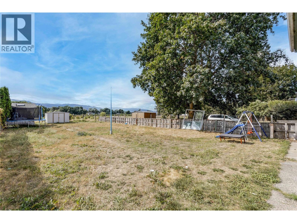
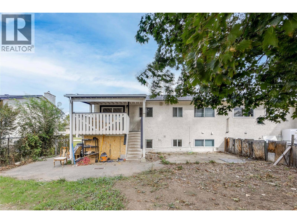
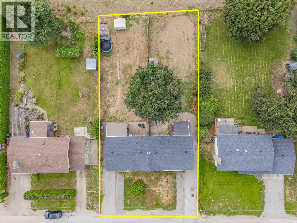
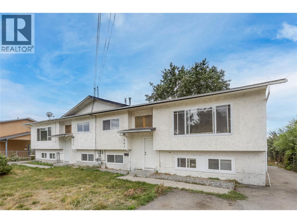
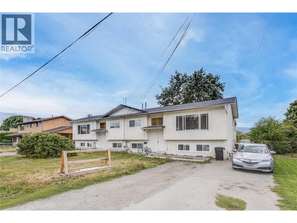
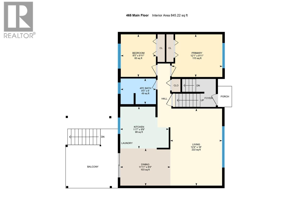
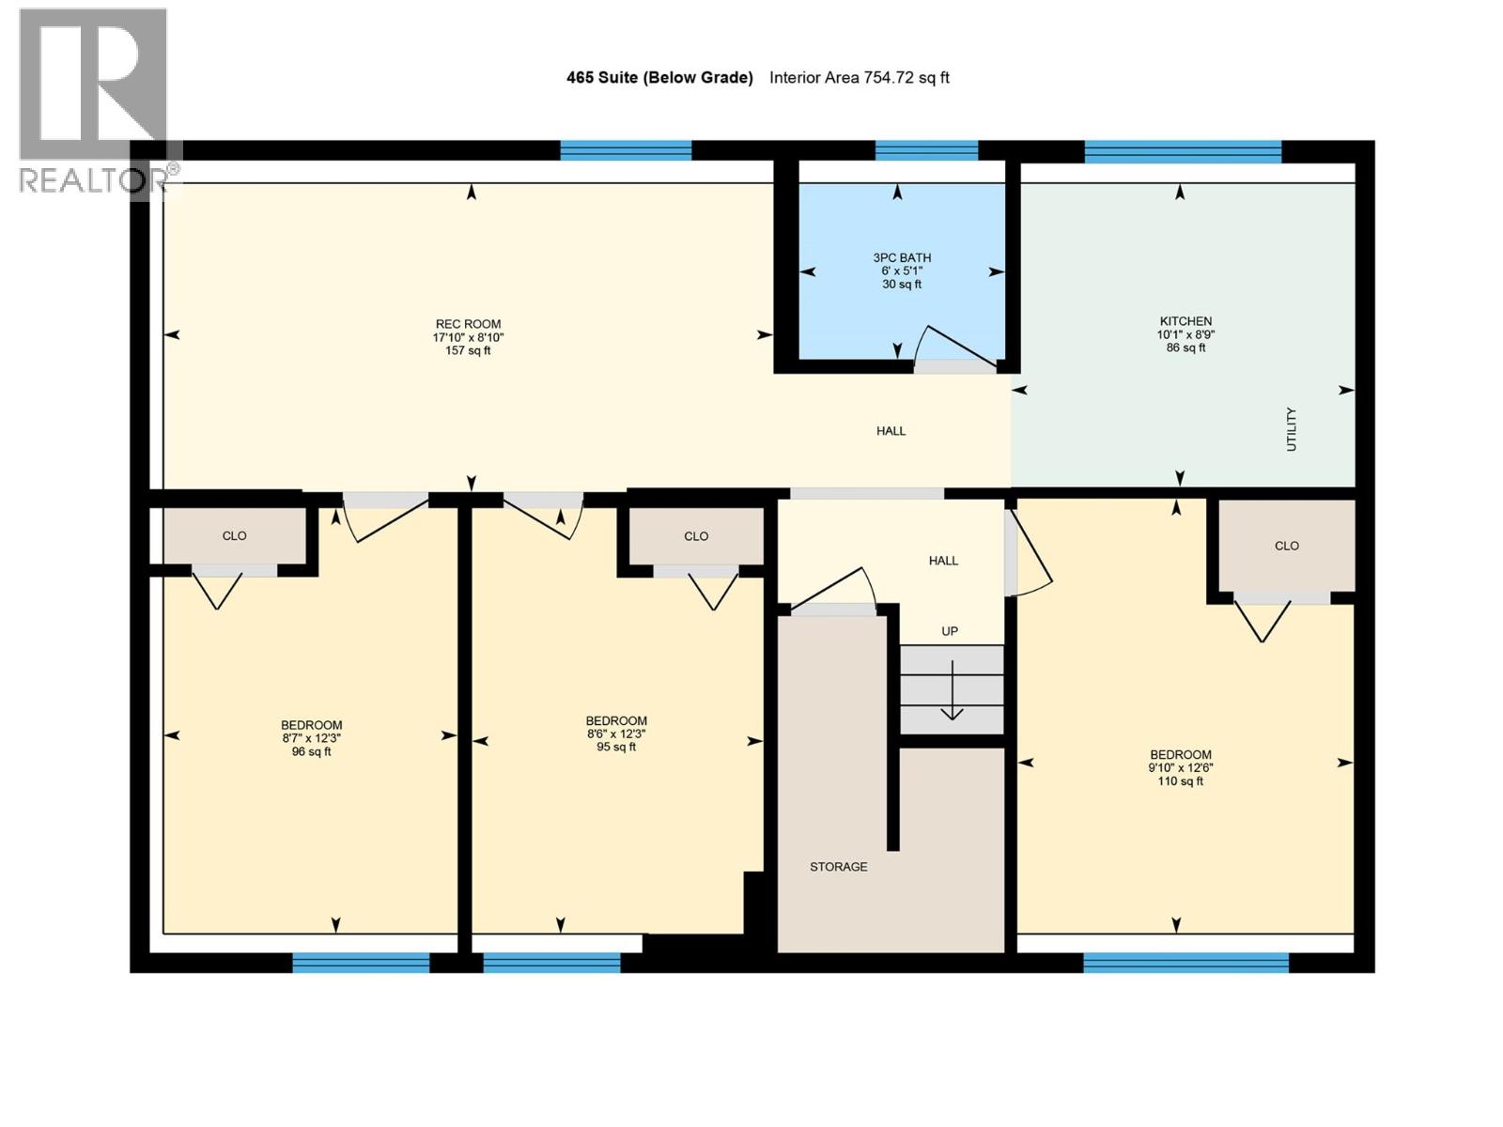
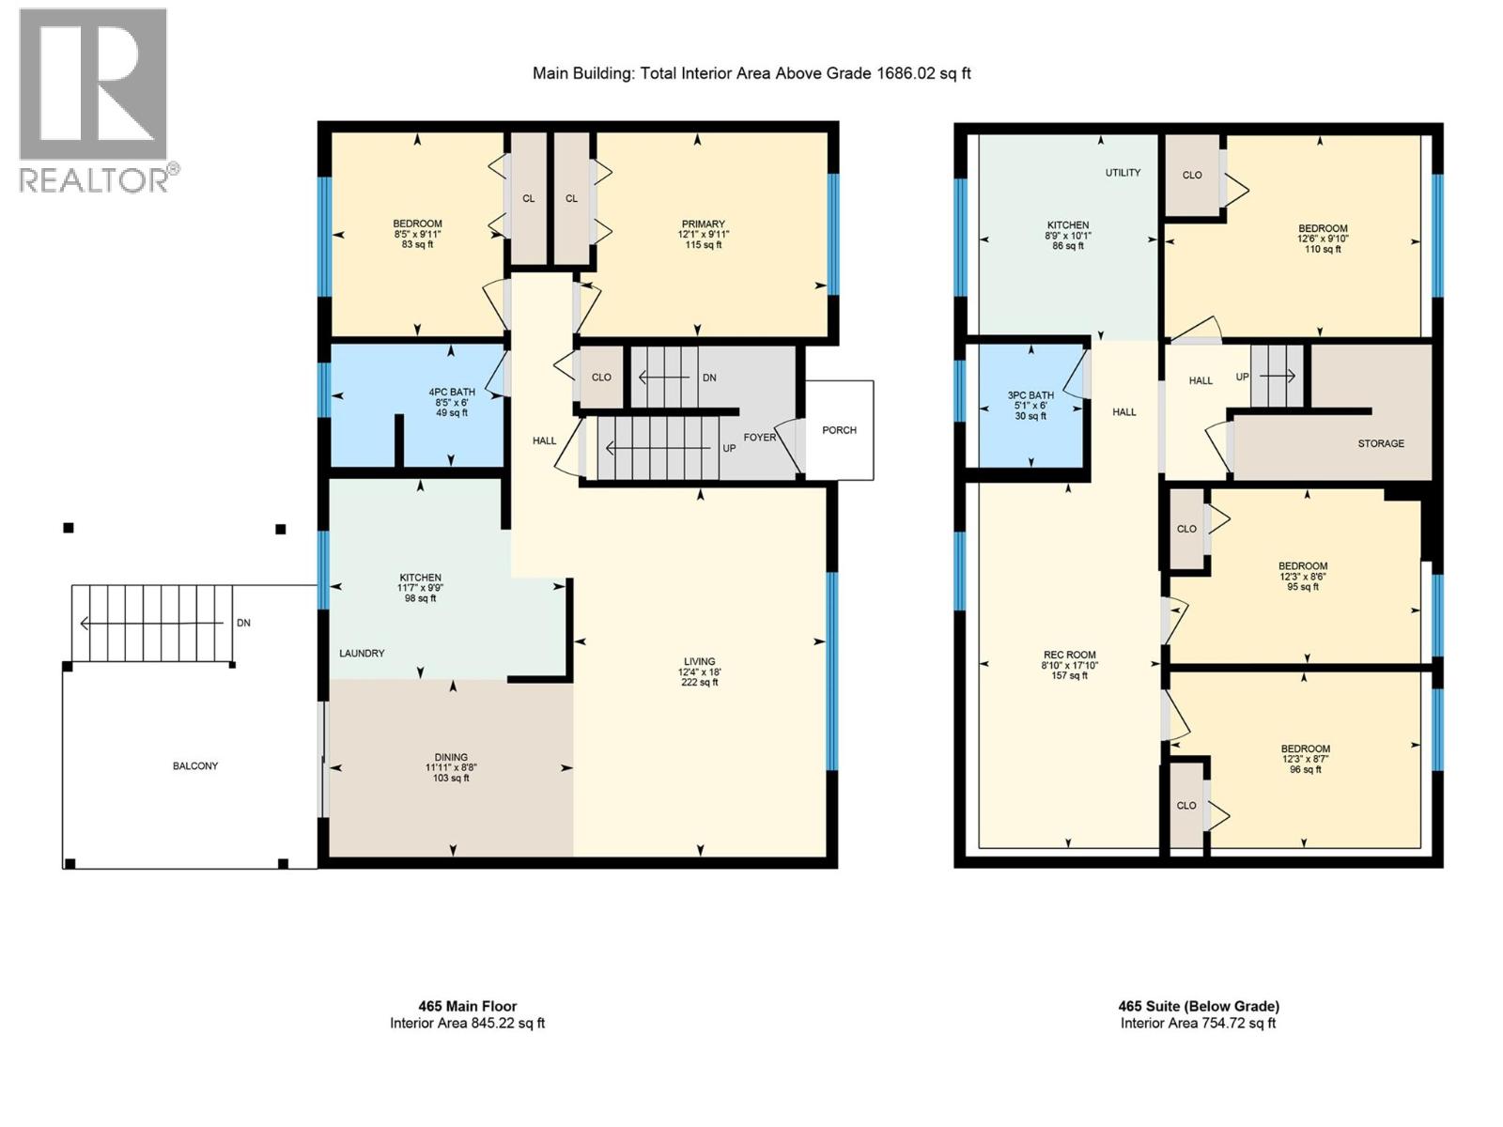
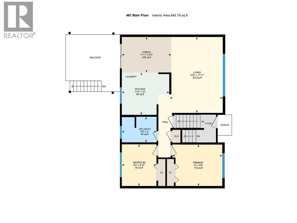
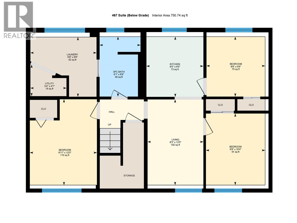
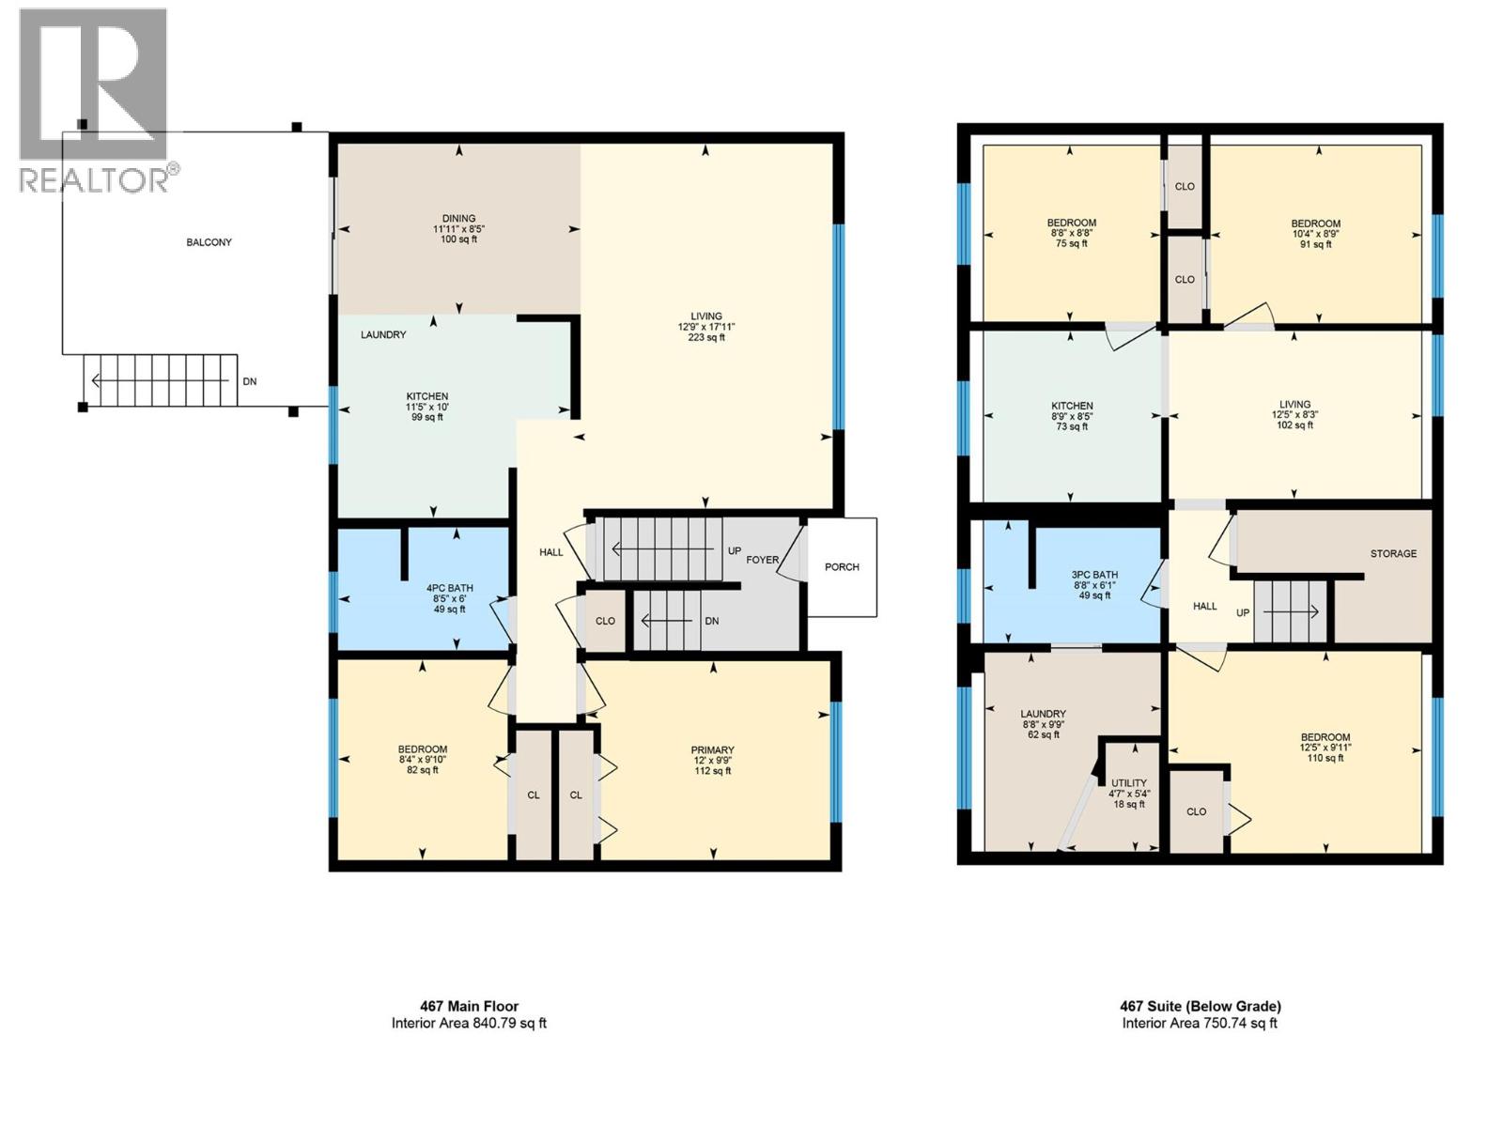
Exceptional investment opportunity at 465–467 Killarney Rd! Situated on a generous 0.34-acre lot and zoned RU4, this full duplex offers 10 bedrooms, 4 bathrooms and approximately 3,189 sq. ft. of total living space. With two separate units, multiple bedrooms and additional living space, this property offers excellent flexibility for investors, multi-generational families or buyers looking to generate rental income while building long-term value. Each side features 2 bedrooms on the main floor plus an additional 3-bed in-law suite downstairs. The bright, open main-floor living areas offer a comfortable and functional layout, with a deck off the dining room providing the perfect space for outdoor entertaining. The lower levels add even more versatility for extended family, roommates or additional rental income. Numerous updates, including windows replaced in 2025. The 465 side received a new hot water tank and furnace in 2024, while the hot water tank and furnace on the 467 side are currently being replaced. An application has also been submitted to stratify the property, offering potential future flexibility and added investment appeal. Located in an established and convenient area close to schools, parks, shopping, recreation and transportation. With its large lot, RU4 zoning, duplex configuration, extensive bedroom count and multiple income opportunities, this property is a rare opportunity to secure a versatile income-producing property with exciting future potential. (id:47466)

Share this Listing:

Full Address:
465 - 467 Killarney Road, Kelowna, British Columbia
Price:
$ 1,249,000
MLS Number:
10400306
List Date:
September 14th, 2026
Neighbourhood:
Rutland North
Lot Size:
0.34 ac
Year Built:
1973
Taxes:
$ 5,514

Property Details

Bedrooms:
10
Bathrooms:
4
Flooring:
Tile, Vinyl
Heating:
Forced air, See remarks
Basement:
Full

Interior Features

Storeys:
2
Sewer:
Municipal sewage system
Water:
Municipal water
Roof:
Asphalt shingle, Unknown
Exterior:
Stucco
Garage:
Additional Parking
Garage Spaces:
8
Ownership Type:
Freehold
Taxes:
$ 5,514

Building Features

Finished Area:
3189 sq.ft.

Floors

View:
Mountain view
Lot Size:
0.34 ac

Land

Neighbourhood Features

Ratings

Commercial Info

powered by Ratehub.ca

Mortgage Calculator

Get Directions

Contact Team Thompson

Steve Thompson
Name(Required)
Agent: Raj KandolaOffice: Century 21 Assurance Realty Ltd

The trademarks MLS®, Multiple Listing Service® and the associated logos are owned by The Canadian Real Estate Association (CREA) and identify the quality of services provided by real estate professionals who are members of CREA" MLS®, REALTOR®, and the associated logos are trademarks of The Canadian Real Estate Association. This website is operated by a brokerage or salesperson who is a member of The Canadian Real Estate Association. The information contained on this site is based in whole or in part on information that is provided by members of The Canadian Real Estate Association, who are responsible for its accuracy. CREA reproduces and distributes this information as a service for its members and assumes no responsibility for its accuracy The listing content on this website is protected by copyright and other laws, and is intended solely for the private, non-commercial use by individuals. Any other reproduction, distribution or use of the content, in whole or in part, is specifically forbidden. The prohibited uses include commercial use, “screen scraping”, “database scraping”, and any other activity intended to collect, store, reorganize or manipulate data on the pages produced by or displayed on this website.

Multiple Listing Service (MLS) trademark® The MLS® mark and associated logos identify professional services rendered by REALTOR® members of CREA to effect the purchase, sale and lease of real estate as part of a cooperative selling system. ©2017 The Canadian Real Estate Association. All rights reserved. The trademarks REALTOR®, REALTORS® and the REALTOR® logo are controlled by CREA and identify real estate professionals who are members of CREA.

Similar Listings

Contact Team Thompson

We are here to help

Name(Required)

Helpful Links

crossmenuchevron-down