Team Thompson Logo

156-158 Adventure Road, Kelowna

Property Description

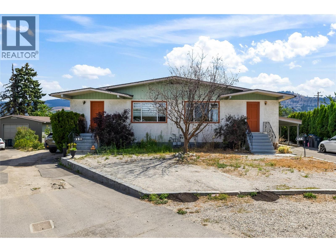
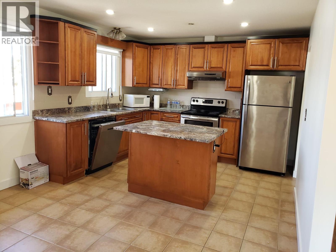
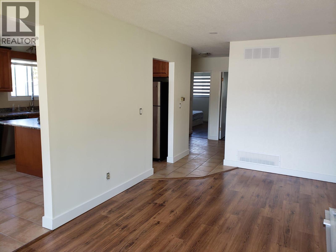
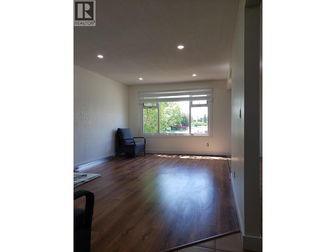
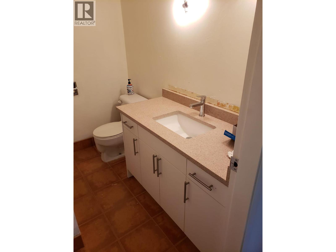
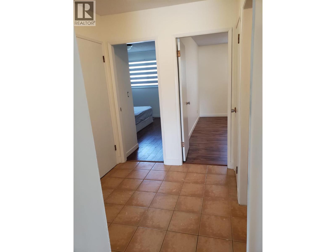
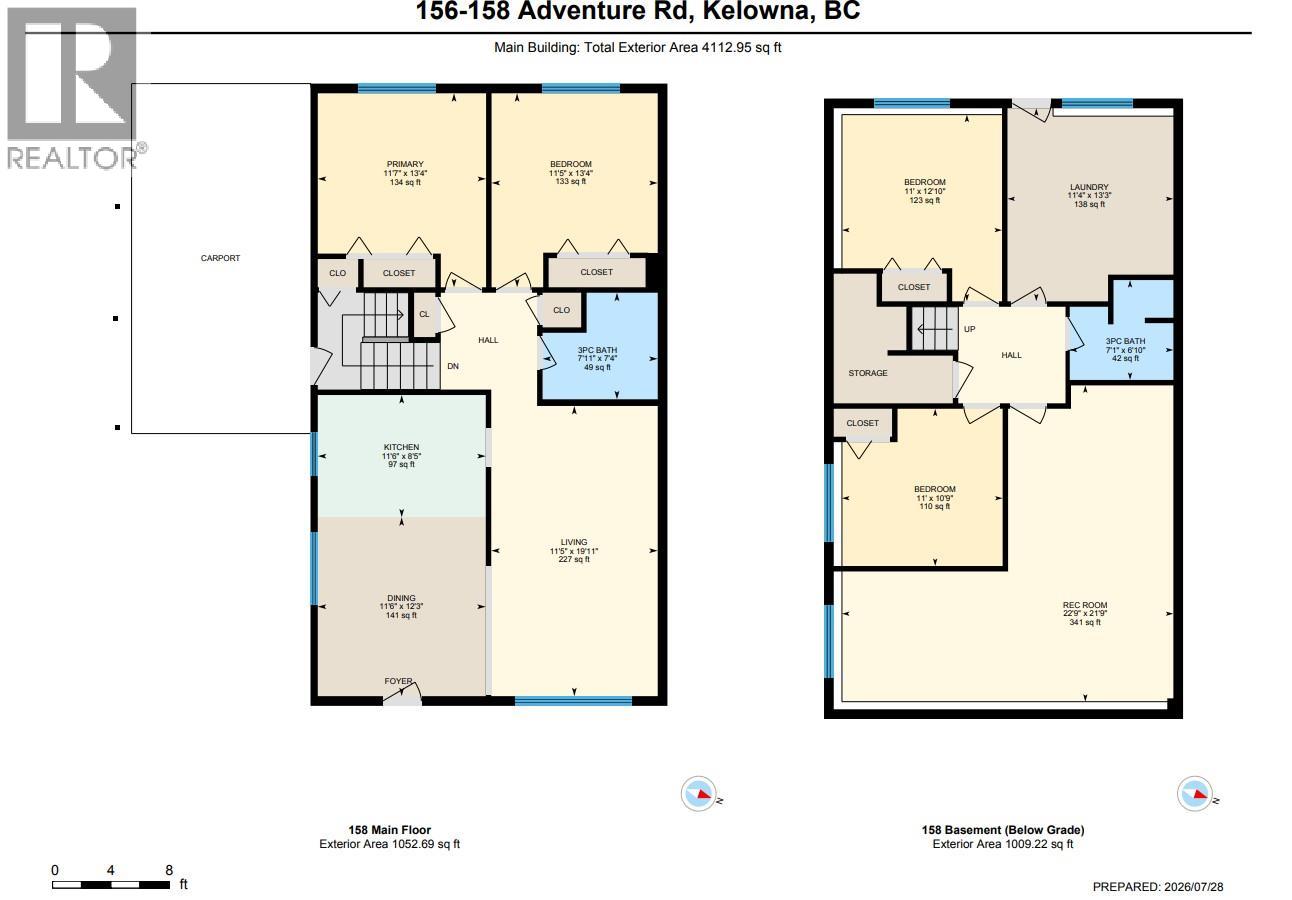
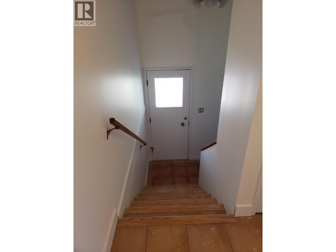
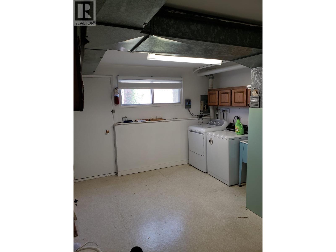
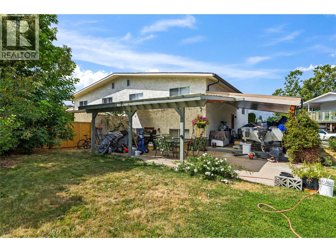
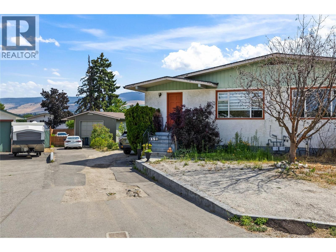
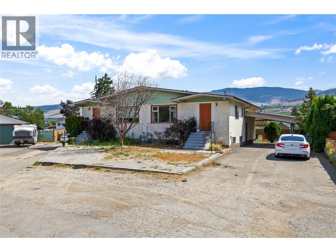
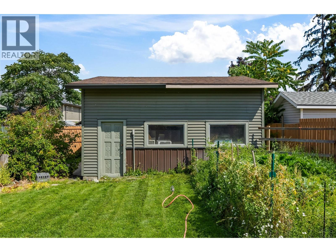
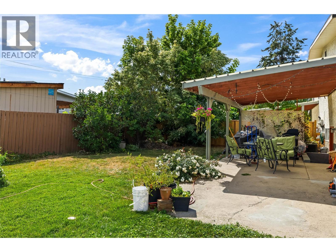
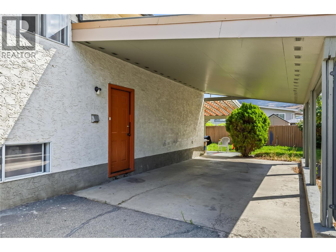
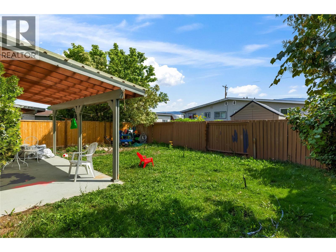
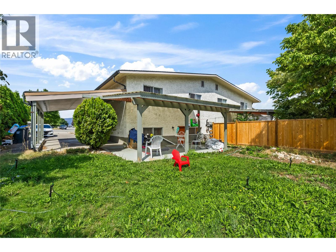
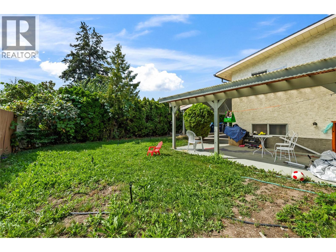
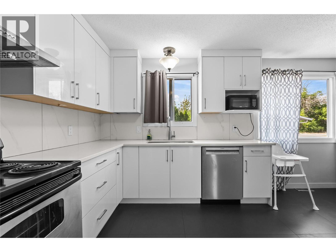
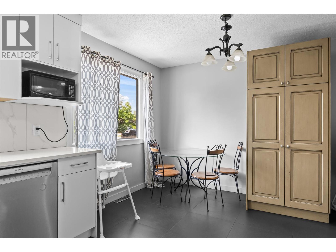
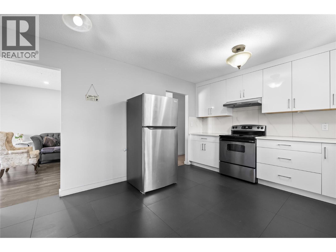
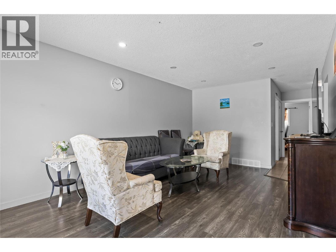
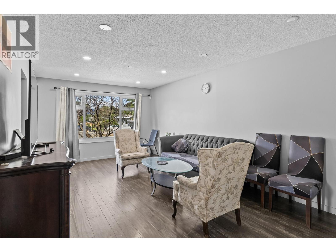
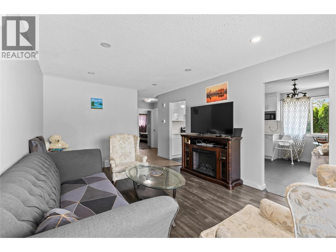
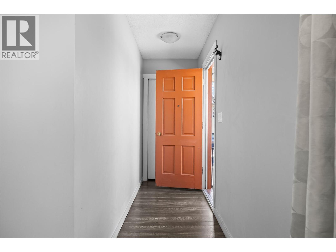
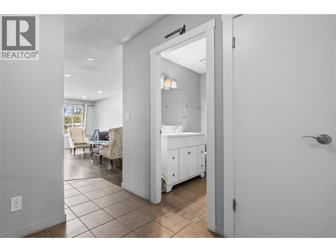
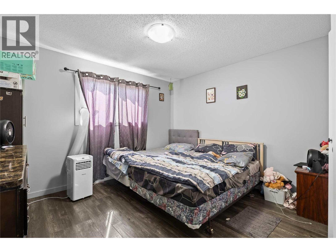
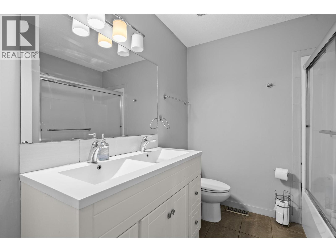
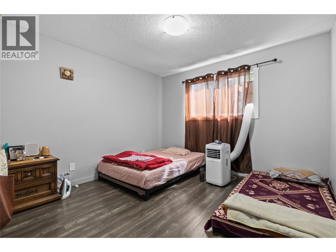
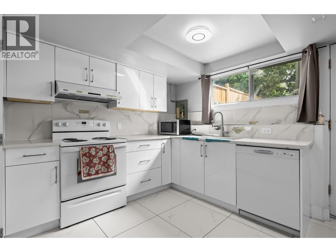
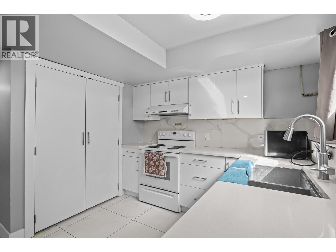
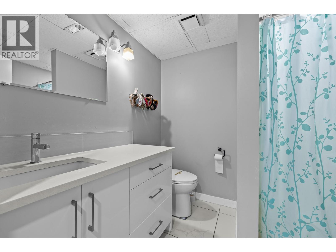
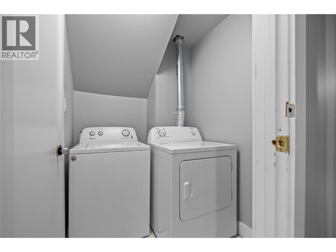
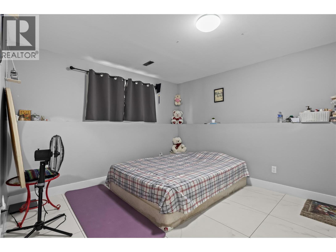
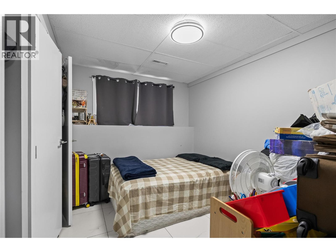
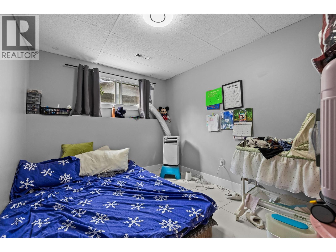
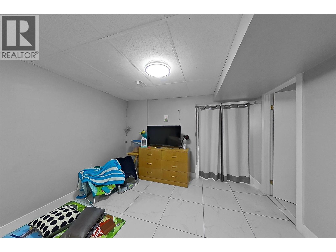
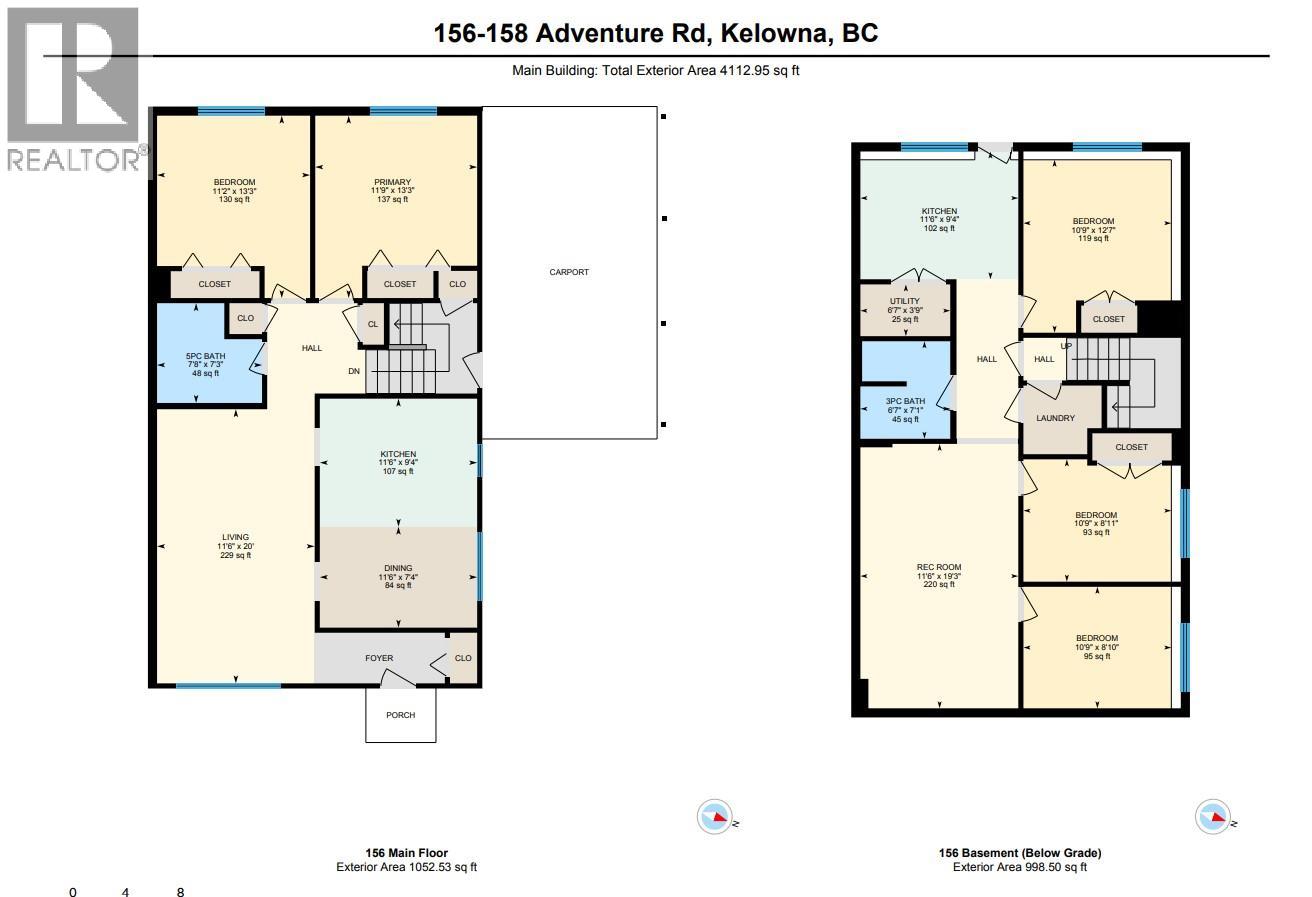
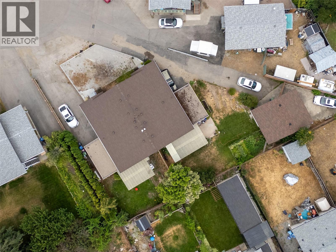
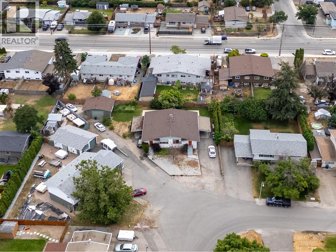
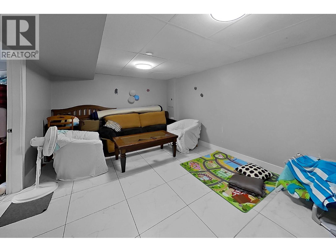
Investor Alert! Exceptional opportunity to own a fully tenanted duplex offering 3 income-producing rental units in a quiet, family-friendly cul-de-sac. This duplex features 3 separate rental units, all currently tenanted, providing immediate cash flow. Each side of the duplex offers its own dedicated parking & carport, while the property also includes a detached oversized garage, adding valuable storage or additional rental possibilities. Unit 156 features 2 self-contained living spaces. The upper level offers a spacious floor plan with a large living room, 2 generous bedrooms, & an updated kitchen. The lower-level suite includes 3 well-sized bedrooms, updated kitchen, large recreation/living area, & access to shared laundry. This side of the duplex has a newer furnace & hot water tank, & enjoys a private, fenced backyard. Unit 158 occupies the entire opposite side of the duplex & offers an excellent family layout with four beds and two baths. The floor plan includes a large kitchen with an adjoining dining area, a bright living room, & a generous rec room in the basement, providing plenty of flexible living space for tenants. Ideally situated close to shopping, parks, public transit, & amenities, this property is also within walking distance of a sought-after French immersion school, making it an attractive location for families. With multiple revenue streams. Don't miss your chance to add this to your real estate portfolio. Each side has a separate entrance to the Basement (id:47466)

Share this Listing:

Full Address:
156-158 Adventure Road, Kelowna, British Columbia
Price:
$ 1,199,000
MLS Number:
10396095
List Date:
July 30th, 2026
Neighbourhood:
Rutland South
Lot Size:
0.29 ac
Year Built:
1972
Taxes:
$ 4,983

Property Details

Bedrooms:
9
Bathrooms:
4
Heating:
Forced air

Interior Features

Architectural Style:
Other
Storeys:
2
Sewer:
Municipal sewage system
Water:
Municipal water
Garage:
Detached Garage, Carport, Street, Oversize, Additional Parking
Garage Spaces:
9
Ownership Type:
Freehold
Taxes:
$ 4,983

Building Features

Finished Area:
4085 sq.ft.

Floors

Lot Size:
0.29 ac

Land

Amenities Nearby:
Pets Allowed, Rentals Allowed

Neighbourhood Features

Ratings

Commercial Info

powered by Ratehub.ca

Mortgage Calculator

Get Directions

Contact Team Thompson

Steve Thompson
This field is for validation purposes and should be left unchanged.
Name(Required)
Agent: Maria ReedOffice: Macdonald Realty

The trademarks MLS®, Multiple Listing Service® and the associated logos are owned by The Canadian Real Estate Association (CREA) and identify the quality of services provided by real estate professionals who are members of CREA" MLS®, REALTOR®, and the associated logos are trademarks of The Canadian Real Estate Association. This website is operated by a brokerage or salesperson who is a member of The Canadian Real Estate Association. The information contained on this site is based in whole or in part on information that is provided by members of The Canadian Real Estate Association, who are responsible for its accuracy. CREA reproduces and distributes this information as a service for its members and assumes no responsibility for its accuracy The listing content on this website is protected by copyright and other laws, and is intended solely for the private, non-commercial use by individuals. Any other reproduction, distribution or use of the content, in whole or in part, is specifically forbidden. The prohibited uses include commercial use, “screen scraping”, “database scraping”, and any other activity intended to collect, store, reorganize or manipulate data on the pages produced by or displayed on this website.

Multiple Listing Service (MLS) trademark® The MLS® mark and associated logos identify professional services rendered by REALTOR® members of CREA to effect the purchase, sale and lease of real estate as part of a cooperative selling system. ©2017 The Canadian Real Estate Association. All rights reserved. The trademarks REALTOR®, REALTORS® and the REALTOR® logo are controlled by CREA and identify real estate professionals who are members of CREA.

Similar Listings

Contact Team Thompson

We are here to help

This field is for validation purposes and should be left unchanged.
Name(Required)

Helpful Links

crossmenuchevron-down