Team Thompson Logo

353 Clifton Road S, Kelowna

Property Description

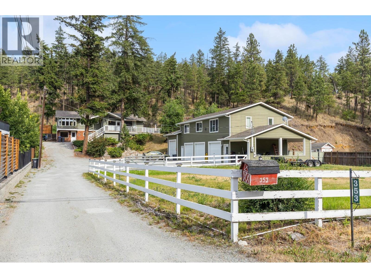
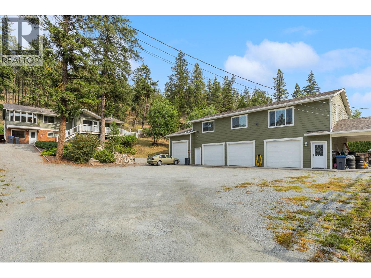
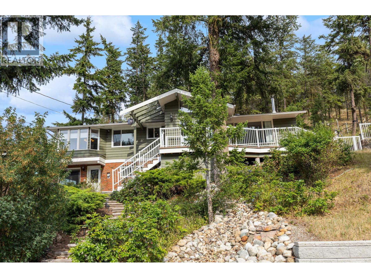
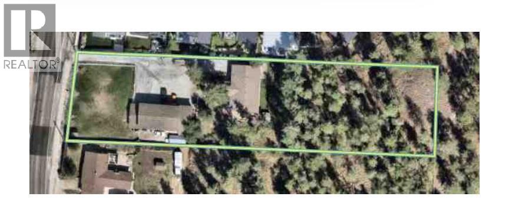
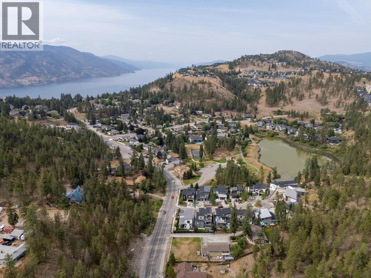
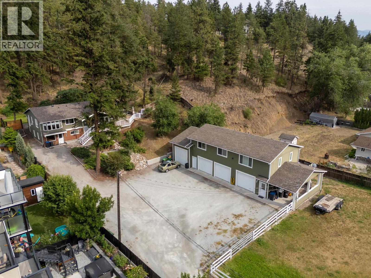
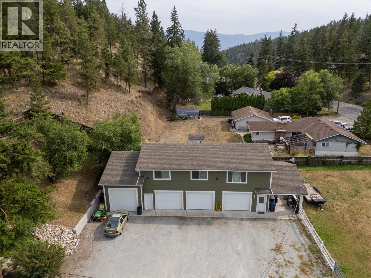
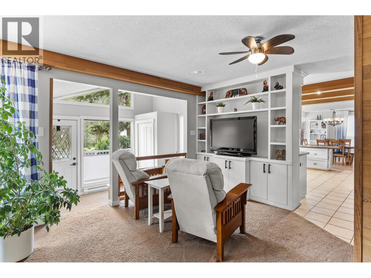
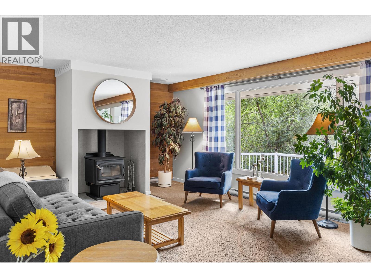
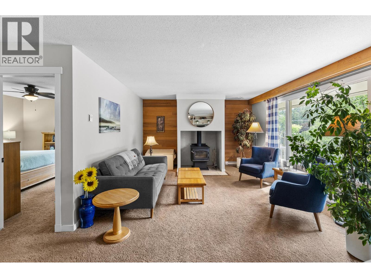
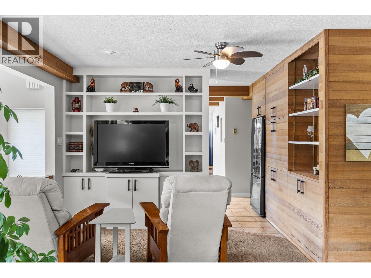
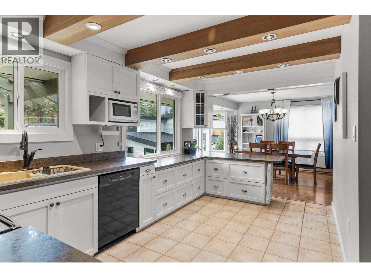
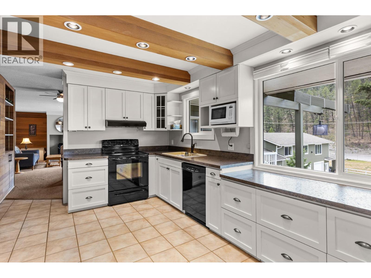
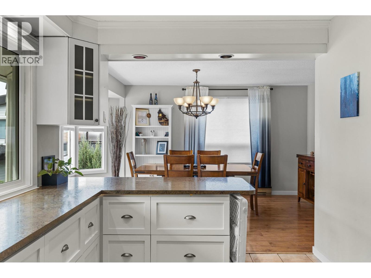
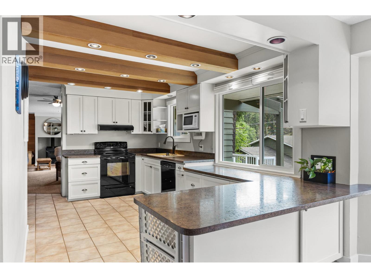
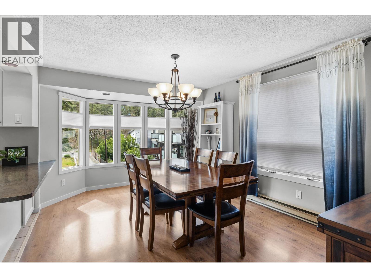
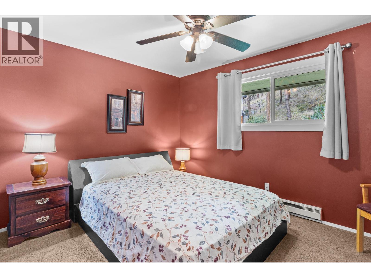
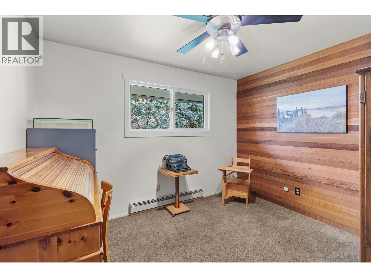
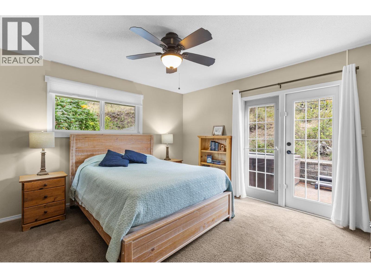
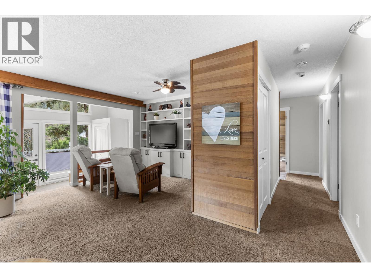
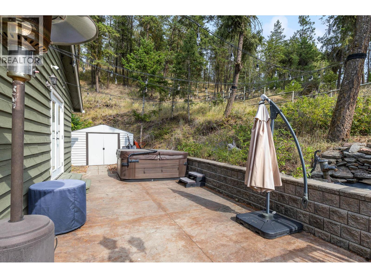
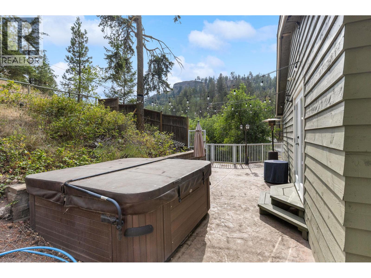
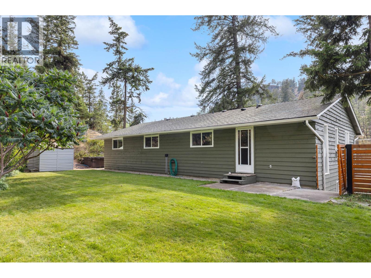
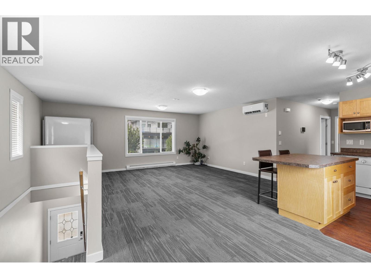
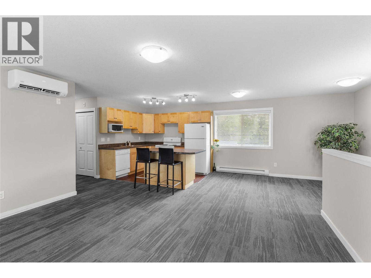
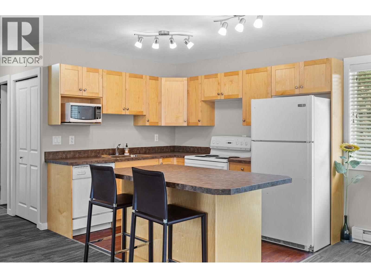
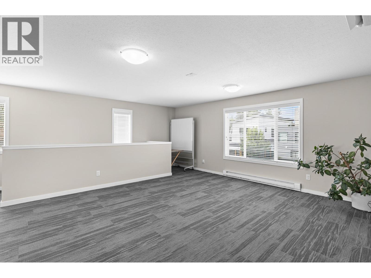
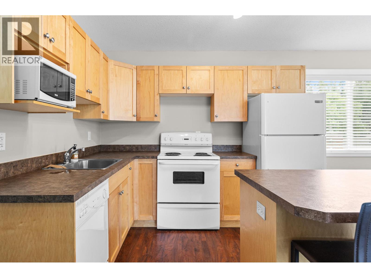
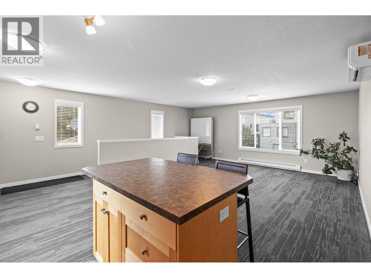
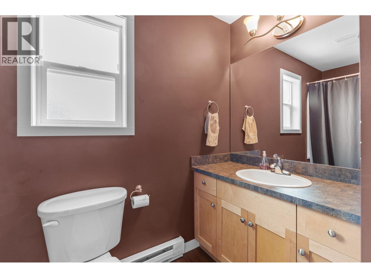
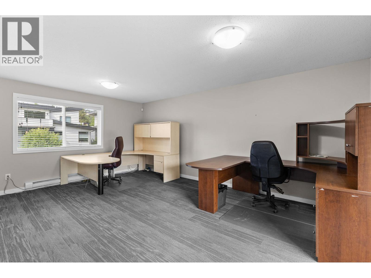
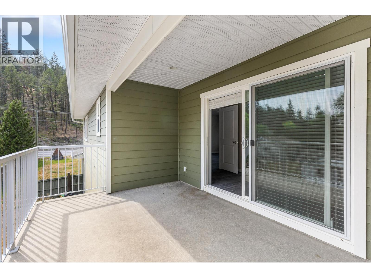
A rare property, just minutes from downtown Kelowna, 353 Clifton Road offers the space, flexibility and versatility that are increasingly hard to find. Set near Knox Mountain and Magic Estates with convenient access to Glenmore, UBCO and the airport, this property stands out with an exceptional multi-bay shop, ideal for the car enthusiast, collector, tradesperson, or anyone needing serious workspace and storage. Features include drive through access, multiple enclosed bays, a double height bay with 2 post hoist, and heated concrete floors in two bays. The property also offers excellent income and multi-generational potential. The 3-bedroom, 2-bath main home is complemented by a separate 2-bedroom, 1-bath legal carriage house—live in one and rent the other to help offset ownership costs. The lower level of the main home offers additional space and flexibility for future use. Outside, enjoy a generous yard backing onto city land, providing a sense of space and privacy rarely found this close to the city. A wood stove provides an efficient secondary heat source, while French doors from the primary bedroom open directly to the concrete patio and hot-tub-ready area. Whether you’re looking for a family home, rental income, an incredible shop, space for a home-based business, or simply room for your vehicles, toys and projects, this is a property with all the options. (id:47466)

Share this Listing:

Full Address:
353 Clifton Road S, Kelowna, British Columbia
Price:
$ 1,299,000
MLS Number:
10401841
List Date:
September 24th, 2026
Neighbourhood:
Glenmore
Lot Size:
1.14 ac
Year Built:
1972
Taxes:
$ 6,664

Property Details

Bedrooms:
3
Bathrooms:
2
Appliances:
Refrigerator, Cooktop - Electric, Dishwasher, Microwave, Washer & Dryer
Air Conditioning:
Wall unit, See Remarks
Heating:
Baseboard heaters, Electric
Fireplaces:
1
Fireplace Type:
Wood, Conventional

Interior Features

Architectural Style:
Bungalow, Other
Storeys:
2
Sewer:
Municipal sewage system
Water:
Municipal water
Roof:
Asphalt shingle, Unknown
Exterior:
Wood siding
Garage:
Detached Garage, RV, See Remarks
Garage Spaces:
7
Ownership Type:
Freehold
Taxes:
$ 6,664

Building Features

Finished Area:
1855 sq.ft.

Floors

Lot Size:
1.14 ac

Land

Neighbourhood Features

Ratings

Commercial Info

powered by Ratehub.ca

Mortgage Calculator

Get Directions

Contact Team Thompson

Steve Thompson
Name(Required)
Agent: Kelley Van HeesOffice: Oakwyn Realty Okanagan

The trademarks MLS®, Multiple Listing Service® and the associated logos are owned by The Canadian Real Estate Association (CREA) and identify the quality of services provided by real estate professionals who are members of CREA" MLS®, REALTOR®, and the associated logos are trademarks of The Canadian Real Estate Association. This website is operated by a brokerage or salesperson who is a member of The Canadian Real Estate Association. The information contained on this site is based in whole or in part on information that is provided by members of The Canadian Real Estate Association, who are responsible for its accuracy. CREA reproduces and distributes this information as a service for its members and assumes no responsibility for its accuracy The listing content on this website is protected by copyright and other laws, and is intended solely for the private, non-commercial use by individuals. Any other reproduction, distribution or use of the content, in whole or in part, is specifically forbidden. The prohibited uses include commercial use, “screen scraping”, “database scraping”, and any other activity intended to collect, store, reorganize or manipulate data on the pages produced by or displayed on this website.

Multiple Listing Service (MLS) trademark® The MLS® mark and associated logos identify professional services rendered by REALTOR® members of CREA to effect the purchase, sale and lease of real estate as part of a cooperative selling system. ©2017 The Canadian Real Estate Association. All rights reserved. The trademarks REALTOR®, REALTORS® and the REALTOR® logo are controlled by CREA and identify real estate professionals who are members of CREA.

Similar Listings

Contact Team Thompson

We are here to help

Name(Required)

Helpful Links

crossmenuchevron-down