Team Thompson Logo

4141 San Clemente Avenue, Peachland

Property Description

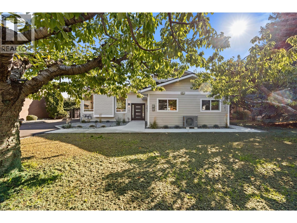
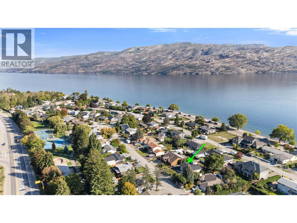
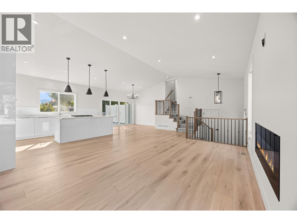
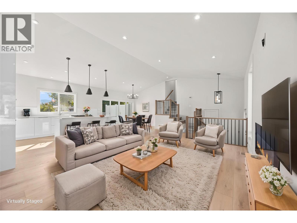
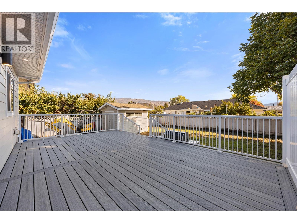
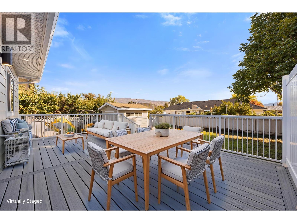
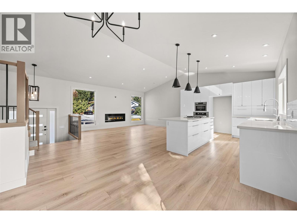
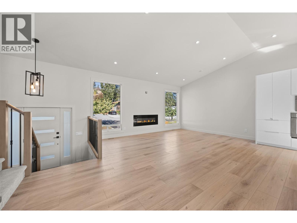
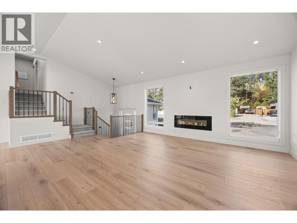
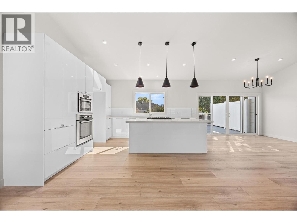
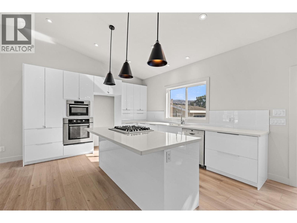
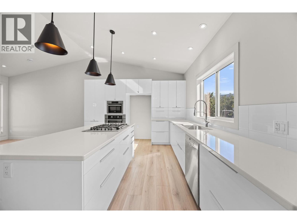
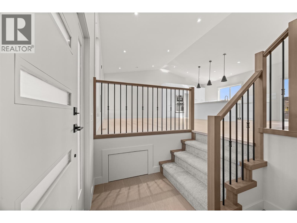
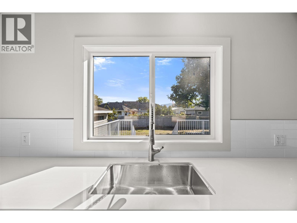
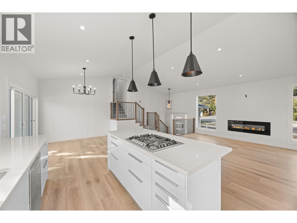
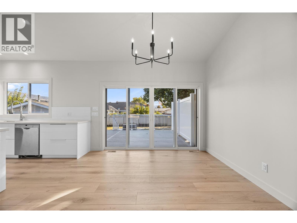
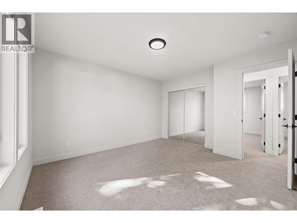
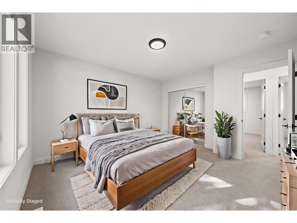
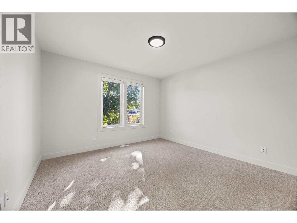
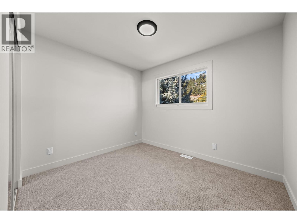
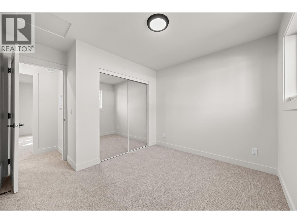
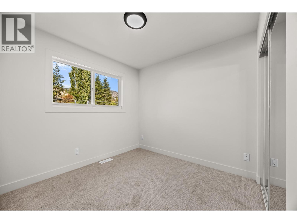
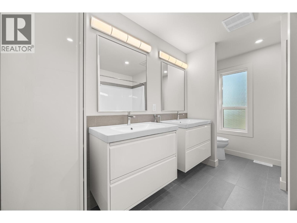
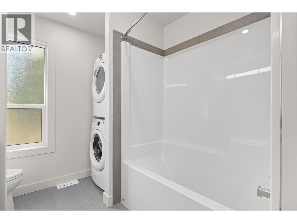
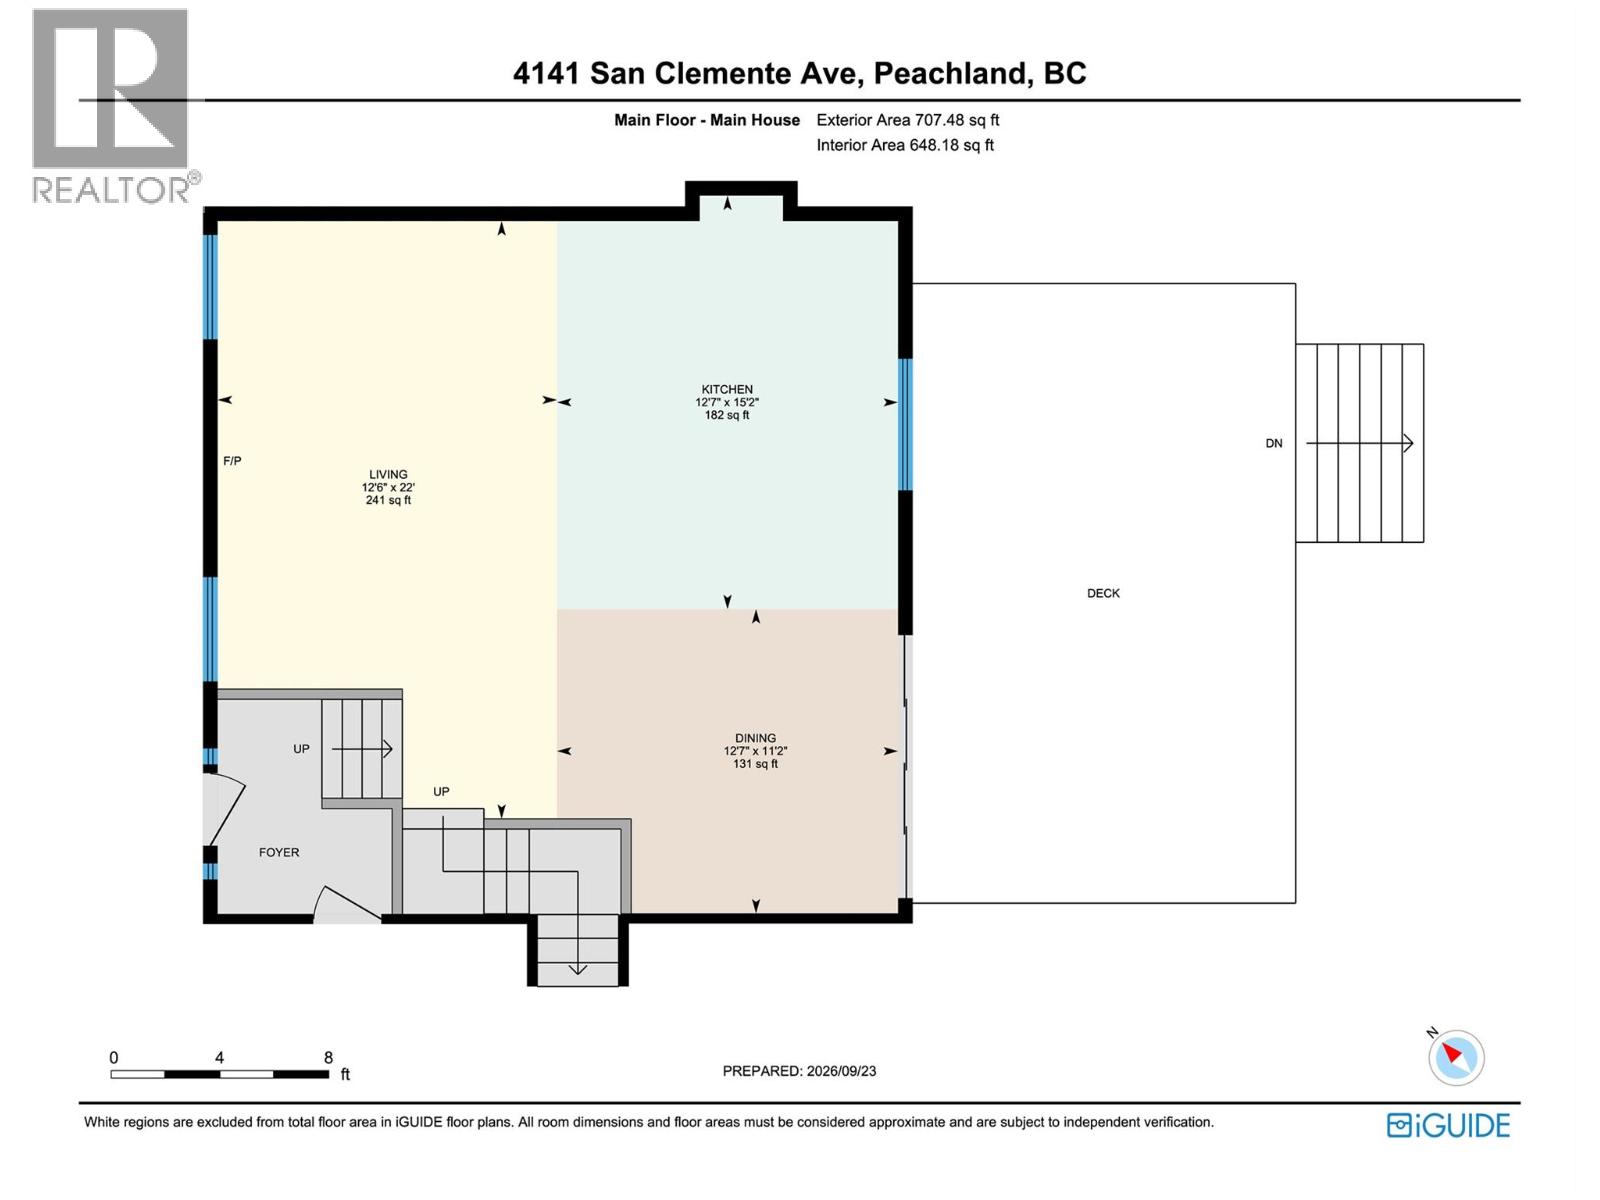
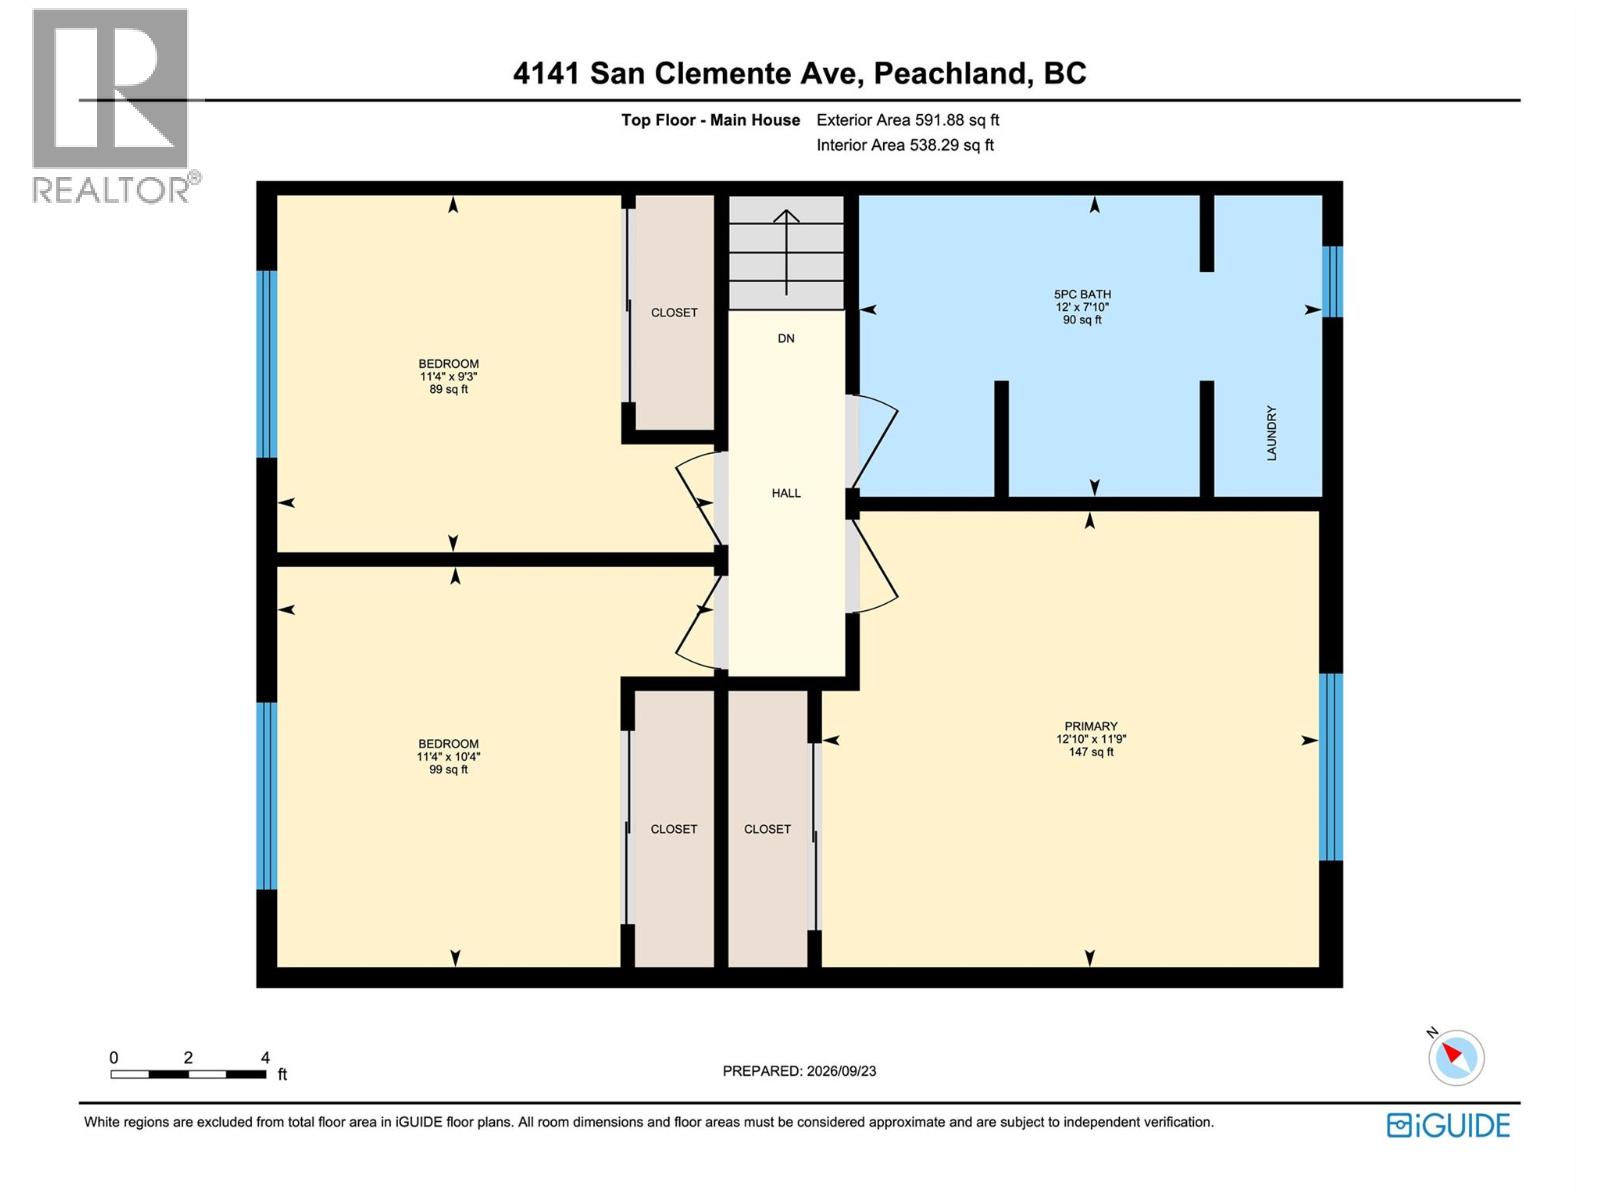
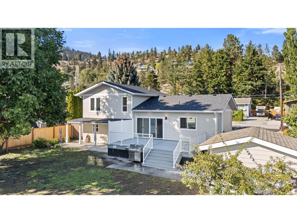
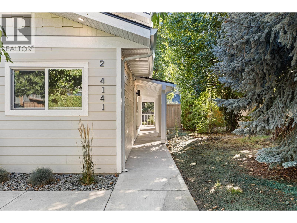
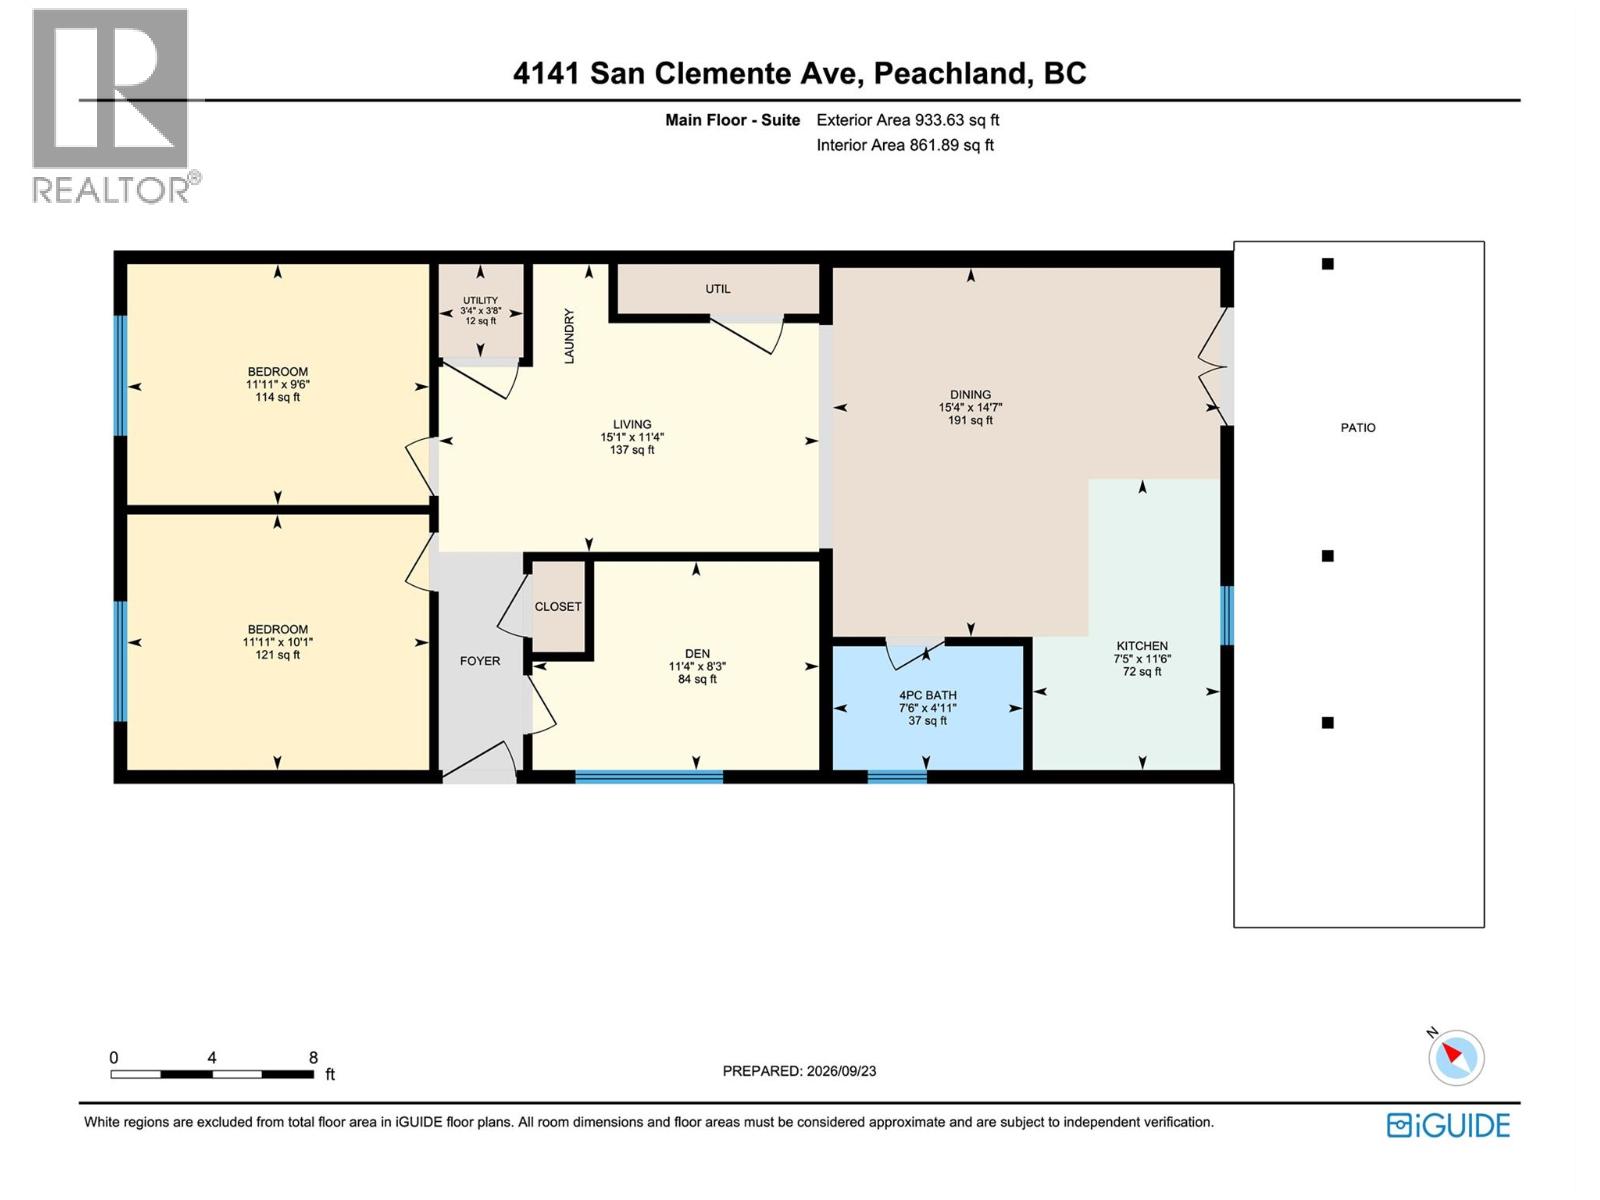
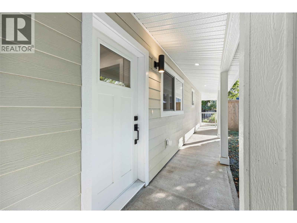
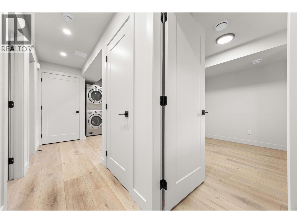
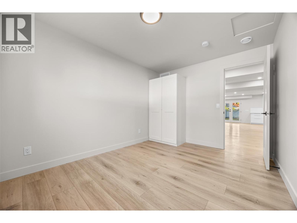
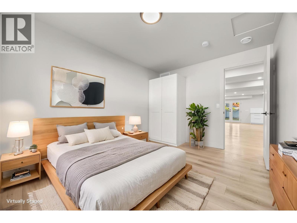
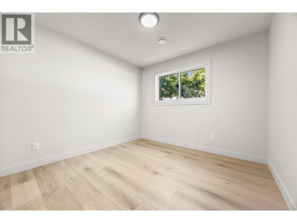
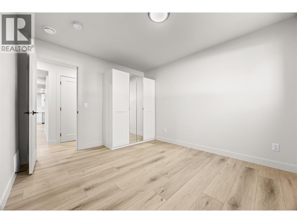
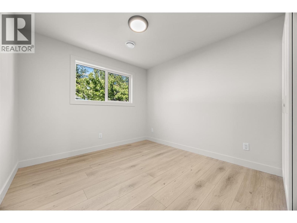
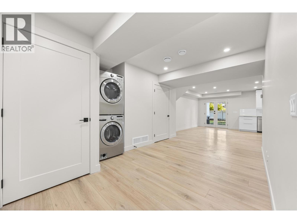
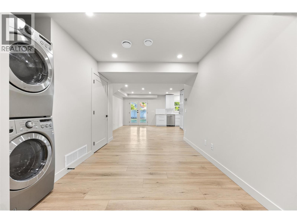
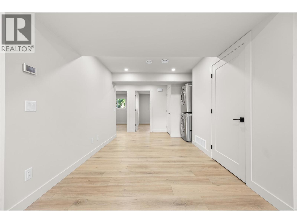
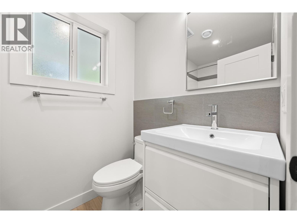
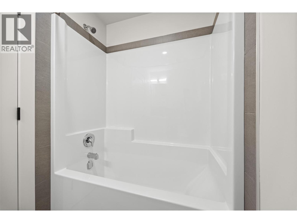
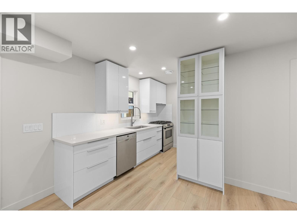
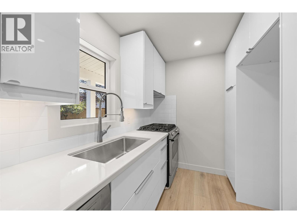
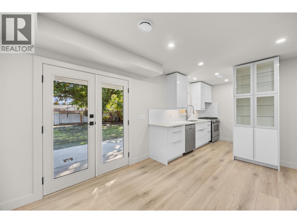
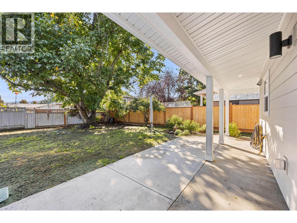
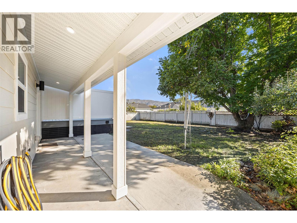
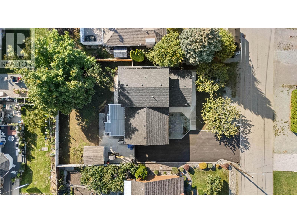
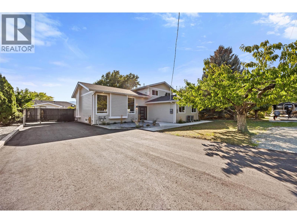
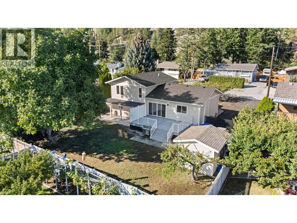
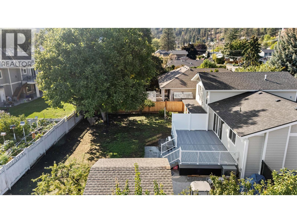
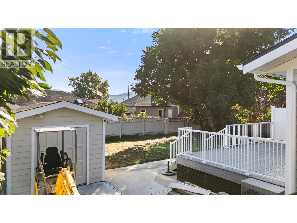
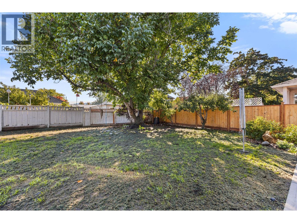
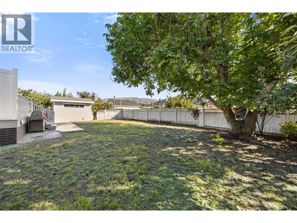
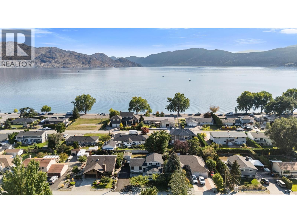
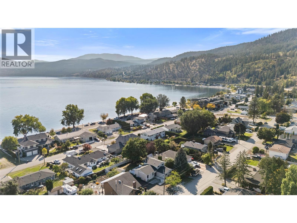
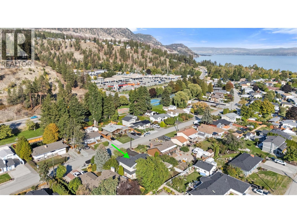
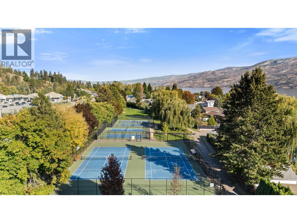
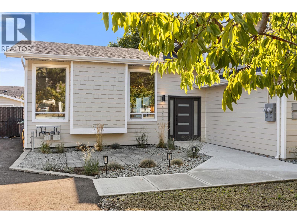
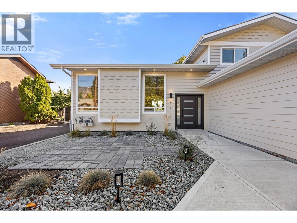
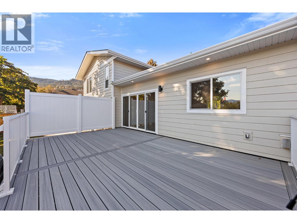
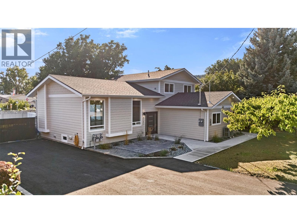
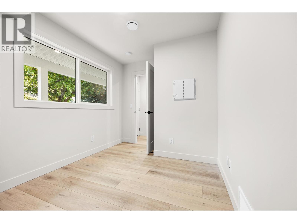
Come to Peachland and enjoy your Okanagan lifestyle in this fully rebuilt home that's just steps to Okanagan Lake and includes a fully legal suite, giving you the flexibility to choose from multi-generational living or enjoying the benefits of lucrative rental income. Live like you're on vacation year round with Peachland's great walking paths, public beaches, parks, pickleball, tennis and local favourite, Bliss Bakery, all within an easy and flat walk from your front door. This +/-2232 sqft residence combines a 3 bedroom, 1 bathroom primary home alongside a ground level 2 bedroom plus den self-contained legal suite. The main house features a large open-concept main floor with a bright functional kitchen, contemporary finishes, modern glass fireplace, new vinyl plank flooring and modern lighting throughout. Upstairs, find 3 comfortable bedrooms and a stylish 4-piece bath with double vanity. The fully self-contained 2 bed + den legal suite with separate entrance, full kitchen, yard access, private laundry and no stairs is ideal for multi-generational living or rental revenue. Both units have hot water on demand, new heat pumps and modern appliances as well as separate water meters. Three separate private deck spaces for outdoor entertaining, flat yard, fruit trees, storage shed and generous driveway plus parking for 6+ vehicles, RV, boat or toys completes the package. Peachland supports short term rentals in primary residences and we encourage you to review with the District. (id:47466)

Share this Listing:

Full Address:
4141 San Clemente Avenue, Peachland, British Columbia
Price:
$ 1,199,000
MLS Number:
10400159
List Date:
September 24th, 2026
Neighbourhood:
Peachland
Lot Size:
0.2 ac
Year Built:
1975
Taxes:
$ 4,406

Property Details

Bedrooms:
5
Bathrooms:
2
Appliances:
Dishwasher, Oven, Microwave, Cooktop, Washer/Dryer Stack-Up
Flooring:
Tile, Carpeted, Vinyl
Air Conditioning:
Heat Pump
Heating:
Heat Pump, Forced air
Fireplaces:
1
Fireplace Type:
Electric, Unknown
Basement:
Crawl space

Interior Features

Storeys:
1.5
Sewer:
Municipal sewage system
Water:
Municipal water
Roof:
Asphalt shingle, Unknown
Garage Spaces:
6
Ownership Type:
Freehold
Taxes:
$ 4,406

Building Features

Finished Area:
2233 sq.ft.

Floors

Lot Size:
0.2 ac

Land

Neighbourhood Features

Ratings

Commercial Info

powered by Ratehub.ca

Mortgage Calculator

Get Directions

Contact Team Thompson

Steve Thompson
Name(Required)
Agent: Jonathan WallOffice: Engel & Volkers South Okanagan

The trademarks MLS®, Multiple Listing Service® and the associated logos are owned by The Canadian Real Estate Association (CREA) and identify the quality of services provided by real estate professionals who are members of CREA" MLS®, REALTOR®, and the associated logos are trademarks of The Canadian Real Estate Association. This website is operated by a brokerage or salesperson who is a member of The Canadian Real Estate Association. The information contained on this site is based in whole or in part on information that is provided by members of The Canadian Real Estate Association, who are responsible for its accuracy. CREA reproduces and distributes this information as a service for its members and assumes no responsibility for its accuracy The listing content on this website is protected by copyright and other laws, and is intended solely for the private, non-commercial use by individuals. Any other reproduction, distribution or use of the content, in whole or in part, is specifically forbidden. The prohibited uses include commercial use, “screen scraping”, “database scraping”, and any other activity intended to collect, store, reorganize or manipulate data on the pages produced by or displayed on this website.

Multiple Listing Service (MLS) trademark® The MLS® mark and associated logos identify professional services rendered by REALTOR® members of CREA to effect the purchase, sale and lease of real estate as part of a cooperative selling system. ©2017 The Canadian Real Estate Association. All rights reserved. The trademarks REALTOR®, REALTORS® and the REALTOR® logo are controlled by CREA and identify real estate professionals who are members of CREA.

Similar Listings

Contact Team Thompson

We are here to help

Name(Required)

Helpful Links

crossmenuchevron-down