Team Thompson Logo

3300 Lakeshore Road Unit# 615, Kelowna

Property Description

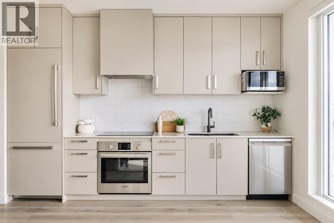
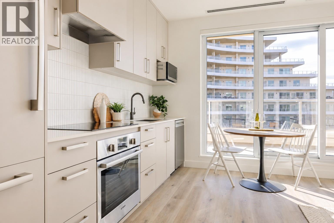
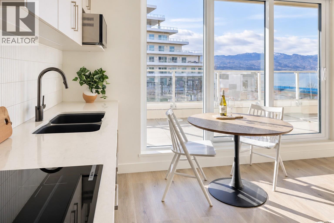
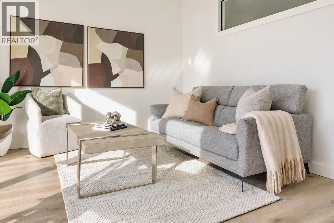
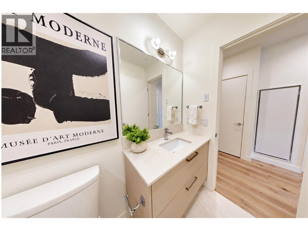
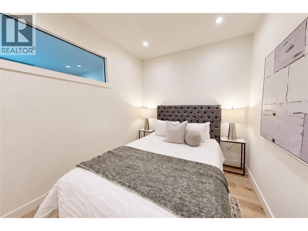
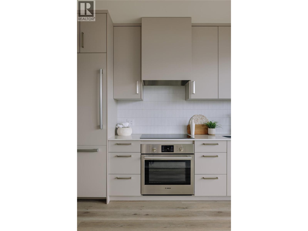
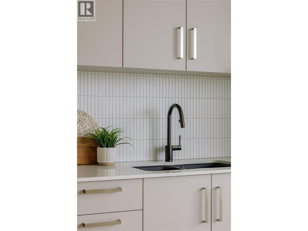
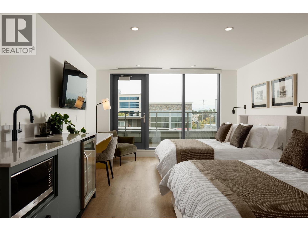
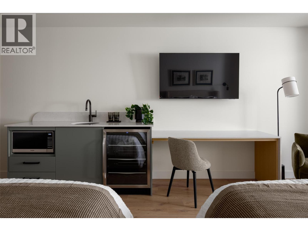
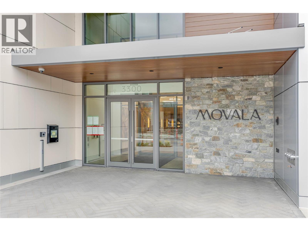
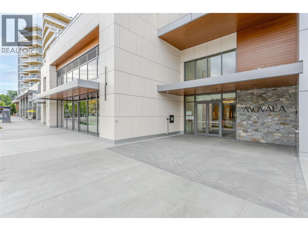
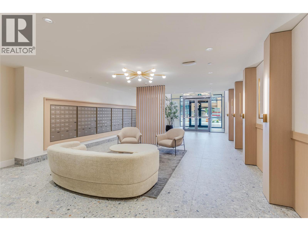
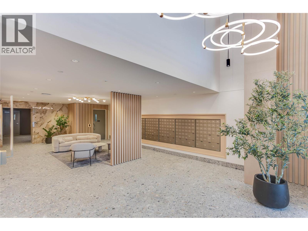
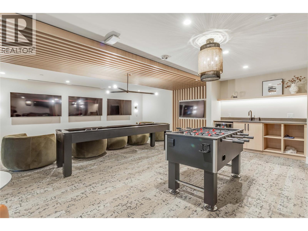
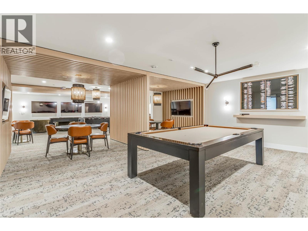
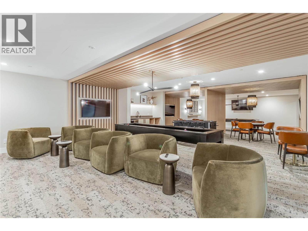
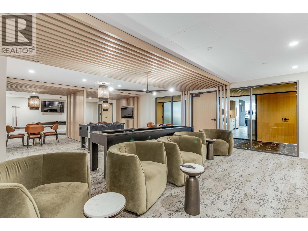
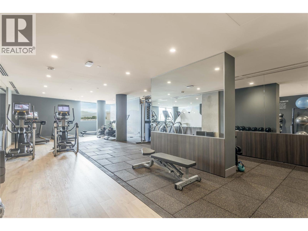
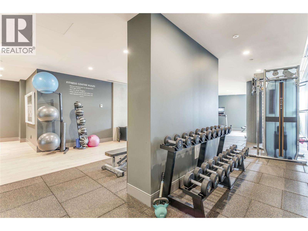
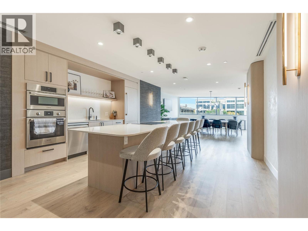
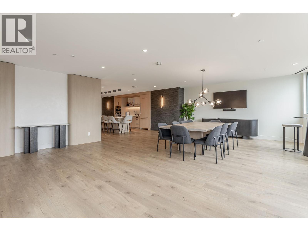
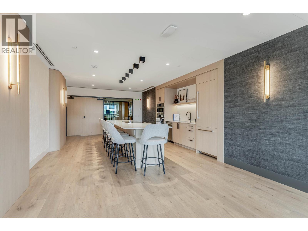
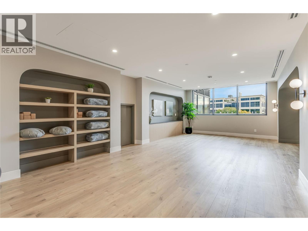
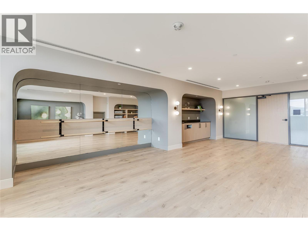
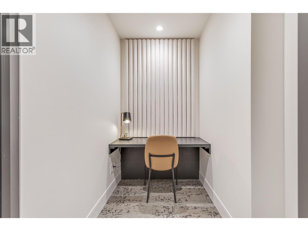
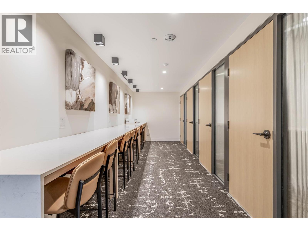
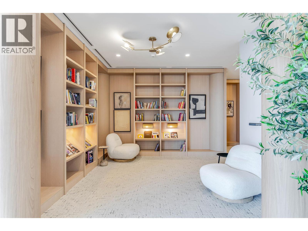
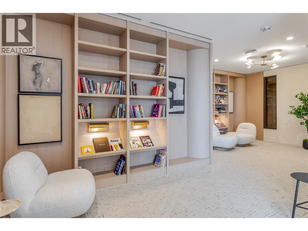
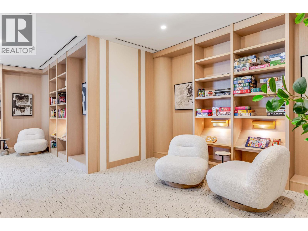
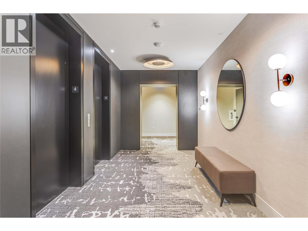
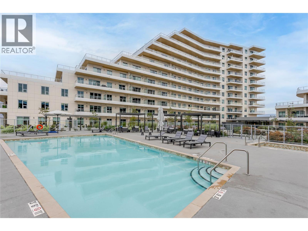
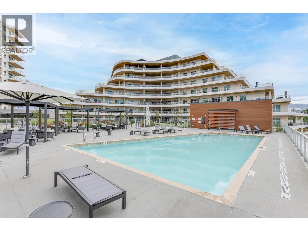
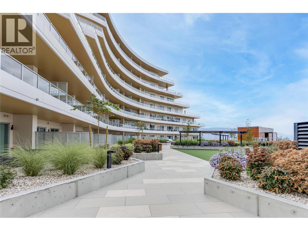
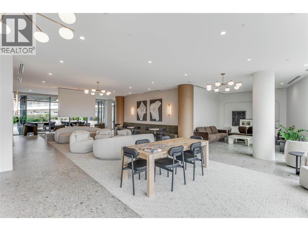
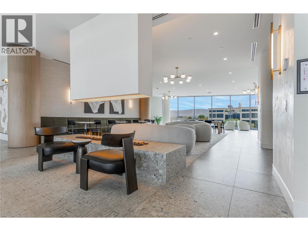
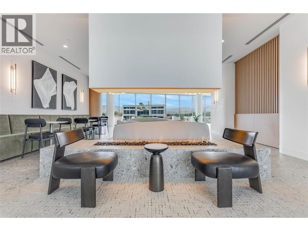
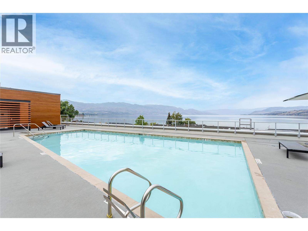
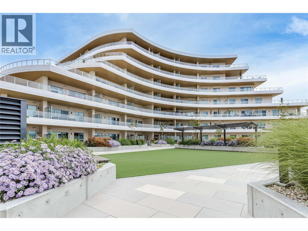
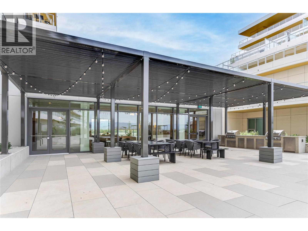
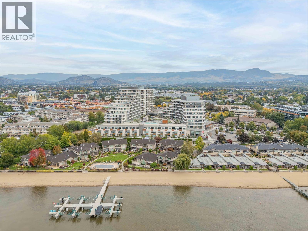
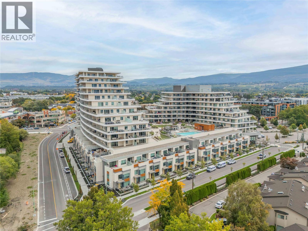
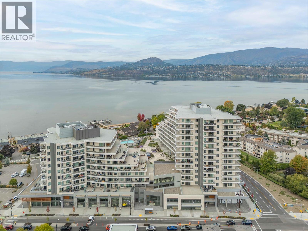
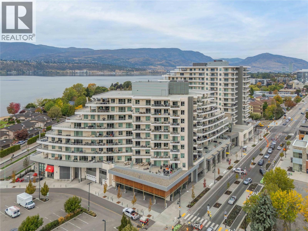
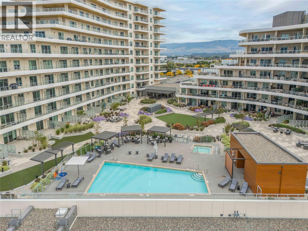
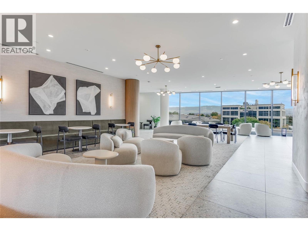
Experience elevated lakeside living at MOVALA - steps from the sandy shores of Gyro Beach and the vibrant shops, cafes and restaurants of Pandosy Village. Functional 1 bed/1 bath suite with a lake view. 506 sf of elegant living space combined with 140 sf of outdoor living. The beautifully appointed kitchen features sleek cabinetry, quartz counters, and a premium appliance package. Inside, 9' ceilings, modern lighting, sustainable luxury vinyl plank flooring and auto roller shades create a refined, comfortable retreat. Enjoy outdoor dining, secure kayak and bike storage and a convenient pet wash station. Built by Greyback Construction for the established Stober Group, this exceptional home offers contemporary design and four-season Okanagan living at its finest. Designed by award-winning Meiklejohn Architects and Begrand-Fast Interior Design, this striking concrete development blends contemporary architecture with sophisticated finishes and expansive private terraces. Enjoy first class on-site amenities: heated pool and cabanas, hot tub, common BBQ's, gym, games room, yoga studio, celebration room, private residents lounge, business centre and a library. Located in the desirable South Pandosy/Gyro Beach corridor - steps to restaurants, shopping, parks and retail etc. A rare opportunity to experience resort-style Okanagan living at its finest. 1 parking stall included. Pets okay! +GST. LEEDcertified. 2-5-10 Warranty. **photos are of the show suite which is a similar floorplan** (id:47466)

Share this Listing:

Full Address:
3300 Lakeshore Road Unit# 615, Kelowna, British Columbia
Price:
$ 429,900
MLS Number:
10403535
List Date:
October 17th, 2026
Neighbourhood:
Lower Mission
Year Built:
2026

Property Details

Bedrooms:
1
Bathrooms:
1
Appliances:
Refrigerator, Dishwasher, Microwave, Oven - Built-In, See remarks, Washer & Dryer
Air Conditioning:
Central air conditioning, Heat Pump
Heating:
Heat Pump, Forced air

Interior Features

Storeys:
1
Sewer:
Municipal sewage system
Water:
Municipal water
Garage:
Underground, Parkade, Heated Garage
Garage Spaces:
1
Pool:
Pool, Outdoor pool
Ownership Type:
Condo/Strata
Stata Fees:
$ 240

Building Features

Finished Area:
506 sq.ft.

Floors

View:
Lake view, Mountain view, Valley view, View of water, View (panoramic), Unknown

Land

Amenities Nearby:
Pet Restrictions, Pets Allowed With Restrictions, Rentals Allowed

Neighbourhood Features

Ratings

Commercial Info

powered by Ratehub.ca

Mortgage Calculator

Get Directions

Contact Team Thompson

Steve Thompson
Name(Required)
Agent: Taylor MusseauOffice: MLA Okanagan Realty

The trademarks MLS®, Multiple Listing Service® and the associated logos are owned by The Canadian Real Estate Association (CREA) and identify the quality of services provided by real estate professionals who are members of CREA" MLS®, REALTOR®, and the associated logos are trademarks of The Canadian Real Estate Association. This website is operated by a brokerage or salesperson who is a member of The Canadian Real Estate Association. The information contained on this site is based in whole or in part on information that is provided by members of The Canadian Real Estate Association, who are responsible for its accuracy. CREA reproduces and distributes this information as a service for its members and assumes no responsibility for its accuracy The listing content on this website is protected by copyright and other laws, and is intended solely for the private, non-commercial use by individuals. Any other reproduction, distribution or use of the content, in whole or in part, is specifically forbidden. The prohibited uses include commercial use, “screen scraping”, “database scraping”, and any other activity intended to collect, store, reorganize or manipulate data on the pages produced by or displayed on this website.

Multiple Listing Service (MLS) trademark® The MLS® mark and associated logos identify professional services rendered by REALTOR® members of CREA to effect the purchase, sale and lease of real estate as part of a cooperative selling system. ©2017 The Canadian Real Estate Association. All rights reserved. The trademarks REALTOR®, REALTORS® and the REALTOR® logo are controlled by CREA and identify real estate professionals who are members of CREA.

Similar Listings

Contact Team Thompson

We are here to help

Name(Required)

Helpful Links

crossmenuchevron-down