Team Thompson Logo

2698 Koyama Road, Lake Country

Property Description

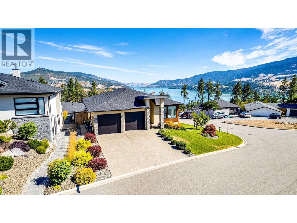
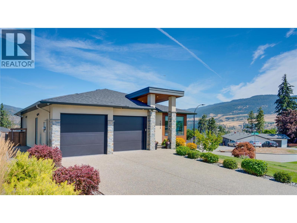
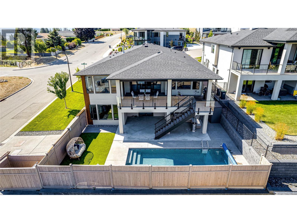
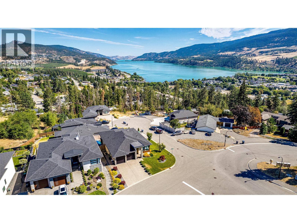
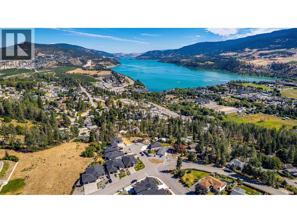
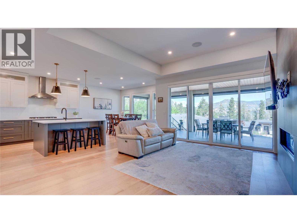
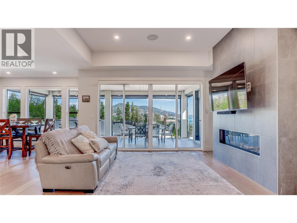
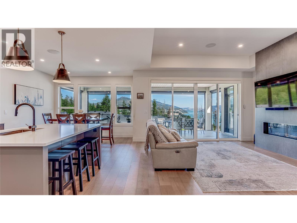
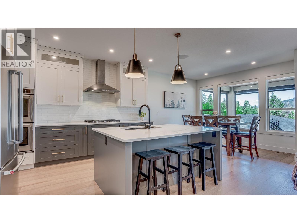
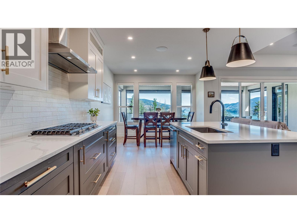
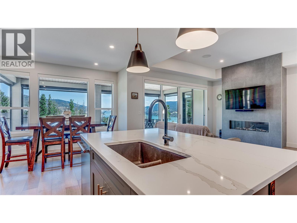
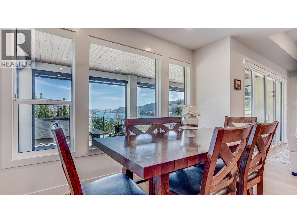
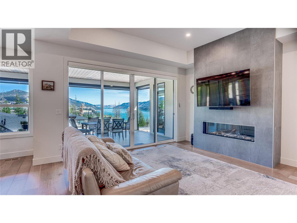
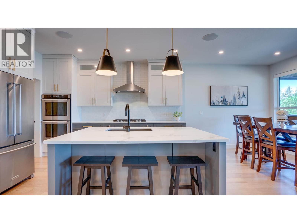
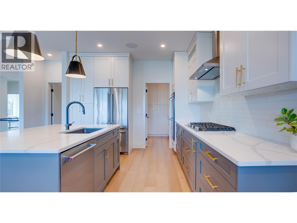
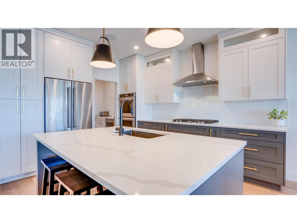
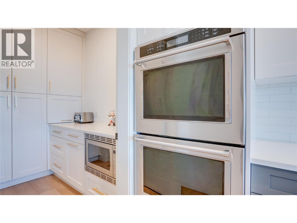
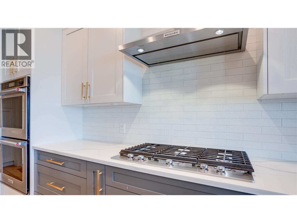
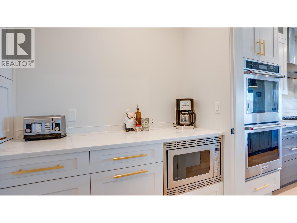
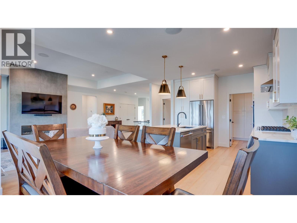
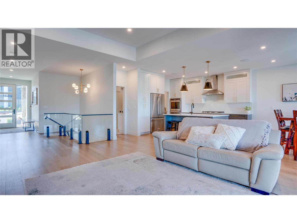
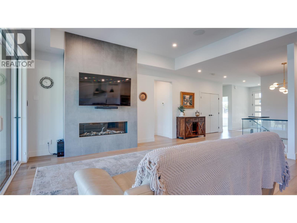
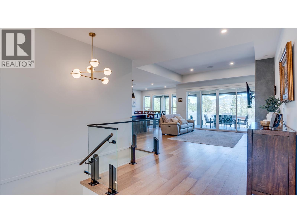
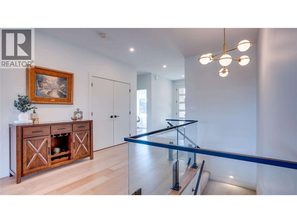
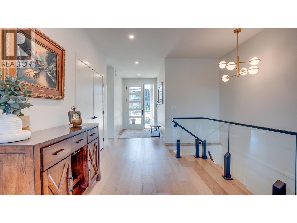
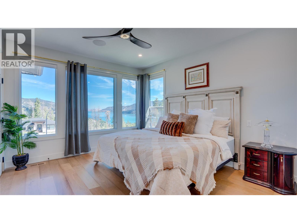
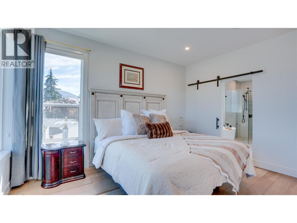
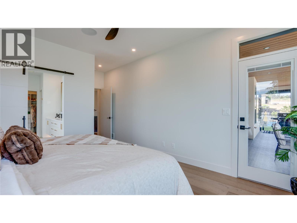
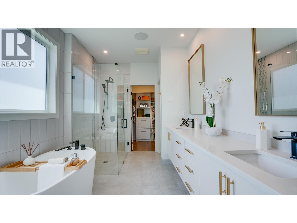
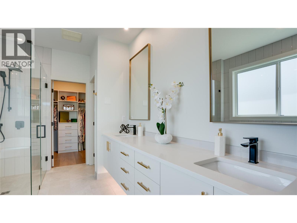
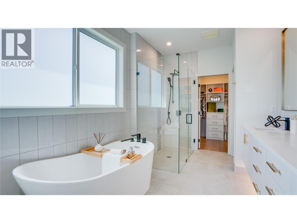
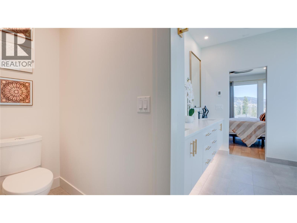
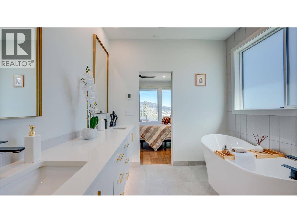
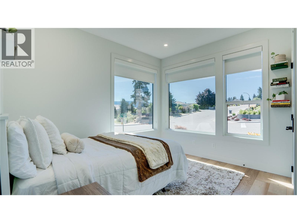
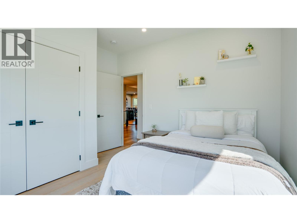
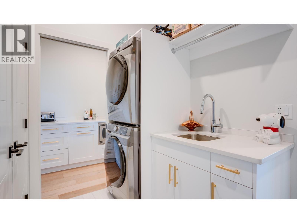
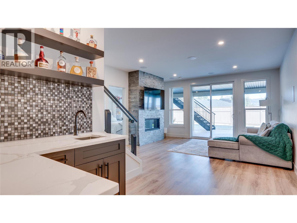
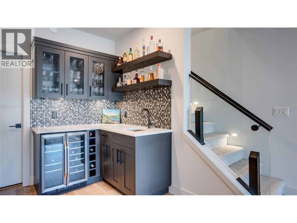
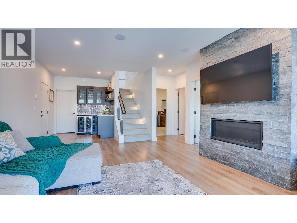
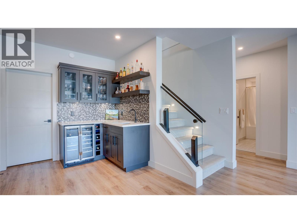
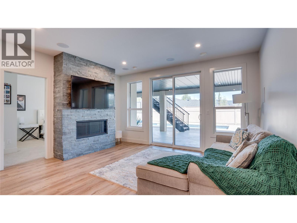
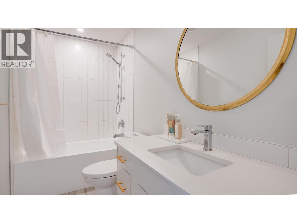
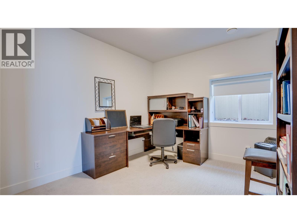
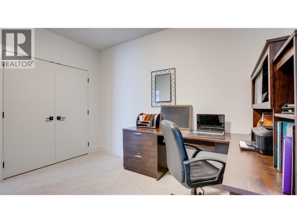
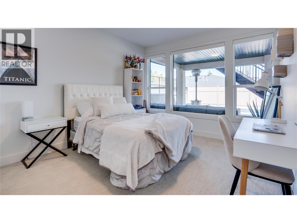
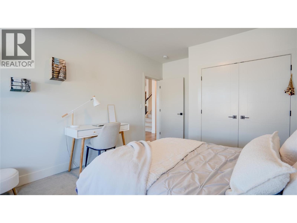
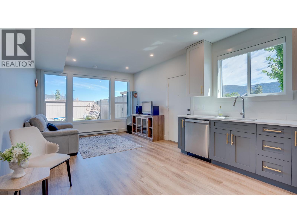
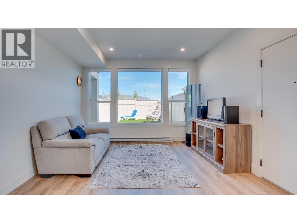
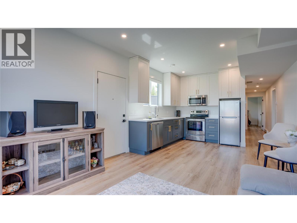
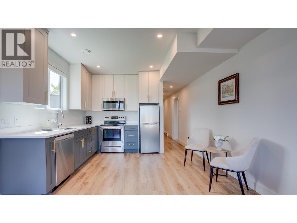
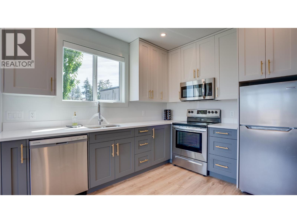
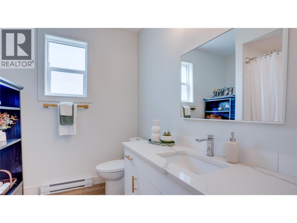
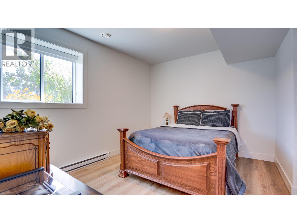
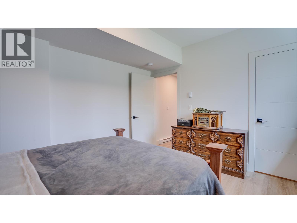
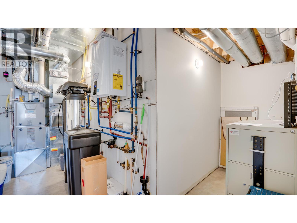
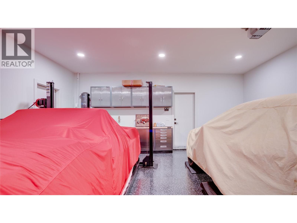
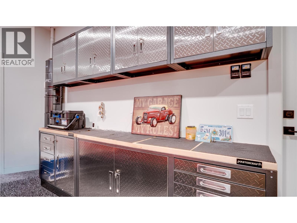
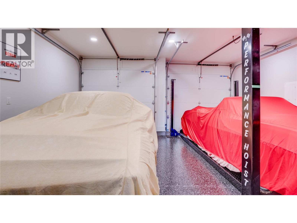
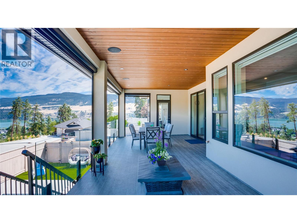
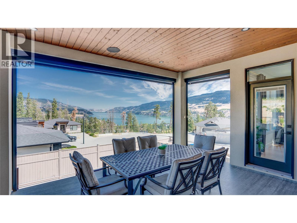

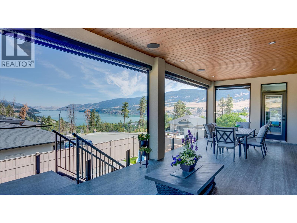
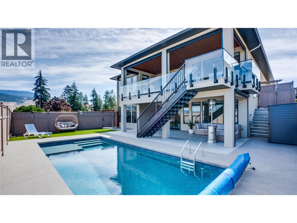
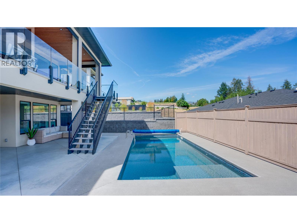
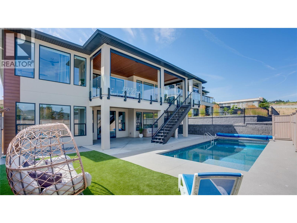
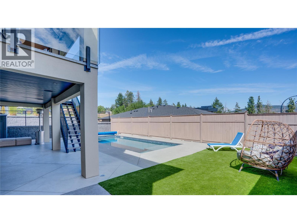
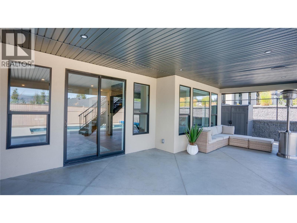
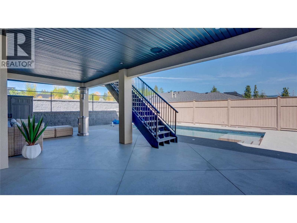
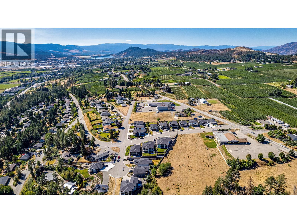
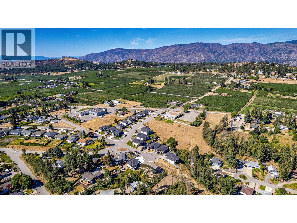
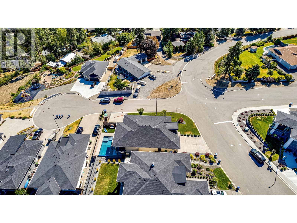
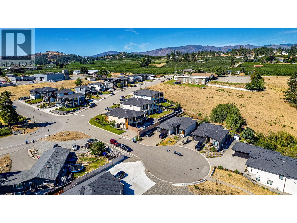
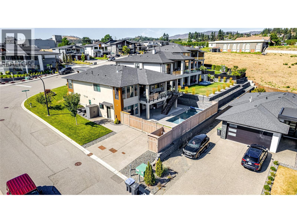
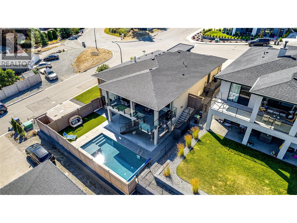
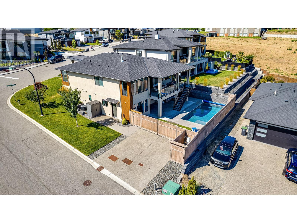
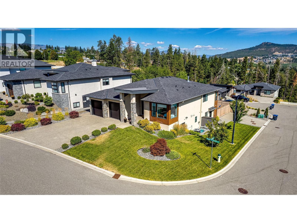
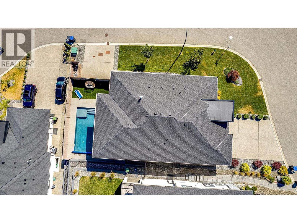
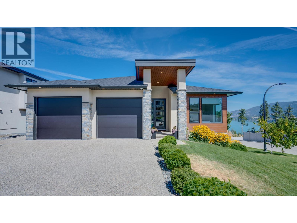
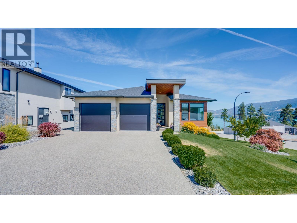
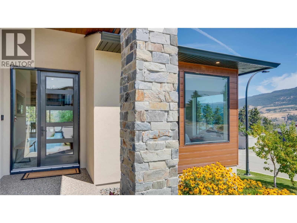
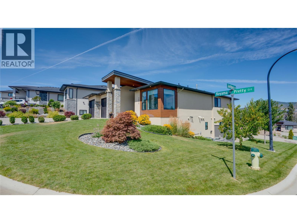
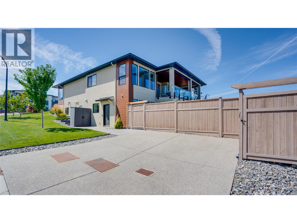
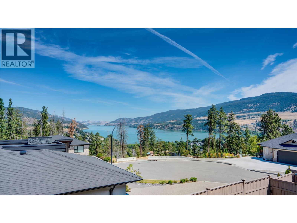
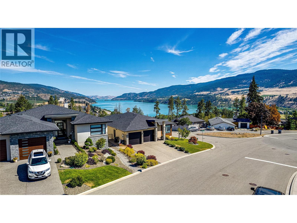
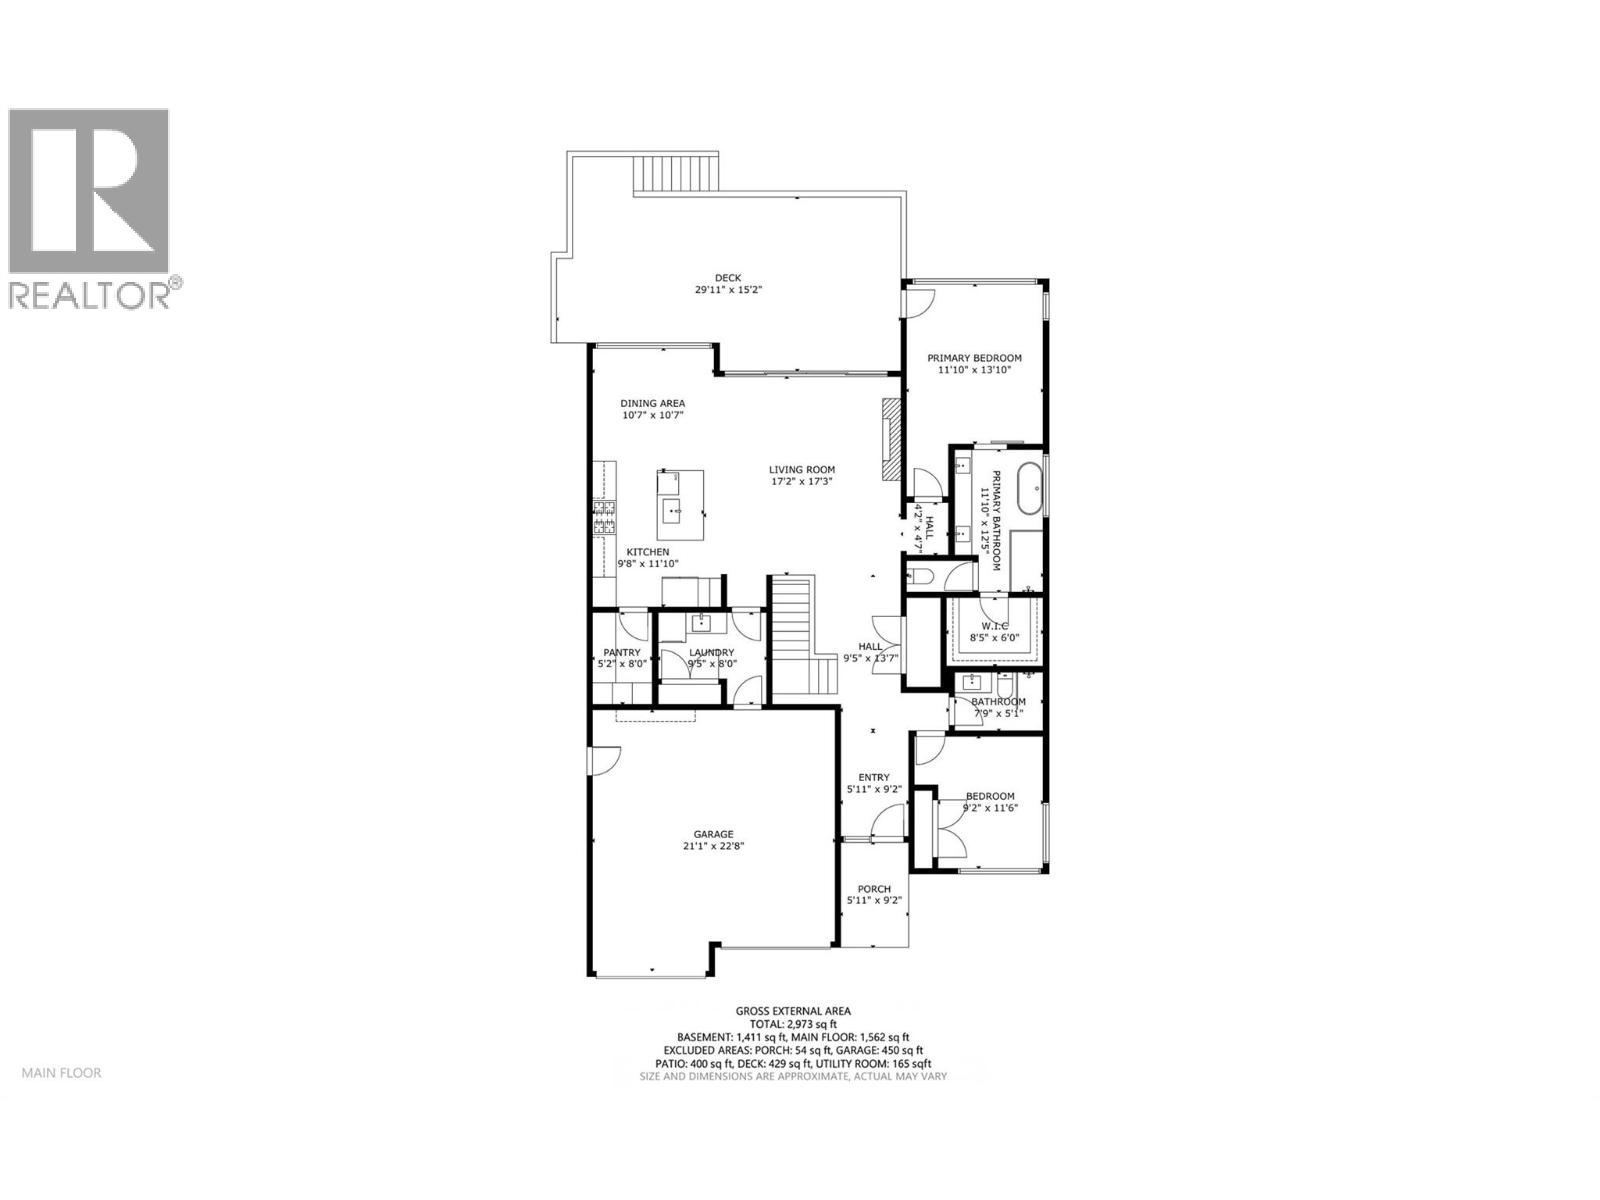
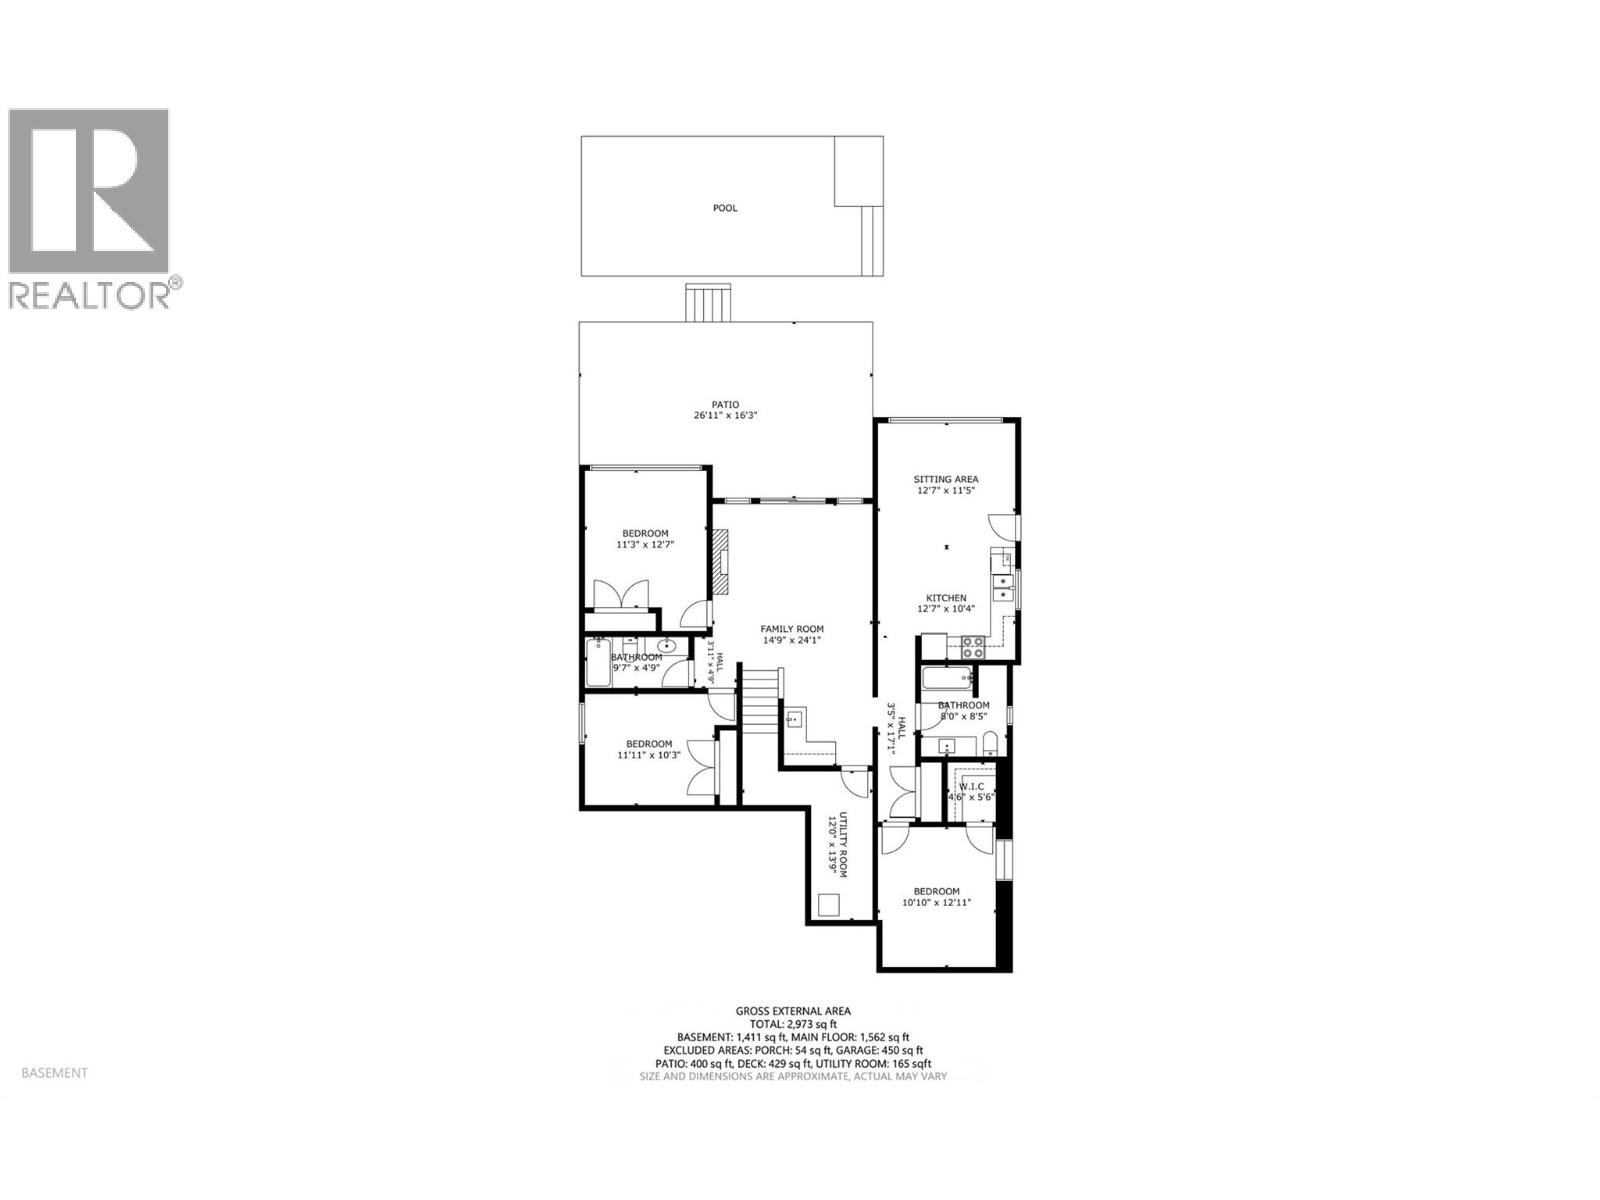
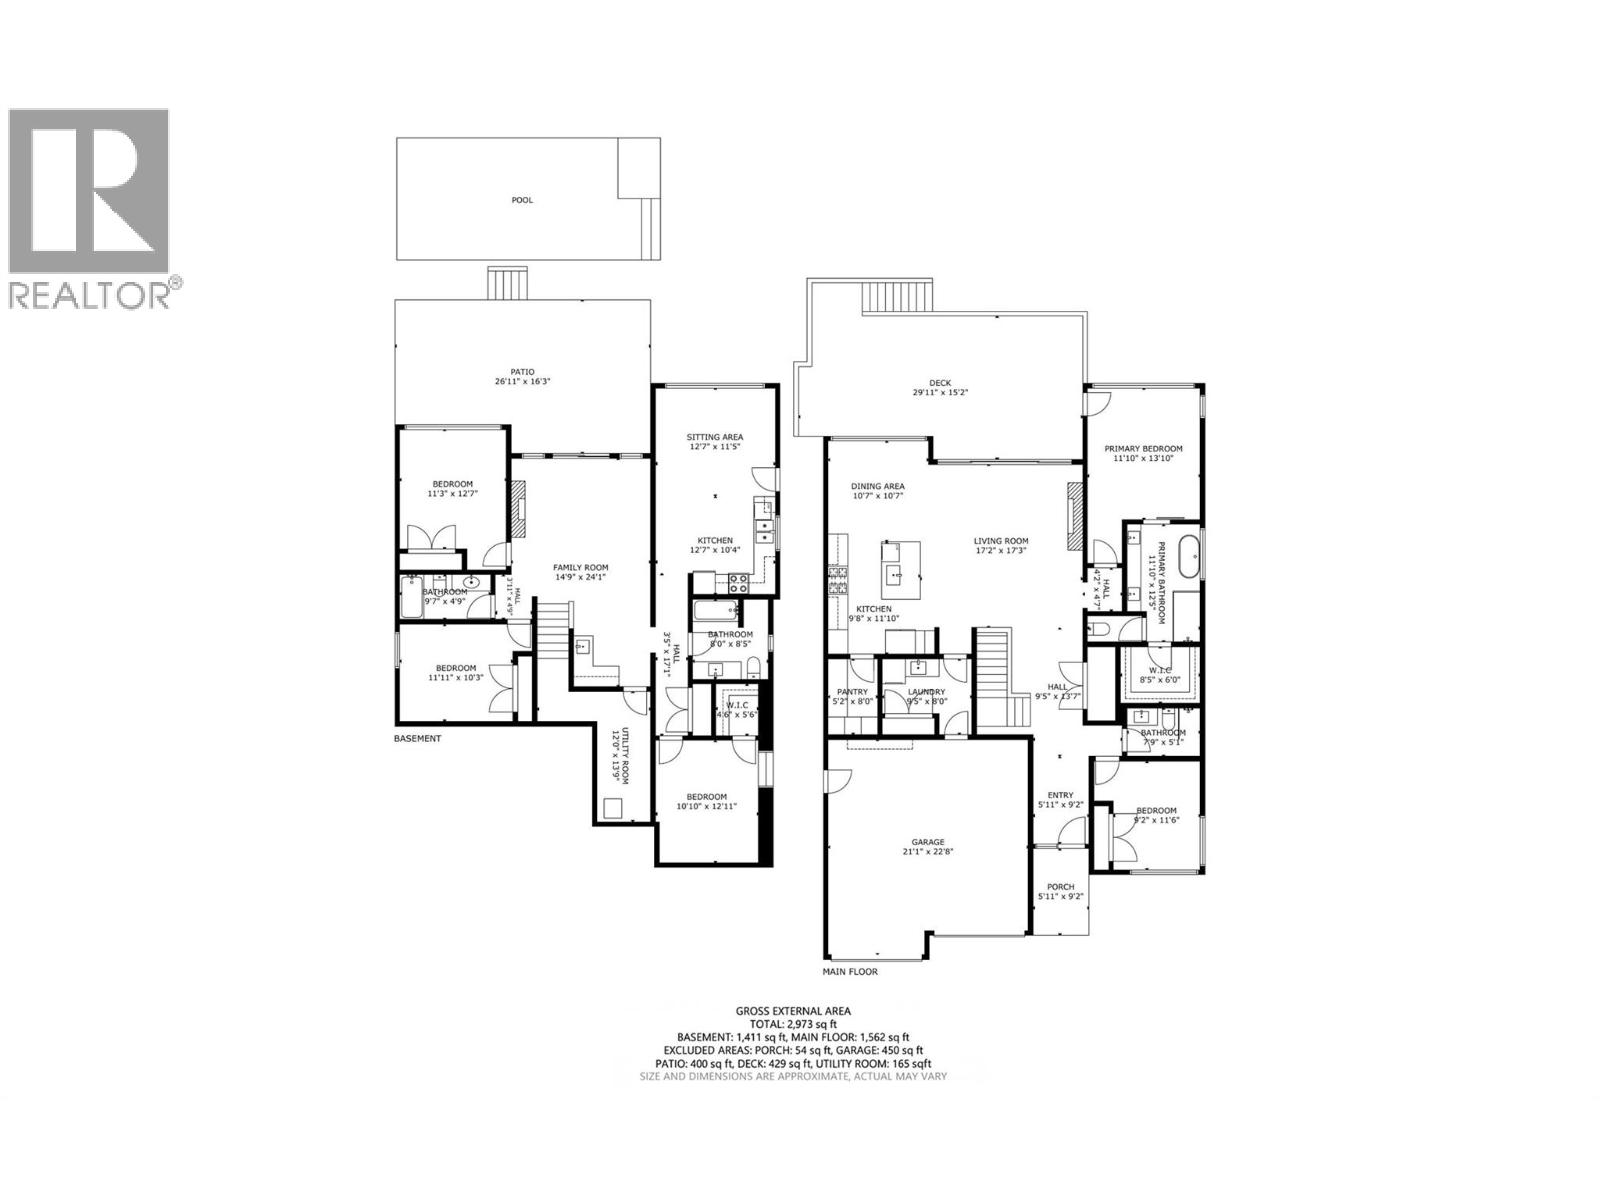
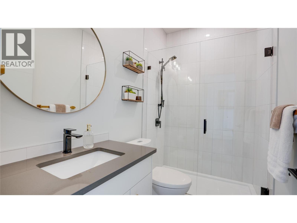
Luxury, lifestyle, and flexibility come together in this gently lived-in, like-new rancher with walkout basement, stunning lake views, and a resort-style backyard. Offering 4 bedrooms and 3 full bathrooms in the main home, plus a high-end 1-bedroom legal suite with a private main-level entrance, separate hydro meter, and its own double driveway, this home is perfect for multigenerational living or mortgage-helper income. Prefer the extra space? Enjoy the home as a 5-bedroom, 4-bath residence. Throughout the home, you'll find 9' and 10' ceilings, solid quartz countertops, a butler's kitchen, Sonos sound system, hot water on demand, and an upgraded water filtration (carbon and sediment) and softener system. The covered deck is enhanced with four remote-controlled Talius Habitat screens, creating an exceptional outdoor living space with lake views. Designed for entertaining, the walkout basement features a spacious family room with wet bar, leading to your private backyard oasis complete with a 28' x 12' saltwater pool, extensive concrete decking, premium artificial turf, and a covered patio. The fully landscaped and irrigated front and side yard is complemented by mature peach and cherry trees. Complete with a double garage featuring UV-protected Polyaspartic flooring, this exceptional home offers luxury finishes, thoughtful design, and a great central location. (id:47466)

Share this Listing:

Full Address:
2698 Koyama Road, Lake Country, British Columbia
Price:
$ 1,499,900
MLS Number:
10396049
List Date:
July 31st, 2026
Neighbourhood:
Lake Country South West
Lot Size:
0.16 ac
Year Built:
2021
Taxes:
$ 5,883

Property Details

Bedrooms:
5
Bathrooms:
4
Appliances:
Washer, Refrigerator, Range - Electric, Dishwasher, Dryer
Flooring:
Hardwood, Carpeted, Ceramic Tile
Air Conditioning:
Central air conditioning
Heating:
Baseboard heaters, Forced air, Electric, See remarks
Fireplaces:
1
Fireplace Type:
Electric, Unknown
Basement:
Full

Interior Features

Architectural Style:
Ranch
Storeys:
2
Sewer:
Municipal sewage system
Water:
Municipal water
Roof:
Asphalt shingle, Unknown
Exterior:
Stone, Stucco, Other
Garage:
Attached Garage, Additional Parking
Garage Spaces:
6
Pool:
Inground pool, Outdoor pool
Ownership Type:
Freehold
Taxes:
$ 5,883

Building Features

Finished Area:
3141 sq.ft.

Floors

View:
Lake view, Mountain view, Valley view, View (panoramic)
Lot Size:
0.16 ac

Land

Neighbourhood Features

Ratings

Commercial Info

powered by Ratehub.ca

Mortgage Calculator

Get Directions

Contact Team Thompson

Steve Thompson
This field is for validation purposes and should be left unchanged.
Name(Required)
Agent: Dan EnglishOffice: Coldwell Banker Executives Realty

The trademarks MLS®, Multiple Listing Service® and the associated logos are owned by The Canadian Real Estate Association (CREA) and identify the quality of services provided by real estate professionals who are members of CREA" MLS®, REALTOR®, and the associated logos are trademarks of The Canadian Real Estate Association. This website is operated by a brokerage or salesperson who is a member of The Canadian Real Estate Association. The information contained on this site is based in whole or in part on information that is provided by members of The Canadian Real Estate Association, who are responsible for its accuracy. CREA reproduces and distributes this information as a service for its members and assumes no responsibility for its accuracy The listing content on this website is protected by copyright and other laws, and is intended solely for the private, non-commercial use by individuals. Any other reproduction, distribution or use of the content, in whole or in part, is specifically forbidden. The prohibited uses include commercial use, “screen scraping”, “database scraping”, and any other activity intended to collect, store, reorganize or manipulate data on the pages produced by or displayed on this website.

Multiple Listing Service (MLS) trademark® The MLS® mark and associated logos identify professional services rendered by REALTOR® members of CREA to effect the purchase, sale and lease of real estate as part of a cooperative selling system. ©2017 The Canadian Real Estate Association. All rights reserved. The trademarks REALTOR®, REALTORS® and the REALTOR® logo are controlled by CREA and identify real estate professionals who are members of CREA.

Similar Listings

Contact Team Thompson

We are here to help

This field is for validation purposes and should be left unchanged.
Name(Required)

Helpful Links

crossmenuchevron-down