Team Thompson Logo

12931 East Ridge Drive, Lake Country

Property Description

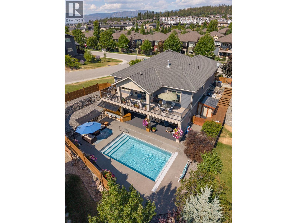
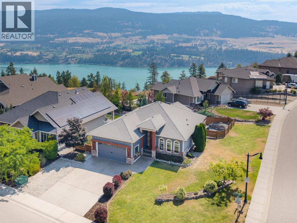
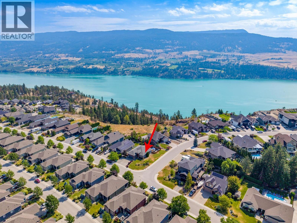
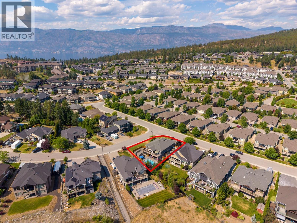
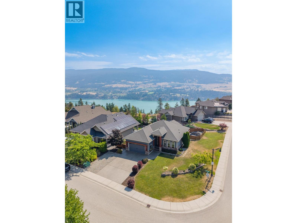
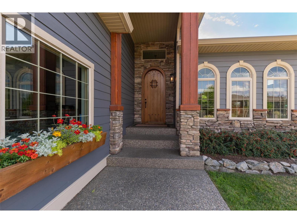
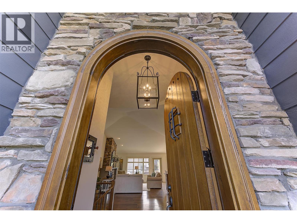
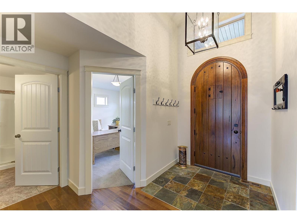
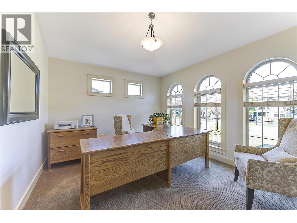
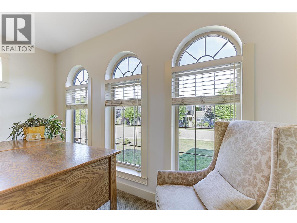
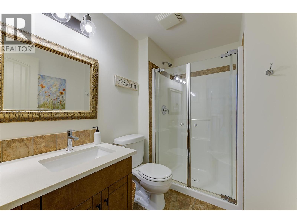
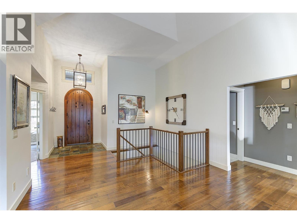
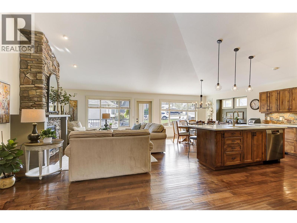
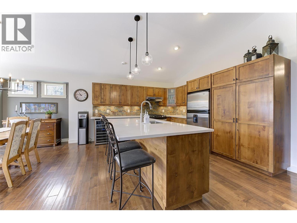
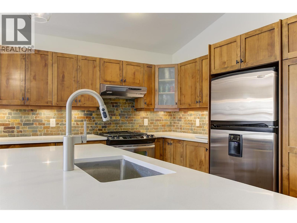
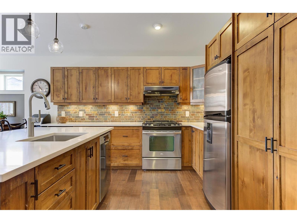
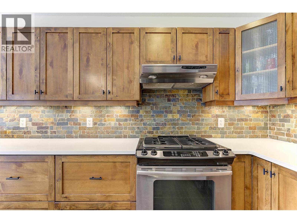
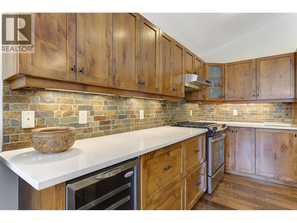
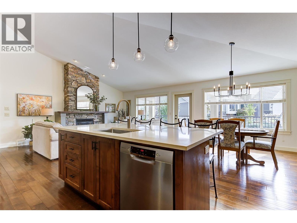
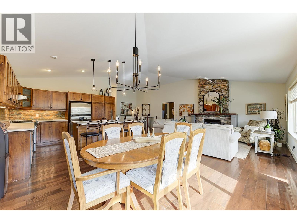
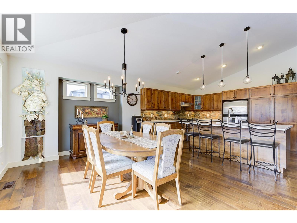
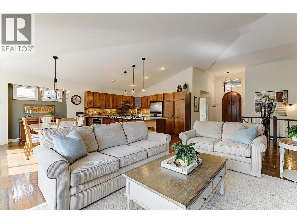
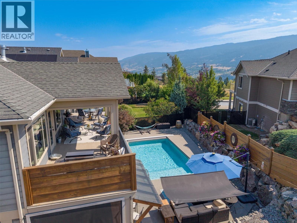
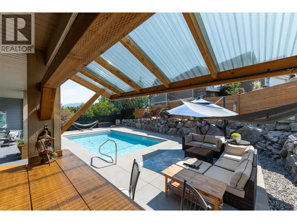
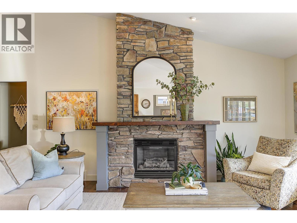
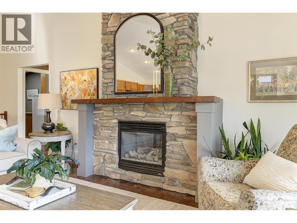
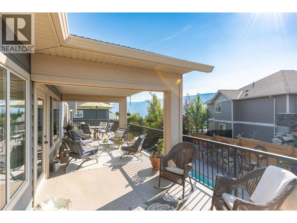
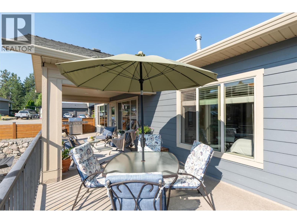
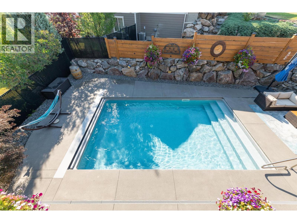
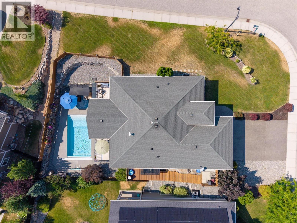
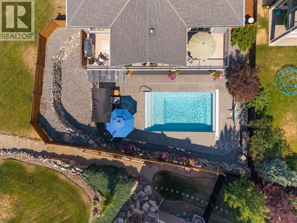
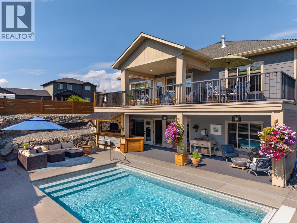
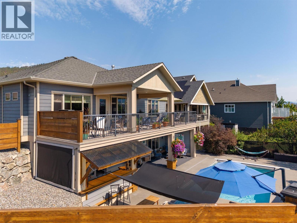
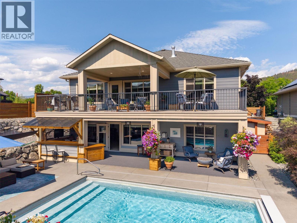
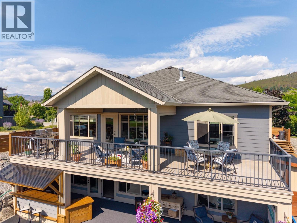
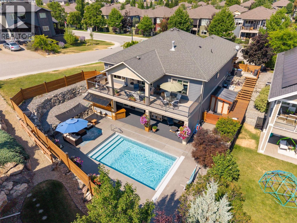
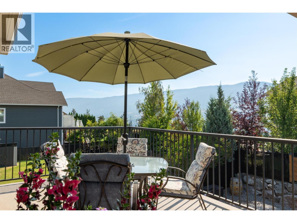
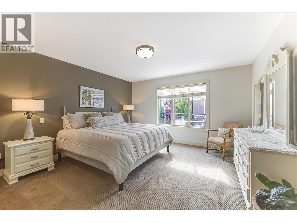
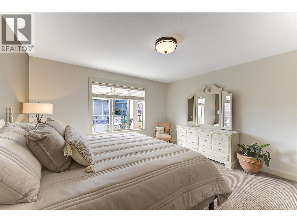
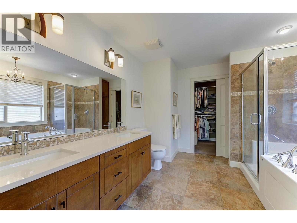
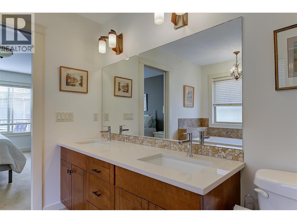
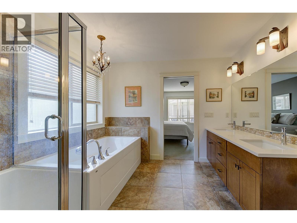
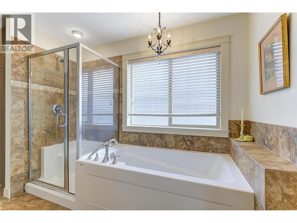
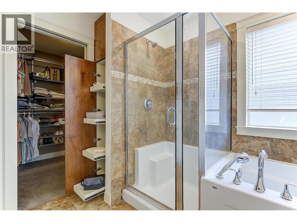
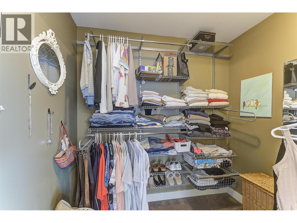
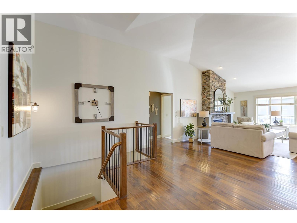
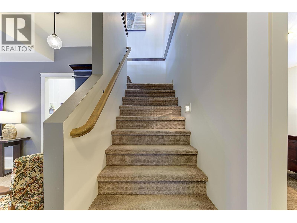
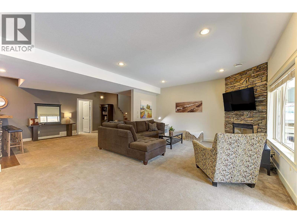
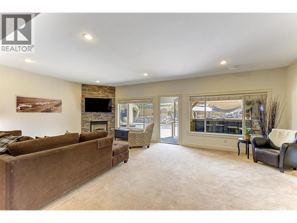
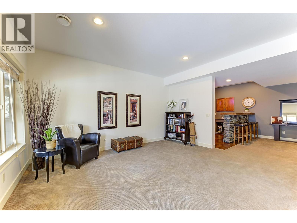
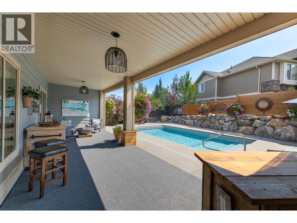
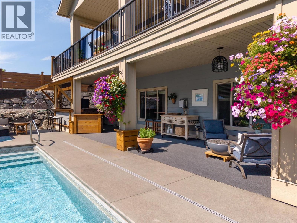
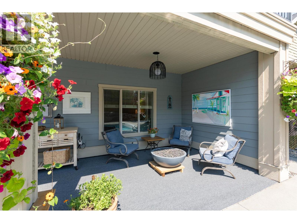
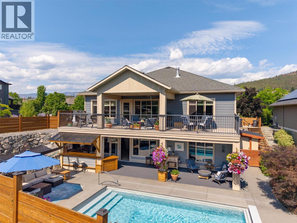
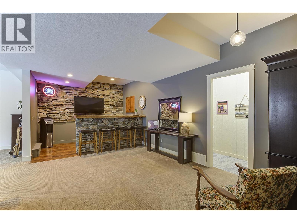
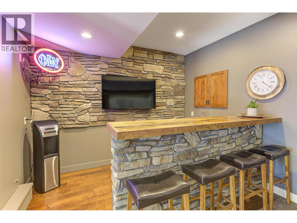
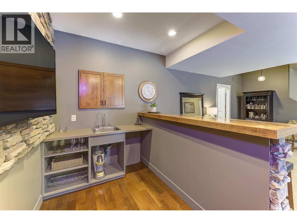
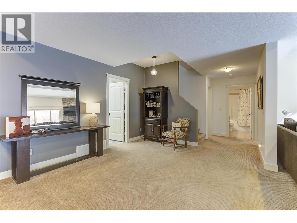
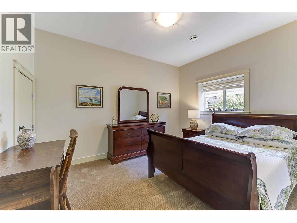
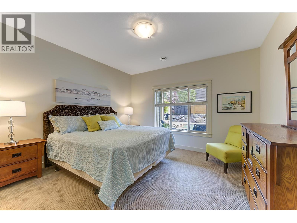
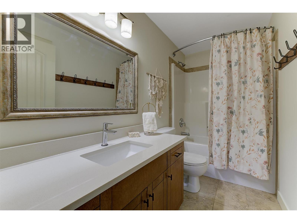
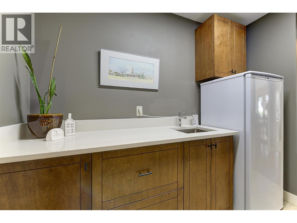
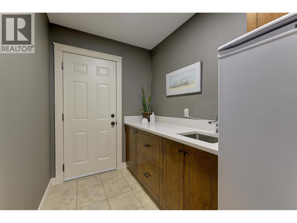
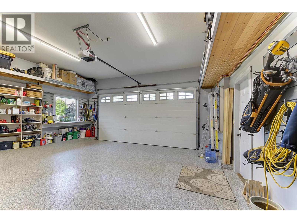
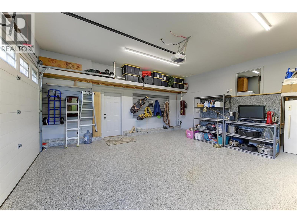
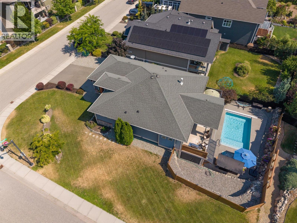
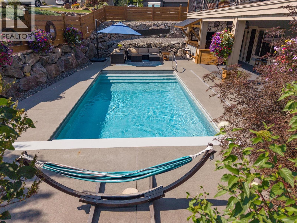
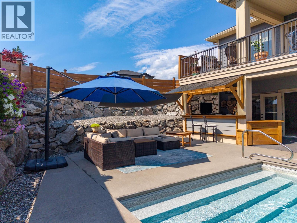
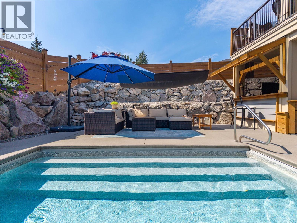
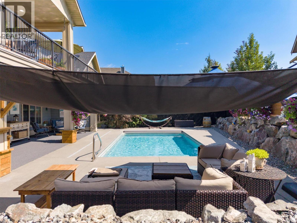
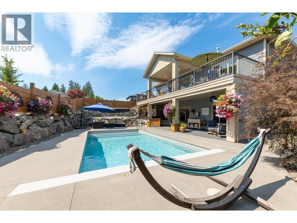
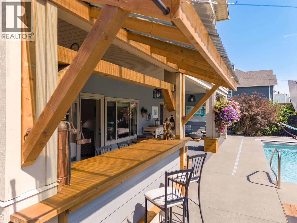
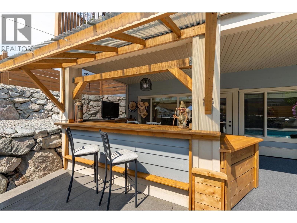
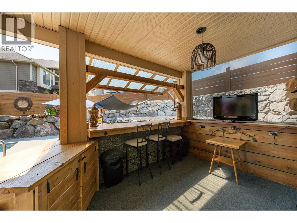
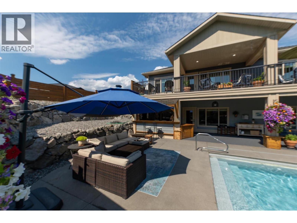
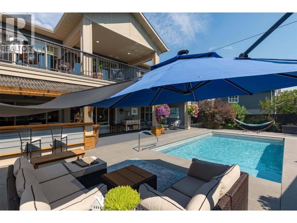
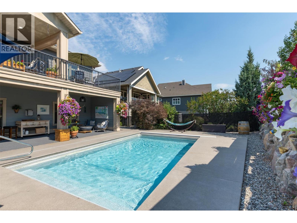
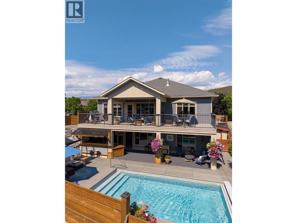
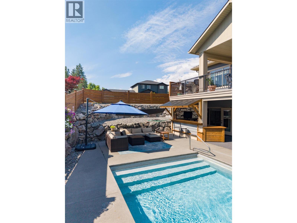
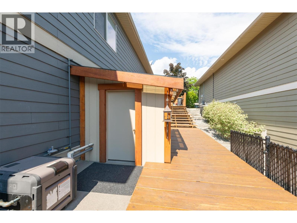
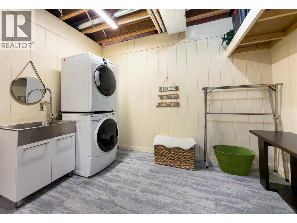
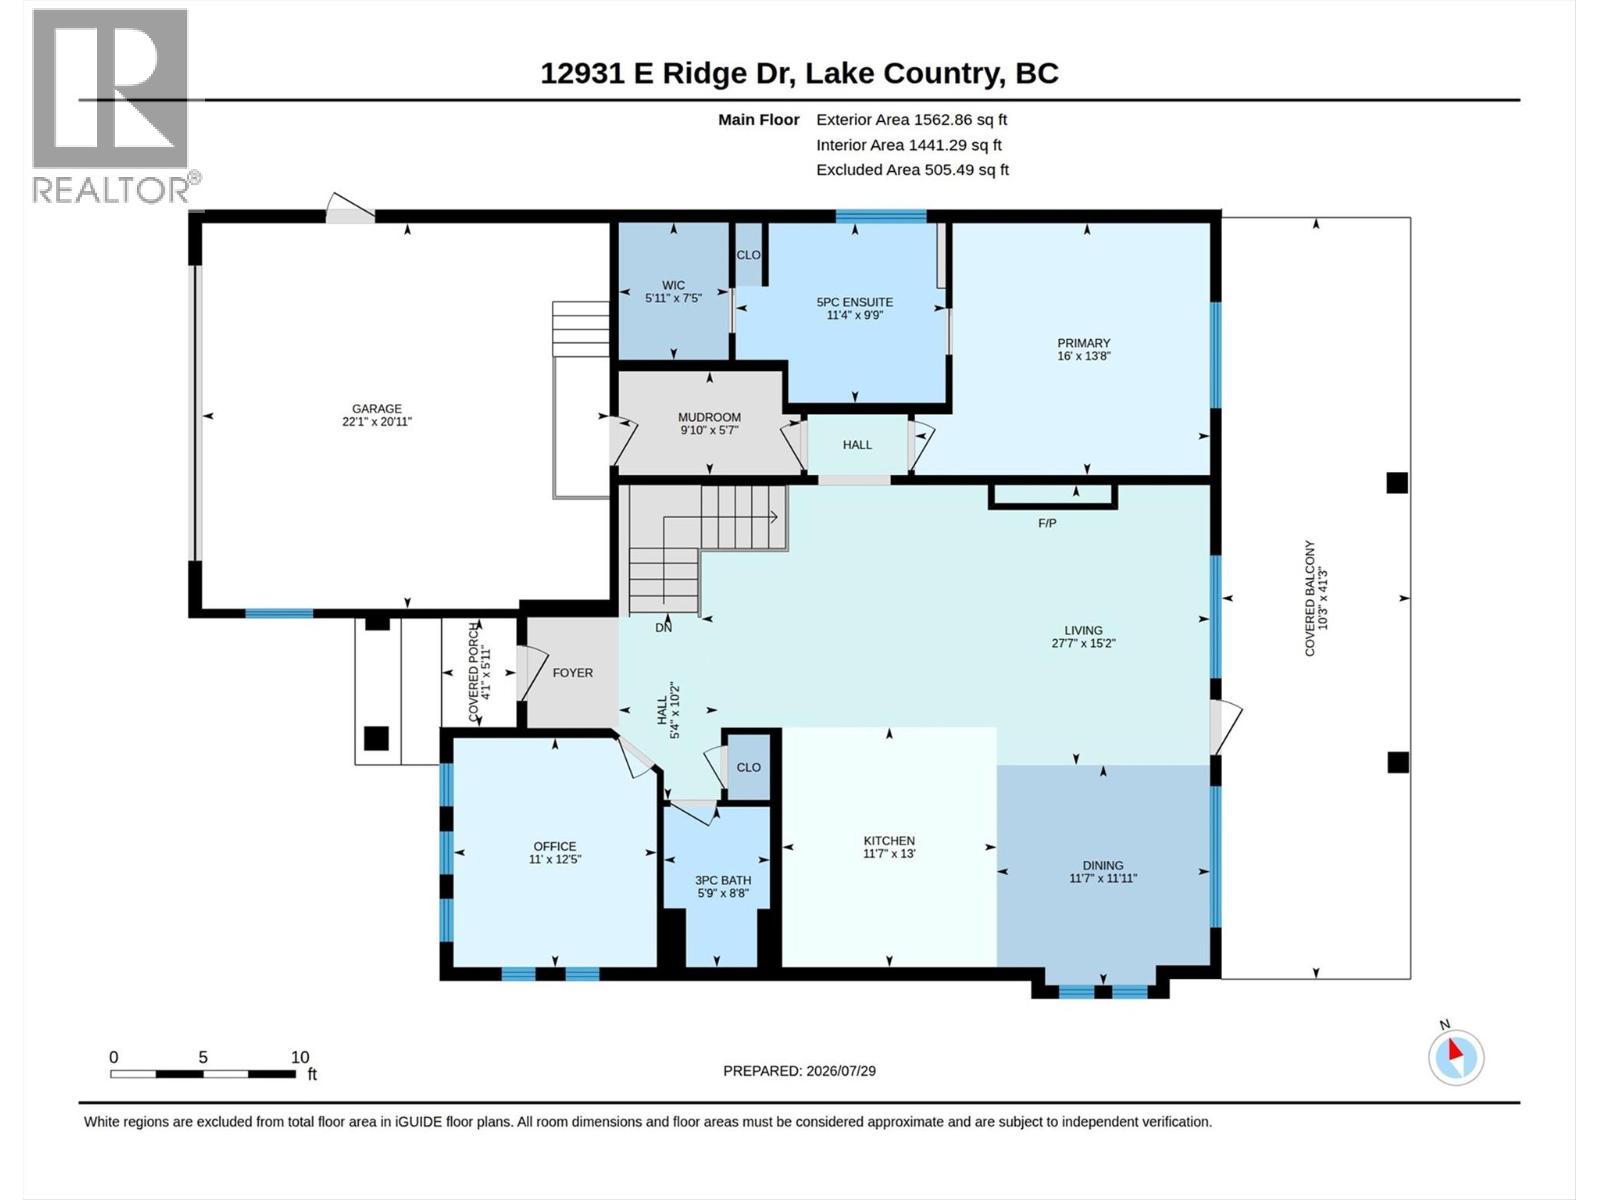
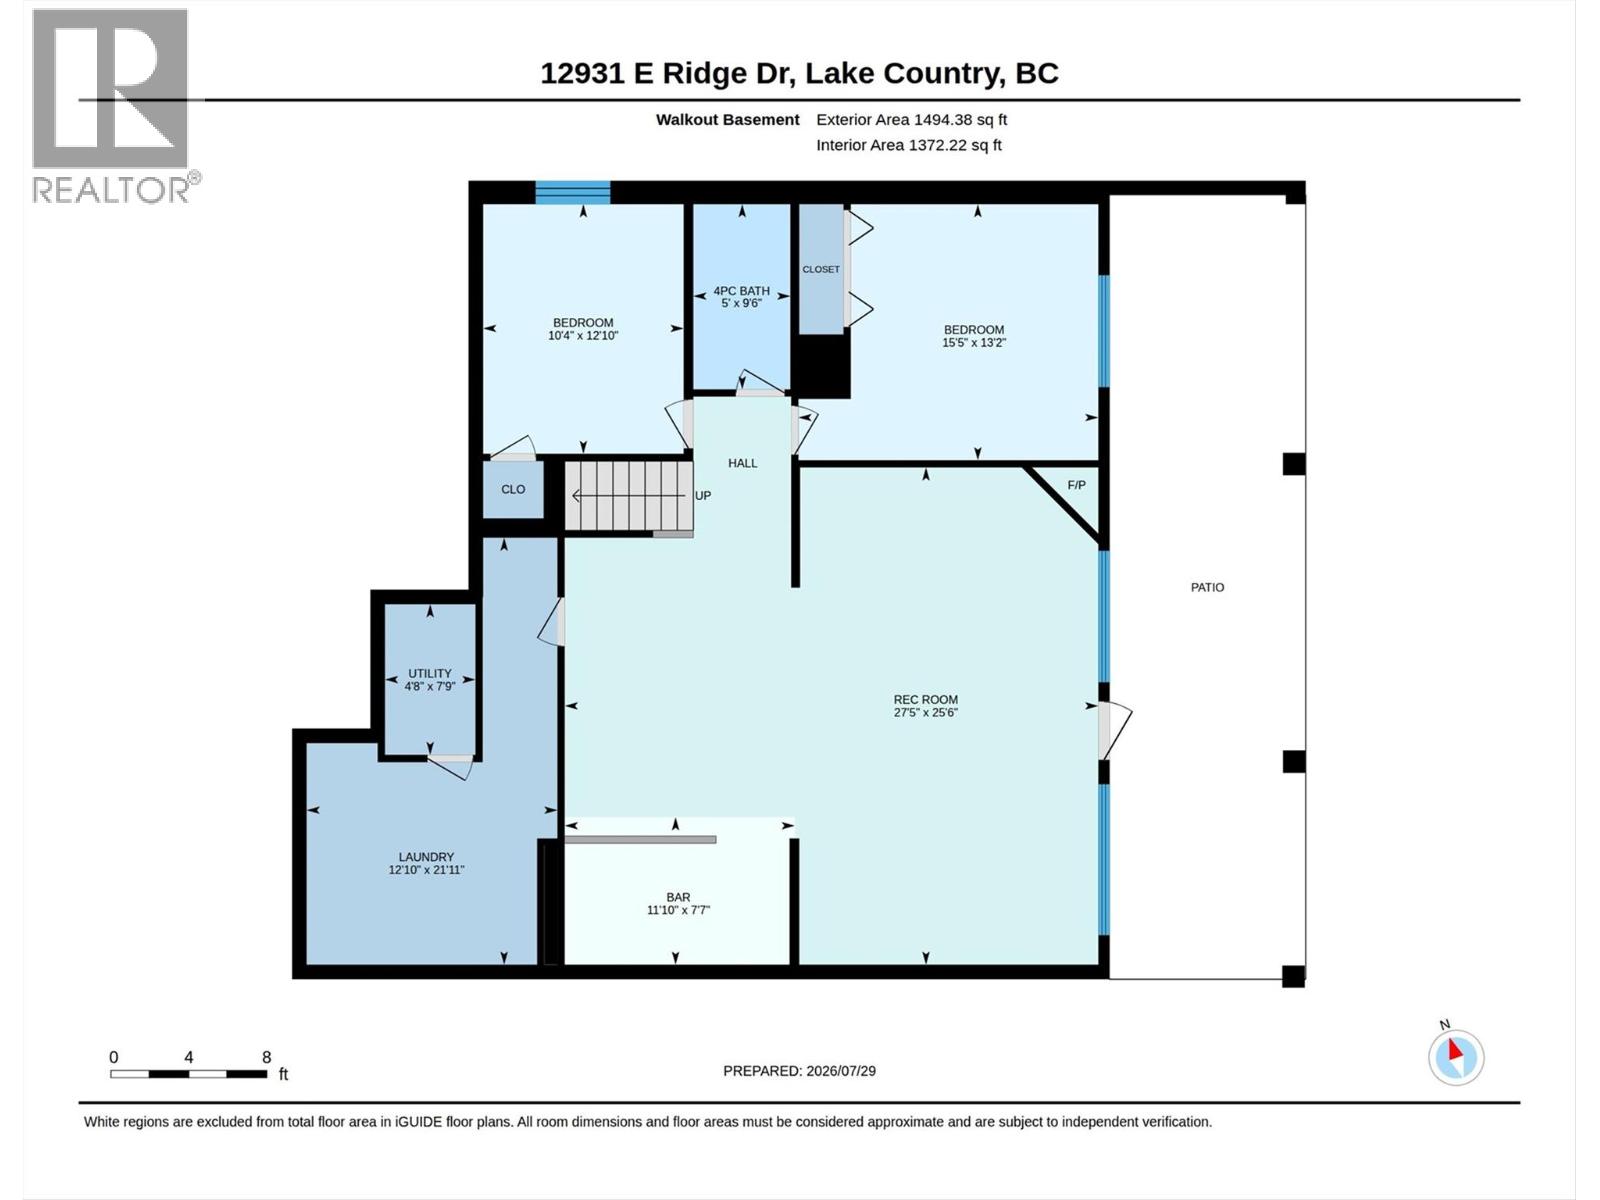
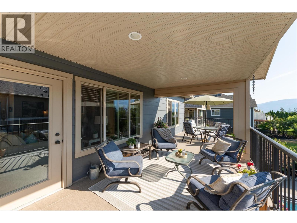
Welcome to 12931 East Ridge Drive, perfectly situated on a corner lot along one of the quietest and most desirable streets in The Lakes. This beautifully maintained home features 3 bedrooms, a dedicated office, and 3 bathrooms, highlighted by a stunning in-ground saltwater pool that transforms the backyard into your own private oasis. Step inside to an open-concept floor plan with soaring vaulted ceilings. The spacious kitchen is the heart of the home, offering plenty of workspace and storage. As they say, it's a kitchen even Nonna would be proud to cook in! The main floor is thoughtfully designed with a generous primary suite, a dedicated office, and a mudroom. Laundry hookups remain on the main level, allowing for easy one-level living, although the current owners have relocated the laundry downstairs to suit their lifestyle better. The fully finished lower level offers flexibility with two spacious bedrooms, a full bathroom, an oversized recreation room large enough to accommodate both comfortable seating and a pool table, plus a stylish bar area. Outside is where this home truly shines. Enjoy the covered deck, second bar, overlooking the sparkling pool, complete with an automatic safety cover, all within a fully fenced backyard designed for privacy and enjoyment. The pool equipment is conveniently housed in a dedicated all-season shed tucked alongside the home, ensuring quieter operation while keeping everything protected year-round. (id:47466)

Share this Listing:

Full Address:
12931 East Ridge Drive, Lake Country, British Columbia
Price:
$ 1,434,900
MLS Number:
10396213
List Date:
July 31st, 2026
Neighbourhood:
Lake Country North West
Lot Size:
0.21 ac
Year Built:
2008
Taxes:
$ 5,157

Property Details

Bedrooms:
3
Bathrooms:
3
Air Conditioning:
Central air conditioning
Heating:
Forced air
Basement:
Full

Interior Features

Architectural Style:
Ranch
Storeys:
2
Sewer:
Municipal sewage system
Water:
Municipal water
Garage:
Attached Garage
Garage Spaces:
4
Pool:
Inground pool
Ownership Type:
Freehold
Taxes:
$ 5,157

Building Features

Finished Area:
3057 sq.ft.

Floors

Lot Size:
0.21 ac

Land

Neighbourhood Features

Ratings

Commercial Info

powered by Ratehub.ca

Mortgage Calculator

Get Directions

Contact Team Thompson

Steve Thompson
This field is for validation purposes and should be left unchanged.
Name(Required)
Agent: Scott JenningsOffice: REMAX Kelowna

The trademarks MLS®, Multiple Listing Service® and the associated logos are owned by The Canadian Real Estate Association (CREA) and identify the quality of services provided by real estate professionals who are members of CREA" MLS®, REALTOR®, and the associated logos are trademarks of The Canadian Real Estate Association. This website is operated by a brokerage or salesperson who is a member of The Canadian Real Estate Association. The information contained on this site is based in whole or in part on information that is provided by members of The Canadian Real Estate Association, who are responsible for its accuracy. CREA reproduces and distributes this information as a service for its members and assumes no responsibility for its accuracy The listing content on this website is protected by copyright and other laws, and is intended solely for the private, non-commercial use by individuals. Any other reproduction, distribution or use of the content, in whole or in part, is specifically forbidden. The prohibited uses include commercial use, “screen scraping”, “database scraping”, and any other activity intended to collect, store, reorganize or manipulate data on the pages produced by or displayed on this website.

Multiple Listing Service (MLS) trademark® The MLS® mark and associated logos identify professional services rendered by REALTOR® members of CREA to effect the purchase, sale and lease of real estate as part of a cooperative selling system. ©2017 The Canadian Real Estate Association. All rights reserved. The trademarks REALTOR®, REALTORS® and the REALTOR® logo are controlled by CREA and identify real estate professionals who are members of CREA.

Similar Listings

Contact Team Thompson

We are here to help

This field is for validation purposes and should be left unchanged.
Name(Required)

Helpful Links

crossmenuchevron-down