Team Thompson Logo

2442 Bella Vista Street, Kelowna

Property Description

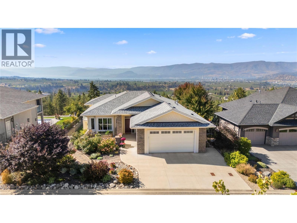
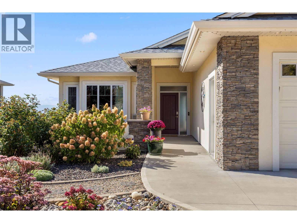
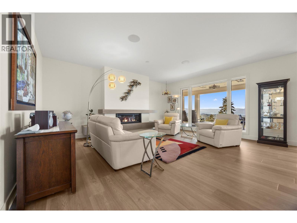
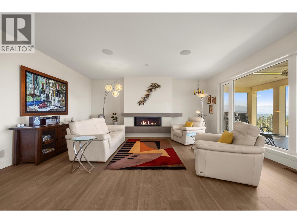
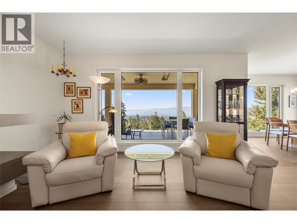
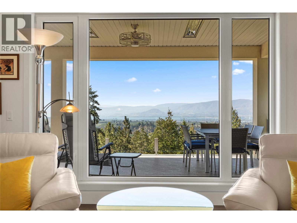
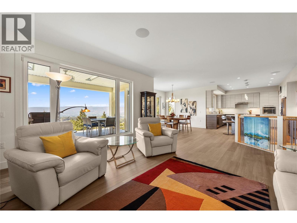
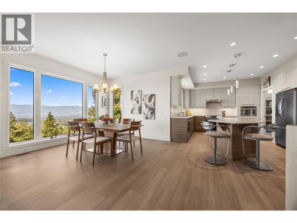
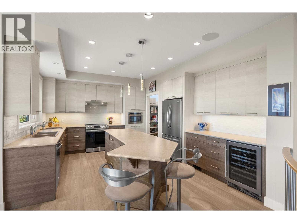
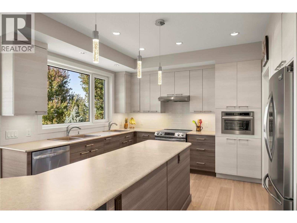
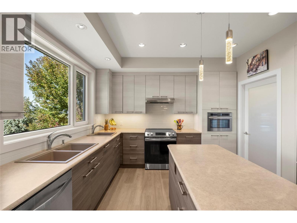
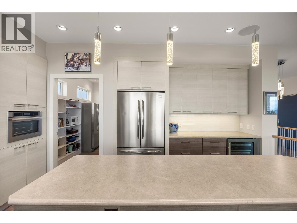
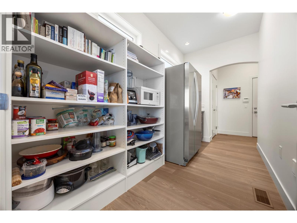
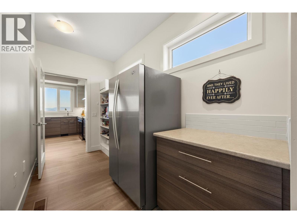
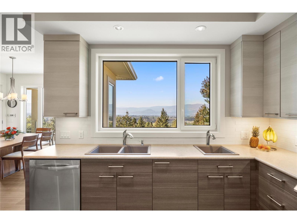
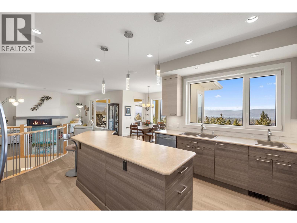
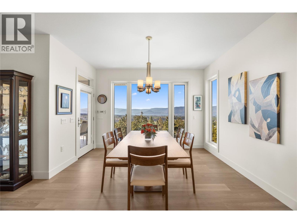
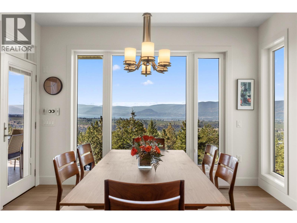
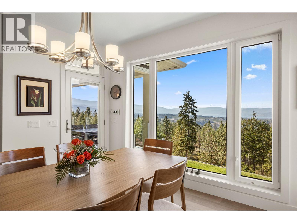
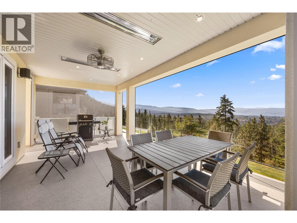
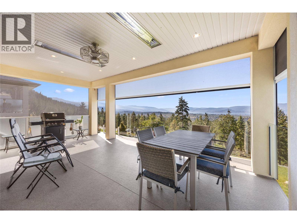
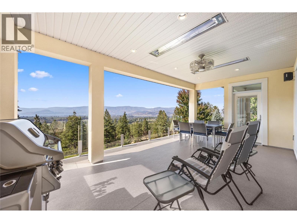
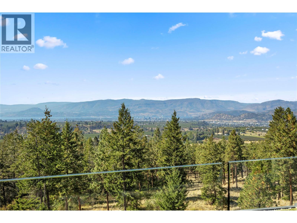
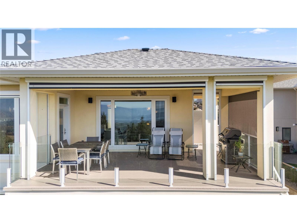
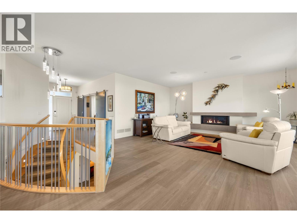
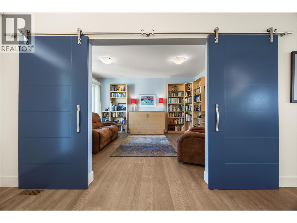
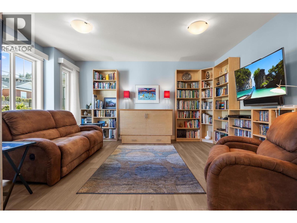
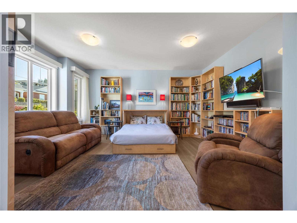
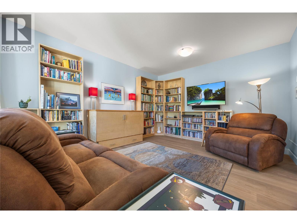
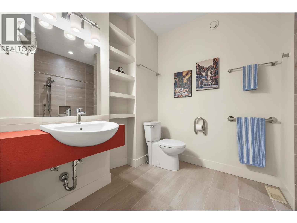
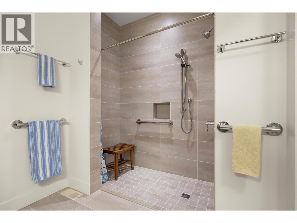
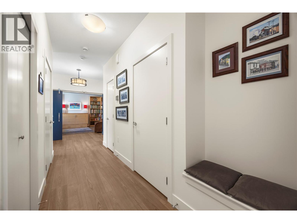
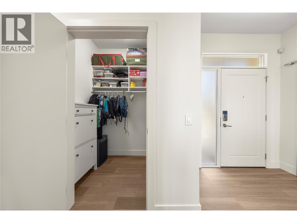
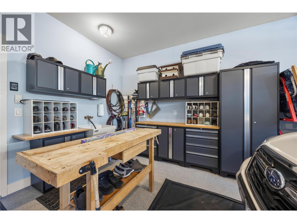
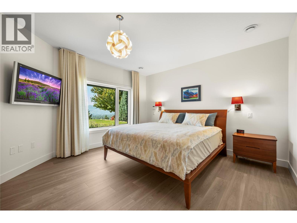
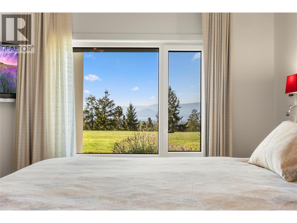
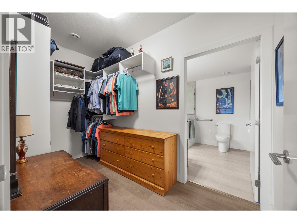
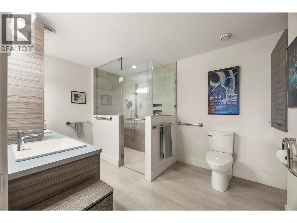
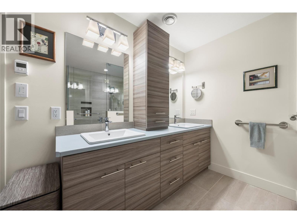
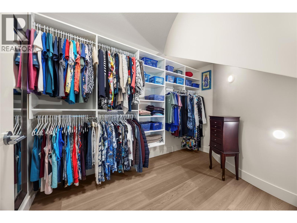
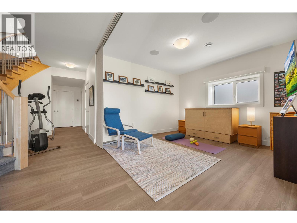
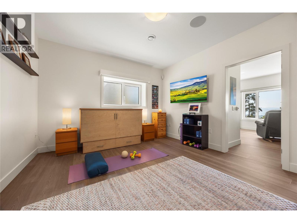
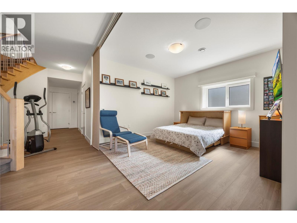
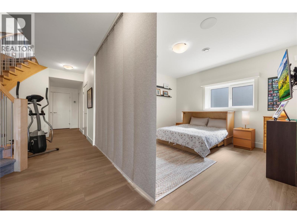
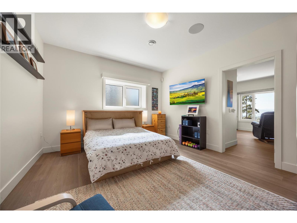
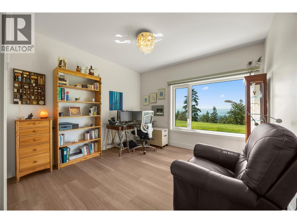
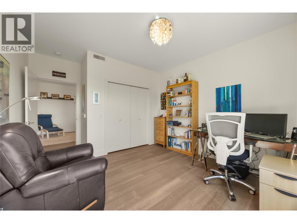
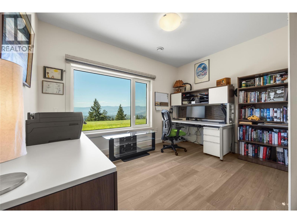
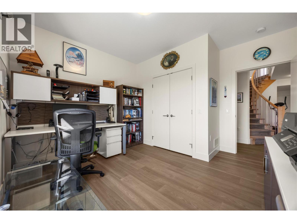
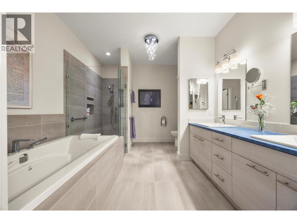
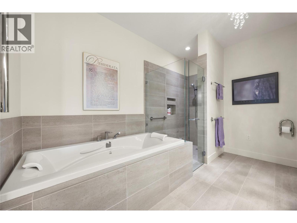
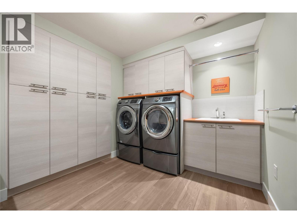
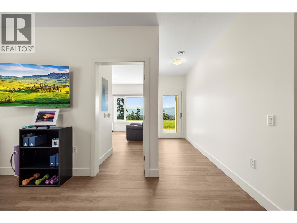
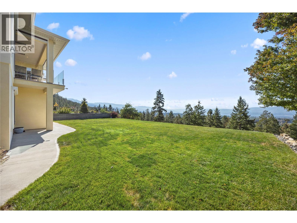
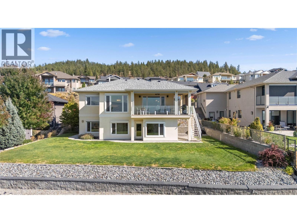
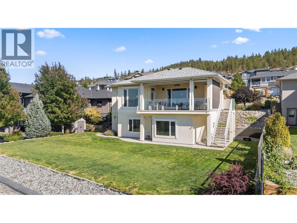
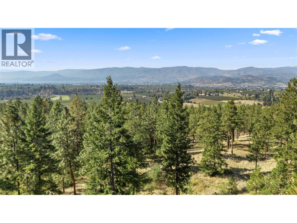
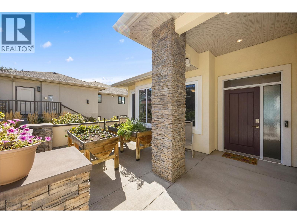
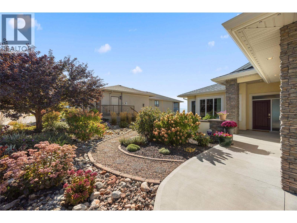
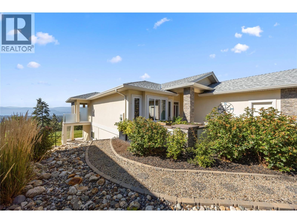
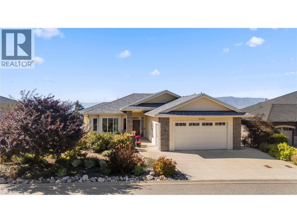
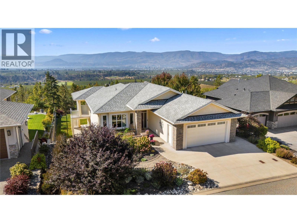
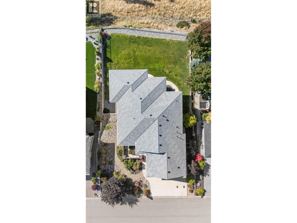
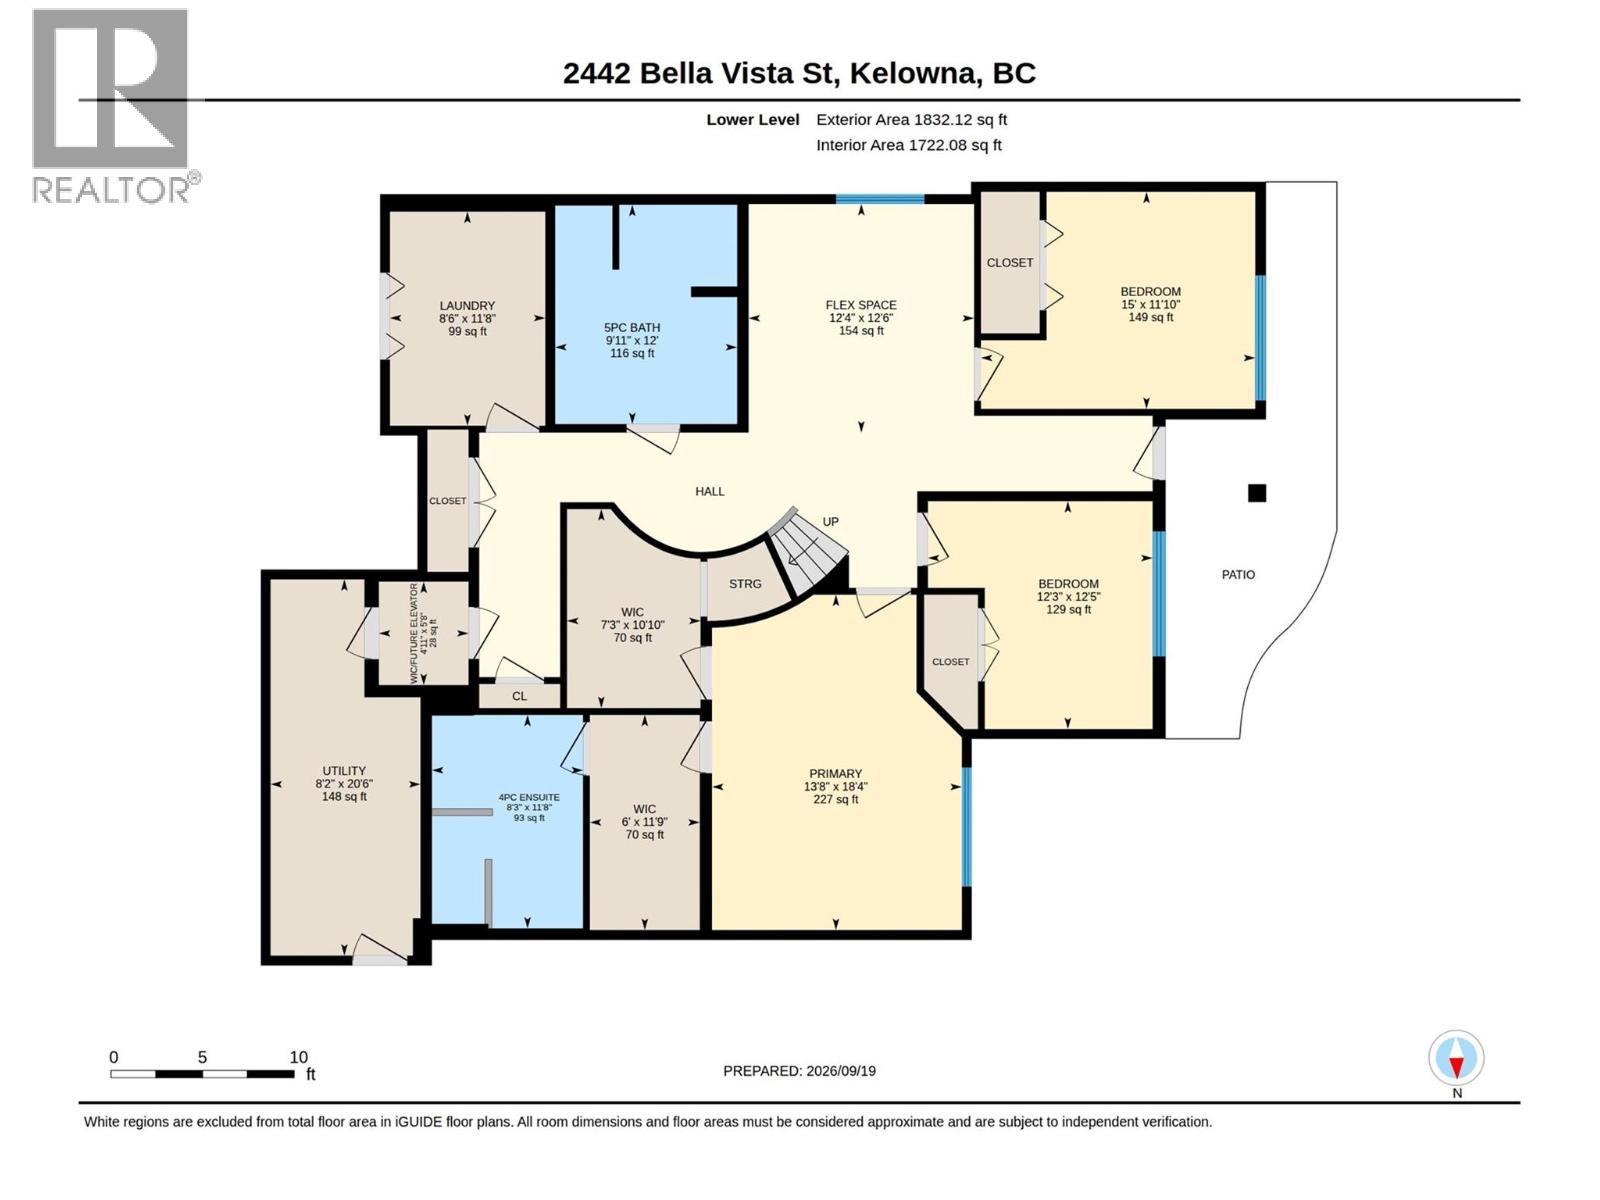
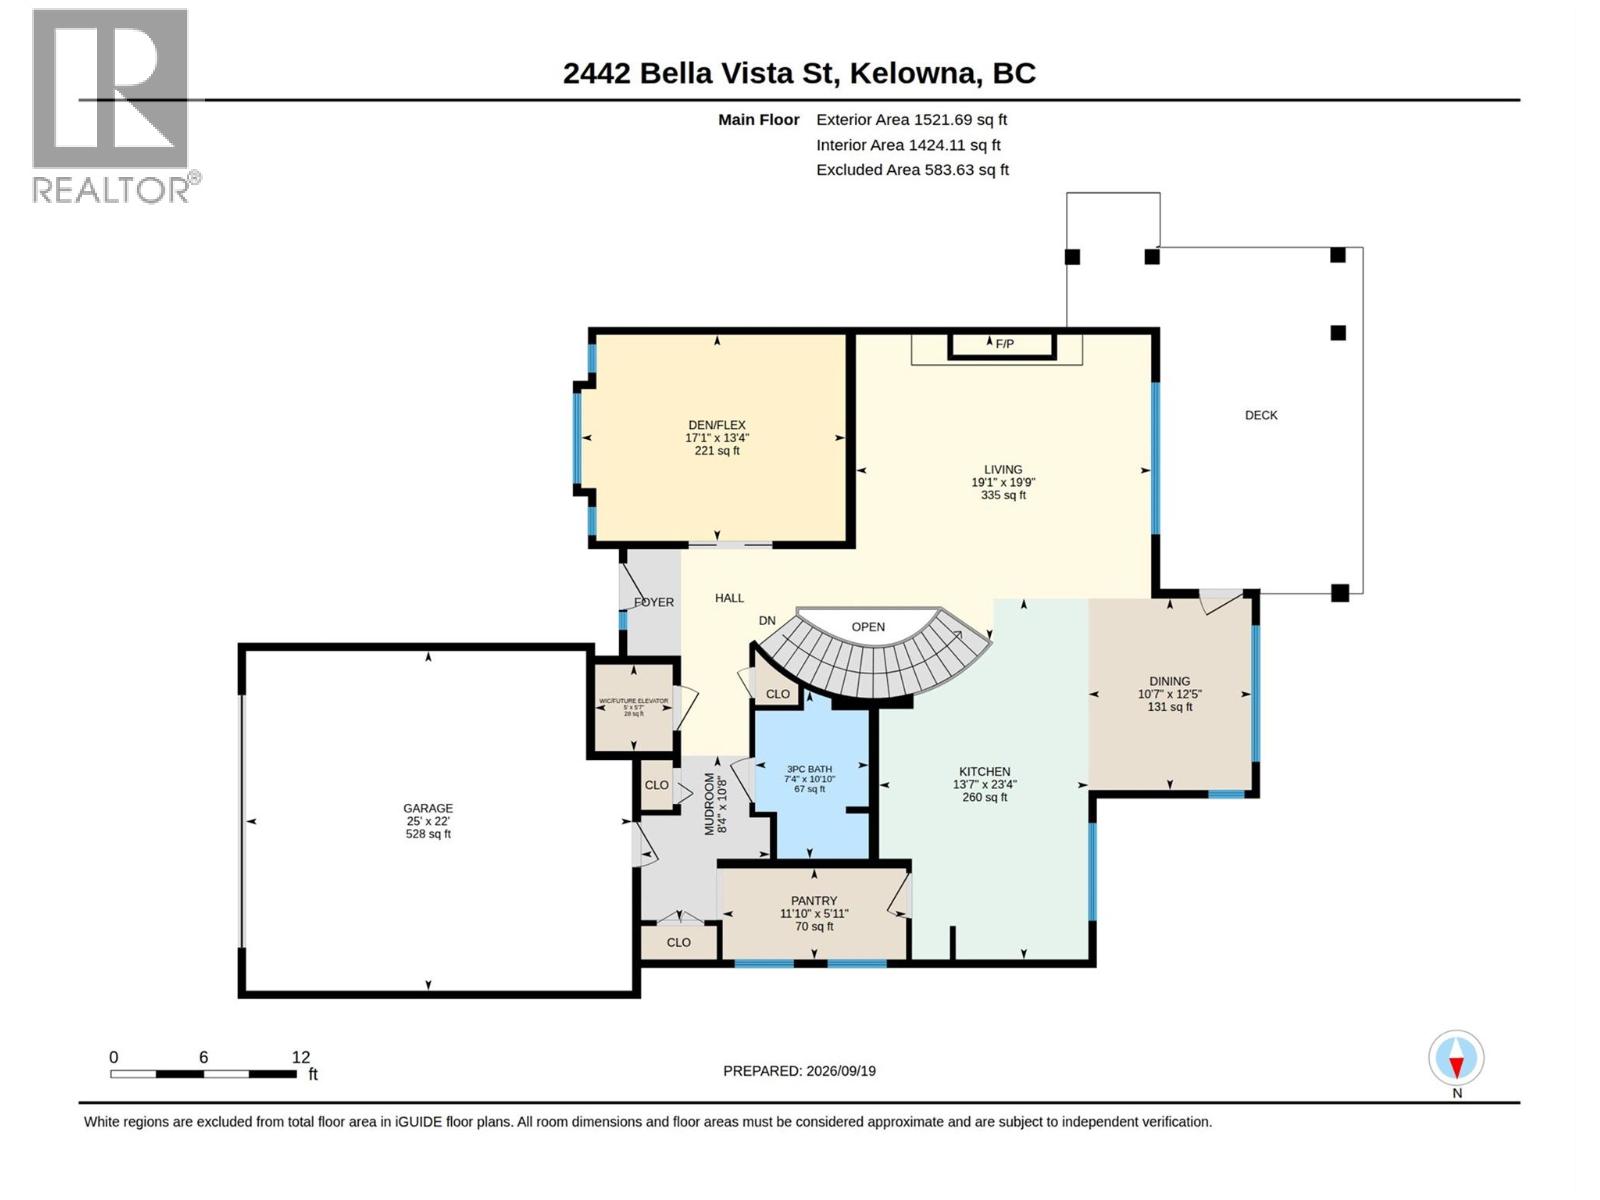
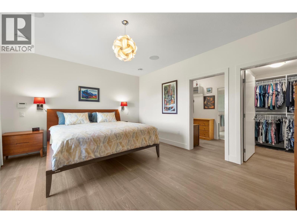
UNIVERSAL DESIGN meets exceptional Okanagan living in this thoughtfully planned custom home, where comfort, accessibility and panoramic lake & city views come together beautifully. Nestled on Kirschner Mtn on a quiet no-thru street, this walkout rancher takes full advantage of its front row views, placing the main living spaces on the upper level to capture expansive views of Okanagan Lake. Designed for easy living, the home also features a rough-in for a future elevator connecting the two levels. The main level features a spacious great rm with a focal linear f/p & a chef's kitchen complete w/Westwood cabinetry & pantry, all opening to a covered view deck w/built-in infrared heaters & motorized screens that allow the space to be enclosed, creating an outdoor room that can be enjoyed beyond the summer months! All 3 bdrms are located on the lower walkout level, creating a comfortable sleeping retreat complete w/cozy in-floor heat throughout the lower level. Two additional flex spaces, one on each level, w/queen sz movable Murphy beds, offering incredible versatility for guests, a home office, fitness space or hobbies. Beautifully manicured landscaping surrounds the home with garden boxes out front & timed irrigation making upkeep easy. Additional features include on-demand hot water, Sonos sound, security system, built-in vacuum & an oversized heated garage w/epoxy flooring. Thoughtful, functional & meticulously maintained, this residence is designed for all ages & stages! (id:47466)

Share this Listing:

Full Address:
2442 Bella Vista Street, Kelowna, British Columbia
Price:
$ 1,339,000
MLS Number:
10401429
List Date:
September 22nd, 2026
Neighbourhood:
Black Mountain
Lot Size:
0.23 ac
Year Built:
2016
Taxes:
$ 6,835

Property Details

Bedrooms:
3
Bathrooms:
3
Appliances:
Washer, Refrigerator, Range - Electric, Dishwasher, Wine Fridge, Dryer, Microwave, See remarks
Flooring:
Tile, Vinyl
Air Conditioning:
Central air conditioning
Heating:
Forced air, See remarks, Other
Fireplaces:
1
Fireplace Type:
Gas, Unknown
Basement:
Full

Interior Features

Architectural Style:
Ranch
Storeys:
2
Sewer:
Municipal sewage system
Water:
Irrigation District
Roof:
Asphalt shingle, Unknown
Exterior:
Stone, Stucco
Garage:
Attached Garage, Heated Garage
Garage Spaces:
5
Ownership Type:
Freehold
Taxes:
$ 6,835

Building Features

Finished Area:
3354 sq.ft.

Floors

View:
City view, Lake view, Mountain view
Lot Size:
0.23 ac

Land

Neighbourhood Features

Ratings

Commercial Info

powered by Ratehub.ca

Mortgage Calculator

Get Directions

Contact Team Thompson

Steve Thompson
Name(Required)
Agent: Lora ProskiwOffice: Stilhavn Real Estate Services

The trademarks MLS®, Multiple Listing Service® and the associated logos are owned by The Canadian Real Estate Association (CREA) and identify the quality of services provided by real estate professionals who are members of CREA" MLS®, REALTOR®, and the associated logos are trademarks of The Canadian Real Estate Association. This website is operated by a brokerage or salesperson who is a member of The Canadian Real Estate Association. The information contained on this site is based in whole or in part on information that is provided by members of The Canadian Real Estate Association, who are responsible for its accuracy. CREA reproduces and distributes this information as a service for its members and assumes no responsibility for its accuracy The listing content on this website is protected by copyright and other laws, and is intended solely for the private, non-commercial use by individuals. Any other reproduction, distribution or use of the content, in whole or in part, is specifically forbidden. The prohibited uses include commercial use, “screen scraping”, “database scraping”, and any other activity intended to collect, store, reorganize or manipulate data on the pages produced by or displayed on this website.

Multiple Listing Service (MLS) trademark® The MLS® mark and associated logos identify professional services rendered by REALTOR® members of CREA to effect the purchase, sale and lease of real estate as part of a cooperative selling system. ©2017 The Canadian Real Estate Association. All rights reserved. The trademarks REALTOR®, REALTORS® and the REALTOR® logo are controlled by CREA and identify real estate professionals who are members of CREA.

Similar Listings

Contact Team Thompson

We are here to help

Name(Required)

Helpful Links

crossmenuchevron-down