Team Thompson Logo

1875 Country Club Drive Unit# 1405, Kelowna

Property Description

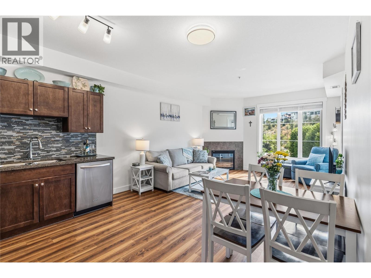
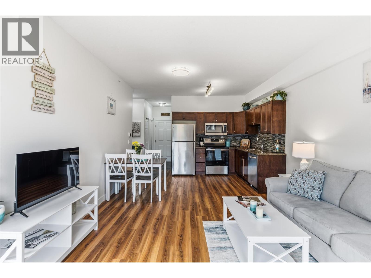
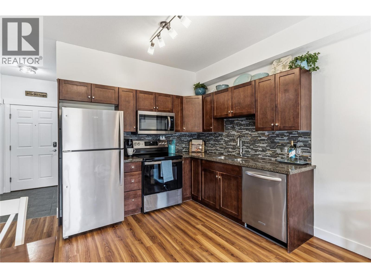
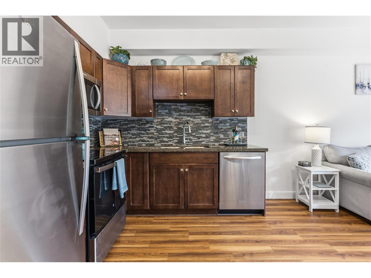
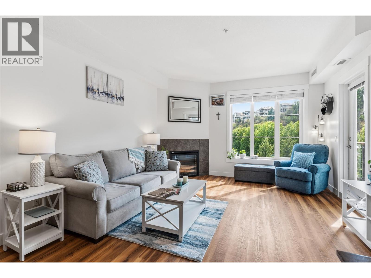
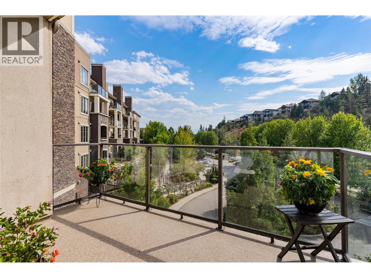
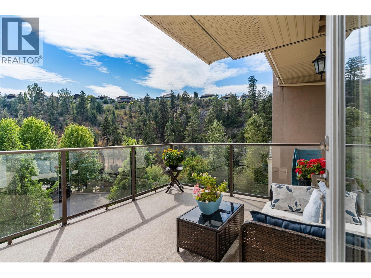
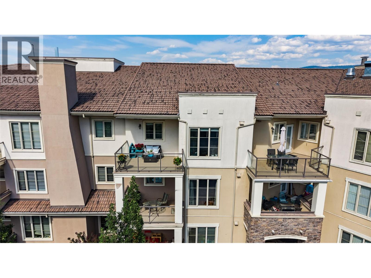
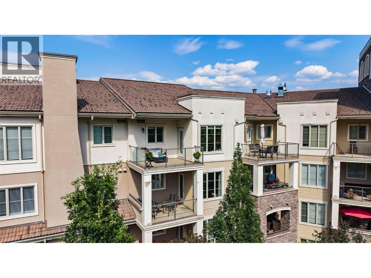
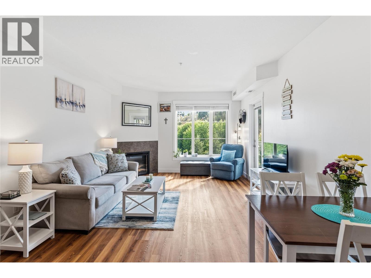
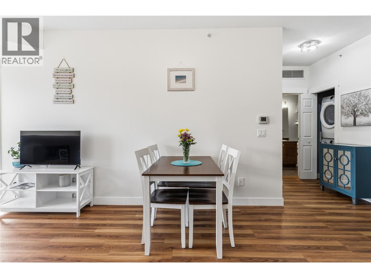
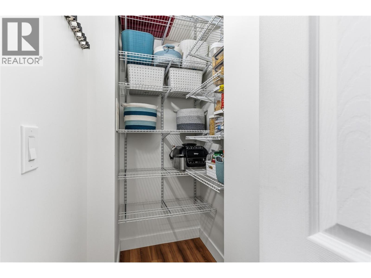
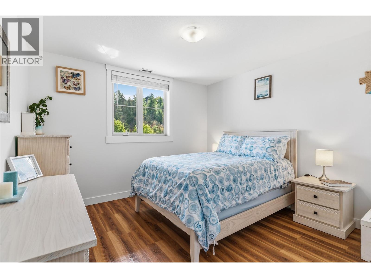
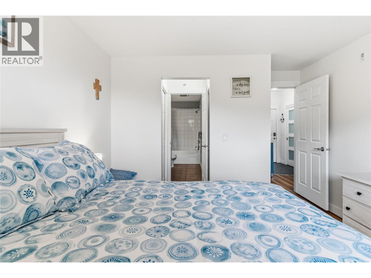
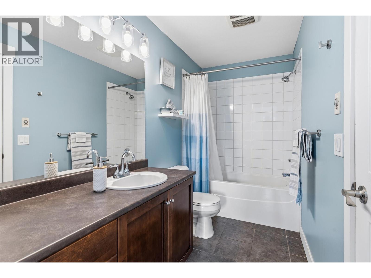
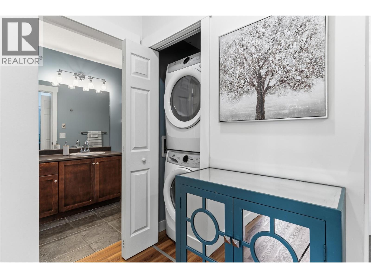
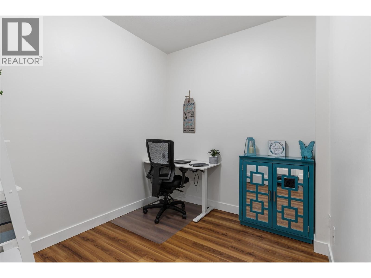
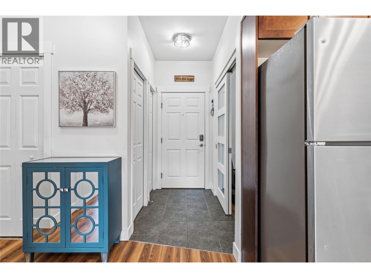
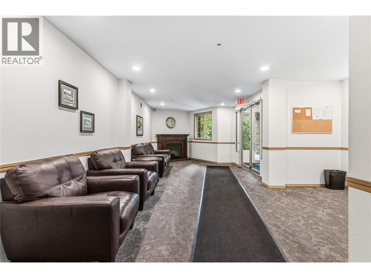
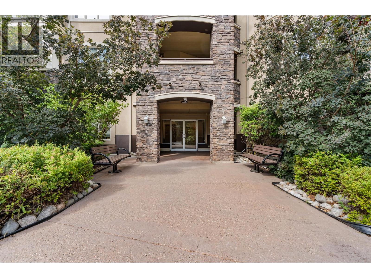
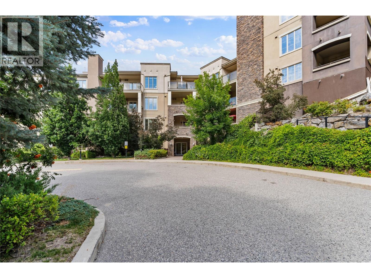
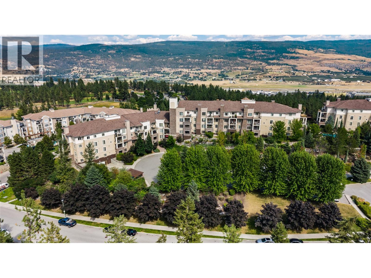
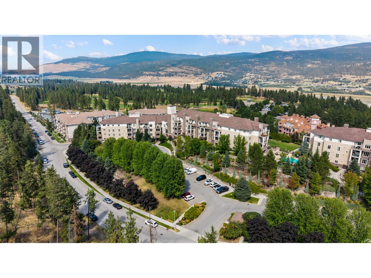
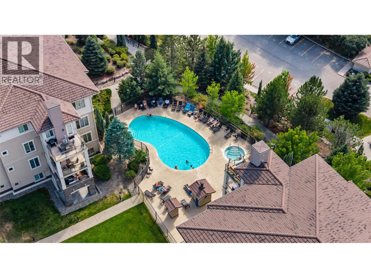
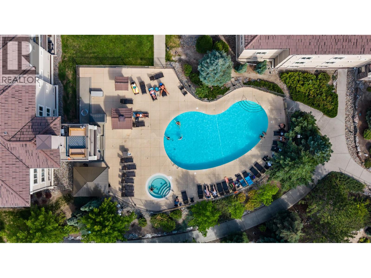
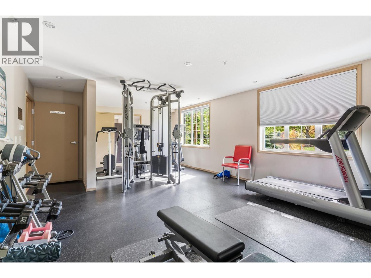
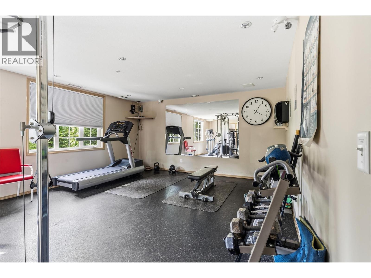
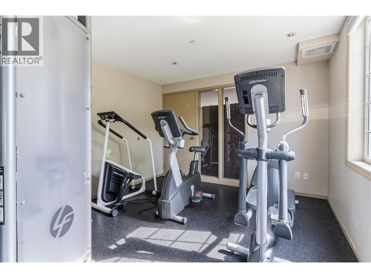
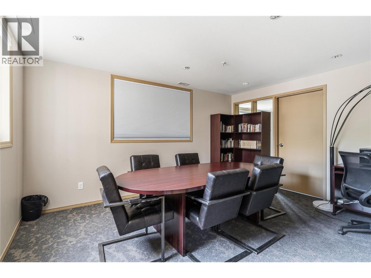
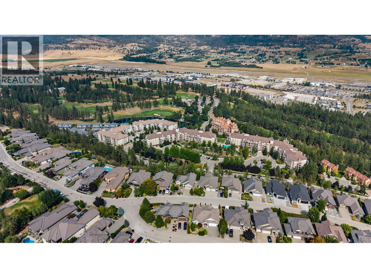
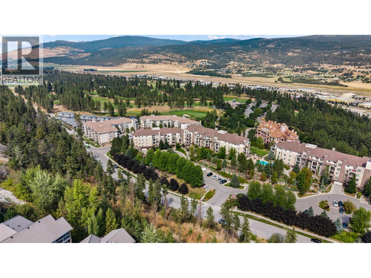
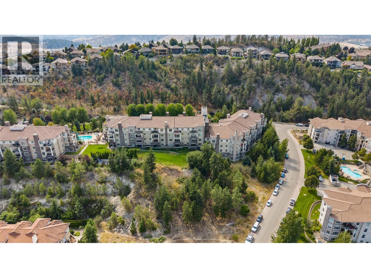
TOP FLOOR EXECUTIVE CONDO – NO RENTAL RESTRICTIONS! A rare turnkey opportunity in the sought-after Pinnacle Pointe Golf Resort on the Okanagan Golf Club at Quail Ridge. Ideal for investors, or parents buying for a UBCO student with built-in income as a summer Airbnb – this unit can be licensed for short-term rentals in a quiet, secure, amenity-rich building with strong year-round occupancy. Minutes to Kelowna International Airport, UBCO, transit, shopping and dining. This beautifully renovated 2-bed is move-in ready. A bright, open kitchen flows into a spacious living/dining area with cozy electric fireplace, granite counters, solid wood shaker cabinets, and vinyl plank & ceramic tile throughout. The primary fits a king and walks through to the ensuite. Step out to a 120 sq ft brand-new sundeck – BBQ allowed! Extensive 2025 upgrades: new furnace & A/C fan coil, Whirlpool stainless fridge & microwave, GE convection/air-fryer range, Electrolux washer/dryer, custom glass & stone backsplash, closet organizers, LED lighting, new trim, soft-close bi-fold doors, blinds & fresh paint. Strata includes heat & cooling – plus a healthy Contingency reserve fund near $1M. Enjoy an outdoor pool, hot tub, gym, bike storage, heated underground parking, on-site security & manager. Pet friendly. Your affordable Okanagan lifestyle awaits! QUICK POSSESSION POSSIBLE. (id:47466)

Share this Listing:

Full Address:
1875 Country Club Drive Unit# 1405, Kelowna, British Columbia
Price:
$ 380,000
MLS Number:
10396444
List Date:
July 31st, 2026
Neighbourhood:
University District
Year Built:
2008
Taxes:
$ 2,086

Property Details

Bedrooms:
2
Bathrooms:
1
Appliances:
Refrigerator, Range - Electric, Dishwasher, Microwave, Washer & Dryer
Flooring:
Tile, Vinyl
Air Conditioning:
Central air conditioning
Heating:
Forced air
Fireplaces:
1
Fireplace Type:
Electric, Unknown

Interior Features

Storeys:
1
Sewer:
Municipal sewage system
Water:
Municipal water
Garage:
Underground, Parkade, Stall
Garage Spaces:
1
Pool:
Pool, Inground pool, Outdoor pool
Ownership Type:
Condo/Strata
Taxes:
$ 2,086
Stata Fees:
$ 502

Building Features

Finished Area:
791 sq.ft.

Floors

Land

Neighbourhood Features

Ratings

Commercial Info

powered by Ratehub.ca

Mortgage Calculator

Get Directions

Contact Team Thompson

Steve Thompson
This field is for validation purposes and should be left unchanged.
Name(Required)
Agent: Stephanie DenkOffice: eXp Realty (Kelowna)

The trademarks MLS®, Multiple Listing Service® and the associated logos are owned by The Canadian Real Estate Association (CREA) and identify the quality of services provided by real estate professionals who are members of CREA" MLS®, REALTOR®, and the associated logos are trademarks of The Canadian Real Estate Association. This website is operated by a brokerage or salesperson who is a member of The Canadian Real Estate Association. The information contained on this site is based in whole or in part on information that is provided by members of The Canadian Real Estate Association, who are responsible for its accuracy. CREA reproduces and distributes this information as a service for its members and assumes no responsibility for its accuracy The listing content on this website is protected by copyright and other laws, and is intended solely for the private, non-commercial use by individuals. Any other reproduction, distribution or use of the content, in whole or in part, is specifically forbidden. The prohibited uses include commercial use, “screen scraping”, “database scraping”, and any other activity intended to collect, store, reorganize or manipulate data on the pages produced by or displayed on this website.

Multiple Listing Service (MLS) trademark® The MLS® mark and associated logos identify professional services rendered by REALTOR® members of CREA to effect the purchase, sale and lease of real estate as part of a cooperative selling system. ©2017 The Canadian Real Estate Association. All rights reserved. The trademarks REALTOR®, REALTORS® and the REALTOR® logo are controlled by CREA and identify real estate professionals who are members of CREA.

Similar Listings

Contact Team Thompson

We are here to help

This field is for validation purposes and should be left unchanged.
Name(Required)

Helpful Links

crossmenuchevron-down