Team Thompson Logo

709 Houghton Road Unit# 315, Kelowna

Property Description

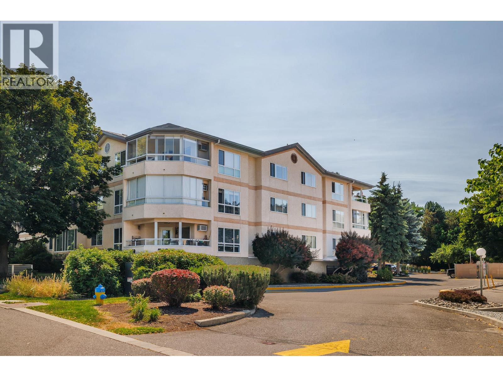
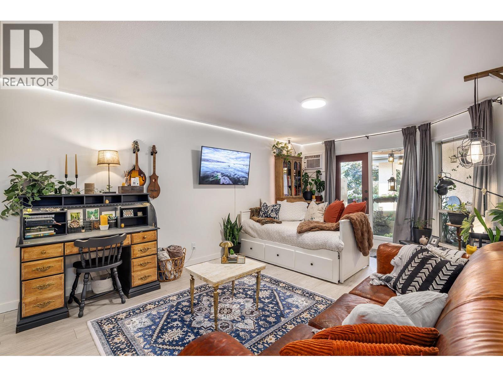
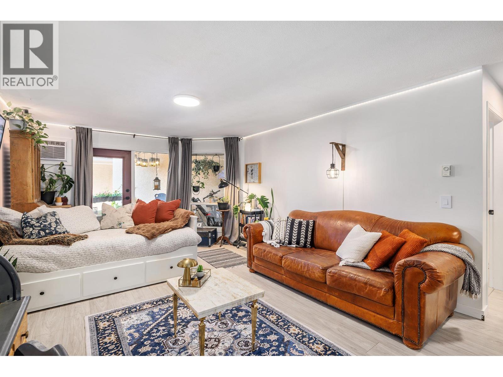
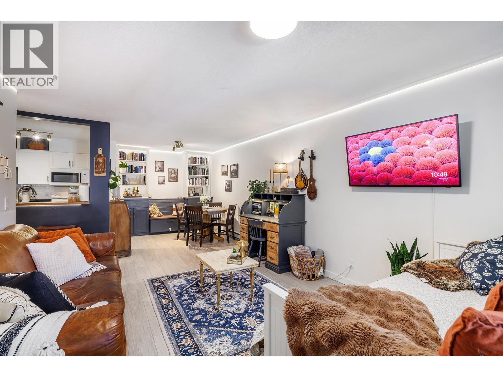
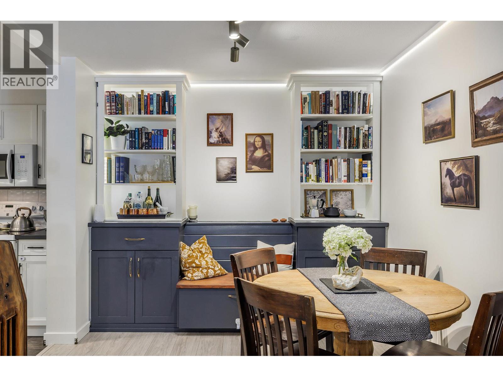
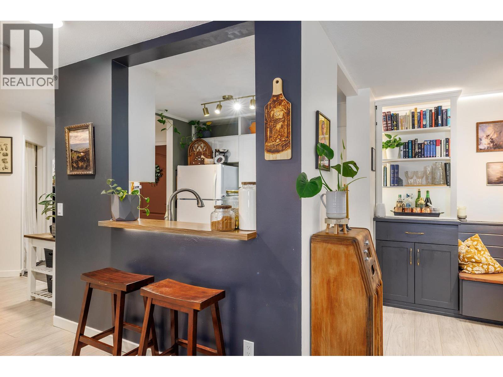
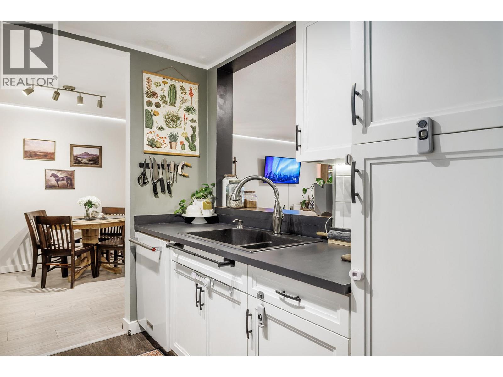
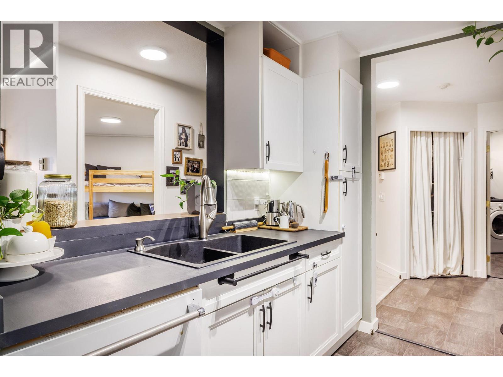
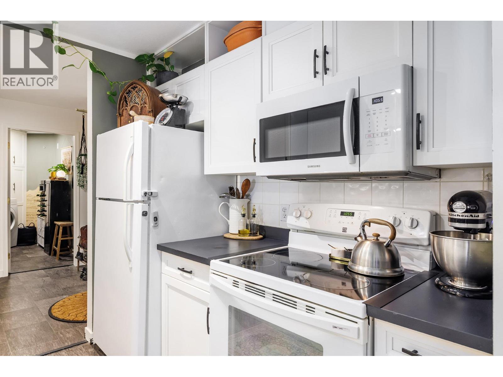
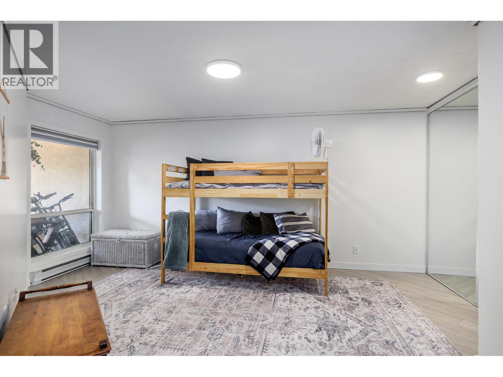
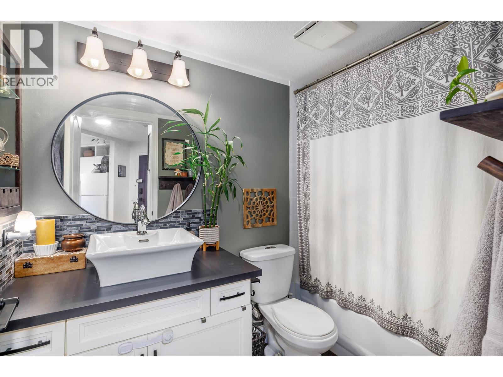
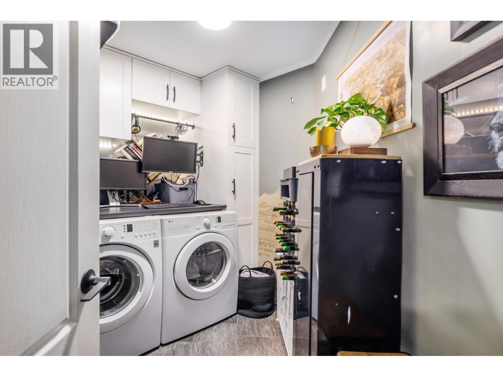
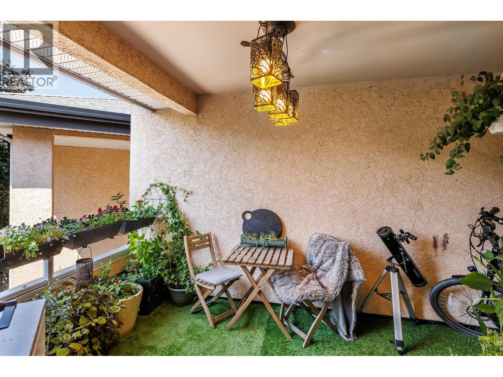
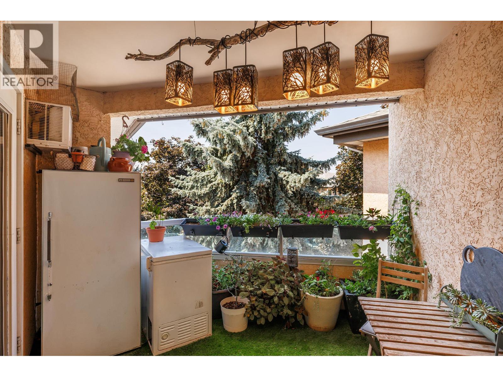
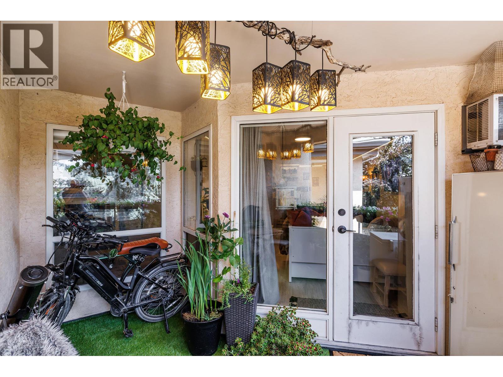
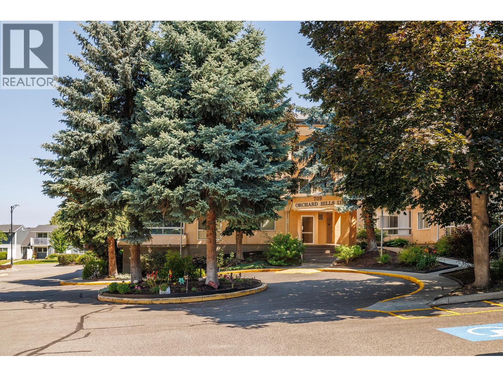
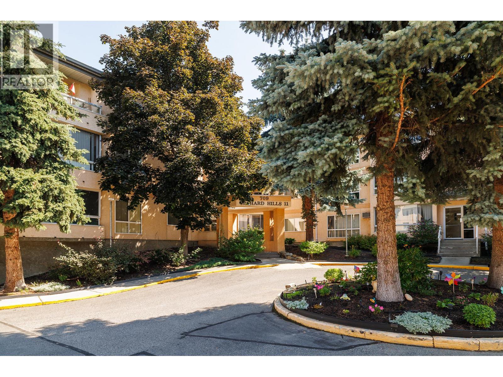
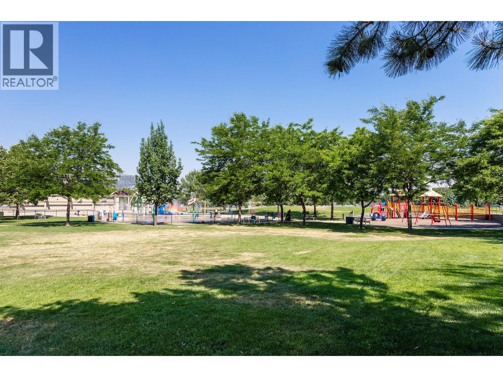
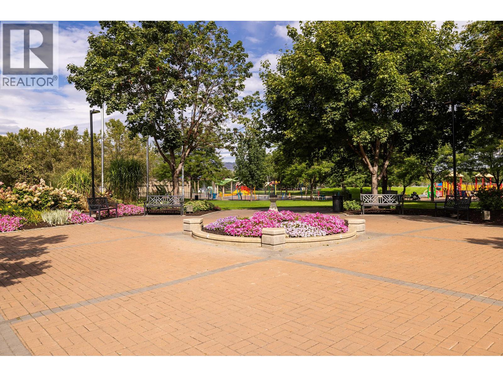
Visit REALTOR website for additional information. Top floor corner condo in Orchard Hills II offering 829 sq ft with no neighbours above and southwest exposure through floor-to-ceiling glass. This one bedroom home features vinyl plank flooring throughout the main living area, an open kitchen with a raised eating bar, and a living room that opens onto a private, covered third floor deck finished with artificial turf. Custom cabinetry and built-in shelving throughout the bedroom, dining area, kitchen, and laundry provide storage rarely found in a one bedroom condo. The separate laundry room offers space for a compact work from home setup, while the spacious bedroom features a wide closet. TP-Link Kasa smart lighting provides customizable lighting throughout the main living areas. The home comes with one parking stall, a separate storage locker, and a controlled access building with security cameras. Orchard Hills II is a well maintained community with mature landscaping, and strata fees include water, building insurance, landscaping, and common property maintenance. No age restrictions, with one dog or one cat permitted under strata bylaws. Located in Rutland North on a quiet street, close to shopping, restaurants, schools, transit, and Ben Lee Park, with quick access to Highway 33, UBC Okanagan, Kelowna International Airport, and downtown Kelowna. (id:47466)

Share this Listing:

Full Address:
709 Houghton Road Unit# 315, Kelowna, British Columbia
Price:
$ 359,000
MLS Number:
10396405
List Date:
July 30th, 2026
Neighbourhood:
Rutland North
Year Built:
1993
Taxes:
$ 1,786

Property Details

Bedrooms:
1
Bathrooms:
1
Appliances:
Washer, Refrigerator, Range - Electric, Dishwasher, Dryer, Microwave
Flooring:
Linoleum
Air Conditioning:
Wall unit
Heating:
Baseboard heaters, Electric

Interior Features

Architectural Style:
Other
Storeys:
1
Sewer:
Municipal sewage system
Water:
Municipal water
Roof:
Tar & gravel, Unknown
Exterior:
Stucco
Garage:
Stall, Additional Parking
Garage Spaces:
1
Ownership Type:
Condo/Strata
Taxes:
$ 1,786
Stata Fees:
$ 330

Building Features

Finished Area:
829 sq.ft.

Floors

Land

Amenities Nearby:
Family Oriented, Pet Restrictions, Rentals Allowed

Neighbourhood Features

Ratings

Commercial Info

powered by Ratehub.ca

Mortgage Calculator

Get Directions

Contact Team Thompson

Steve Thompson
This field is for validation purposes and should be left unchanged.
Name(Required)
Agent: Nathan DautovichOffice: PG Direct Realty

The trademarks MLS®, Multiple Listing Service® and the associated logos are owned by The Canadian Real Estate Association (CREA) and identify the quality of services provided by real estate professionals who are members of CREA" MLS®, REALTOR®, and the associated logos are trademarks of The Canadian Real Estate Association. This website is operated by a brokerage or salesperson who is a member of The Canadian Real Estate Association. The information contained on this site is based in whole or in part on information that is provided by members of The Canadian Real Estate Association, who are responsible for its accuracy. CREA reproduces and distributes this information as a service for its members and assumes no responsibility for its accuracy The listing content on this website is protected by copyright and other laws, and is intended solely for the private, non-commercial use by individuals. Any other reproduction, distribution or use of the content, in whole or in part, is specifically forbidden. The prohibited uses include commercial use, “screen scraping”, “database scraping”, and any other activity intended to collect, store, reorganize or manipulate data on the pages produced by or displayed on this website.

Multiple Listing Service (MLS) trademark® The MLS® mark and associated logos identify professional services rendered by REALTOR® members of CREA to effect the purchase, sale and lease of real estate as part of a cooperative selling system. ©2017 The Canadian Real Estate Association. All rights reserved. The trademarks REALTOR®, REALTORS® and the REALTOR® logo are controlled by CREA and identify real estate professionals who are members of CREA.

Similar Listings

Contact Team Thompson

We are here to help

This field is for validation purposes and should be left unchanged.
Name(Required)

Helpful Links

crossmenuchevron-down