Team Thompson Logo

1726 Hayashi Road, Kelowna

Property Description

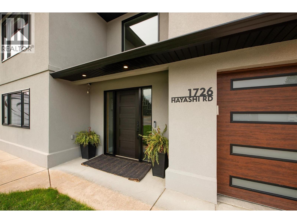
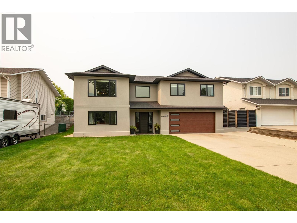
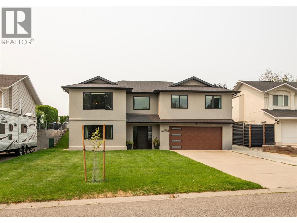
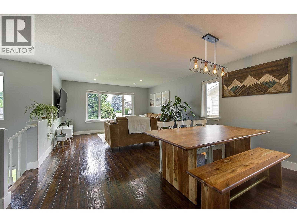
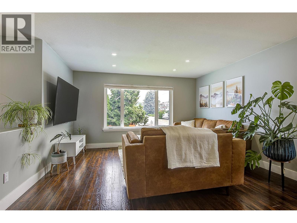
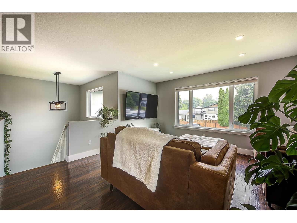
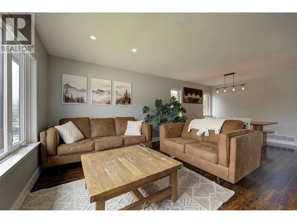
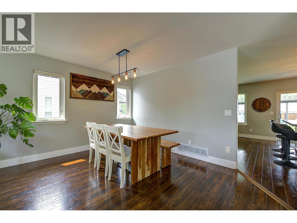
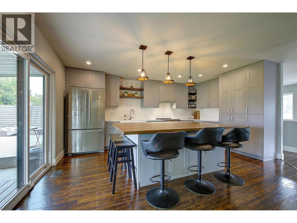
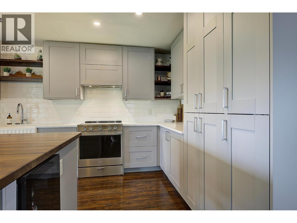
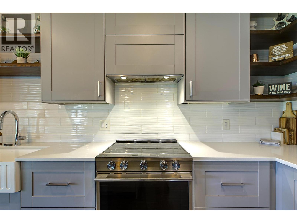
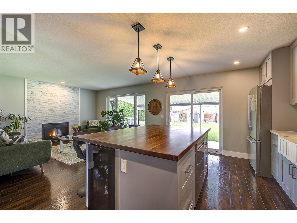
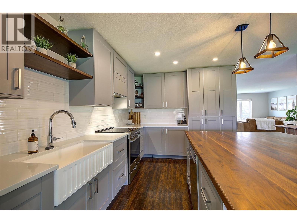
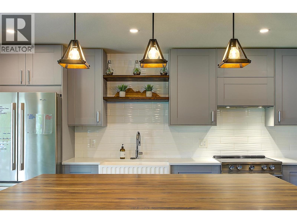
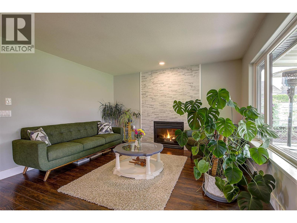
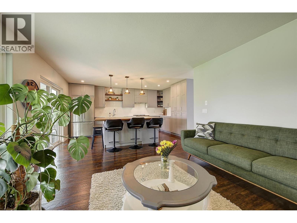
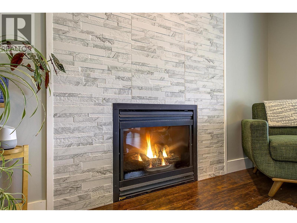
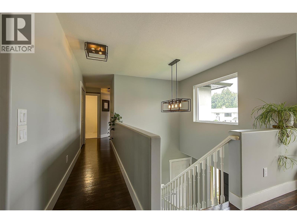
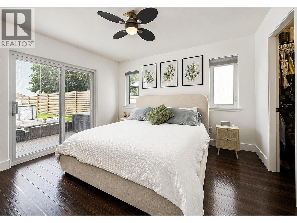
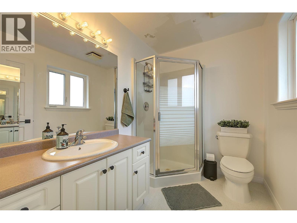
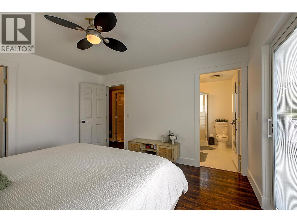
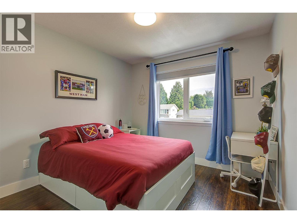
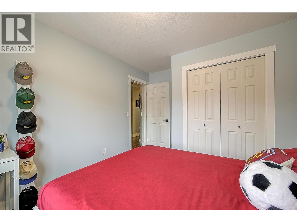
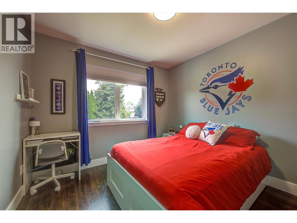
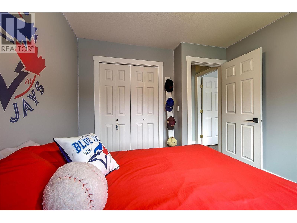
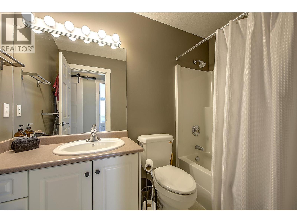
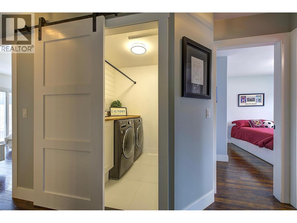
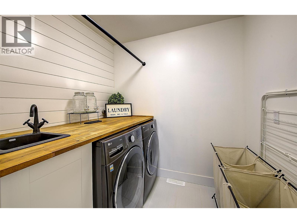
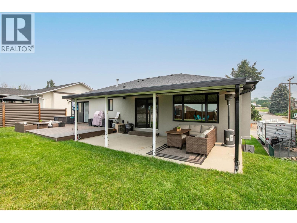
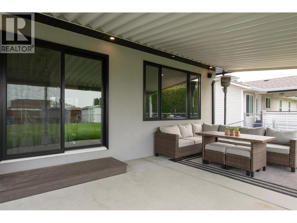
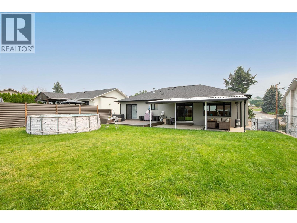
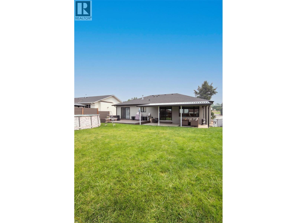
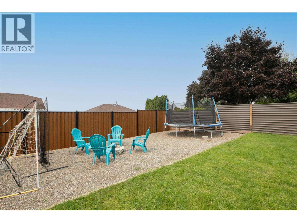
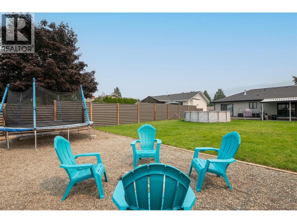
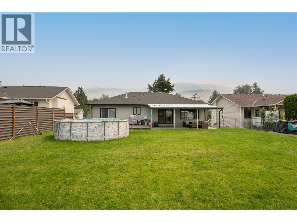
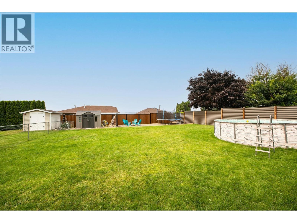
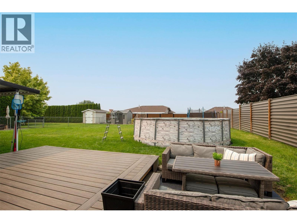
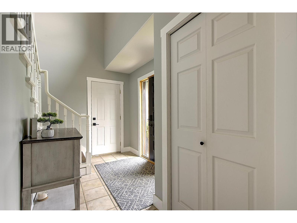
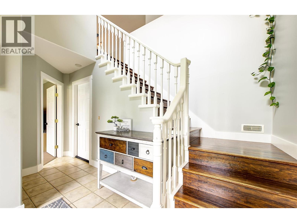
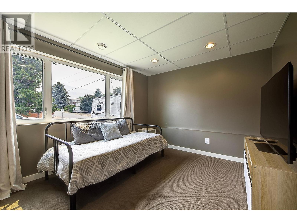
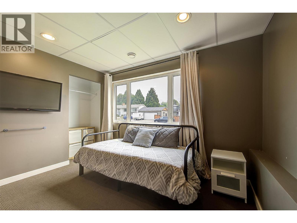
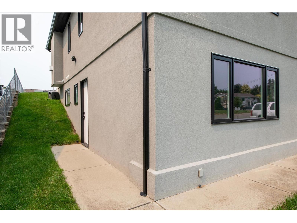
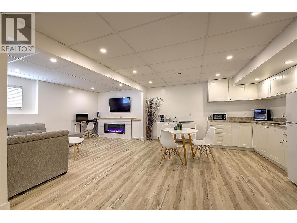
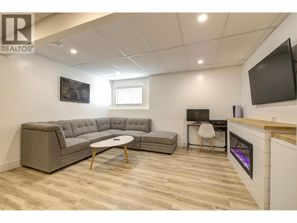
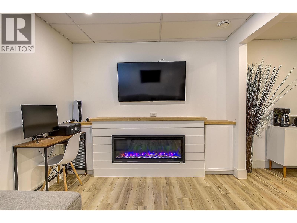
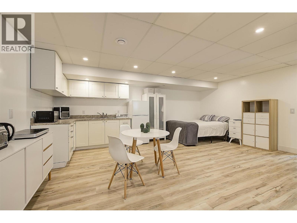
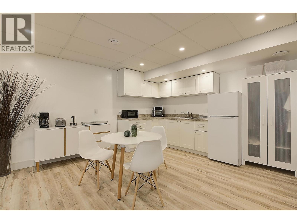
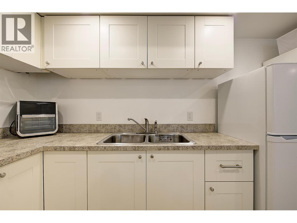
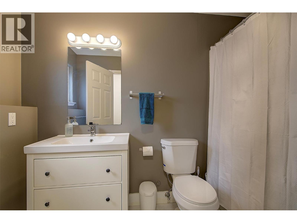
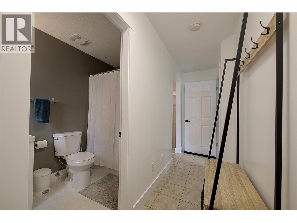
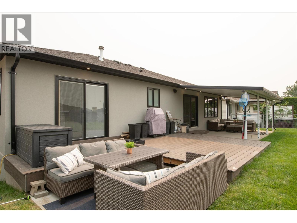
Welcome to 1726 Hayashi Road — a move-in-ready 4-bedroom, 3-bathroom home in one of Kelowna's most family-friendly pockets, where the heavy lifting is already done for you. Step inside to a bright, upgraded kitchen outfitted with newer appliances, the true heart of a home built for gathering. Major-ticket updates have been thoughtfully completed, including a new roof and new windows, so you can settle in with confidence and skip the costly to-do list that comes with so many homes at this price. The layout offers real flexibility, with four generous bedrooms, three full bathrooms, and a self-contained in-law suite — perfect for extended family, guests, or generating additional income to help offset your mortgage. Out back is where this property truly shines. The expansive backyard is a kid's paradise, offering room to run, play, and grow — and it's primed to accommodate an in-ground pool, giving you the option to create your own private summer oasis in Kelowna's coveted Okanagan climate. Located minutes from schools, parks, shopping, and everything that makes Kelowna one of BC's most sought-after communities, 1726 Hayashi Road delivers the rare combination of turnkey updates, versatile living space, and unbeatable outdoor potential. Homes this well-cared-for and this ready to enjoy won't last long — book your private showing today. (id:47466)

Share this Listing:

Full Address:
1726 Hayashi Road, Kelowna, British Columbia
Price:
$ 989,000
MLS Number:
10397105
List Date:
August 7th, 2026
Neighbourhood:
Rutland North
Lot Size:
0.21 ac
Year Built:
1996
Taxes:
$ 4,813

Property Details

Bedrooms:
4
Bathrooms:
3
Appliances:
Washer, Refrigerator, Range - Electric, Dishwasher, Dryer, Microwave
Flooring:
Hardwood, Ceramic Tile
Air Conditioning:
Central air conditioning
Heating:
See remarks
Fireplaces:
2
Fireplace Type:
Gas, Electric, Unknown, Unknown

Interior Features

Storeys:
2
Sewer:
Municipal sewage system
Water:
Municipal water
Roof:
Asphalt shingle, Unknown
Exterior:
Stucco, Vinyl siding
Garage:
Attached Garage
Garage Spaces:
2
Pool:
Above ground pool, Outdoor pool
Ownership Type:
Freehold
Taxes:
$ 4,813

Building Features

Finished Area:
2528 sq.ft.

Floors

Lot Size:
0.21 ac

Land

Neighbourhood Features

Ratings

Commercial Info

powered by Ratehub.ca

Mortgage Calculator

Get Directions

Contact Team Thompson

Steve Thompson
This field is for validation purposes and should be left unchanged.
Name(Required)
Agent: Scott SmithOffice: Royal LePage Kelowna

The trademarks MLS®, Multiple Listing Service® and the associated logos are owned by The Canadian Real Estate Association (CREA) and identify the quality of services provided by real estate professionals who are members of CREA" MLS®, REALTOR®, and the associated logos are trademarks of The Canadian Real Estate Association. This website is operated by a brokerage or salesperson who is a member of The Canadian Real Estate Association. The information contained on this site is based in whole or in part on information that is provided by members of The Canadian Real Estate Association, who are responsible for its accuracy. CREA reproduces and distributes this information as a service for its members and assumes no responsibility for its accuracy The listing content on this website is protected by copyright and other laws, and is intended solely for the private, non-commercial use by individuals. Any other reproduction, distribution or use of the content, in whole or in part, is specifically forbidden. The prohibited uses include commercial use, “screen scraping”, “database scraping”, and any other activity intended to collect, store, reorganize or manipulate data on the pages produced by or displayed on this website.

Multiple Listing Service (MLS) trademark® The MLS® mark and associated logos identify professional services rendered by REALTOR® members of CREA to effect the purchase, sale and lease of real estate as part of a cooperative selling system. ©2017 The Canadian Real Estate Association. All rights reserved. The trademarks REALTOR®, REALTORS® and the REALTOR® logo are controlled by CREA and identify real estate professionals who are members of CREA.

Similar Listings

Contact Team Thompson

We are here to help

This field is for validation purposes and should be left unchanged.
Name(Required)

Helpful Links

crossmenuchevron-down