Team Thompson Logo

3013 Brindisi Place, Kelowna

Property Description

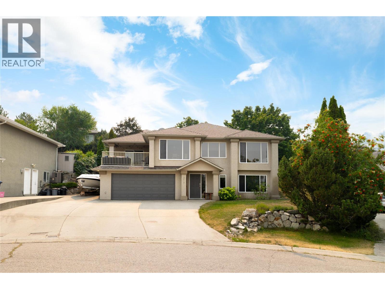
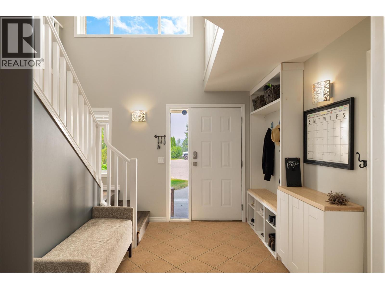
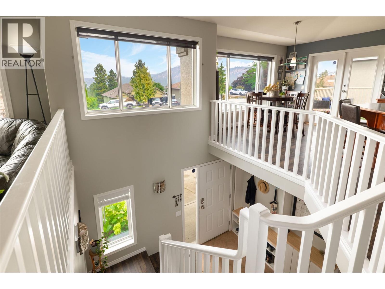
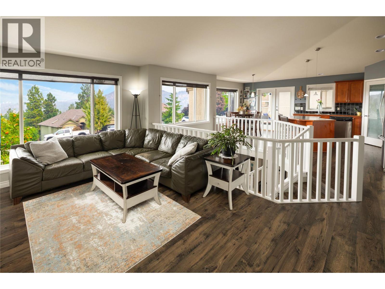
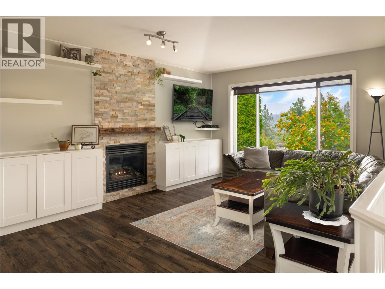
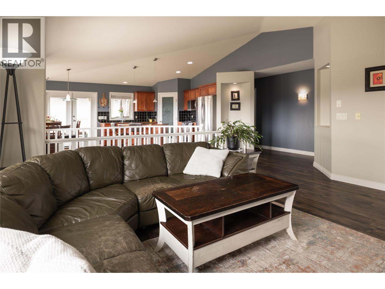
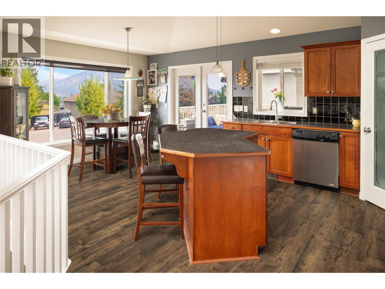
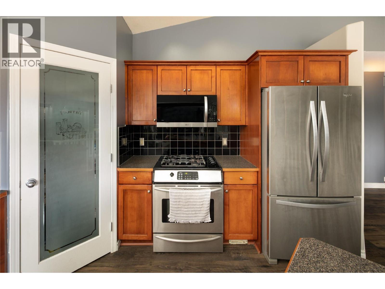
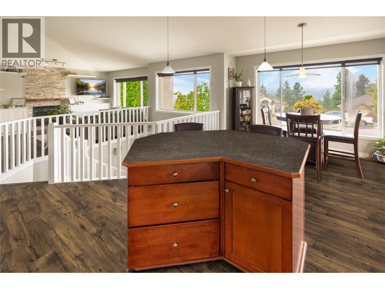

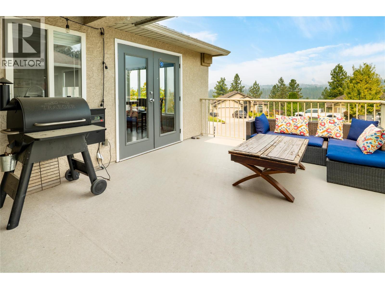
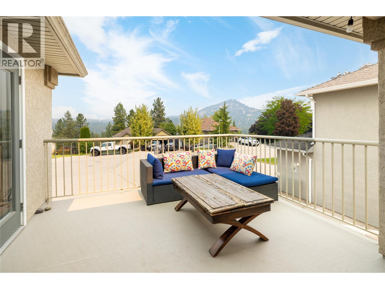
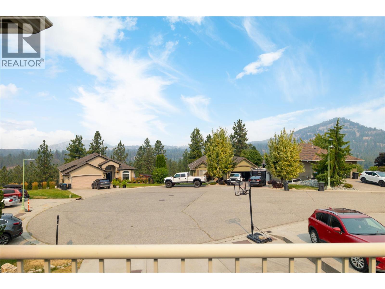
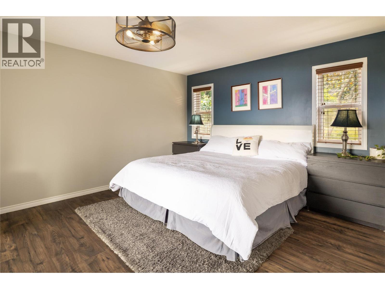
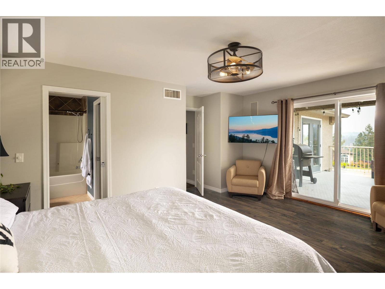
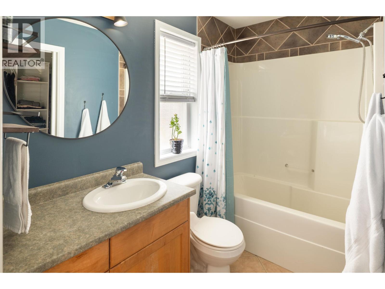
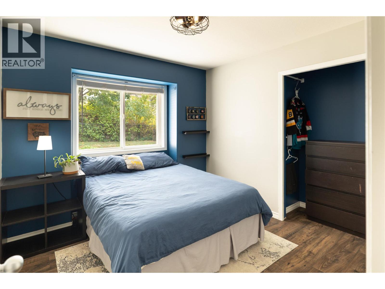
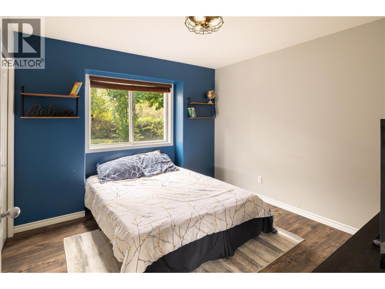
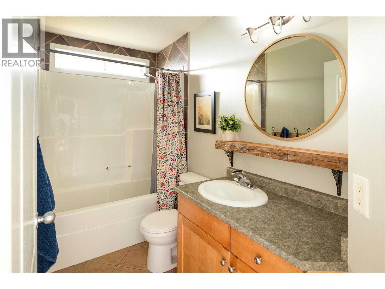
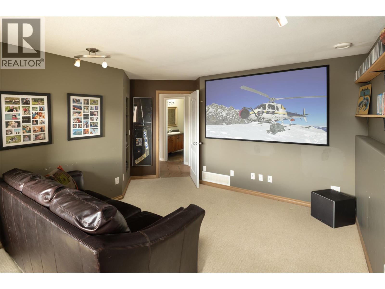
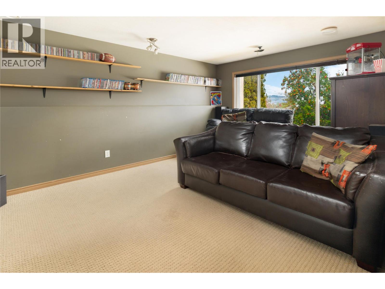
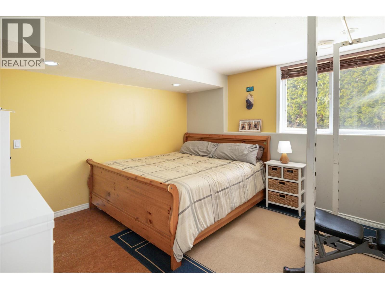
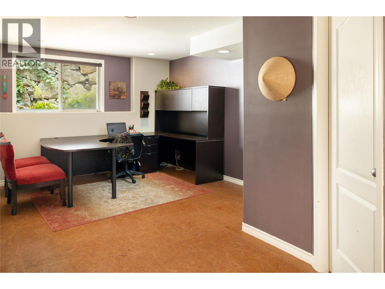
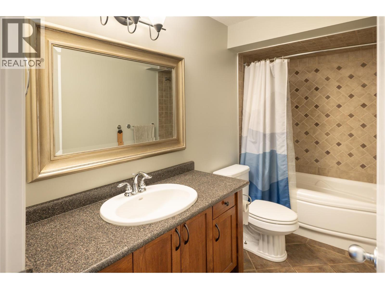
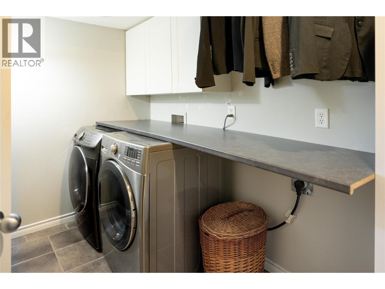
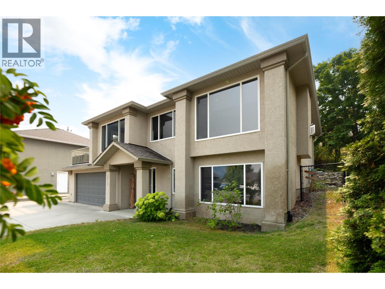
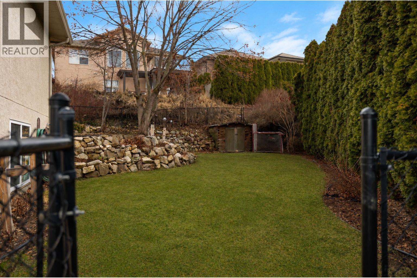
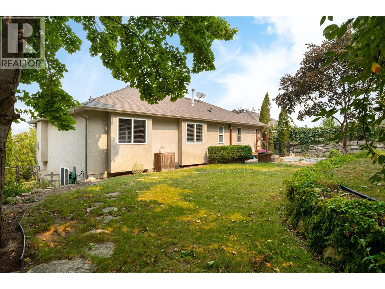
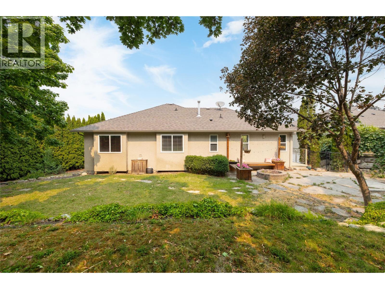
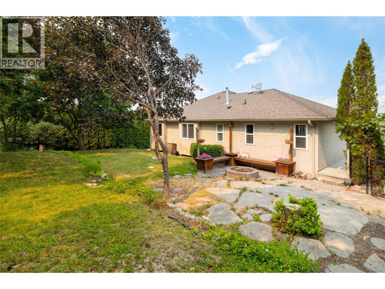
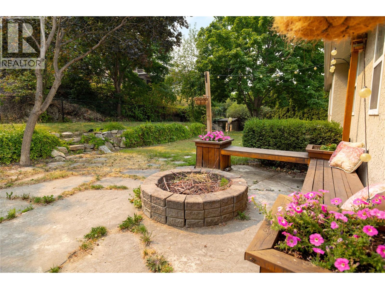
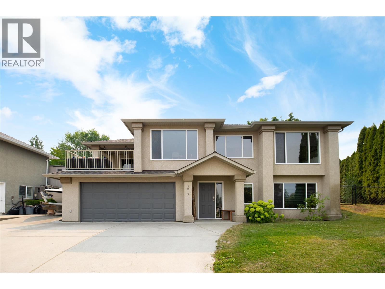

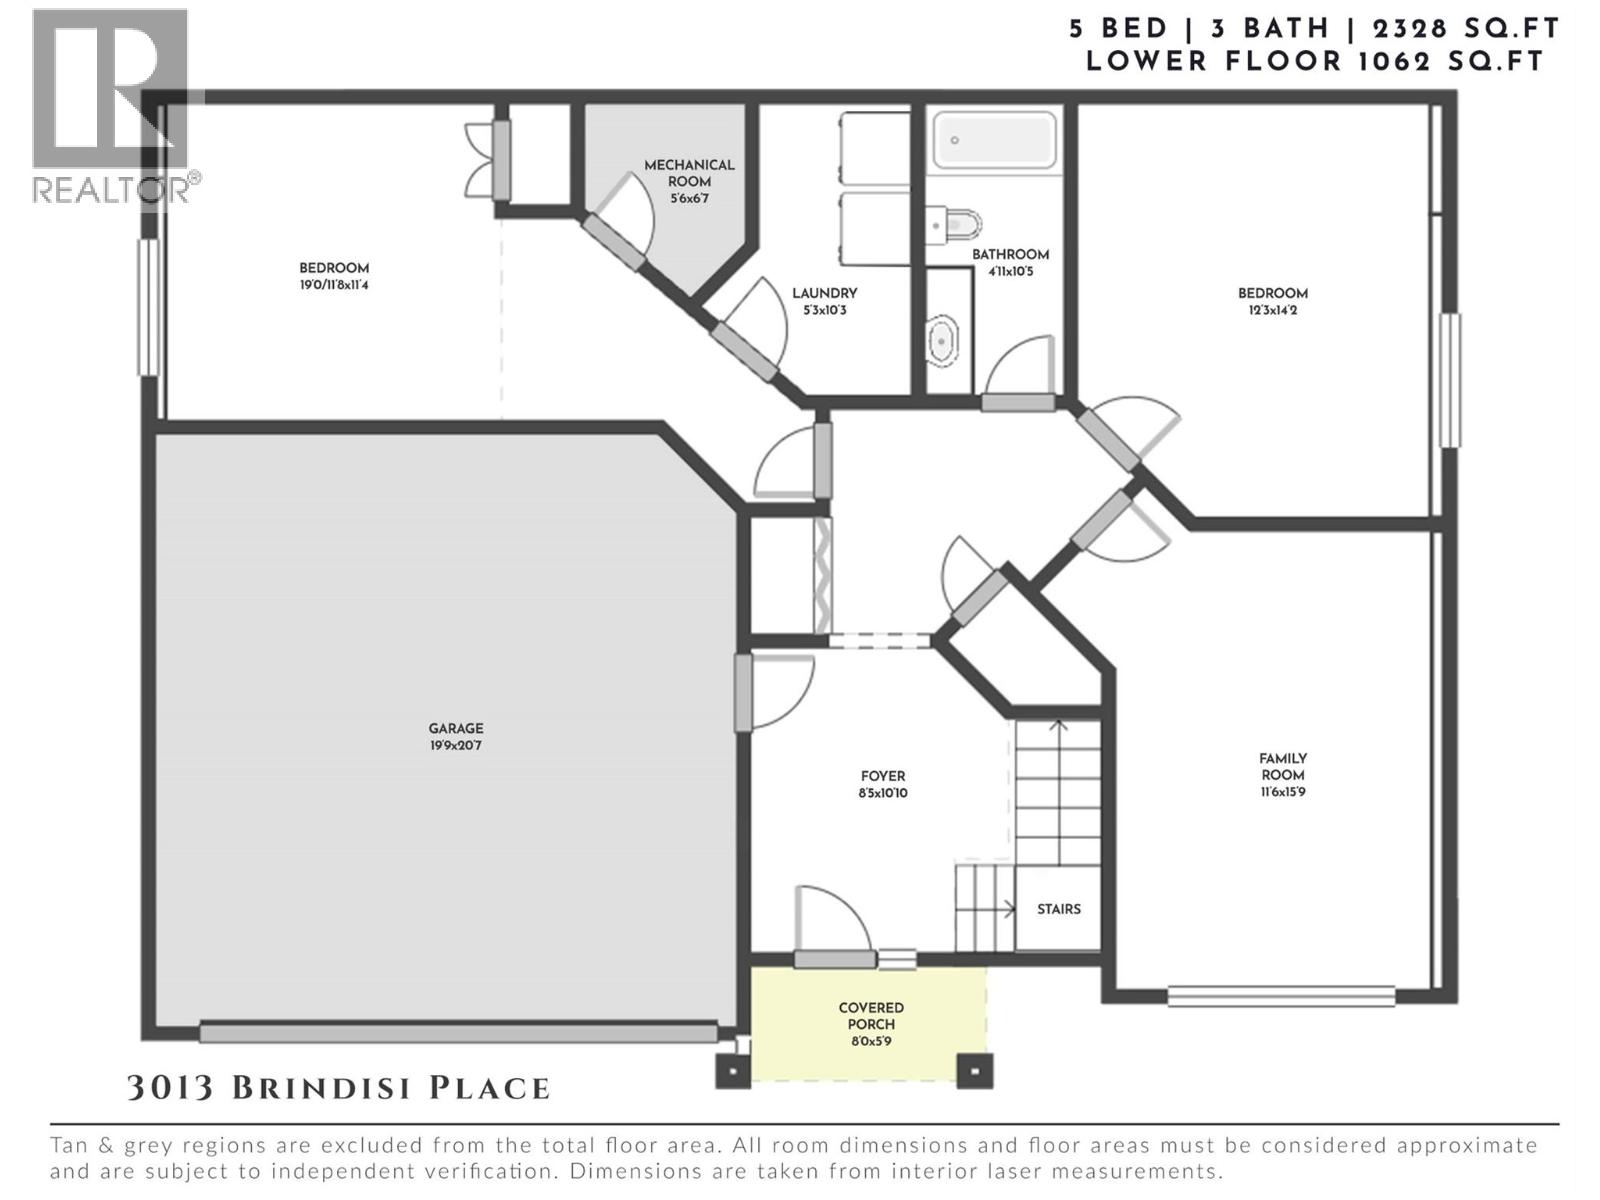
This updated two-storey walk-up sits on a quiet, well-connected street & delivers the layout growing families actually search for—room to spread out, genuine privacy & flexibility on every level. Upstairs, vaulted ceilings & oversized new windows flood the main living area with light, setting the tone for a home that feels fresh from the moment you walk in. The kitchen is built for real life: a functional island with seating & storage anchors the space, backed by stainless appliances & a walk-in pantry for everyday convenience. The living room continues the flow, centred on a stone fireplace with built-ins, while the dining area steps straight out to the covered deck—an easy setup for morning coffee or evening dinners outside. Three bedrooms complete this level, including a primary retreat with its own ensuite & direct deck access, while a full bathroom serves the remaining two. Downstairs continues the flexibility with two additional bedrooms, a full bathroom & a generous family room—space that works equally well for movie nights, a teenager's retreat, visiting guests or a home office. Built-in storage at the entry keeps daily life organized from the moment you're through the door. Outside, the private, expansive yard is ready for its next chapter: tiered landscaping, room for a future pool or play structure & a dedicated firepit area for gathering. A double garage & oversized driveway add everyday practicality, with RV parking included. Recent updates—brand new air conditioning & fresh paint throughout—mean this one's genuinely move-in ready. Add a location minutes from UBCO, top Okanagan golf courses & the airport, and this is a home built for comfort, convenience & room to grow. (id:47466)

Share this Listing:

Full Address:
3013 Brindisi Place, Kelowna, British Columbia
Price:
$ 950,000
MLS Number:
10397191
List Date:
August 7th, 2026
Neighbourhood:
University District
Lot Size:
0.19 ac
Year Built:
2002
Taxes:
$ 4,461

Property Details

Bedrooms:
5
Bathrooms:
3
Flooring:
Tile, Carpeted, Vinyl
Air Conditioning:
Central air conditioning
Heating:
Forced air
Fireplaces:
1
Fireplace Type:
Gas, Unknown

Interior Features

Storeys:
2
Sewer:
Municipal sewage system
Water:
Municipal water
Roof:
Asphalt shingle, Unknown
Exterior:
Stucco
Garage:
Attached Garage
Garage Spaces:
6
Ownership Type:
Freehold
Taxes:
$ 4,461

Building Features

Finished Area:
2328 sq.ft.

Floors

View:
Mountain view
Lot Size:
0.19 ac

Land

Amenities Nearby:
Family Oriented

Neighbourhood Features

Ratings

Commercial Info

powered by Ratehub.ca

Mortgage Calculator

Get Directions

Contact Team Thompson

Steve Thompson
This field is for validation purposes and should be left unchanged.
Name(Required)

Agent: Christi DalkeithOffice: REMAX Kelowna - Stone Sisters

The trademarks MLS®, Multiple Listing Service® and the associated logos are owned by The Canadian Real Estate Association (CREA) and identify the quality of services provided by real estate professionals who are members of CREA" MLS®, REALTOR®, and the associated logos are trademarks of The Canadian Real Estate Association. This website is operated by a brokerage or salesperson who is a member of The Canadian Real Estate Association. The information contained on this site is based in whole or in part on information that is provided by members of The Canadian Real Estate Association, who are responsible for its accuracy. CREA reproduces and distributes this information as a service for its members and assumes no responsibility for its accuracy The listing content on this website is protected by copyright and other laws, and is intended solely for the private, non-commercial use by individuals. Any other reproduction, distribution or use of the content, in whole or in part, is specifically forbidden. The prohibited uses include commercial use, “screen scraping”, “database scraping”, and any other activity intended to collect, store, reorganize or manipulate data on the pages produced by or displayed on this website.

Multiple Listing Service (MLS) trademark® The MLS® mark and associated logos identify professional services rendered by REALTOR® members of CREA to effect the purchase, sale and lease of real estate as part of a cooperative selling system. ©2017 The Canadian Real Estate Association. All rights reserved. The trademarks REALTOR®, REALTORS® and the REALTOR® logo are controlled by CREA and identify real estate professionals who are members of CREA.

Similar Listings

Contact Team Thompson

We are here to help

This field is for validation purposes and should be left unchanged.
Name(Required)

Helpful Links

crossmenuchevron-down