Team Thompson Logo

1610 Gordon Drive Unit# 101 Lot# 1, Kelowna

Property Description

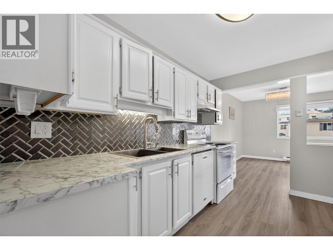
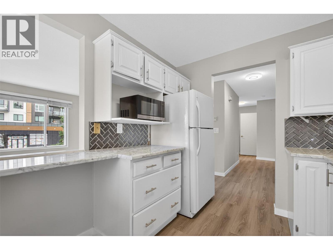
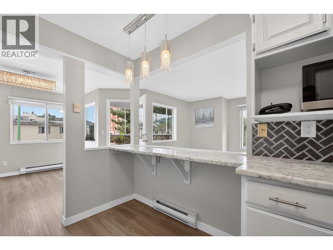
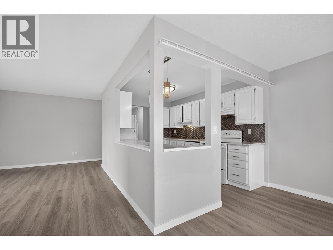
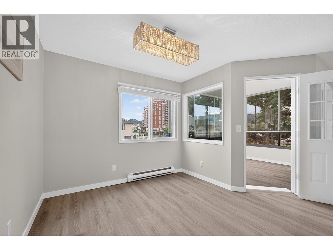
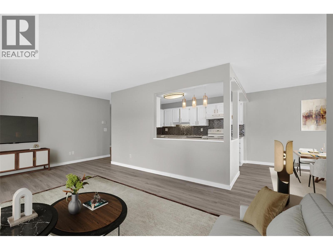
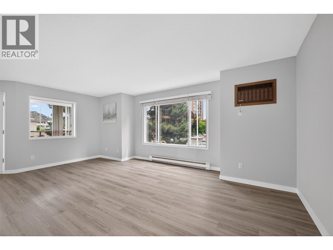
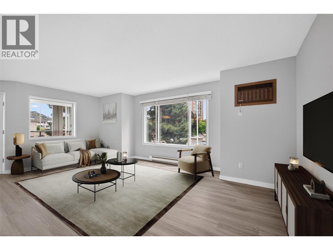
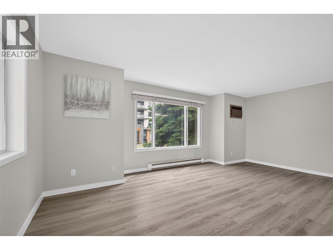
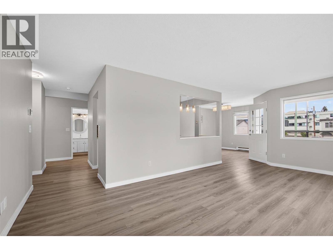
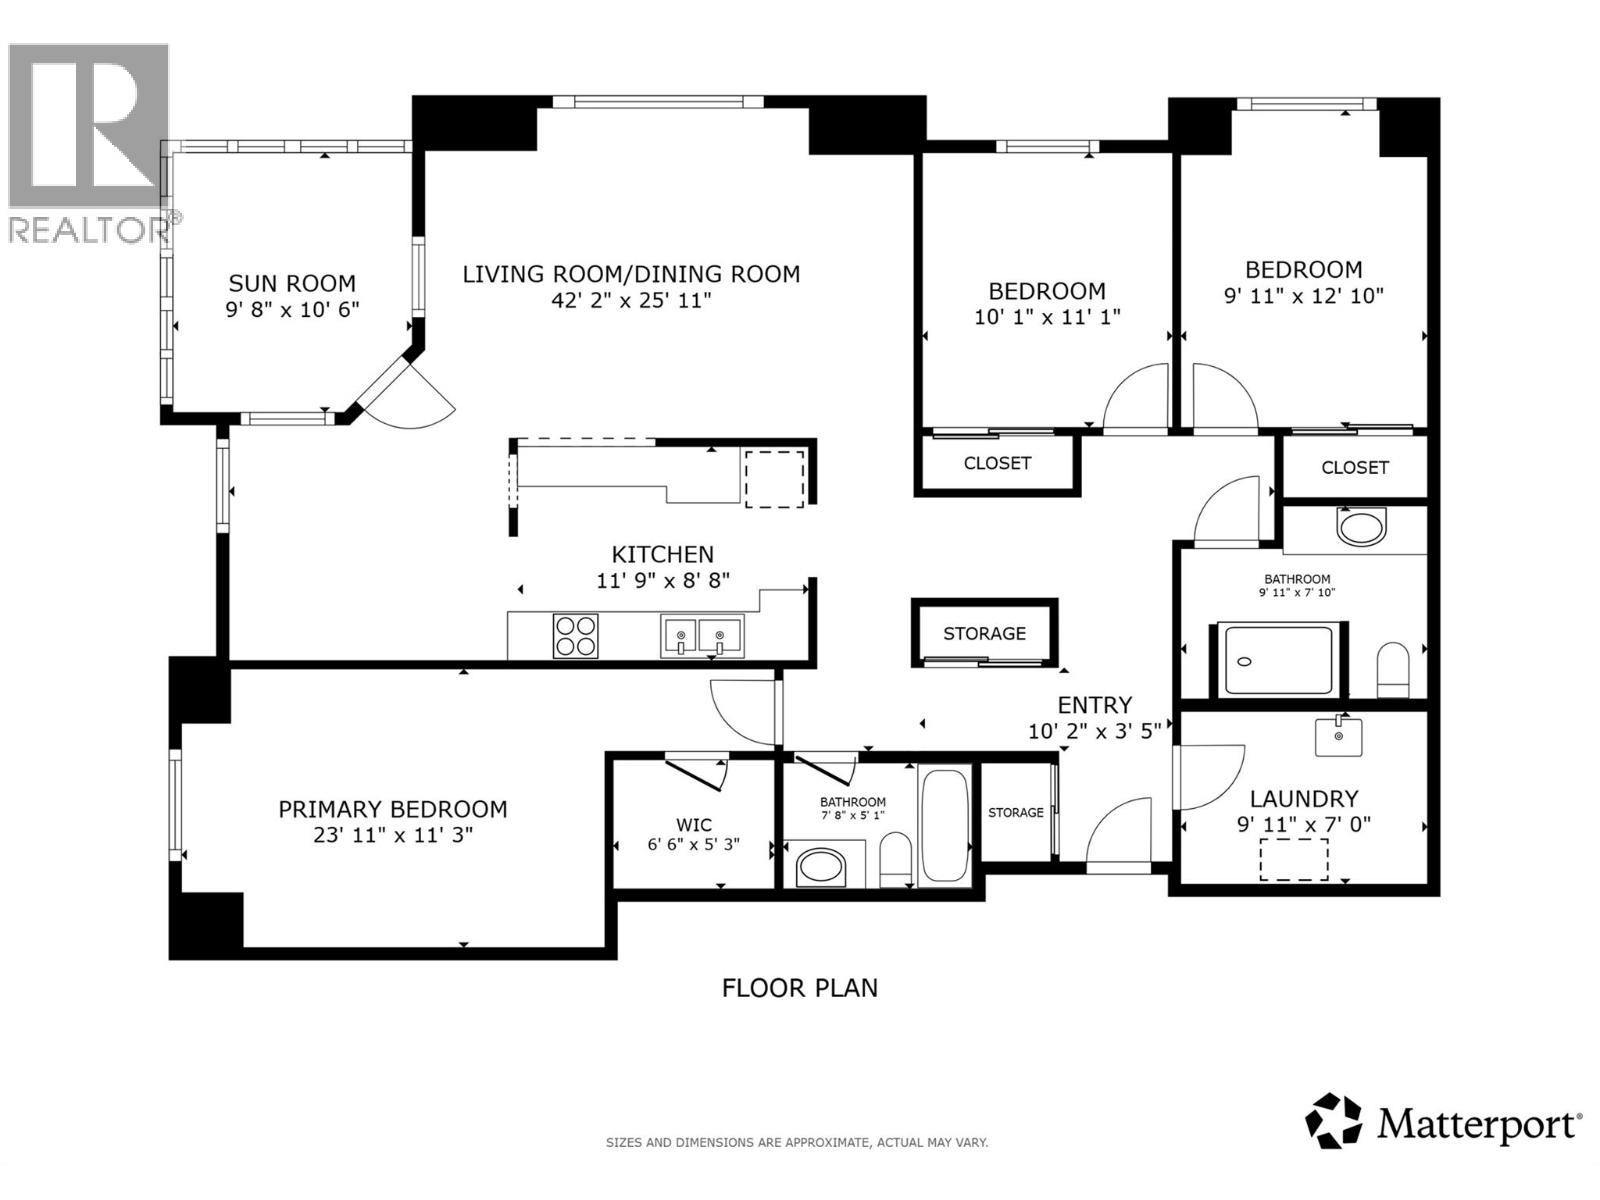
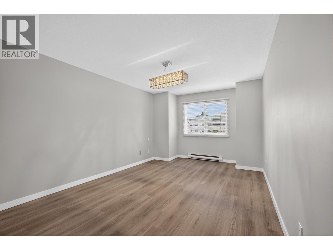
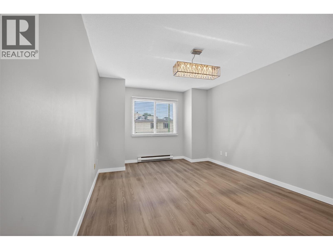
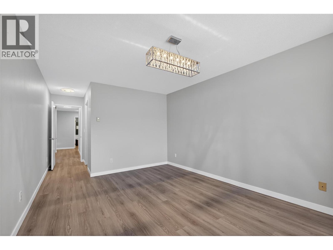
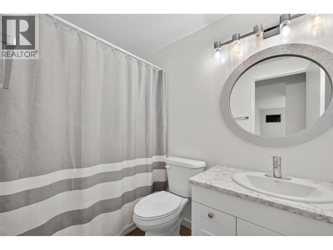
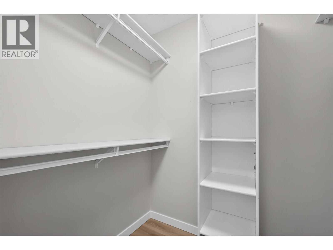
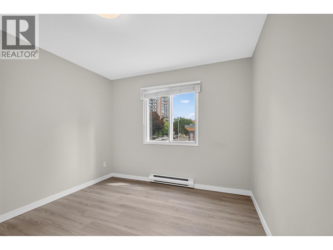
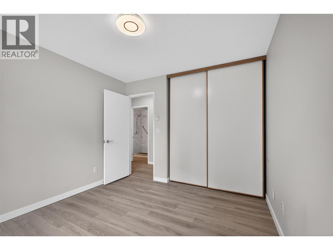
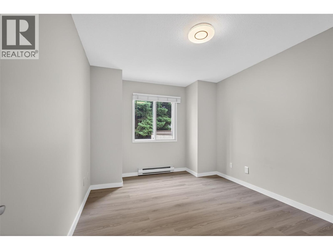
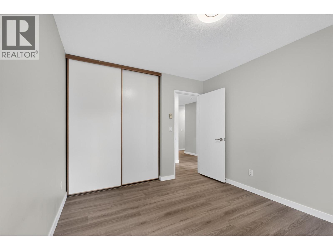
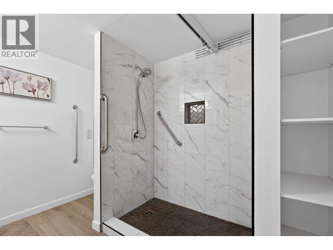
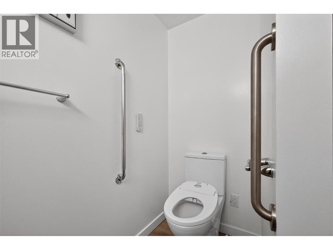
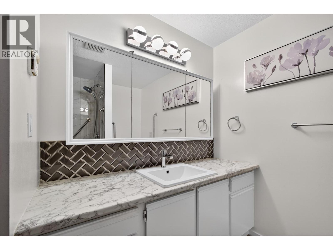
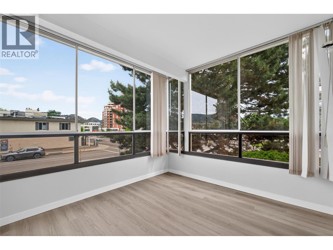
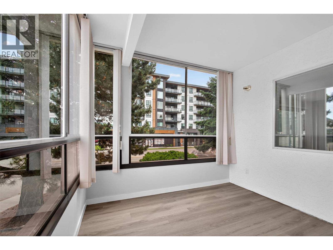
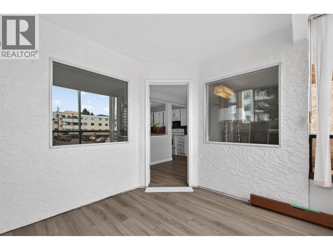
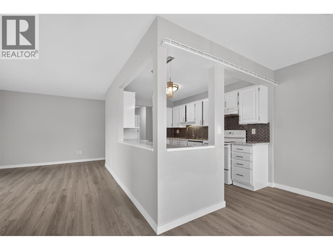
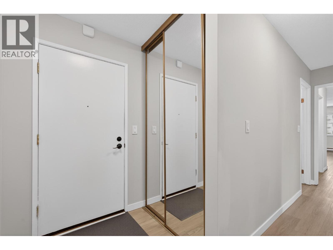
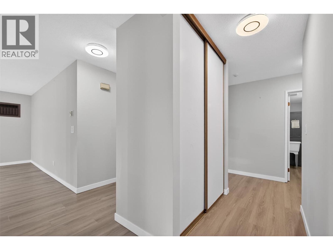
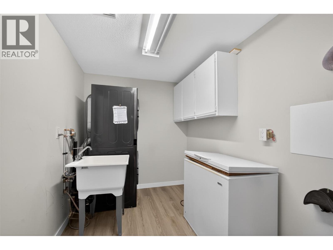
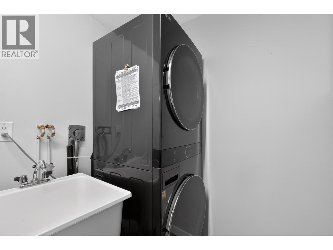
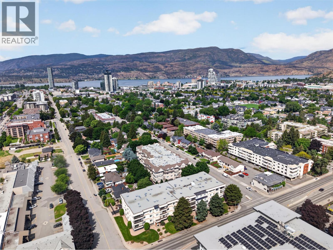
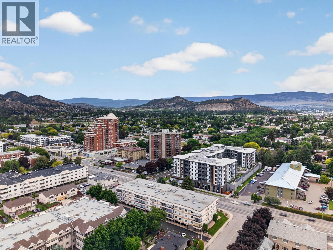
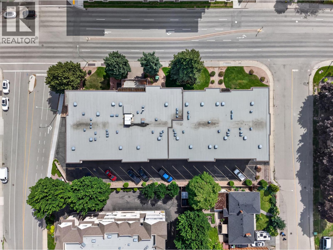
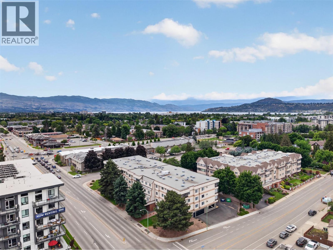
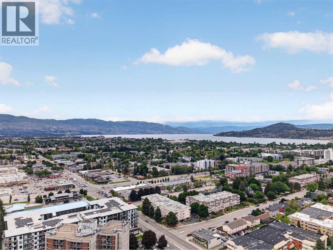
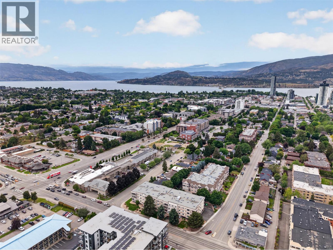
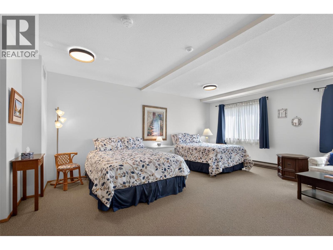
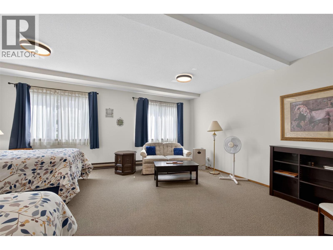
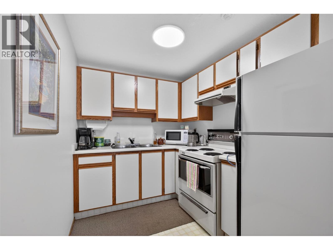
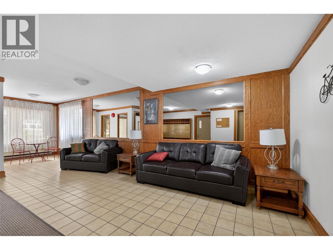
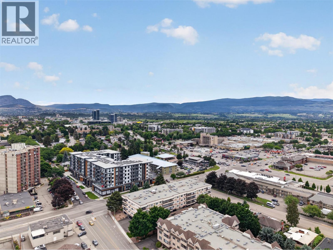
Finding three bedrooms in a fully renovated home at this price point is rare enough. Finding it in a walkable location makes it even better. Offering just under 1,500 sq. ft., this immaculate home features spacious rooms, new laminate flooring, fresh paint, beautifully renovated bathrooms, and a new washer and dryer, so the work has already been done for you. A standout advantage is the flexible 55+ community designation. As long as one occupant is 55 or older, younger family members can also live in the home, making it an excellent option for downsizers, blended families, or multi-generational living. Step outside to the large covered patio, perfect for morning coffee, family gatherings, or simply enjoying the outdoors year-round. With No Frills across the street and downtown just a walk or bike ride away, daily errands and local amenities are always within easy reach. This move-in-ready home offers comfort, convenience, and flexibility all in one package. (id:47466)

Share this Listing:

Full Address:
1610 Gordon Drive Unit# 101 Lot# 1, Kelowna, British Columbia
Price:
$ 385,000
MLS Number:
10396249
List Date:
July 31st, 2026
Neighbourhood:
Kelowna North
Year Built:
1988
Taxes:
$ 1,537

Property Details

Bedrooms:
3
Bathrooms:
2
Appliances:
Washer, Refrigerator, Range - Gas, Dishwasher, Dryer, Microwave
Flooring:
Tile, Laminate
Interior Features:
Storage - Locker
Air Conditioning:
Wall unit
Heating:
Electric

Interior Features

Storeys:
3
Sewer:
Municipal sewage system
Water:
Municipal water
Exterior:
Stucco
Garage:
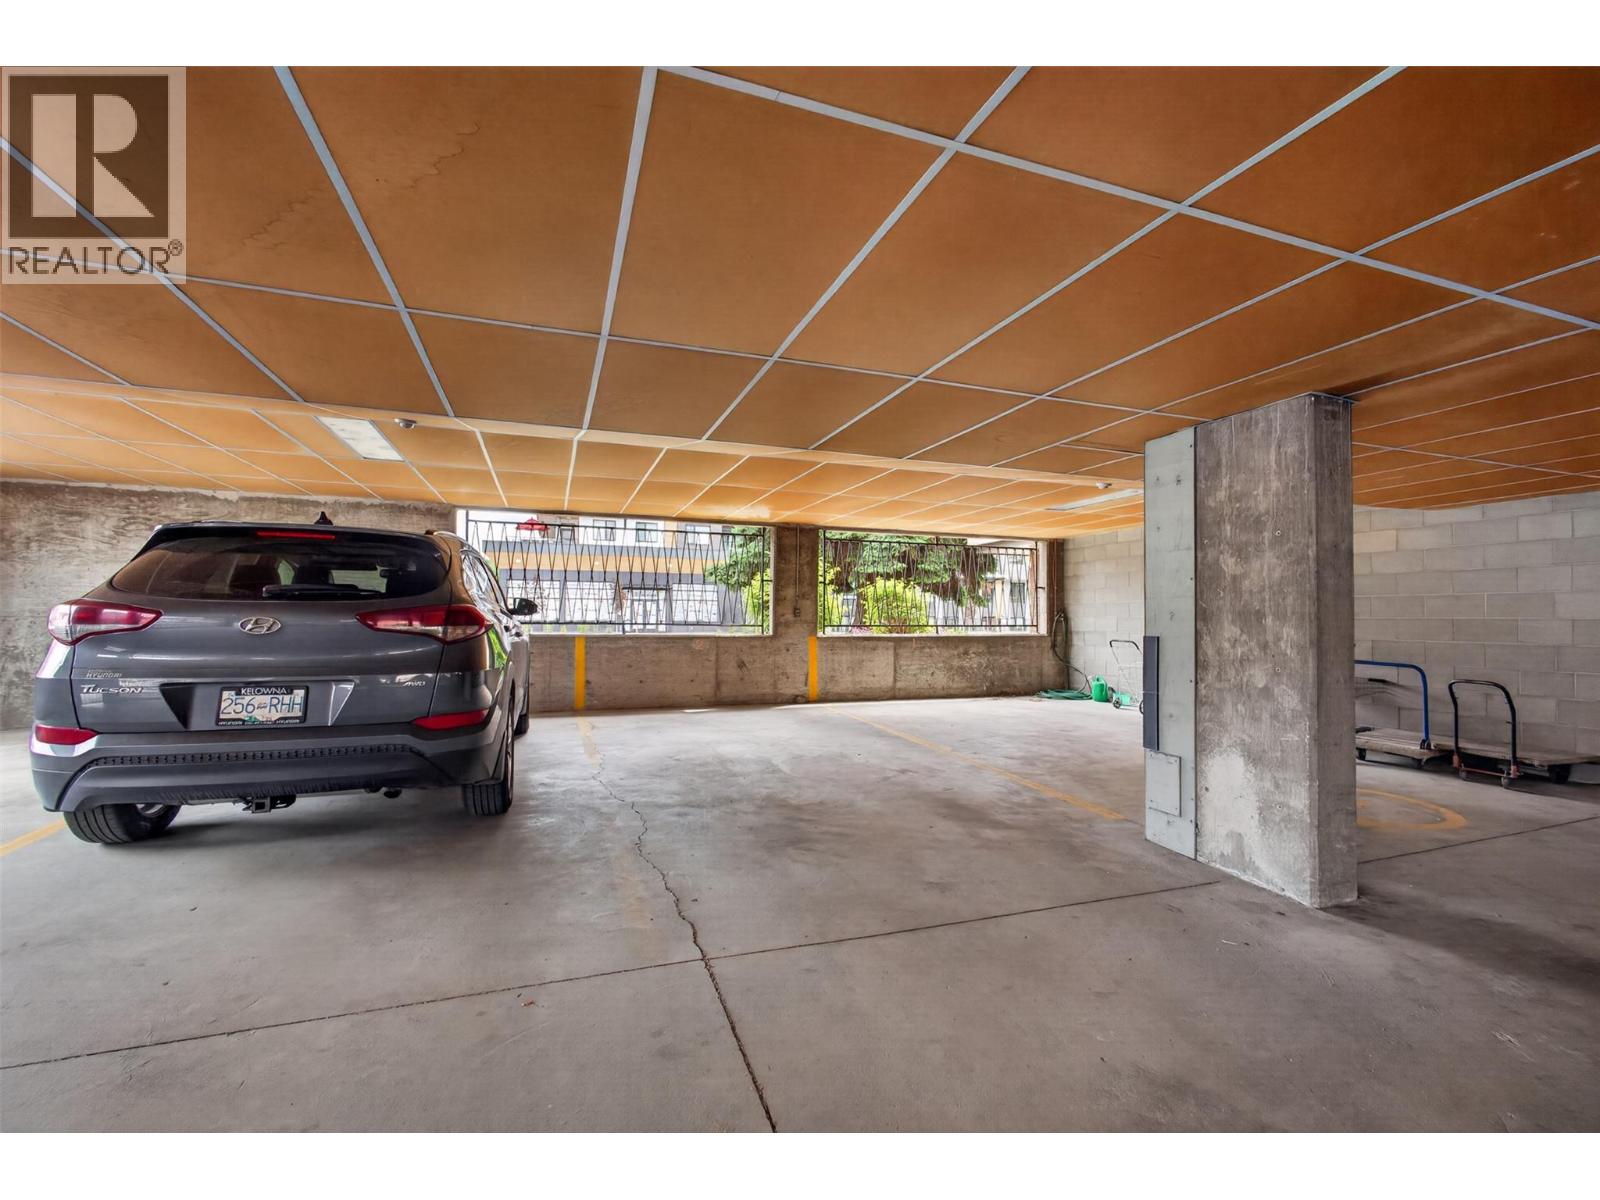
Parkade
Garage Spaces:
1
Ownership Type:
Condo/Strata
Taxes:
$ 1,537
Stata Fees:
$ 530

Building Features

Finished Area:
1474 sq.ft.

Floors

View:
City view, Mountain view, View (panoramic)
Land

Amenities Nearby:
Pets not Allowed, Seniors Oriented

Neighbourhood Features

Ratings

Commercial Info

powered by Ratehub.ca

Mortgage Calculator

Get Directions

Contact Team Thompson

Steve Thompson
This field is for validation purposes and should be left unchanged.
Name(Required)
Agent: Adam SmithOffice: Vantage West Realty Inc.

The trademarks MLS®, Multiple Listing Service® and the associated logos are owned by The Canadian Real Estate Association (CREA) and identify the quality of services provided by real estate professionals who are members of CREA" MLS®, REALTOR®, and the associated logos are trademarks of The Canadian Real Estate Association. This website is operated by a brokerage or salesperson who is a member of The Canadian Real Estate Association. The information contained on this site is based in whole or in part on information that is provided by members of The Canadian Real Estate Association, who are responsible for its accuracy. CREA reproduces and distributes this information as a service for its members and assumes no responsibility for its accuracy The listing content on this website is protected by copyright and other laws, and is intended solely for the private, non-commercial use by individuals. Any other reproduction, distribution or use of the content, in whole or in part, is specifically forbidden. The prohibited uses include commercial use, “screen scraping”, “database scraping”, and any other activity intended to collect, store, reorganize or manipulate data on the pages produced by or displayed on this website.

Multiple Listing Service (MLS) trademark® The MLS® mark and associated logos identify professional services rendered by REALTOR® members of CREA to effect the purchase, sale and lease of real estate as part of a cooperative selling system. ©2017 The Canadian Real Estate Association. All rights reserved. The trademarks REALTOR®, REALTORS® and the REALTOR® logo are controlled by CREA and identify real estate professionals who are members of CREA.

Similar Listings

Contact Team Thompson

We are here to help

This field is for validation purposes and should be left unchanged.
Name(Required)

Helpful Links

crossmenuchevron-down