Team Thompson Logo

13155 Staccato Drive, Lake Country

Property Description

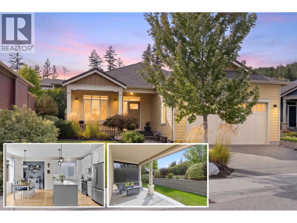
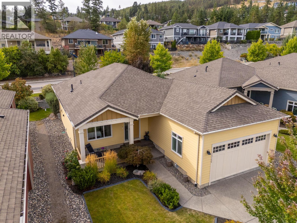
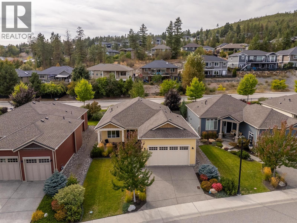
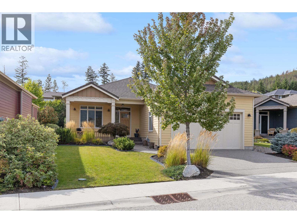
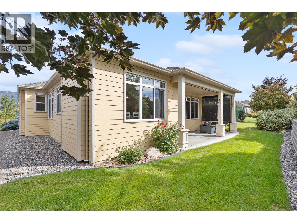
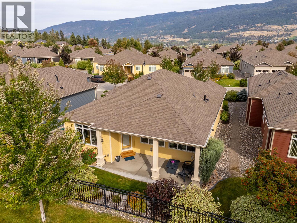
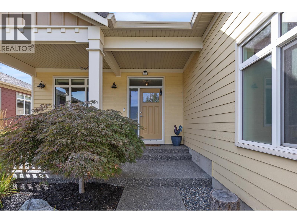
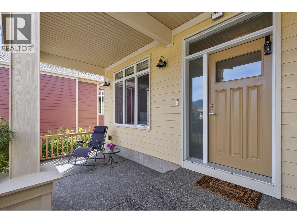
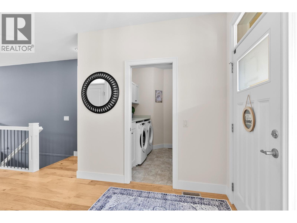
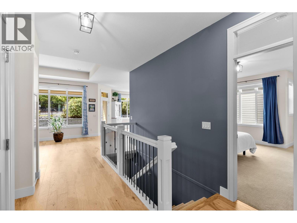
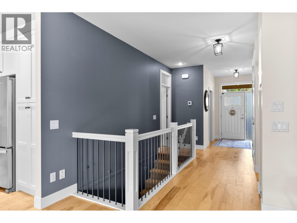
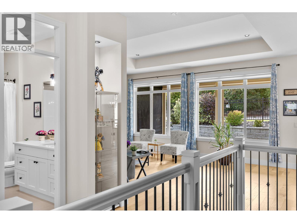
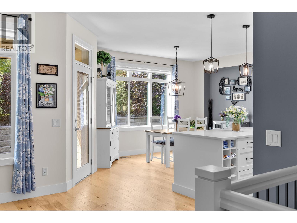
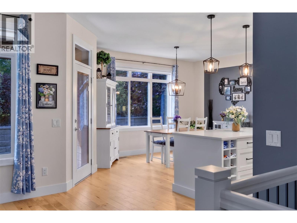
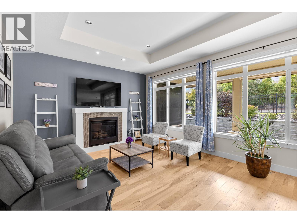
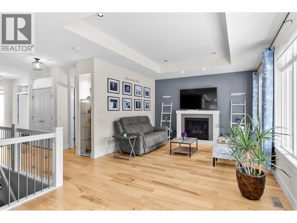
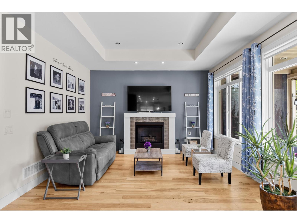
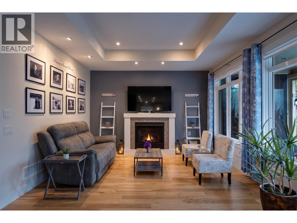
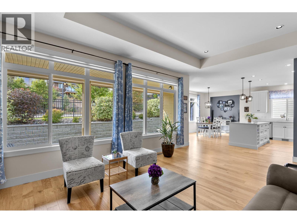
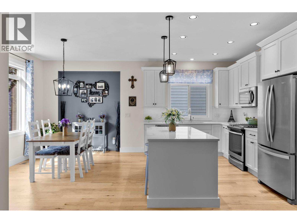
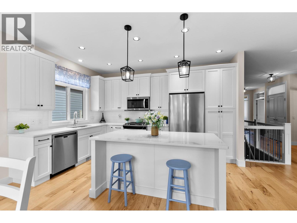
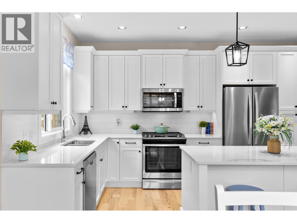
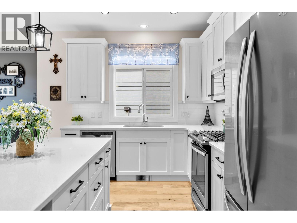
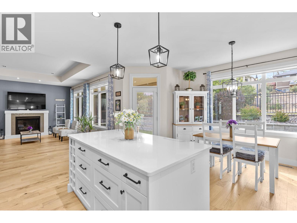
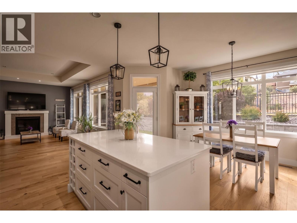
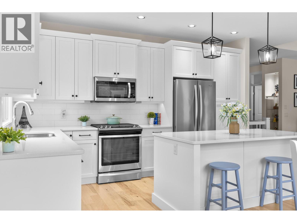
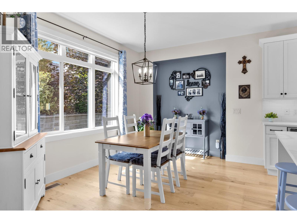
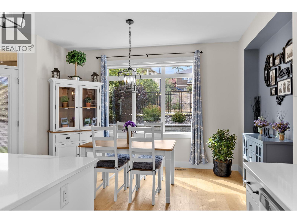
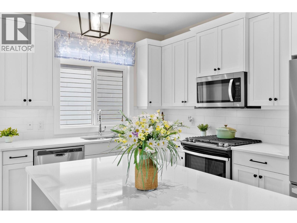
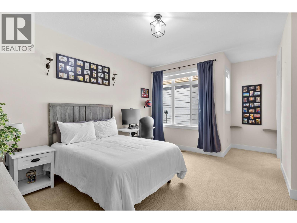
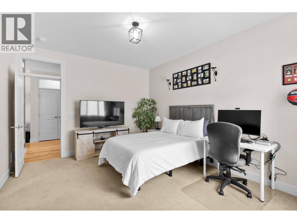
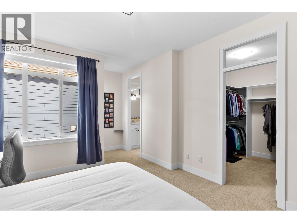
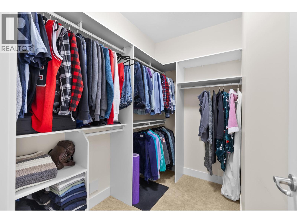
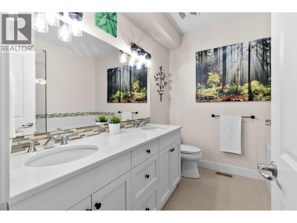
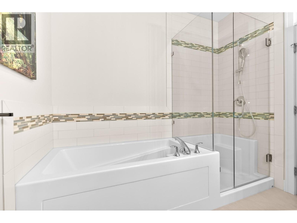
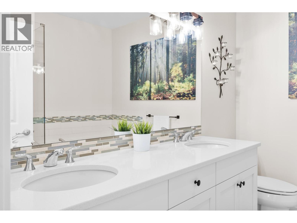
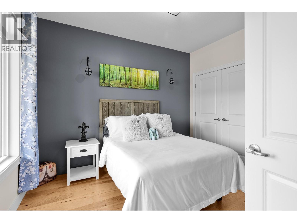
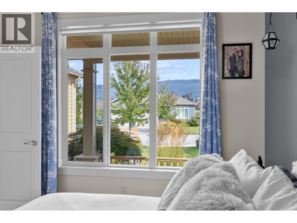
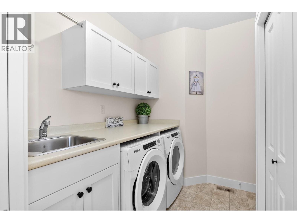
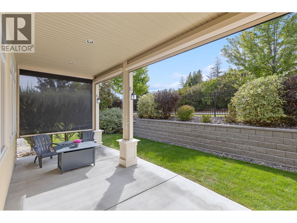
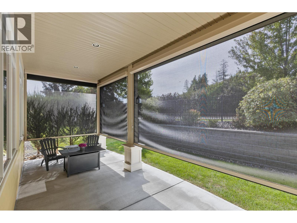
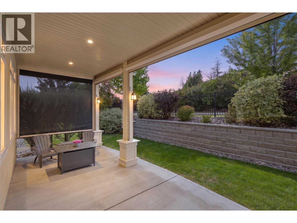
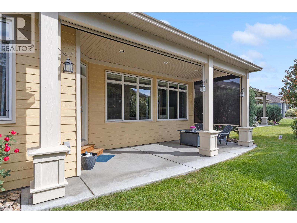
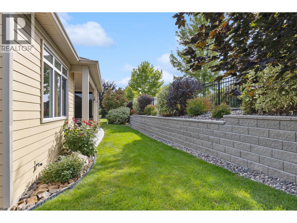
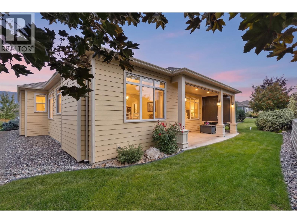
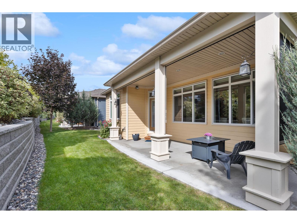
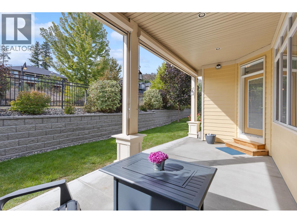
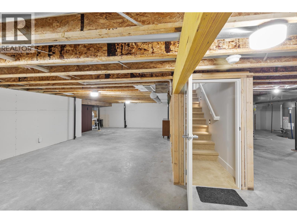
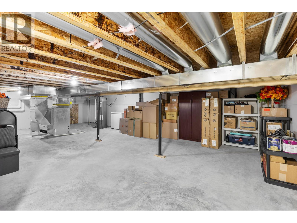
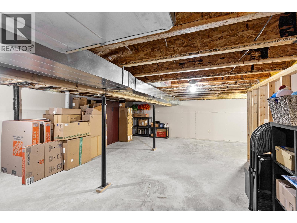
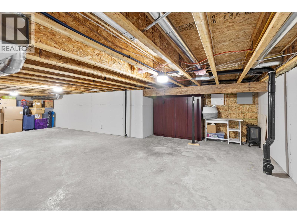
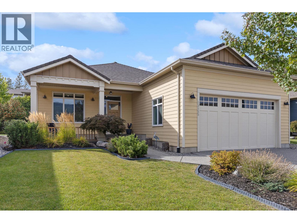
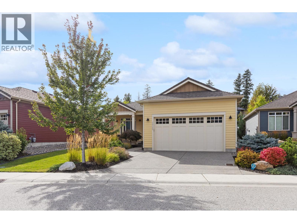
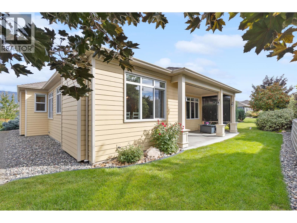
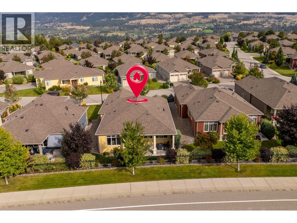
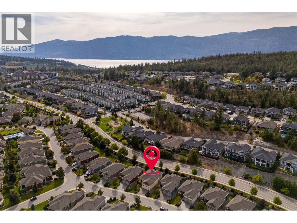
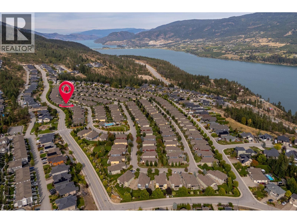
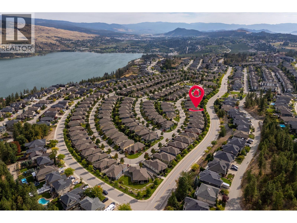
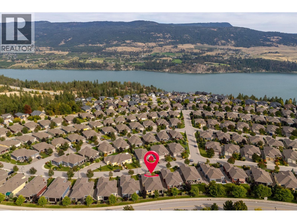
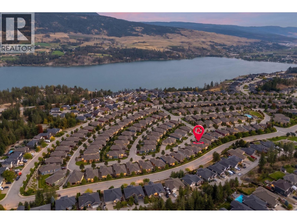
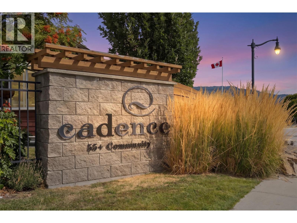
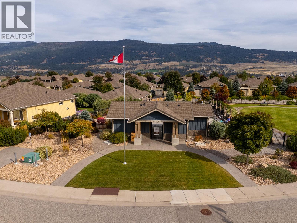
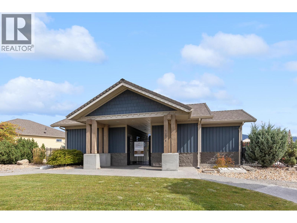
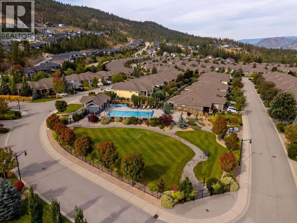
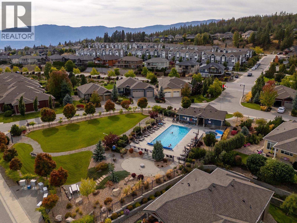
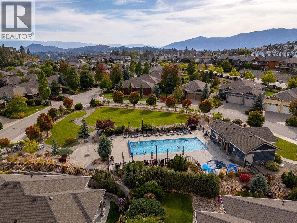
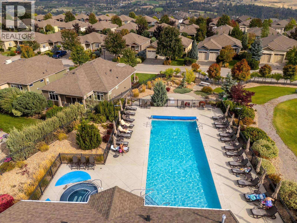
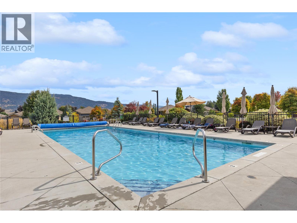
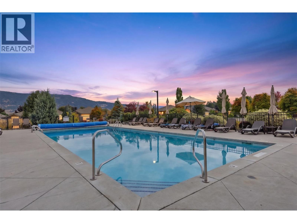
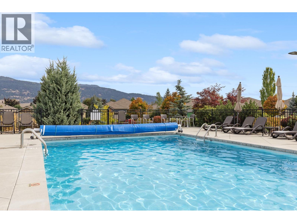
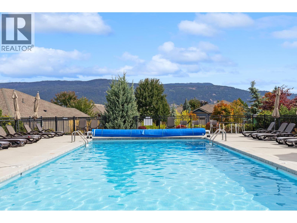
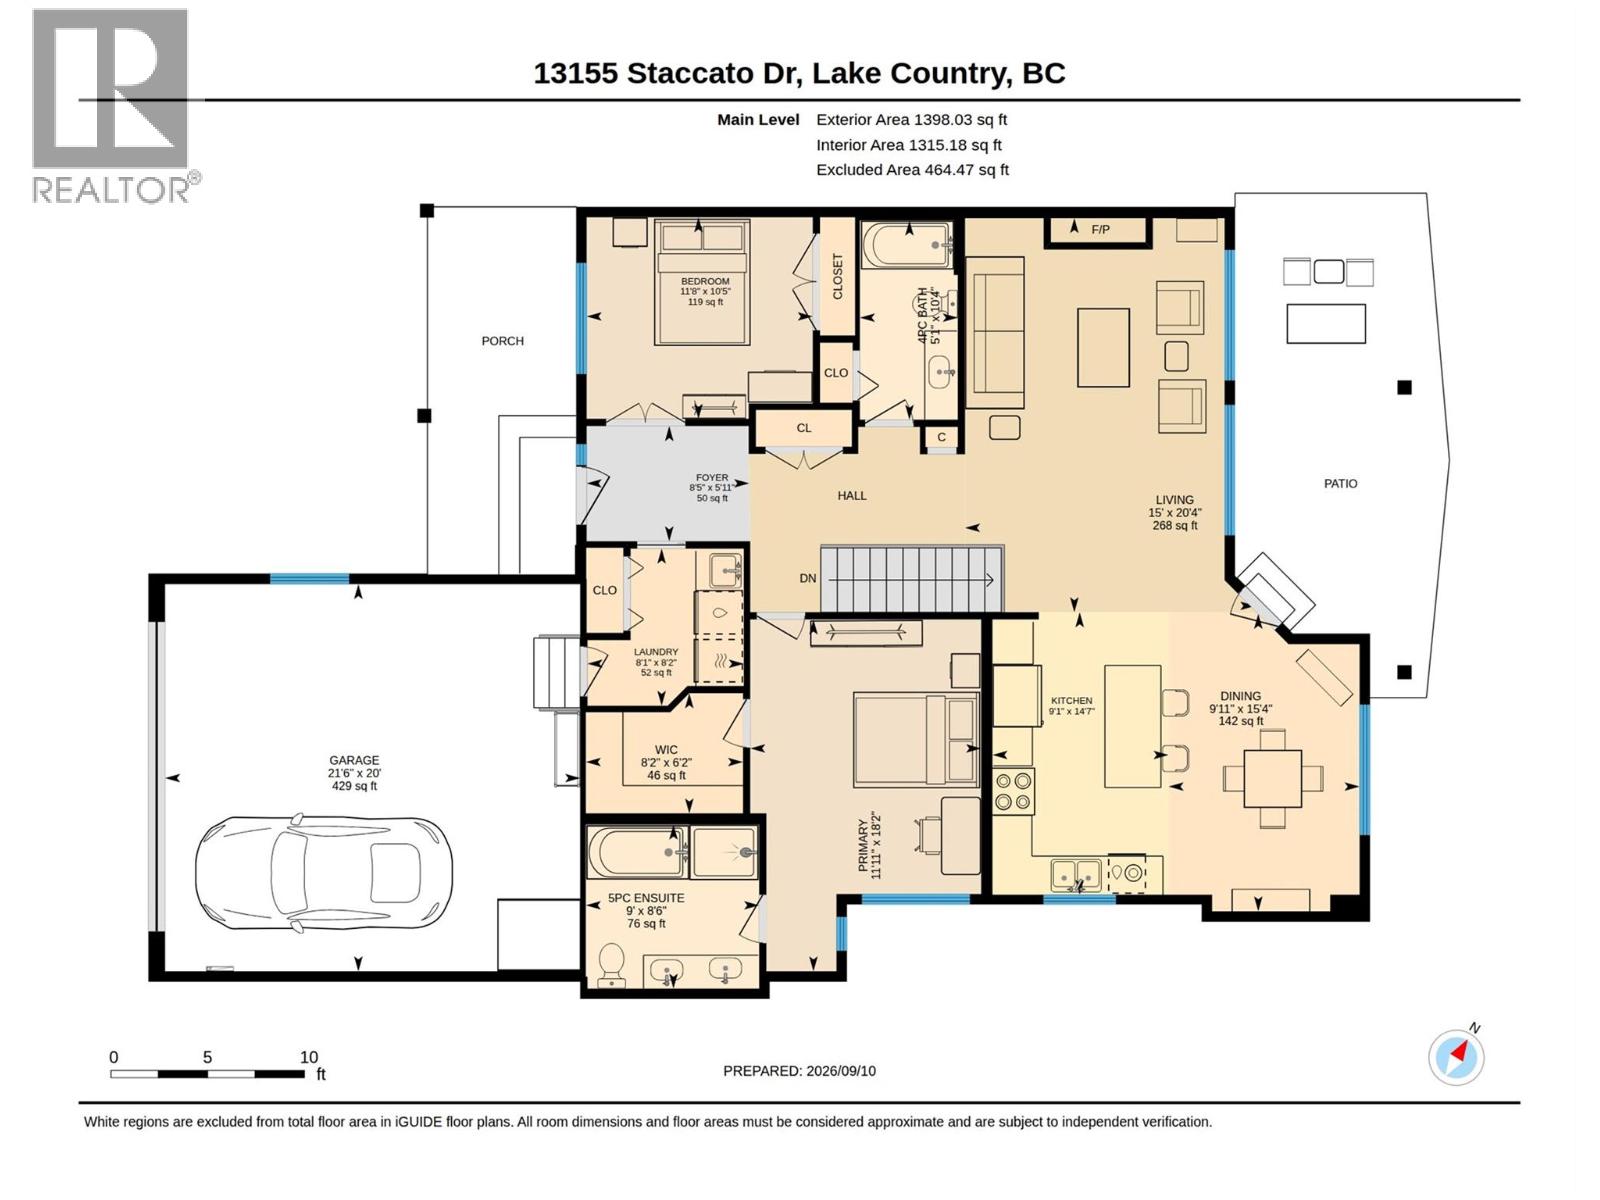
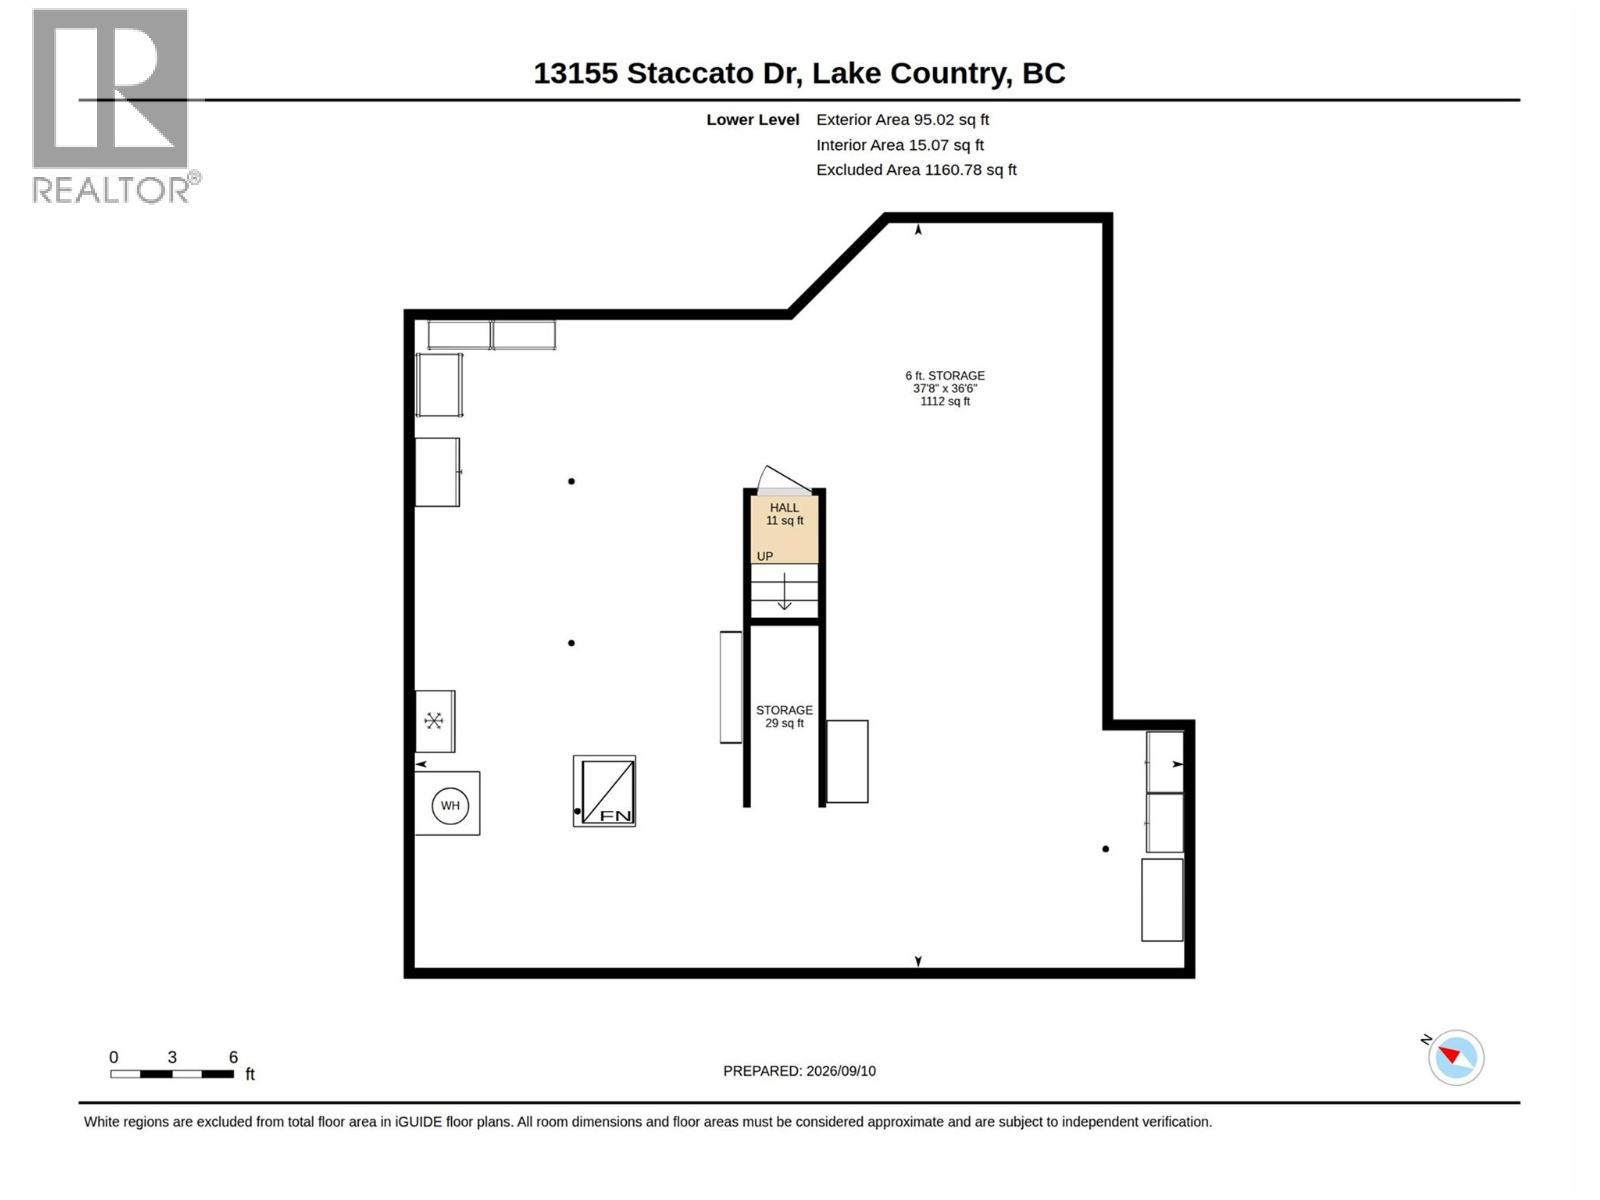
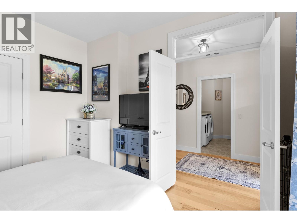
Welcome to this Dolciano floor plan rancher in Cadence at The Lakes, Lake Country's resort-style age 55+ adult community. This 2 bedroom, 2 bathroom home offers 1,493 sq. ft. of living space with 9-foot ceilings throughout, hardwood and tile flooring, plus carpet in the primary bedroom, and a cozy gas fireplace in the great room. The open-concept kitchen features quality cabinetry, quartz countertops, a center island with pendant lighting, tile backsplash, and stainless steel appliances including a gas range. A covered front veranda entry welcomes you in, and the extended rear patio — complete with awnings for added privacy and shade — offers comfortable outdoor living. An unfinished six-foot crawl space adds valuable flex space or extra storage, and the fully finished 2-car garage rounds out the practical features. Both bathrooms are finished with in-floor heating for added comfort. Geothermal heating and cooling keeps year-round comfort efficient. As a resident of this pet-friendly, low-maintenance 55+ community, you'll enjoy a seasonal outdoor pool, hot tub, BBQ area, fire pit, and park space, with yard maintenance and snow removal covered through the strata. Cadence offers a safe lock and leave community and is just minutes from numerous Okanagan wineries, lakes, golf, and the Kelowna International Airport. Strata fee: $170.99/month. (id:47466)

Share this Listing:

Full Address:
13155 Staccato Drive, Lake Country, British Columbia
Price:
$ 869,000
MLS Number:
10400488
List Date:
September 14th, 2026
Neighbourhood:
Lake Country North West
Lot Size:
0.12 ac
Year Built:
2020
Taxes:
$ 4,408

Property Details

Bedrooms:
2
Bathrooms:
2
Appliances:
Washer, Refrigerator, Oven - gas, Dishwasher, Dryer, Microwave
Flooring:
Tile, Hardwood, Carpeted
Air Conditioning:
Geothermal
Heating:
Geothermal
Fireplaces:
1
Fireplace Type:
Gas, Unknown

Interior Features

Architectural Style:
Bungalow, Ranch
Storeys:
1
Sewer:
Municipal sewage system
Water:
Municipal water
Roof:
Asphalt shingle, Unknown
Exterior:
Stucco
Garage:
Attached Garage
Garage Spaces:
4
Pool:
Pool, Inground pool, Outdoor pool
Ownership Type:
Freehold
Taxes:
$ 4,408
Stata Fees:
$ 171

Building Features

Finished Area:
1493 sq.ft.

Floors

Lot Size:
0.12 ac

Land

Amenities Nearby:
Rentals Allowed

Neighbourhood Features

Ratings

Commercial Info

powered by Ratehub.ca

Mortgage Calculator

Get Directions

Contact Team Thompson

Steve Thompson
Name(Required)
Agent: Jaime BriggsOffice: Coldwell Banker Horizon Realty

The trademarks MLS®, Multiple Listing Service® and the associated logos are owned by The Canadian Real Estate Association (CREA) and identify the quality of services provided by real estate professionals who are members of CREA" MLS®, REALTOR®, and the associated logos are trademarks of The Canadian Real Estate Association. This website is operated by a brokerage or salesperson who is a member of The Canadian Real Estate Association. The information contained on this site is based in whole or in part on information that is provided by members of The Canadian Real Estate Association, who are responsible for its accuracy. CREA reproduces and distributes this information as a service for its members and assumes no responsibility for its accuracy The listing content on this website is protected by copyright and other laws, and is intended solely for the private, non-commercial use by individuals. Any other reproduction, distribution or use of the content, in whole or in part, is specifically forbidden. The prohibited uses include commercial use, “screen scraping”, “database scraping”, and any other activity intended to collect, store, reorganize or manipulate data on the pages produced by or displayed on this website.

Multiple Listing Service (MLS) trademark® The MLS® mark and associated logos identify professional services rendered by REALTOR® members of CREA to effect the purchase, sale and lease of real estate as part of a cooperative selling system. ©2017 The Canadian Real Estate Association. All rights reserved. The trademarks REALTOR®, REALTORS® and the REALTOR® logo are controlled by CREA and identify real estate professionals who are members of CREA.

Similar Listings

Contact Team Thompson

We are here to help

Name(Required)

Helpful Links

crossmenuchevron-down