Team Thompson Logo

251 Predator Ridge Drive Unit# 41 Lot# 21, Vernon

Property Description

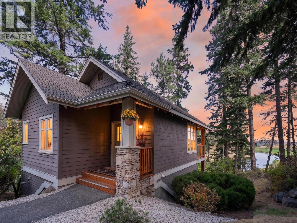
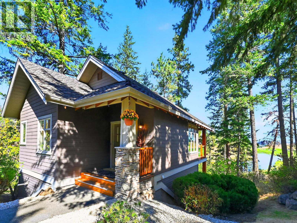
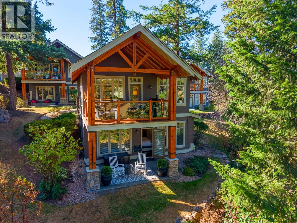
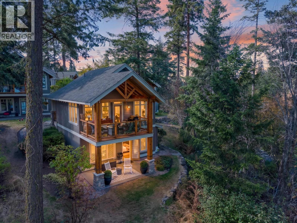
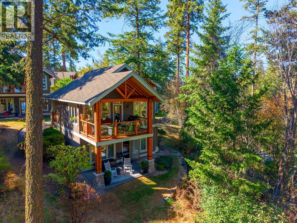
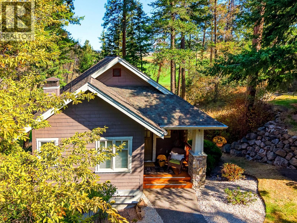
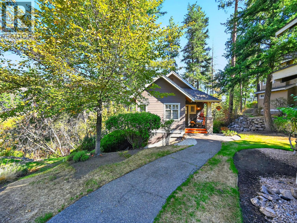
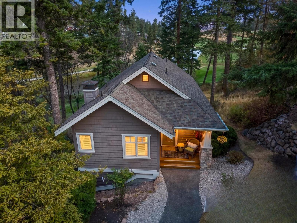
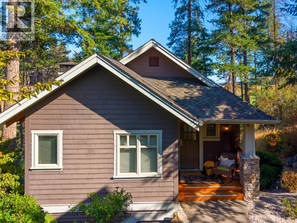
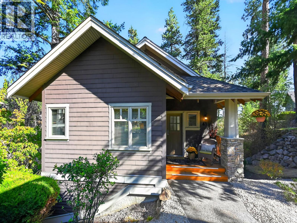
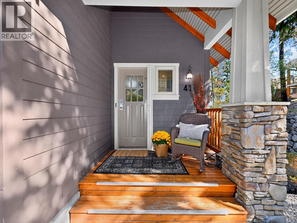
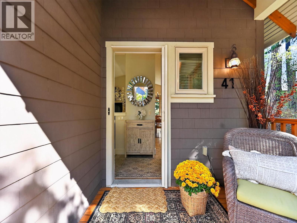
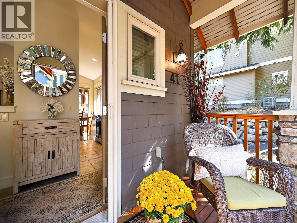
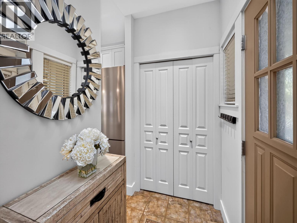
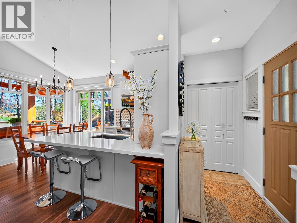
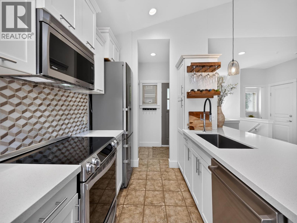
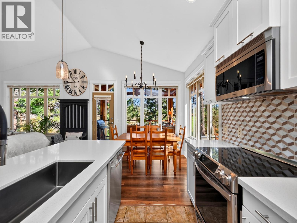
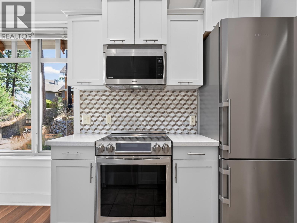
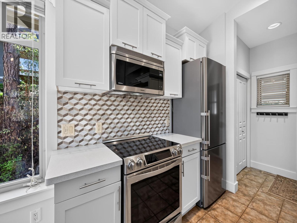
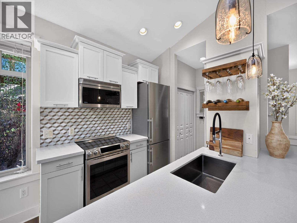
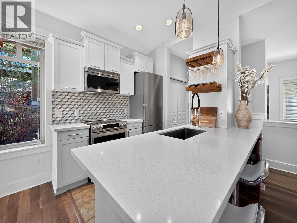
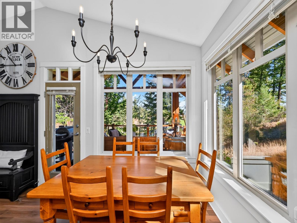
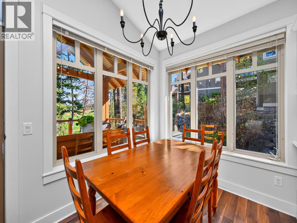
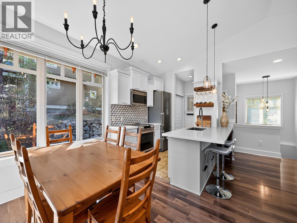
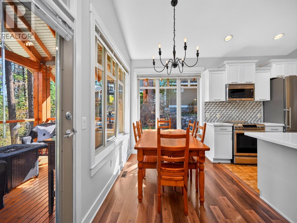
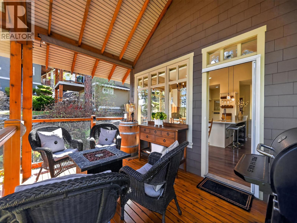
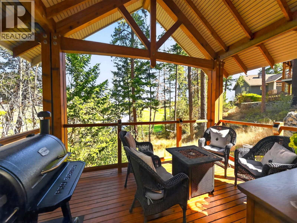
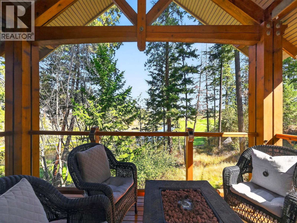
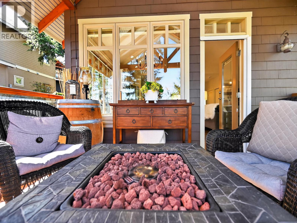
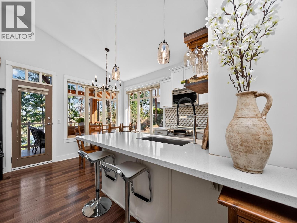
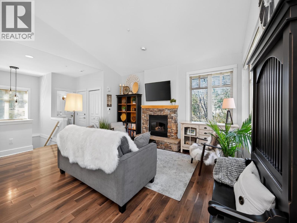
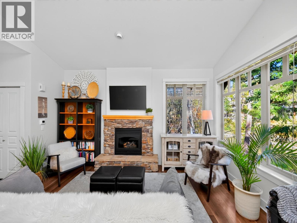
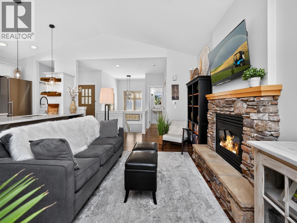
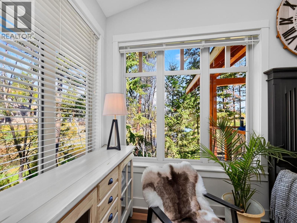
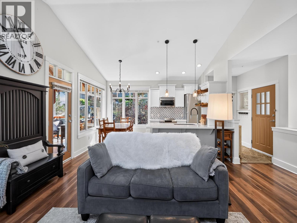
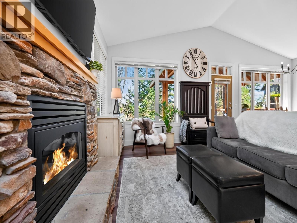
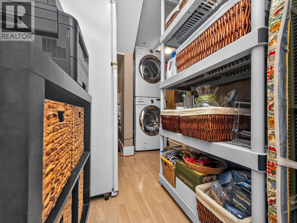
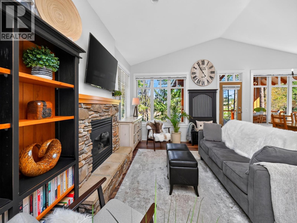
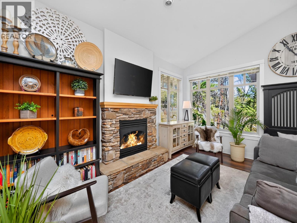
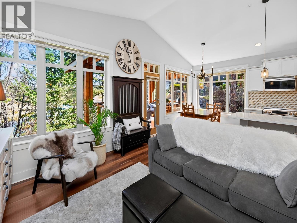
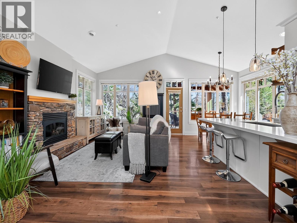
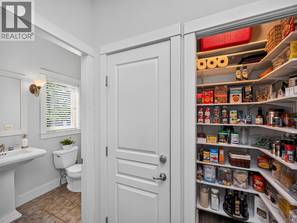
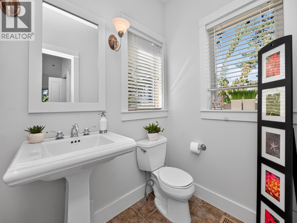
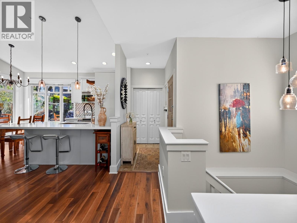
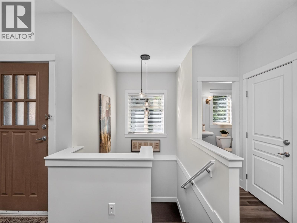
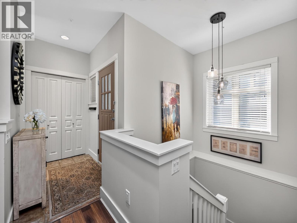
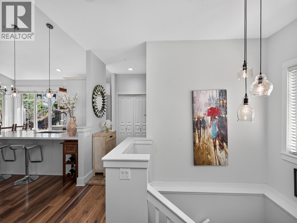
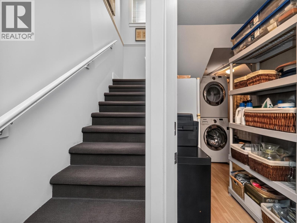
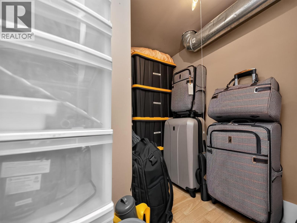
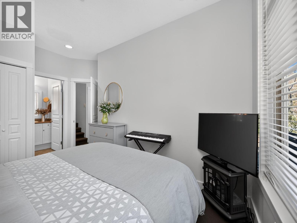
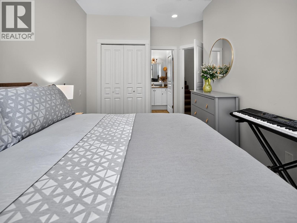
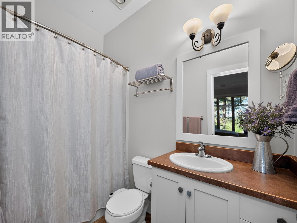
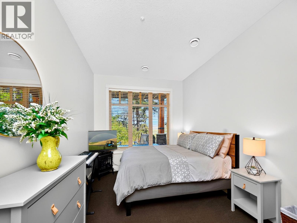
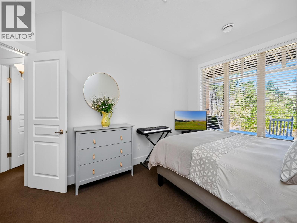
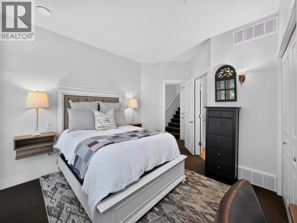
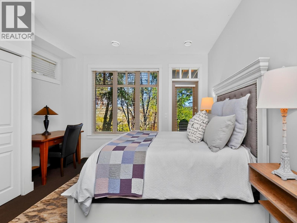
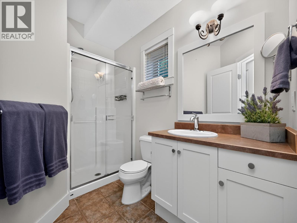
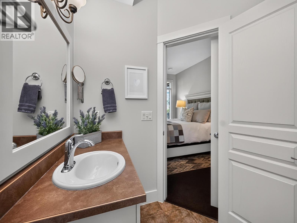
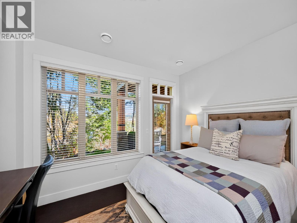
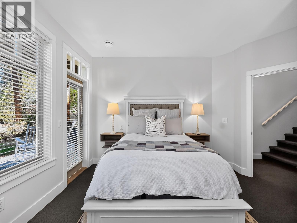
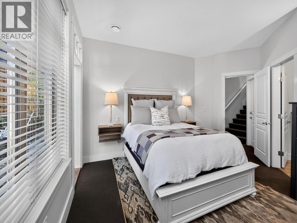
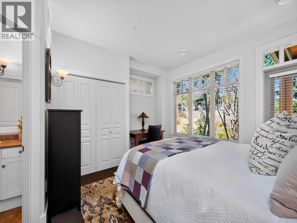
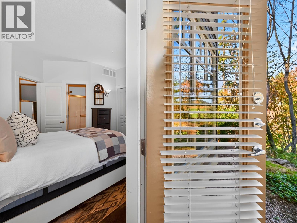
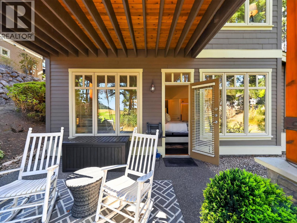
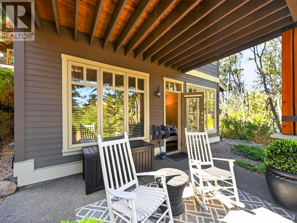
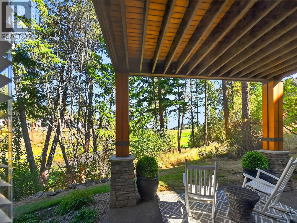
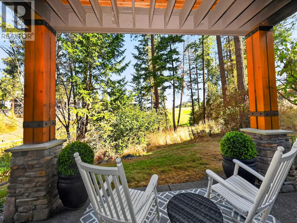
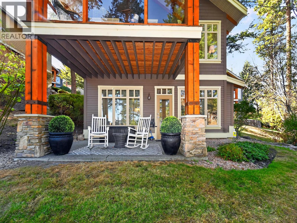
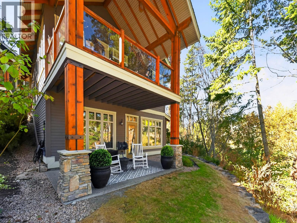
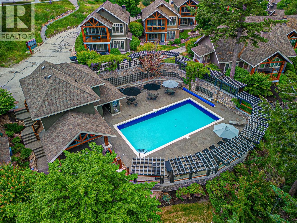
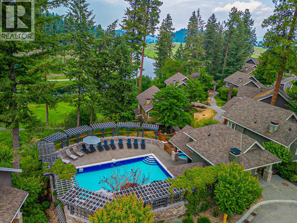
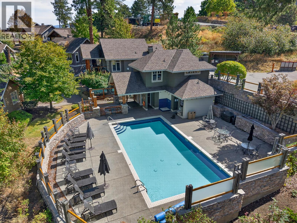
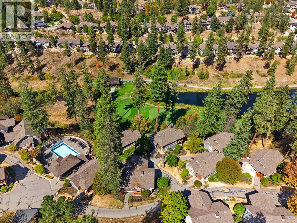
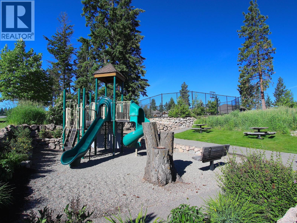
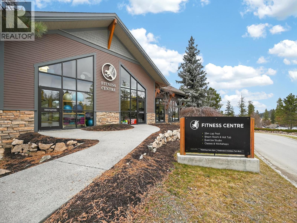
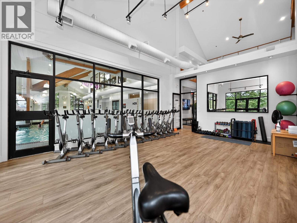
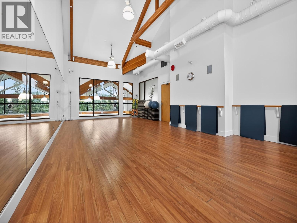
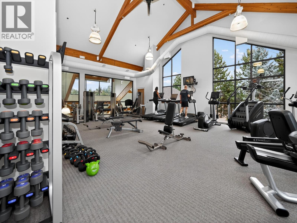
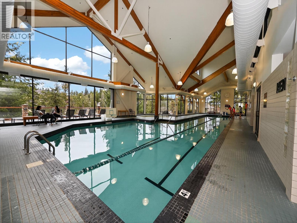
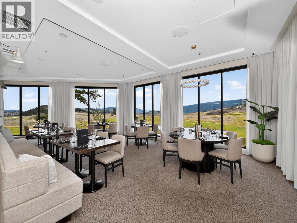
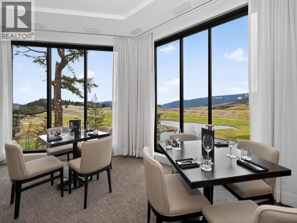
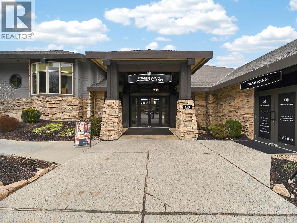
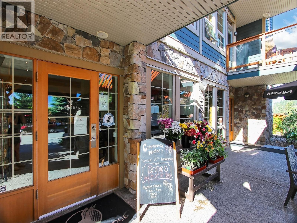
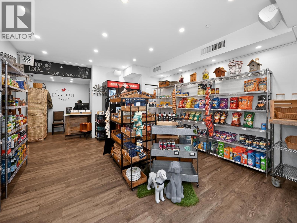
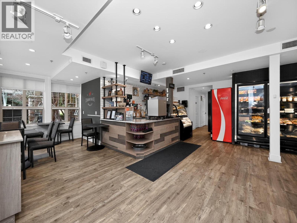
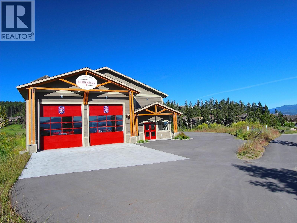
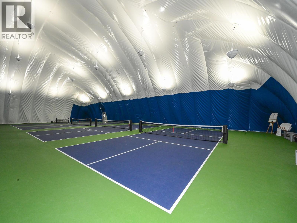
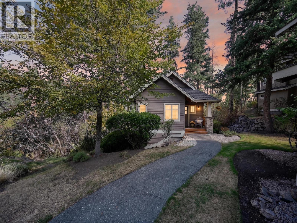
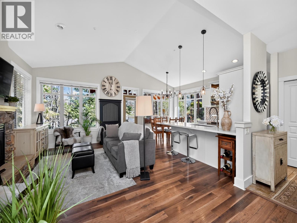
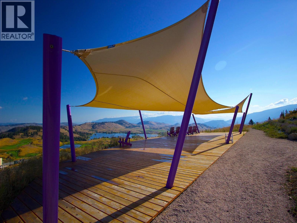
One of the best of the best at Predator Ridge. This exceptional 2-bedroom, 2-ensuite-bath Peregrine Cottage is a rare offering, combining outstanding privacy, fabulous views and meticulous updating in one beautifully appointed property. Thoughtfully renovated with quality finishes throughout, Cottage #41 has been exceptionally well cared for. Its private setting is truly special, with beautiful views and inviting outdoor living from both the upper deck and lower patio. Owners enjoy exclusive access to the Peregrine Cottages’ private swimming pool, one of the best pool settings at Predator Ridge, along with exceptional access to everything this renowned resort community has to offer. Step out your door to an extensive network of hiking and biking trails, world-class golf, dining and Predator Ridge’s multi-million-dollar recreation centre and amenities. Unlike many resort properties, #41 offers tremendous flexibility. Enjoy it as a year-round residence, private recreational retreat, or rent it independently on a short- or long-term basis. It is not committed to the Predator Ridge rental pool, giving the owner control over how and when it is used. A golf cart is included in the sale—perfect resort transportation for golf, dining, recreation and exploring the community. Furnishings are negotiable separately. Properties combining this level of privacy, views, condition, flexibility and resort lifestyle rarely become available. Cottage #41 is not simply another Peregrine Cottage—it is one of the special ones. (id:47466)

Share this Listing:

Full Address:
251 Predator Ridge Drive Unit# 41 Lot# 21, Vernon, British Columbia
Price:
$ 799,000
MLS Number:
10400674
List Date:
September 14th, 2026
Neighbourhood:
Predator Ridge
Lot Size:
0.1 ac
Year Built:
2000
Taxes:
$ 2,875

Property Details

Bedrooms:
2
Bathrooms:
3
Appliances:
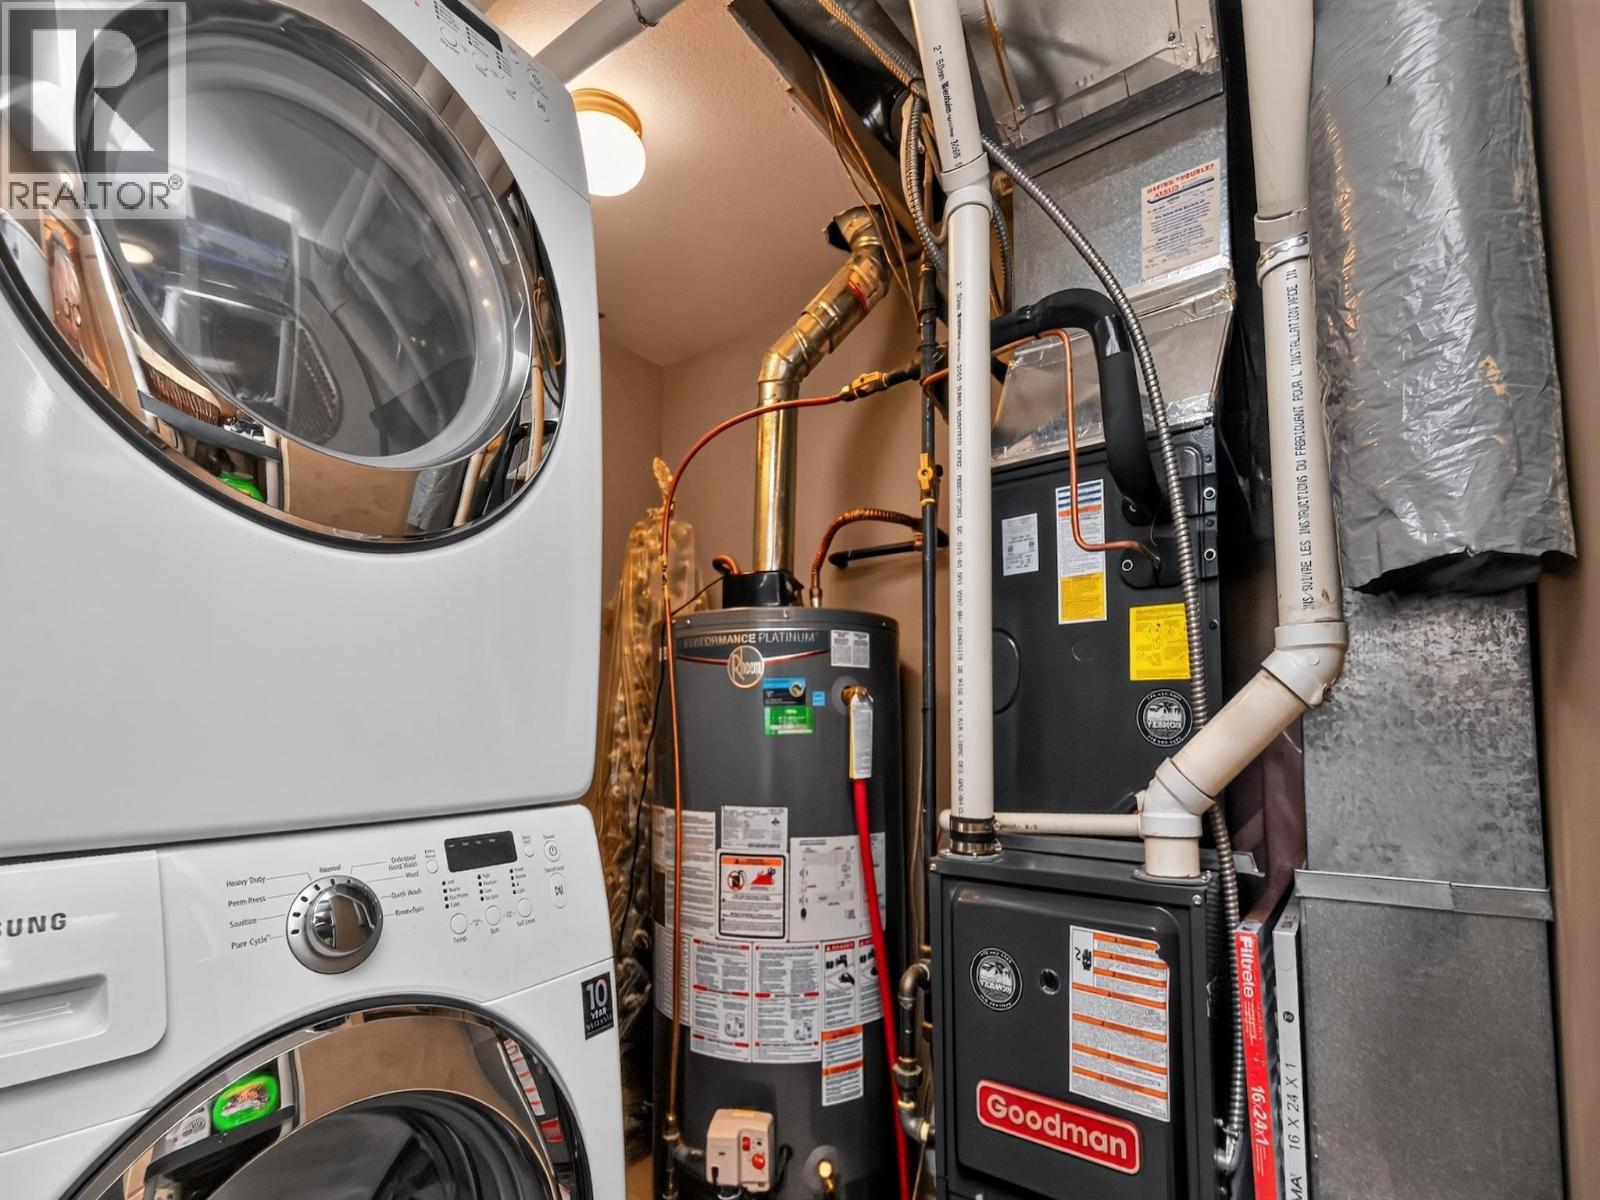
Washer, Refrigerator, Range - Electric, Dishwasher, Dryer, Microwave
Flooring:
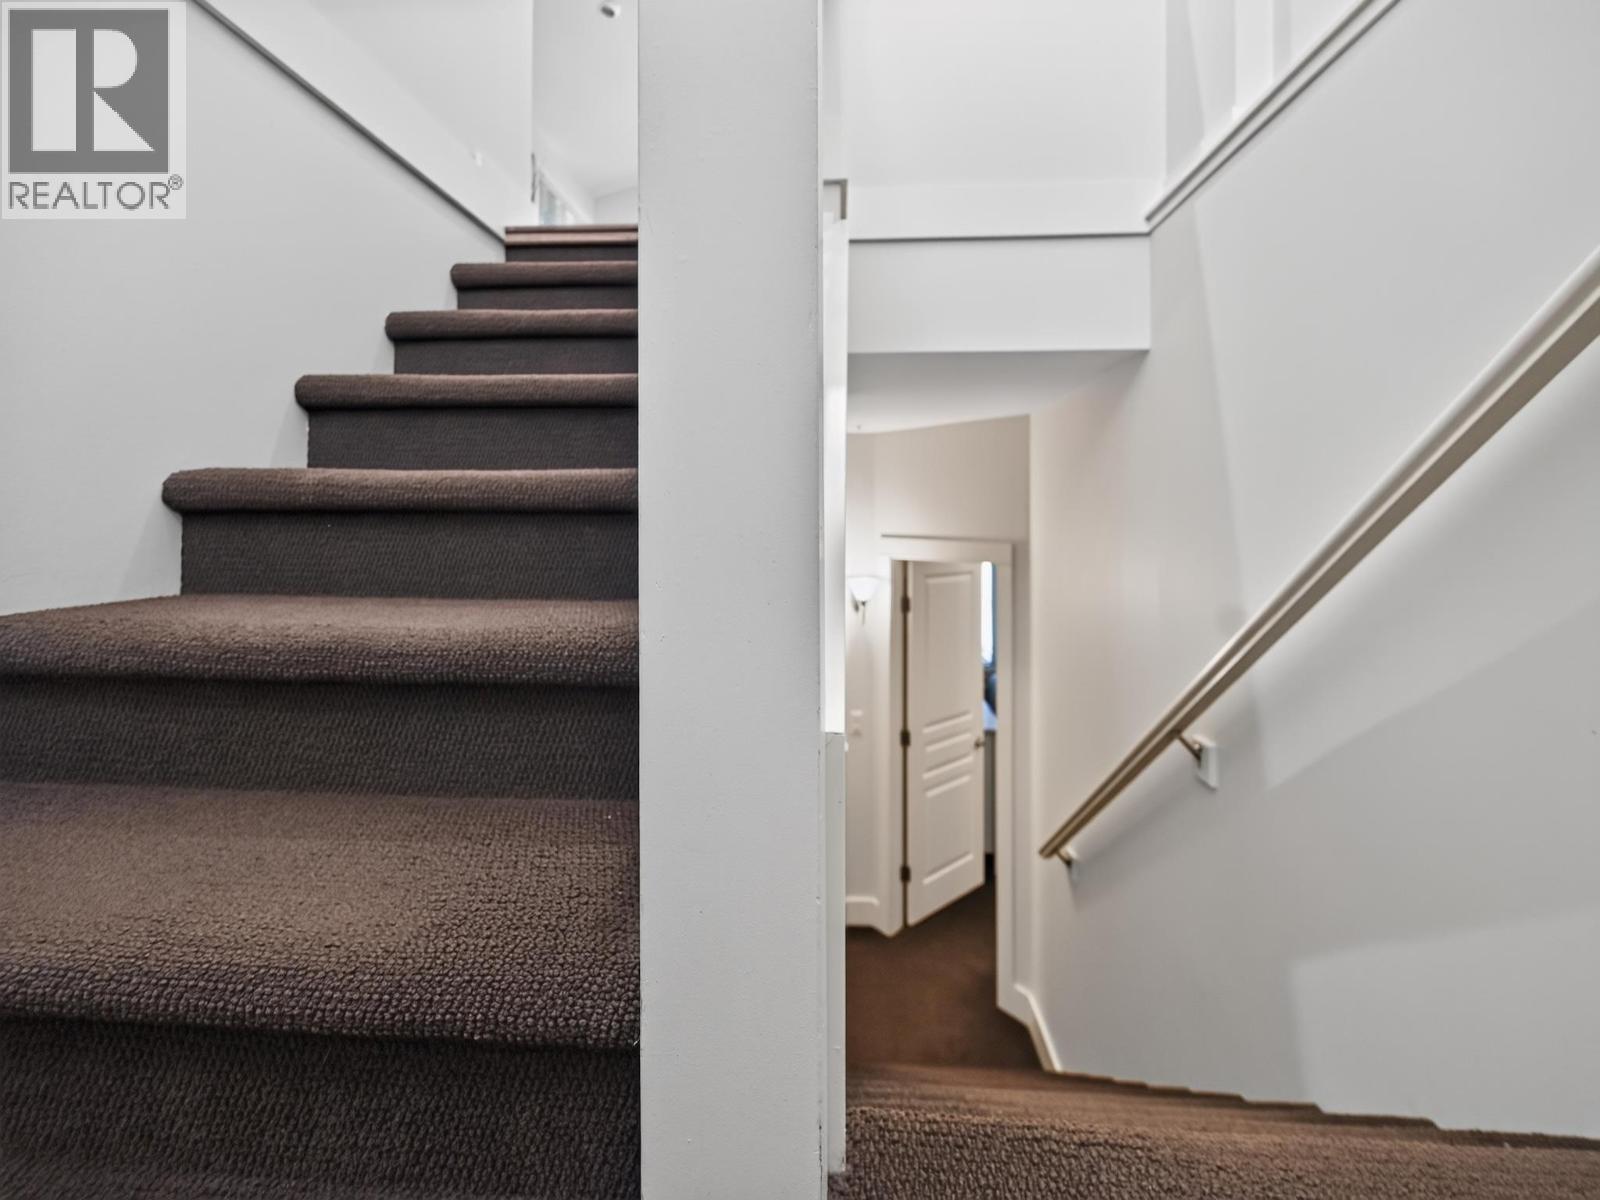
Hardwood, Slate, Carpeted, Ceramic Tile
Interior Features:
Clubhouse
Air Conditioning:
Central air conditioning
Heating:
Forced air, See remarks
Fireplaces:
1
Fireplace Type:
Gas, Unknown
Basement:
Full

Interior Features

Architectural Style:
Cottage, Cabin
Storeys:
1
Sewer:
Municipal sewage system
Water:
Municipal water
Roof:
Asphalt shingle, Unknown
Exterior:
Other
Garage:
Street
Pool:
Inground pool
Ownership Type:
Freehold
Taxes:
$ 2,875
Stata Fees:
$ 512

Building Features

Finished Area:
1253 sq.ft.

Floors

View:
Mountain view, River view, View (panoramic)
Lot Size:
0.1 ac

Land

Amenities Nearby:
Rentals Allowed

Neighbourhood Features

Ratings

Commercial Info

powered by Ratehub.ca

Mortgage Calculator

Get Directions

Contact Team Thompson

Steve Thompson
Name(Required)
Agent: Cheryl SolewayOffice: Sotheby's International Realty Canada

The trademarks MLS®, Multiple Listing Service® and the associated logos are owned by The Canadian Real Estate Association (CREA) and identify the quality of services provided by real estate professionals who are members of CREA" MLS®, REALTOR®, and the associated logos are trademarks of The Canadian Real Estate Association. This website is operated by a brokerage or salesperson who is a member of The Canadian Real Estate Association. The information contained on this site is based in whole or in part on information that is provided by members of The Canadian Real Estate Association, who are responsible for its accuracy. CREA reproduces and distributes this information as a service for its members and assumes no responsibility for its accuracy The listing content on this website is protected by copyright and other laws, and is intended solely for the private, non-commercial use by individuals. Any other reproduction, distribution or use of the content, in whole or in part, is specifically forbidden. The prohibited uses include commercial use, “screen scraping”, “database scraping”, and any other activity intended to collect, store, reorganize or manipulate data on the pages produced by or displayed on this website.

Multiple Listing Service (MLS) trademark® The MLS® mark and associated logos identify professional services rendered by REALTOR® members of CREA to effect the purchase, sale and lease of real estate as part of a cooperative selling system. ©2017 The Canadian Real Estate Association. All rights reserved. The trademarks REALTOR®, REALTORS® and the REALTOR® logo are controlled by CREA and identify real estate professionals who are members of CREA.

Similar Listings

Contact Team Thompson

We are here to help

Name(Required)

Helpful Links

crossmenuchevron-down