Team Thompson Logo

118 RIDGE View, Penticton

Property Description

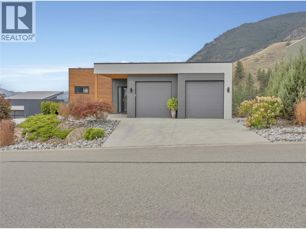
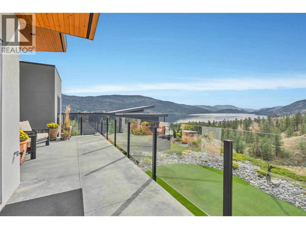
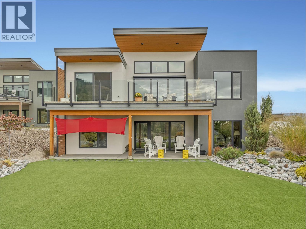
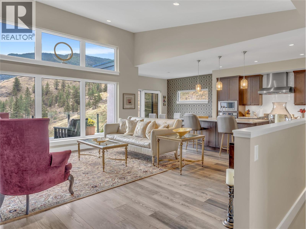
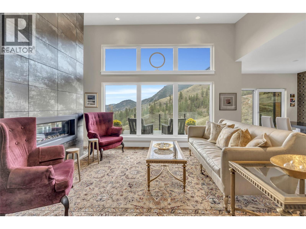
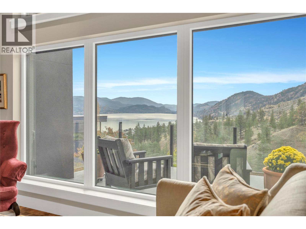
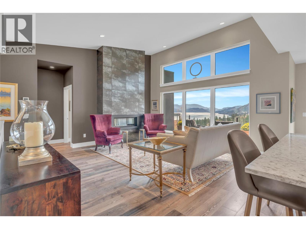
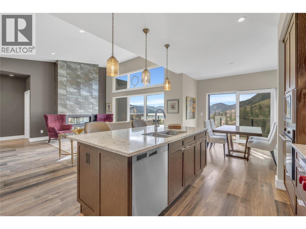
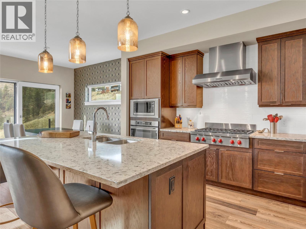
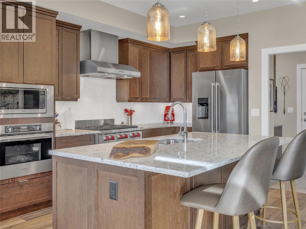
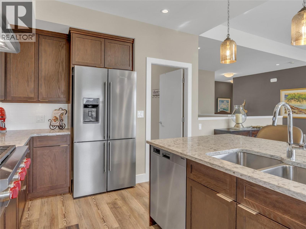
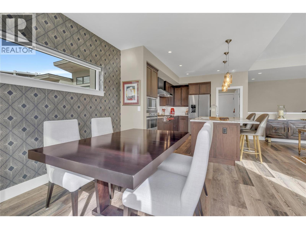
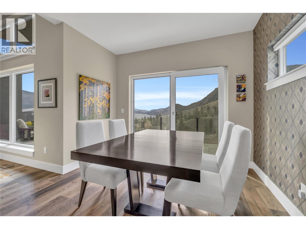
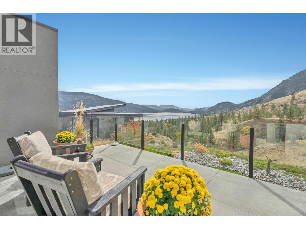
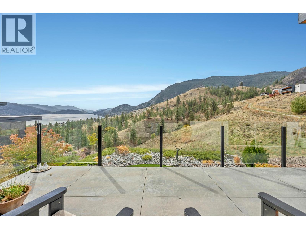
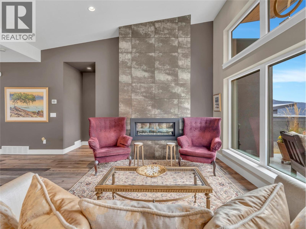
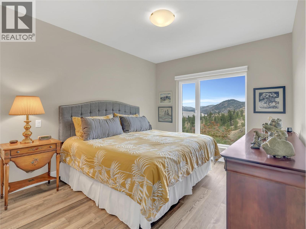
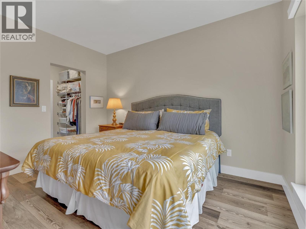
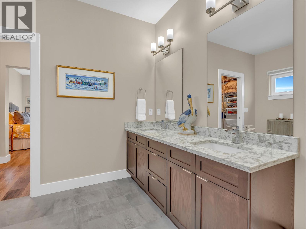
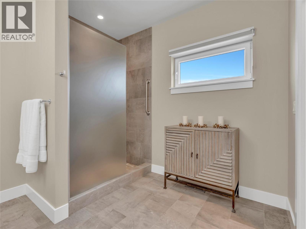
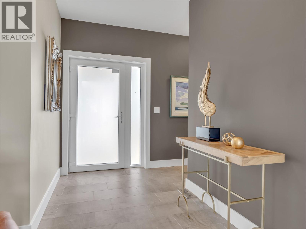
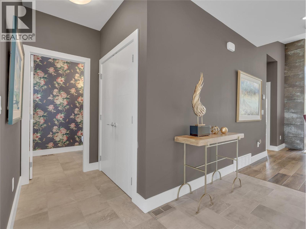
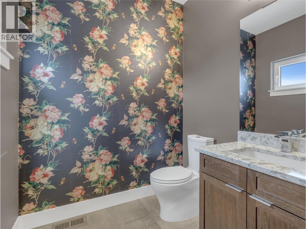
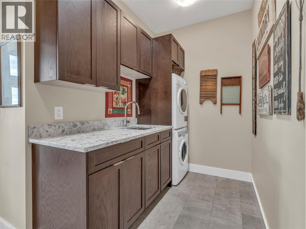
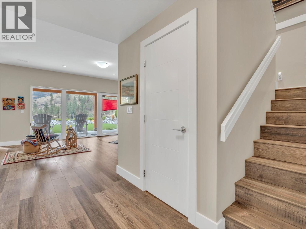
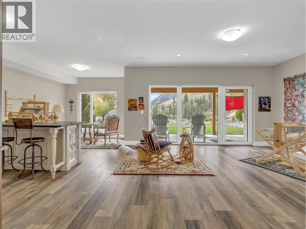
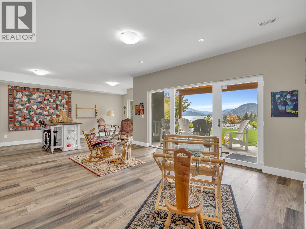
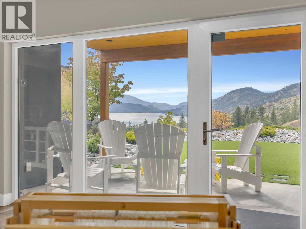
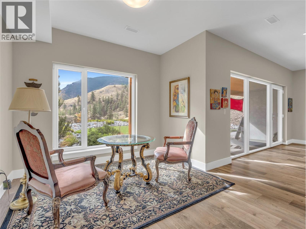
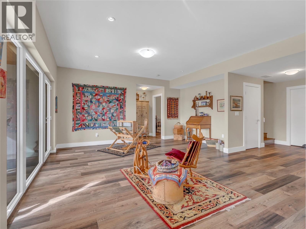
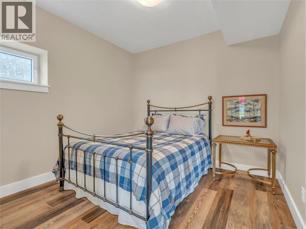
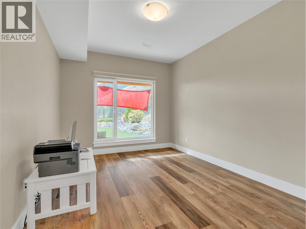
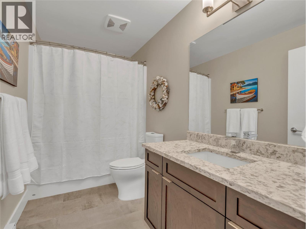
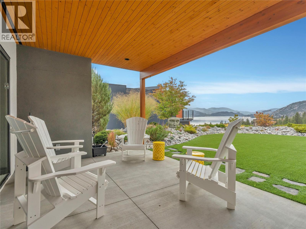
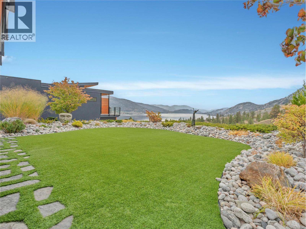
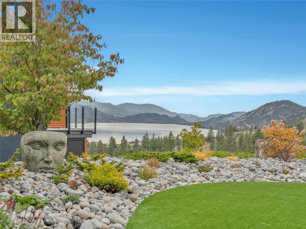
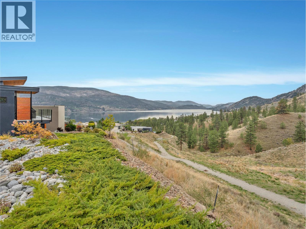
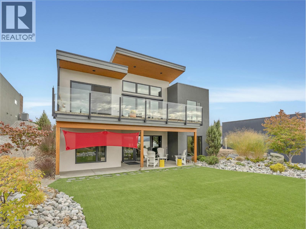
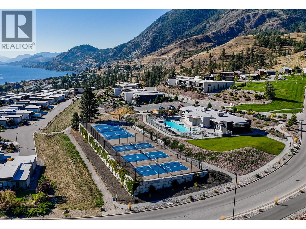
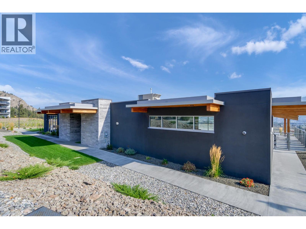
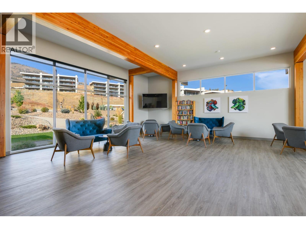
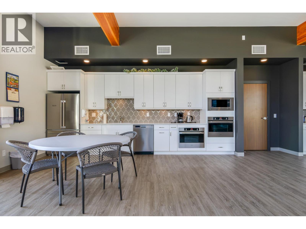
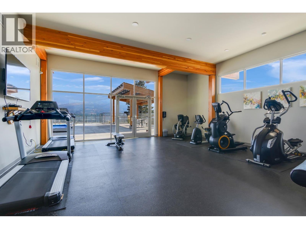
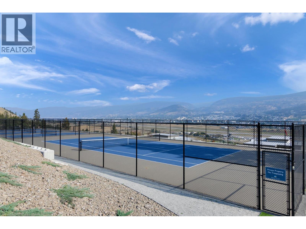
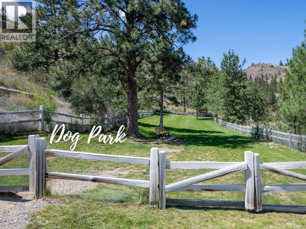
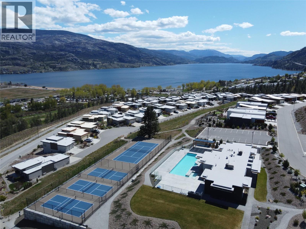
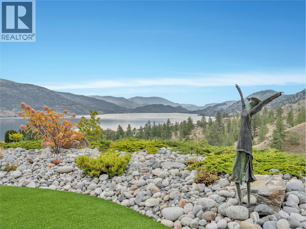
Okanagan Living at its very best! Welcome to a home where the Okanagan lifestyle takes centre stage, with sweeping, unobstructed views of Skaha Lake & the surrounding mountains. Beautifully positioned for privacy, this 3bd 3bth, 2,471 sf level entry walkout rancher offers the perfect blend of effortless living, quality finishes & resort style amenities at Skaha Hills. The main level is designed for easy 1 level living, with soaring vaulted ceilings & an open-concept layout perfect for empty nesters. Floor to ceiling windows frame the lake & mountain views & fill the home with natural light. The living & dining areas flow seamlessly into the chef inspired kitchen with a large island, quartz countertops, Wolf Gas Range & separate wall oven - perfect for hosting. The living room is anchored by a custom tiled gas fireplace, while the dining area opens to your balcony, designed for year round use - the ultimate space to relax, entertain & soak in Skaha Lake. The private main level primary bdrm features a walk thru his & hers closet leading to the 4pc, spa-like ensuite. A 2pc powder room & generous laundry/mudroom with sink & access to the double garage complete this level. The lower level offers 2 additional bdrms, a 4pc bthrm, large family room & walkout to the patio & private yard. Quality upgrades are evident throughout. Enjoy exceptional resort amenities inc. clubhouse, fitness centre, outdoor pool, hot tub, tennis & pickleball courts, dog park & trails. Minutes from Skaha Beach, golf & all that Penticton has to offer. NO PTT, NO SPECULATION TAX & NO VACANCY TAX. Total sq.ft. calculations are based on the exterior dimensions of the building at each floor level & inc. all interior walls & must be verified by the buyer if deemed important. (id:47466)

Share this Listing:

Full Address:
118 RIDGE View, Penticton, British Columbia
Price:
$ 1,250,000
MLS Number:
10402921
List Date:
October 6th, 2026
Neighbourhood:
Main South
Lot Size:
0.2 ac
Year Built:
2017
Taxes:
$ 6,854

Property Details

Bedrooms:
3
Bathrooms:
3
Appliances:
Refrigerator, Water softener, Range - Gas, Dishwasher, Microwave, Oven - Built-In, Hood Fan, Washer/Dryer Stack-Up
Flooring:
Tile, Laminate
Interior Features:
Recreation Centre, Whirlpool, Clubhouse, Racquet Courts
Air Conditioning:
Central air conditioning
Heating:
Forced air, See remarks
Fireplaces:
1
Fireplace Type:
Gas, Unknown
Basement:
Full

Interior Features

Architectural Style:
Ranch
Storeys:
2
Sewer:
Municipal sewage system
Water:
Private Utility
Roof:
Other, Unknown
Exterior:
Stucco
Garage:
Attached Garage, Additional Parking
Garage Spaces:
4
Ownership Type:
Leasehold
Taxes:
$ 6,854
Stata Fees:
$ 202

Building Features

Finished Area:
2471 sq.ft.

Floors

View:
Lake view, Mountain view, Valley view, View of water, Ravine view, View (panoramic)
Lot Size:
0.2 ac

Land

Amenities Nearby:
Pets Allowed, Recreational Facilities, Rentals Allowed

Neighbourhood Features

Ratings

Commercial Info

powered by Ratehub.ca

Mortgage Calculator

Get Directions

Contact Team Thompson

Steve Thompson
Name(Required)
Agent: Shannon SimpsonOffice: Chamberlain Property Group Inc.

The trademarks MLS®, Multiple Listing Service® and the associated logos are owned by The Canadian Real Estate Association (CREA) and identify the quality of services provided by real estate professionals who are members of CREA" MLS®, REALTOR®, and the associated logos are trademarks of The Canadian Real Estate Association. This website is operated by a brokerage or salesperson who is a member of The Canadian Real Estate Association. The information contained on this site is based in whole or in part on information that is provided by members of The Canadian Real Estate Association, who are responsible for its accuracy. CREA reproduces and distributes this information as a service for its members and assumes no responsibility for its accuracy The listing content on this website is protected by copyright and other laws, and is intended solely for the private, non-commercial use by individuals. Any other reproduction, distribution or use of the content, in whole or in part, is specifically forbidden. The prohibited uses include commercial use, “screen scraping”, “database scraping”, and any other activity intended to collect, store, reorganize or manipulate data on the pages produced by or displayed on this website.

Multiple Listing Service (MLS) trademark® The MLS® mark and associated logos identify professional services rendered by REALTOR® members of CREA to effect the purchase, sale and lease of real estate as part of a cooperative selling system. ©2017 The Canadian Real Estate Association. All rights reserved. The trademarks REALTOR®, REALTORS® and the REALTOR® logo are controlled by CREA and identify real estate professionals who are members of CREA.

Similar Listings

Contact Team Thompson

We are here to help

Name(Required)

Helpful Links

crossmenuchevron-down