Team Thompson Logo

12349 Lake Hill Drive Lot# 1-14, Lake Country

Property Description

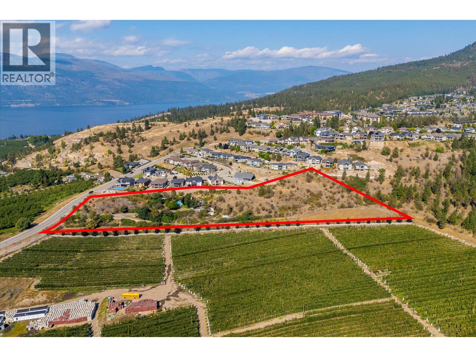
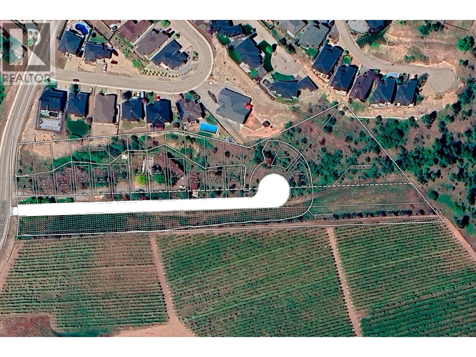
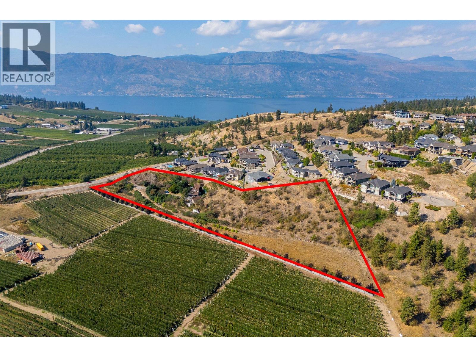
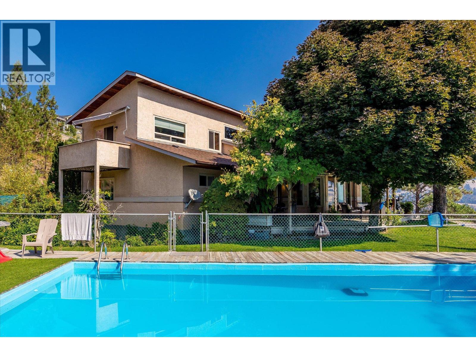
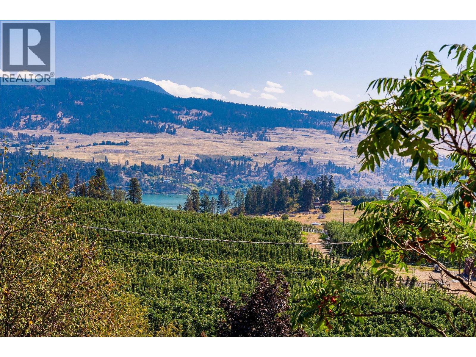
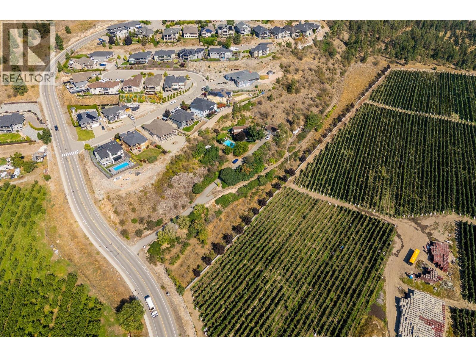
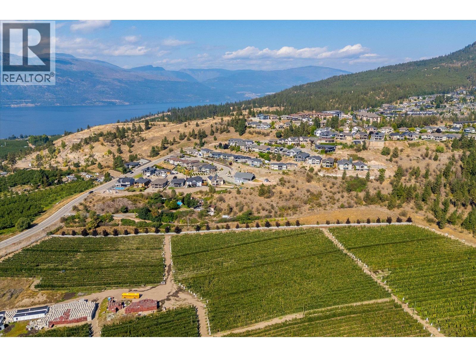
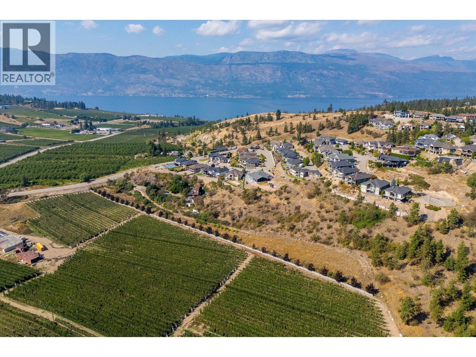
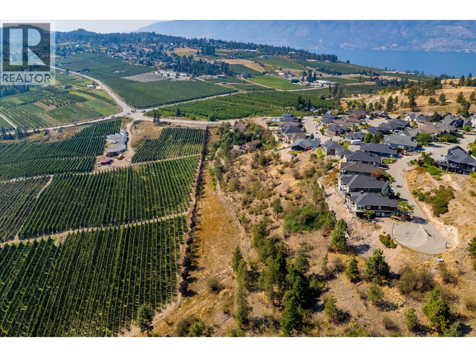
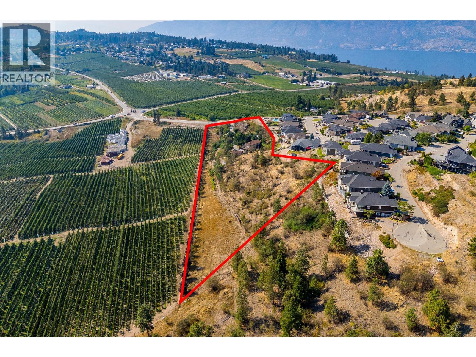
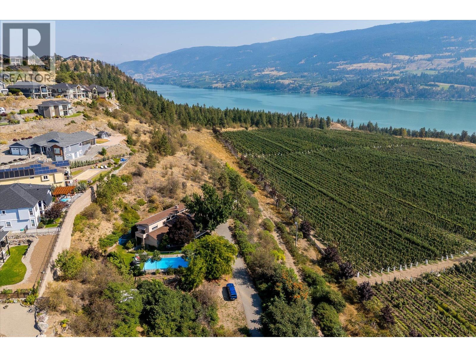
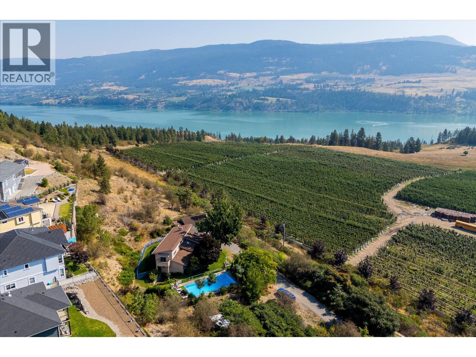
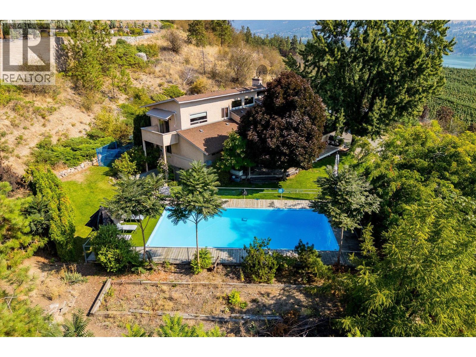
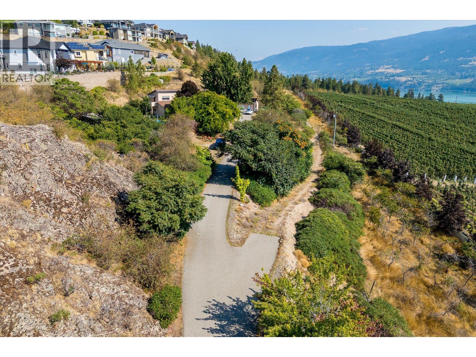
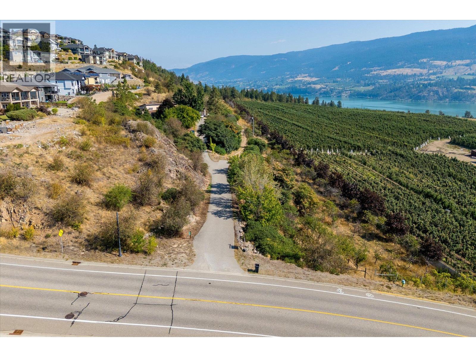
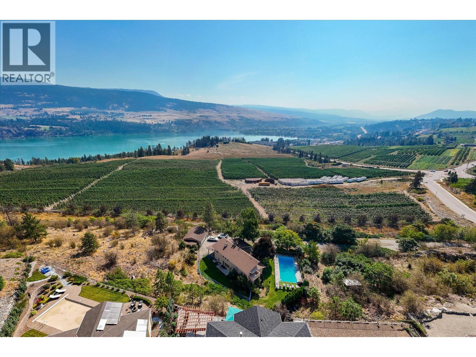
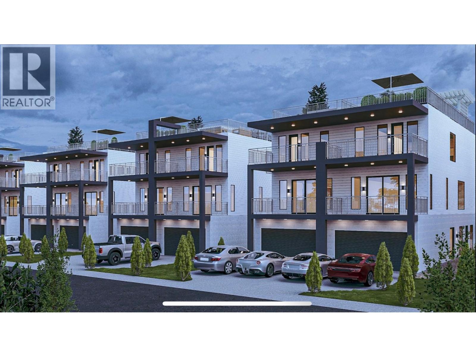
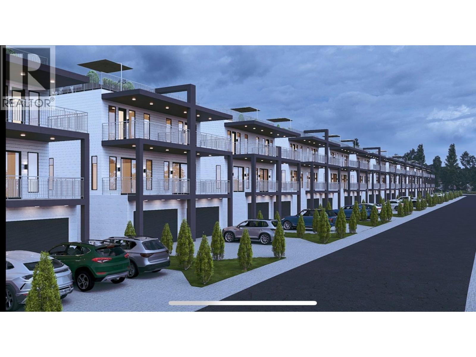
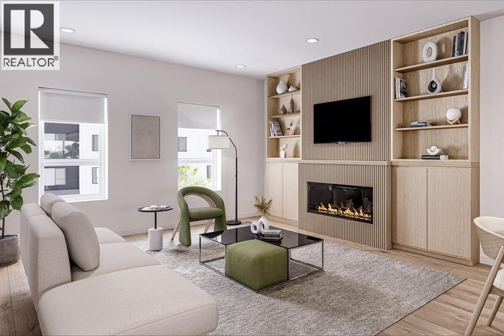
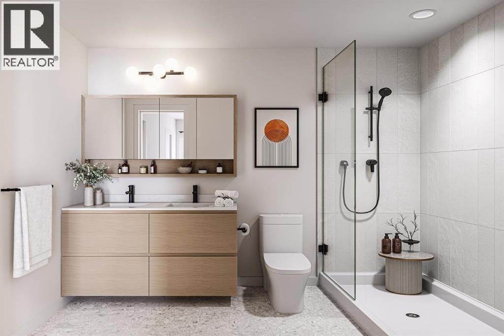
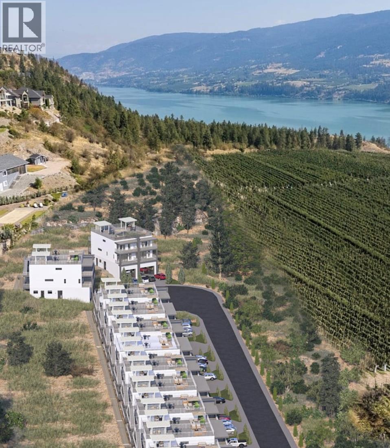
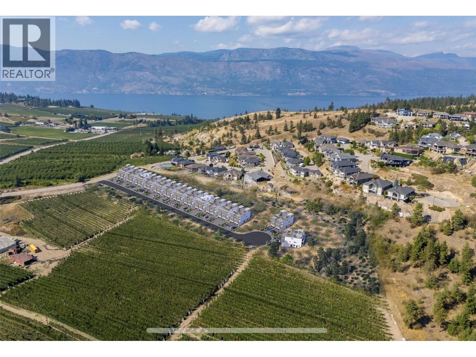
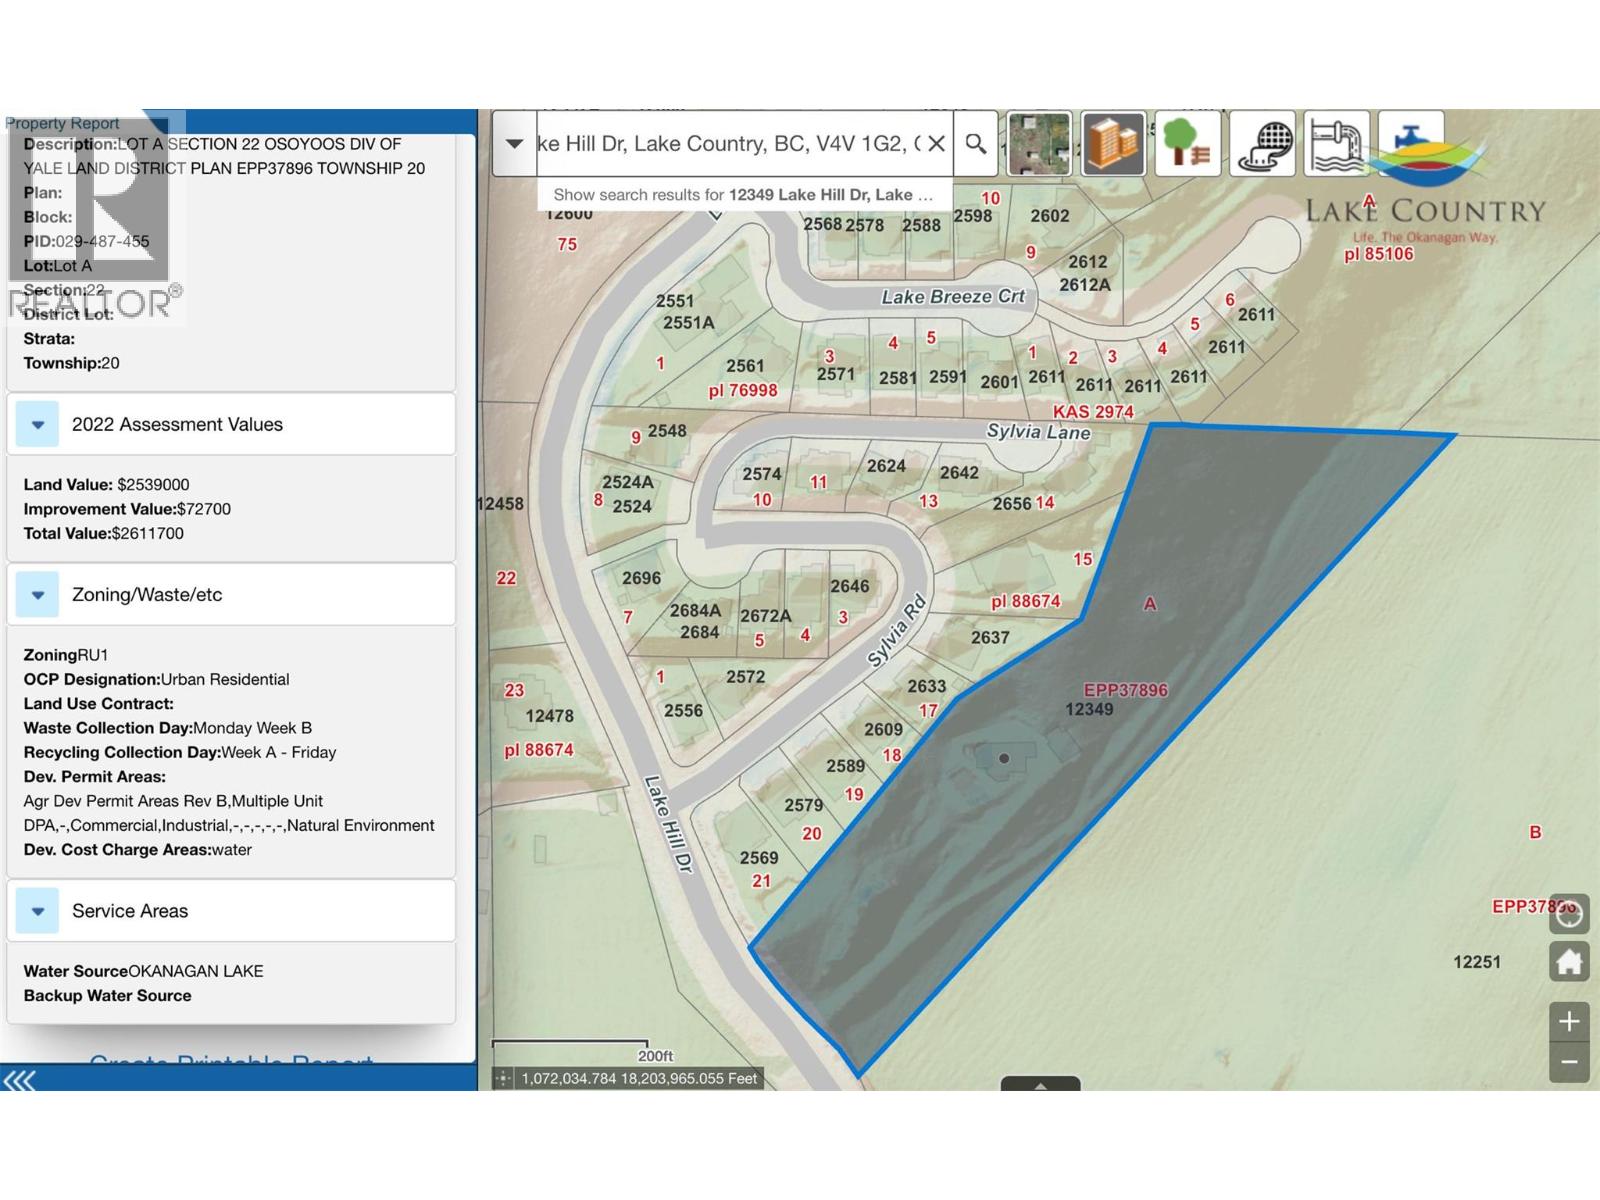
An exceptional opportunity to acquire a fully registered 14-lot residential development in the prestigious community of The Lakes. Spanning 5.56 acres, this offering presents a rare opportunity to secure a significant residential land holding in one of the Okanagan's most desirable communities, with substantial development work already completed. All 14 lots are individually titled with separate PIDs and approved for single-family homes with secondary suites. The owner is also pursuing City approval for potential triplex development, offering additional density and enhanced project potential, subject to approval. Considerable investment has gone into advancing the development, including completed geotechnical work, architectural reports, and $504,879 in Development Cost Charges (DCCs) paid for the 14 approved single-family homes. These DCCs are transferable with the lots, representing a significant cost advantage for the next developer and eliminating a substantial expense from the initial development budget. The setting enhances the appeal, with panoramic lake and valley views and convenient access to schools, beaches, wineries and more. With registered subdivision, individual titles, completed geotechnical work, architectural documentation, and DCCs paid, this is a compelling opportunity to acquire a well-advanced residential development ready to move toward construction, while retaining potential for additional density through the ongoing triplex application. (id:47466)

Share this Listing:

Full Address:
12349 Lake Hill Drive Lot# 1-14, Lake Country, British Columbia
Price:
$ 3,599,000
MLS Number:
10406023
List Date:
November 17th, 2026
Neighbourhood:
Lake Country North West
Lot Size:
5.56 ac
Year Built:
1989

Property Details

Bedrooms:
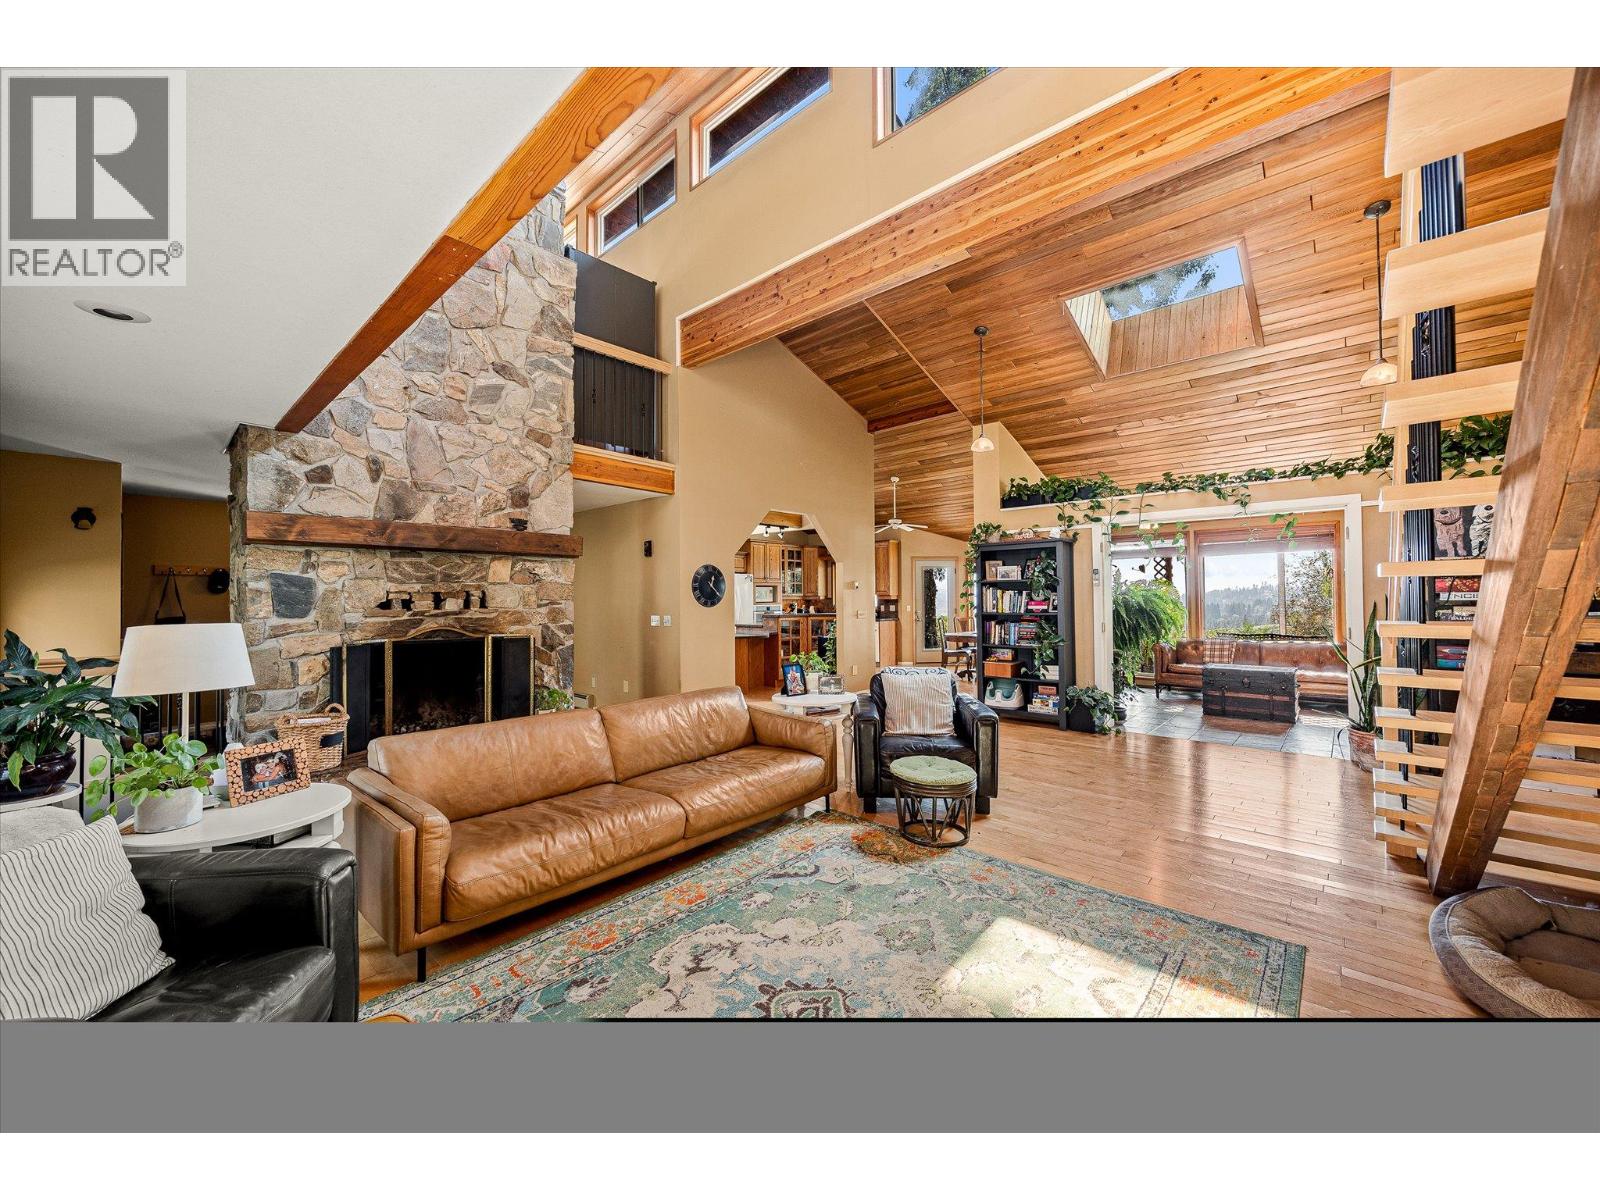
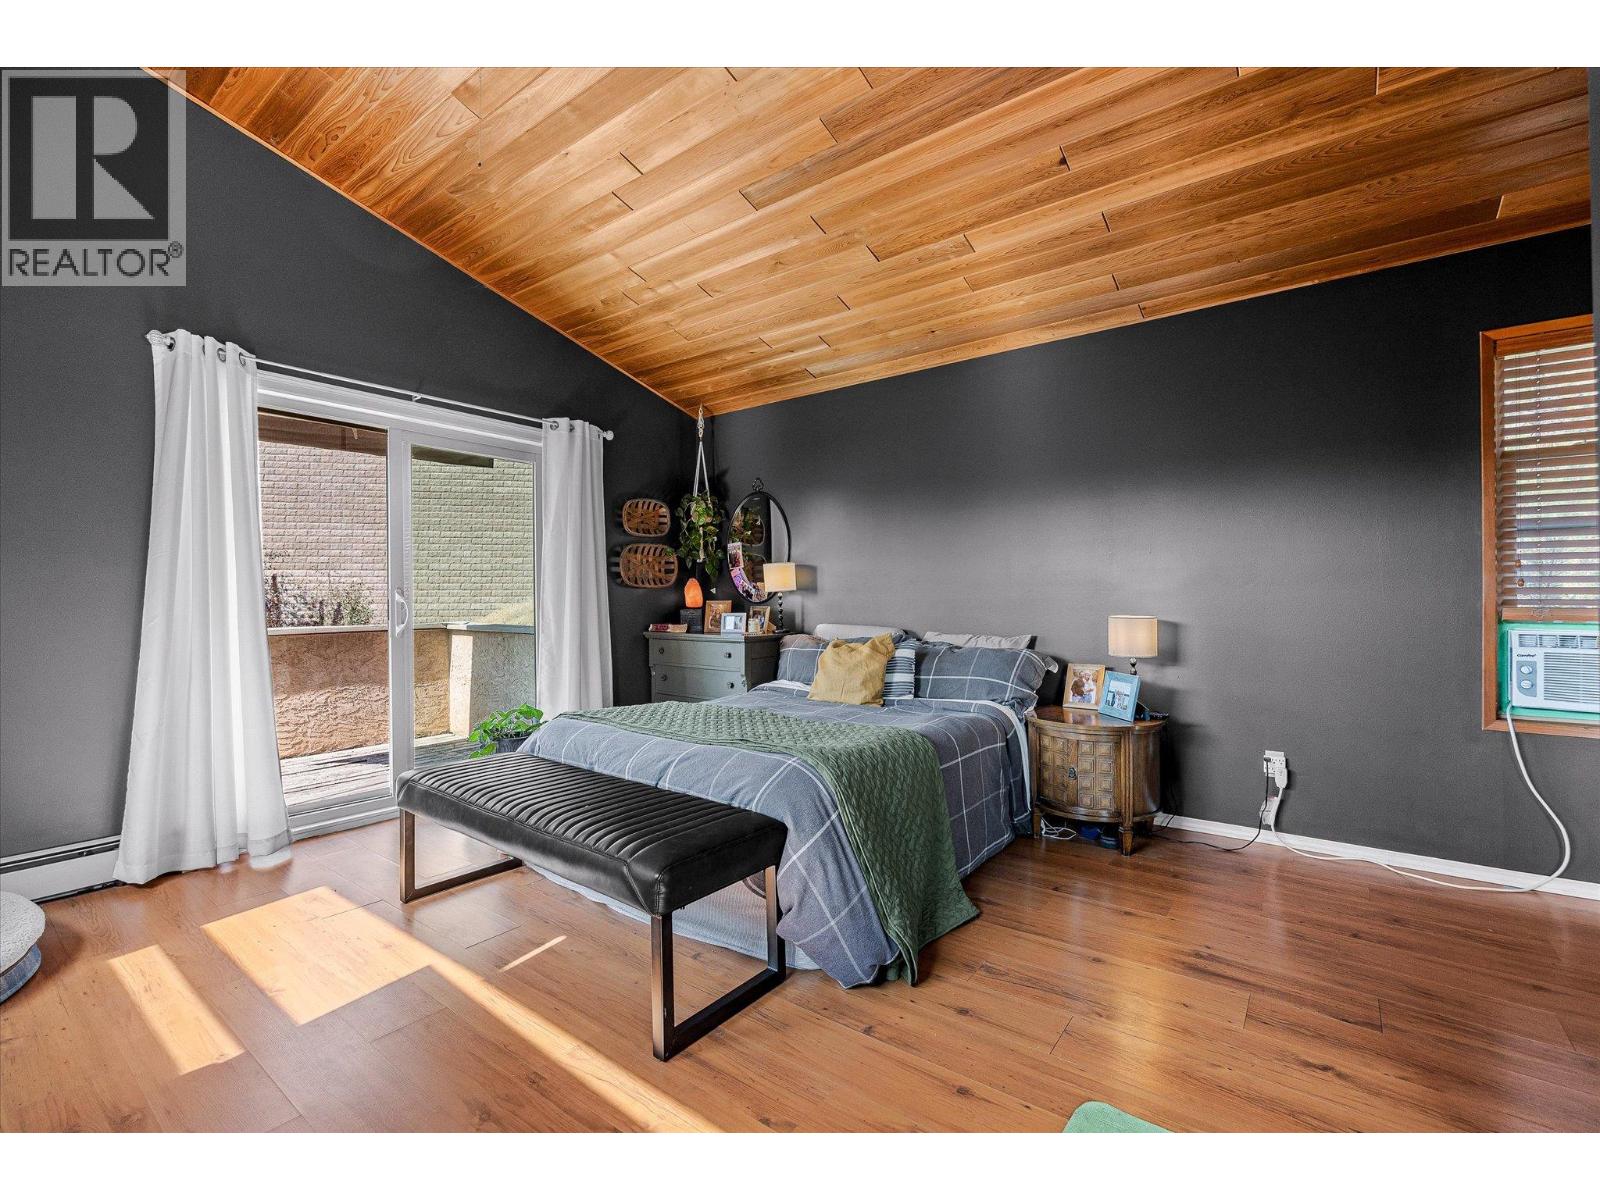
5
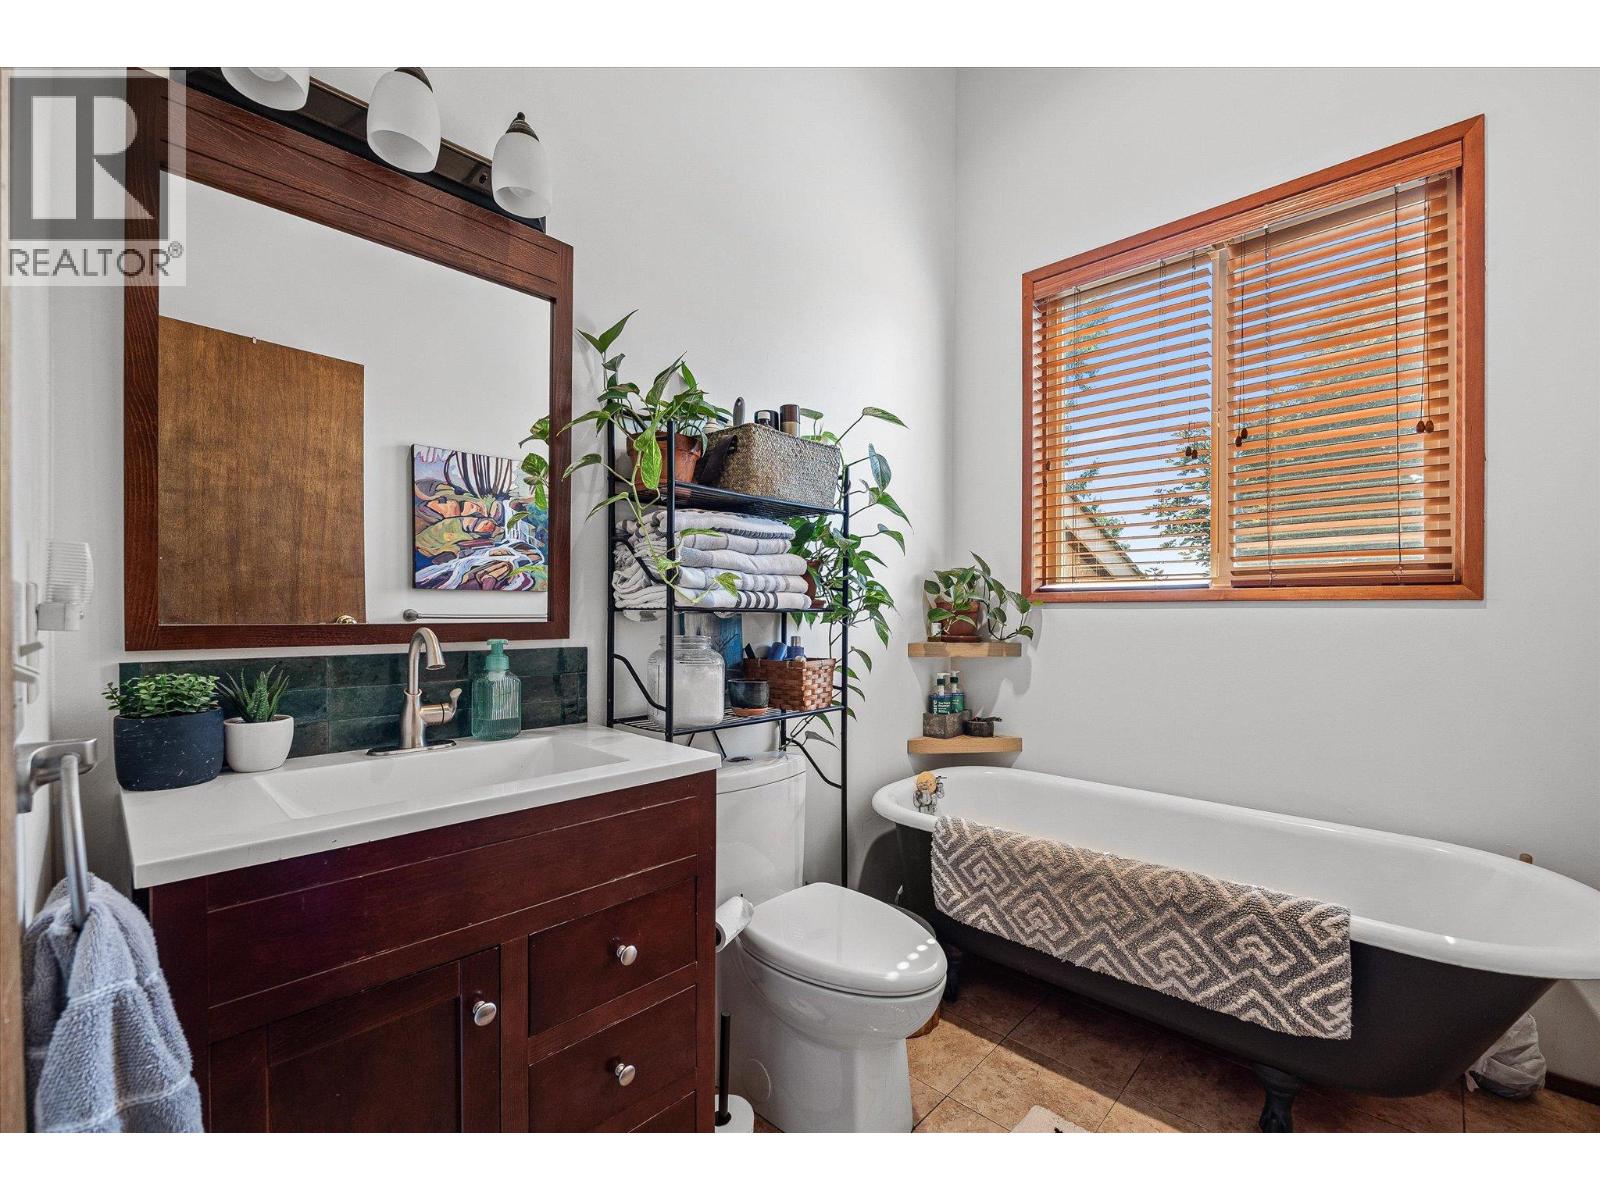
Bathrooms:
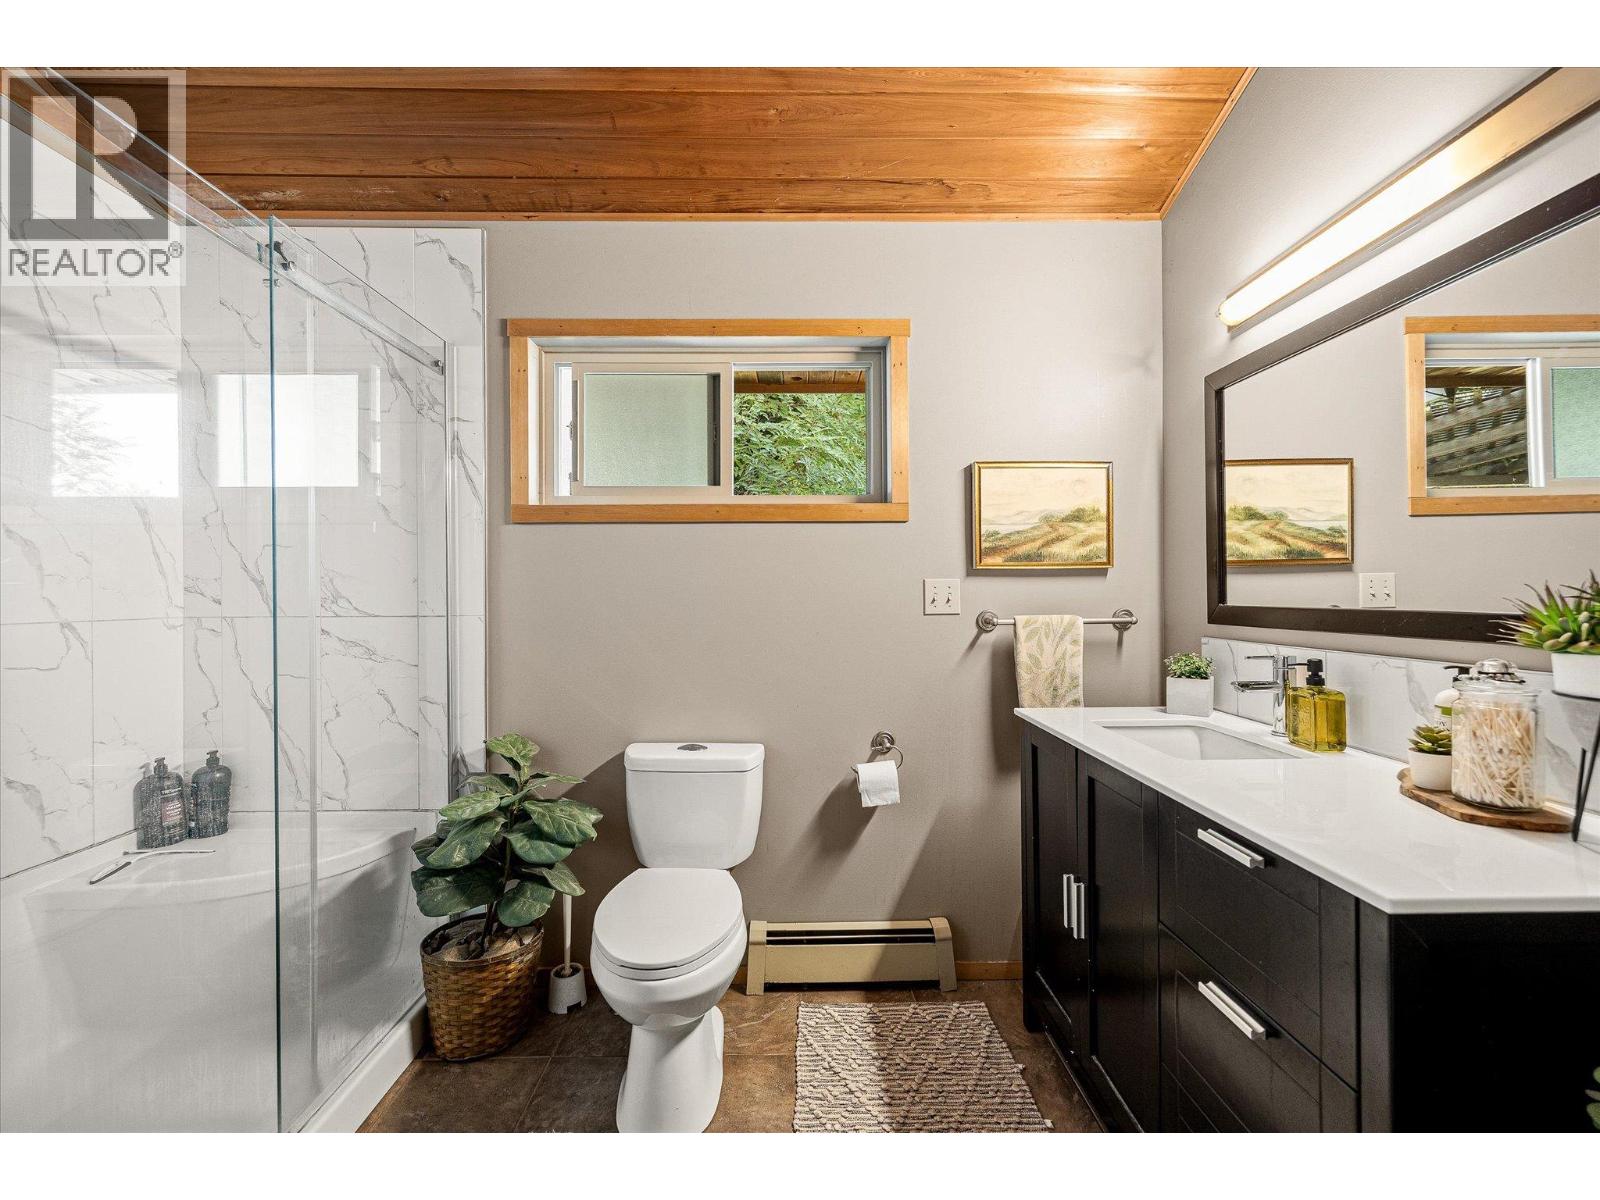
3
Appliances:
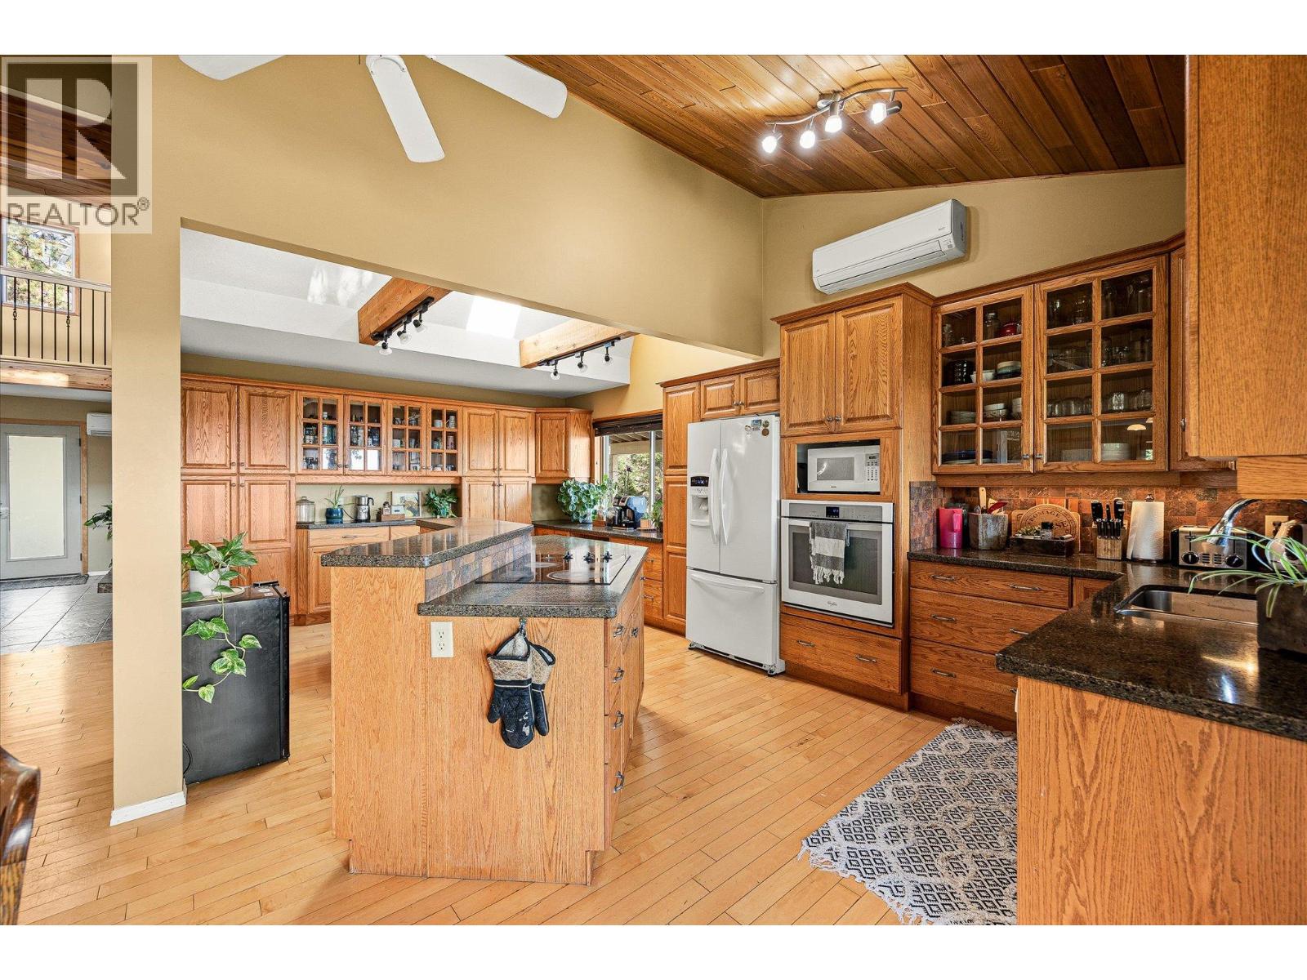
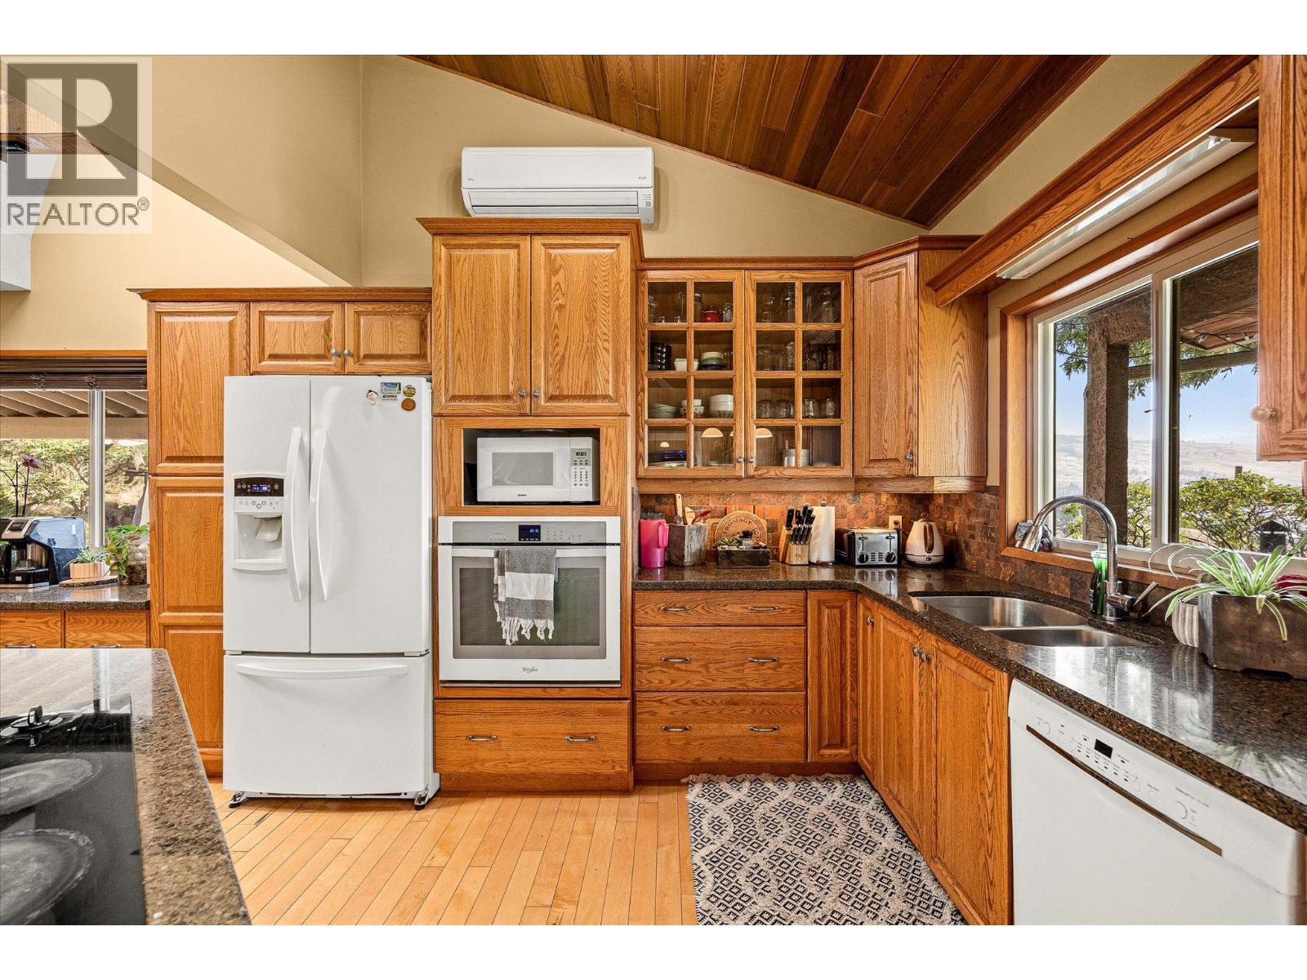
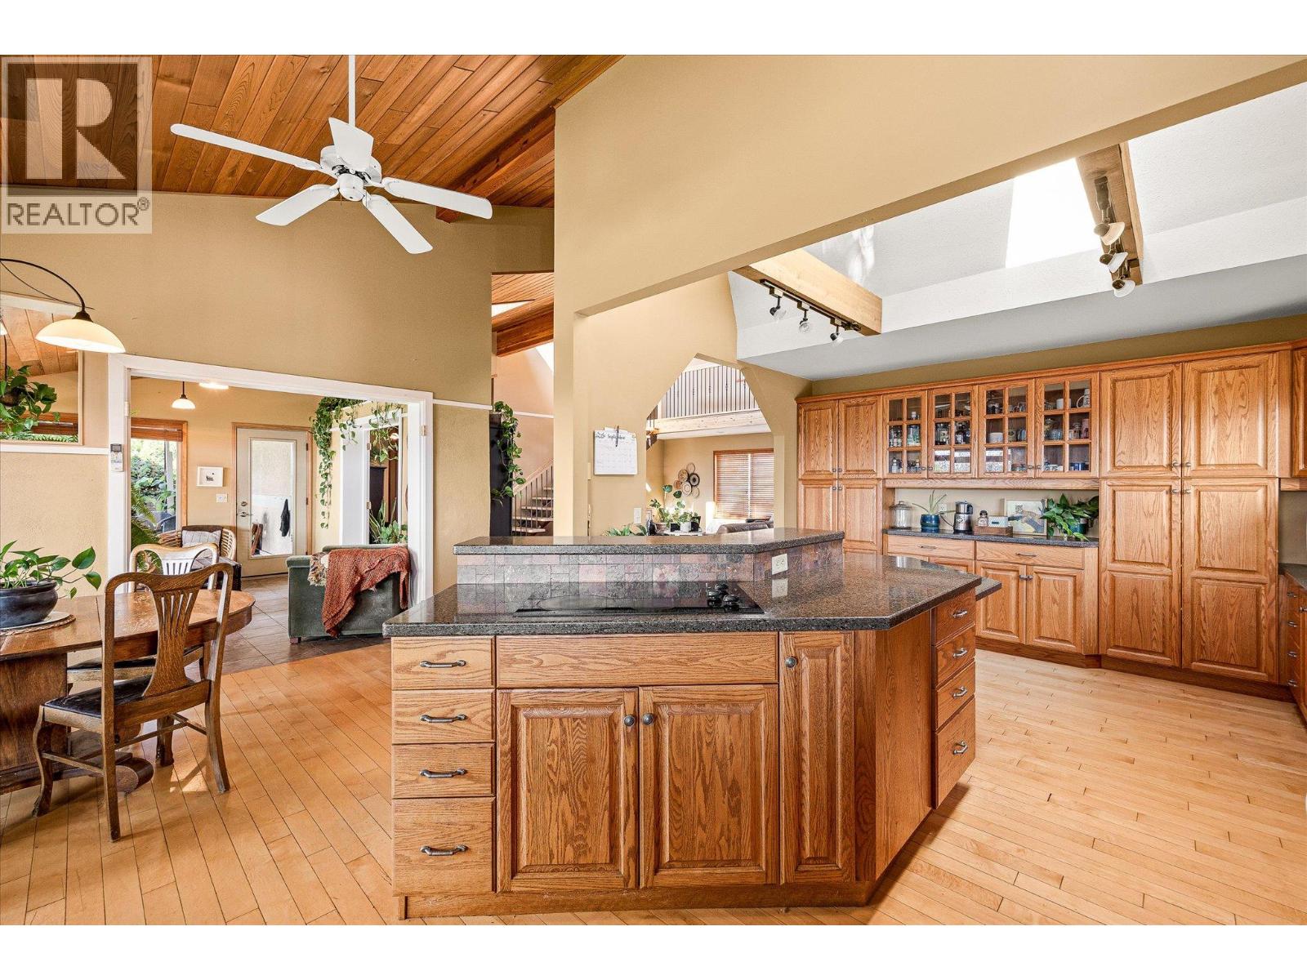
Washer, Dishwasher, Dryer, Cooktop, Oven - Built-In
Flooring:
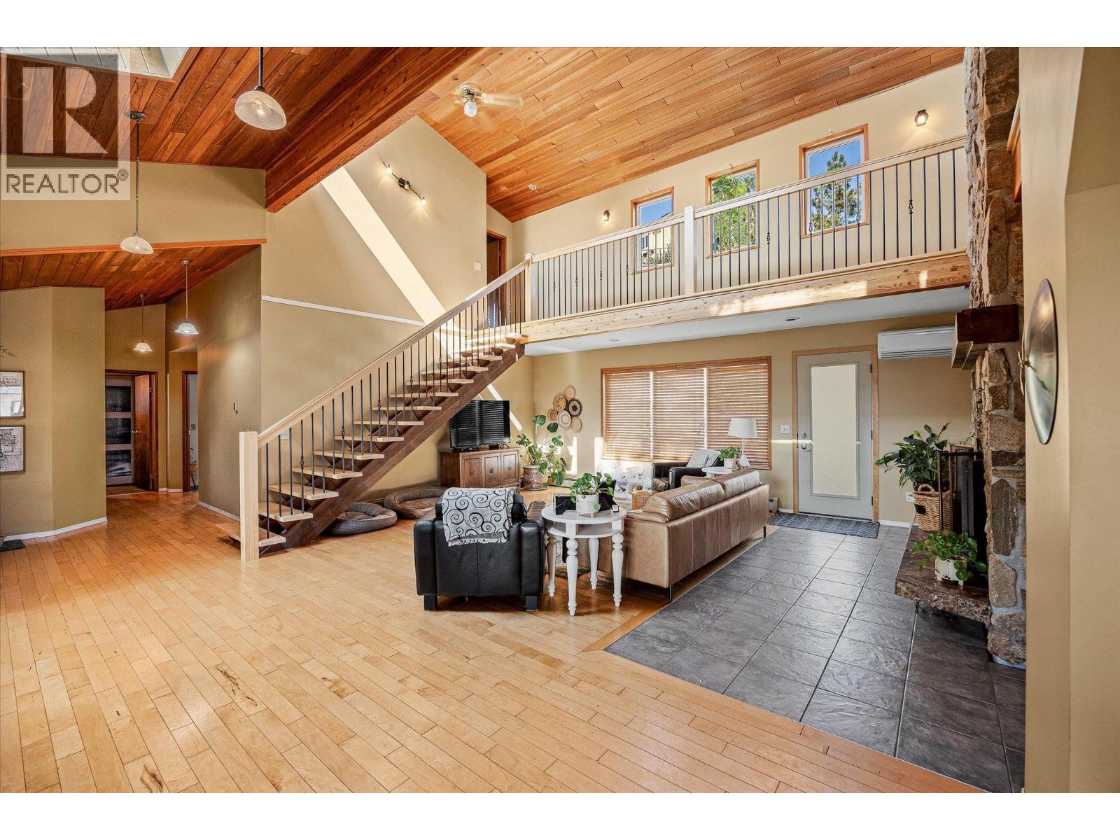
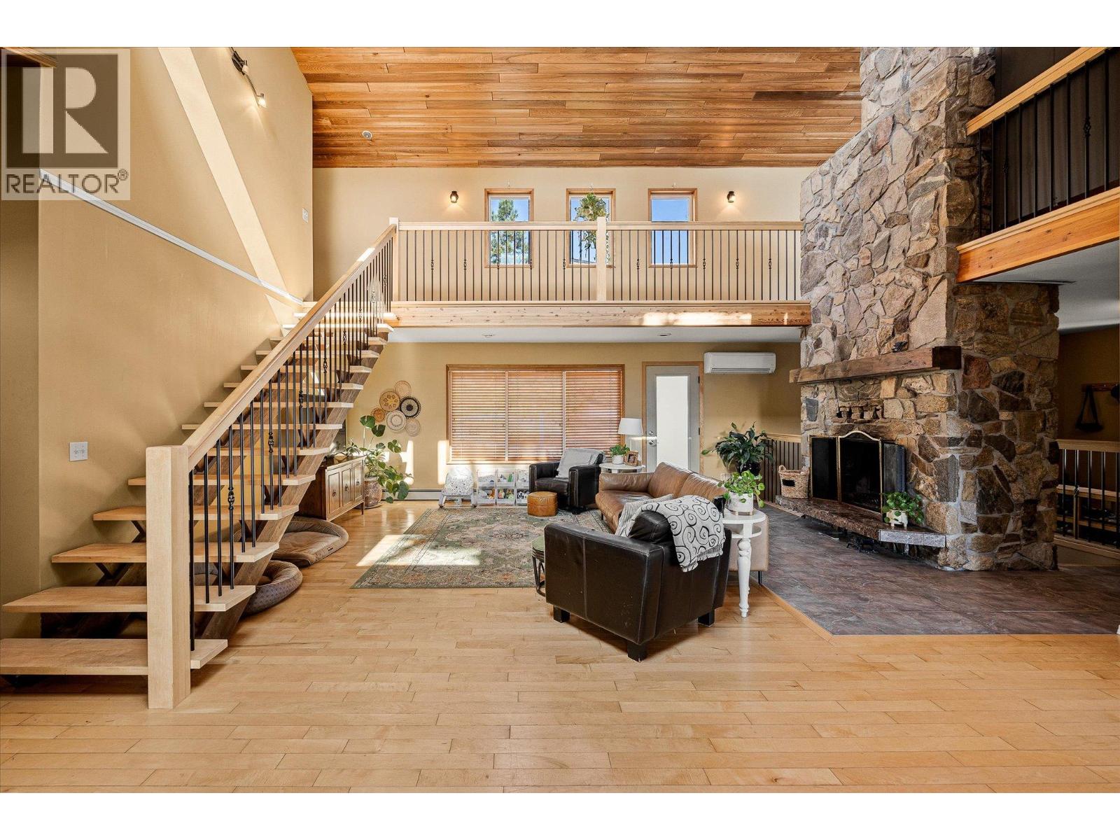
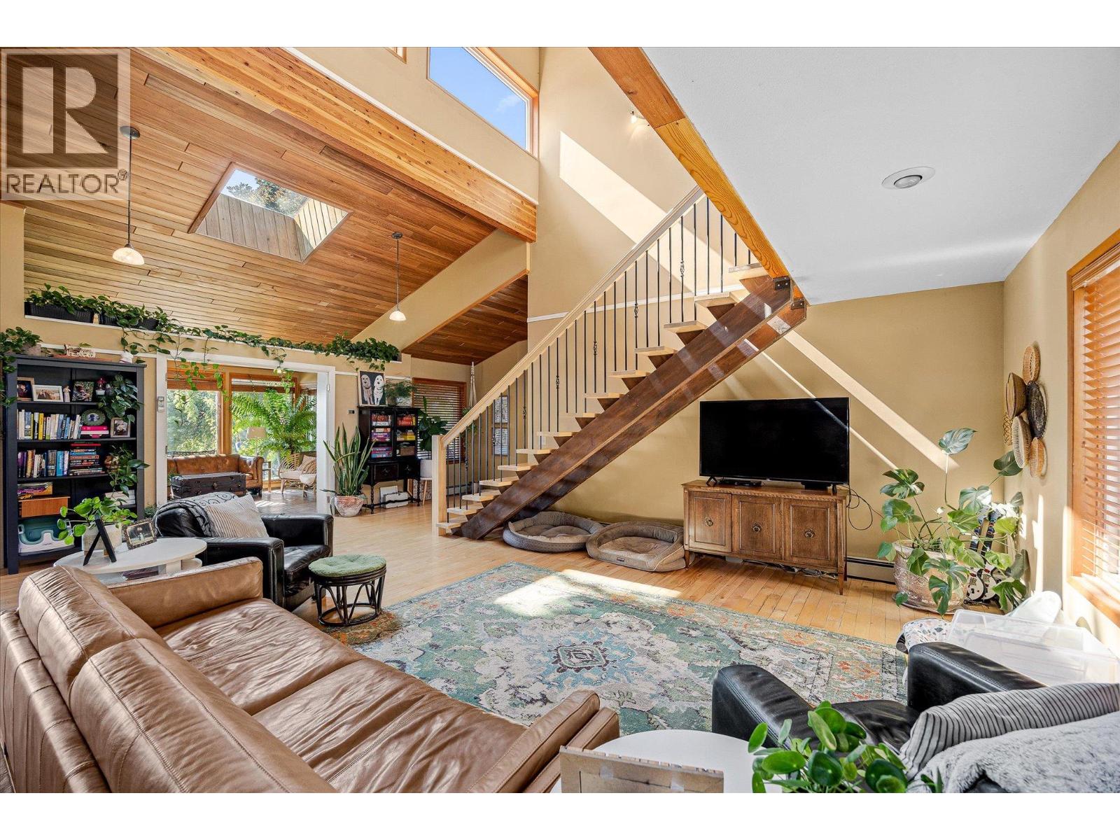
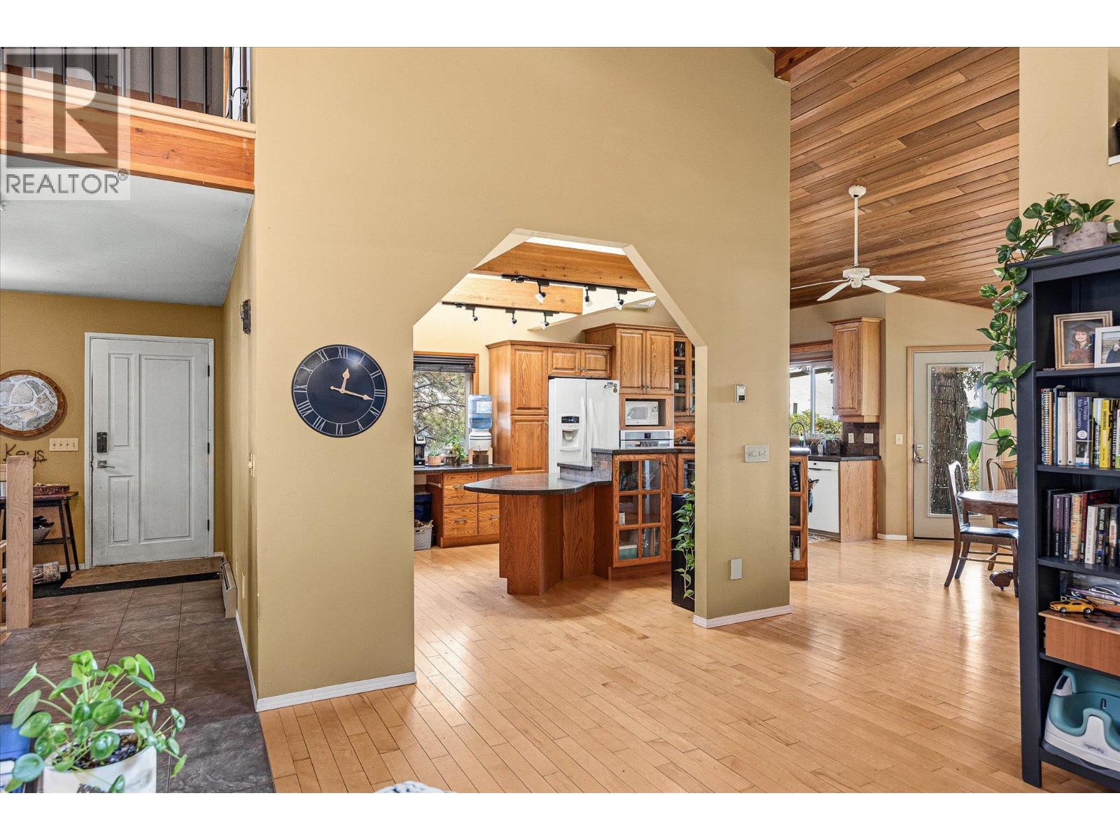
Tile, Hardwood
Air Conditioning:
Window air conditioner, Wall unit
Heating:
Baseboard heaters, Electric, See remarks
Fireplaces:
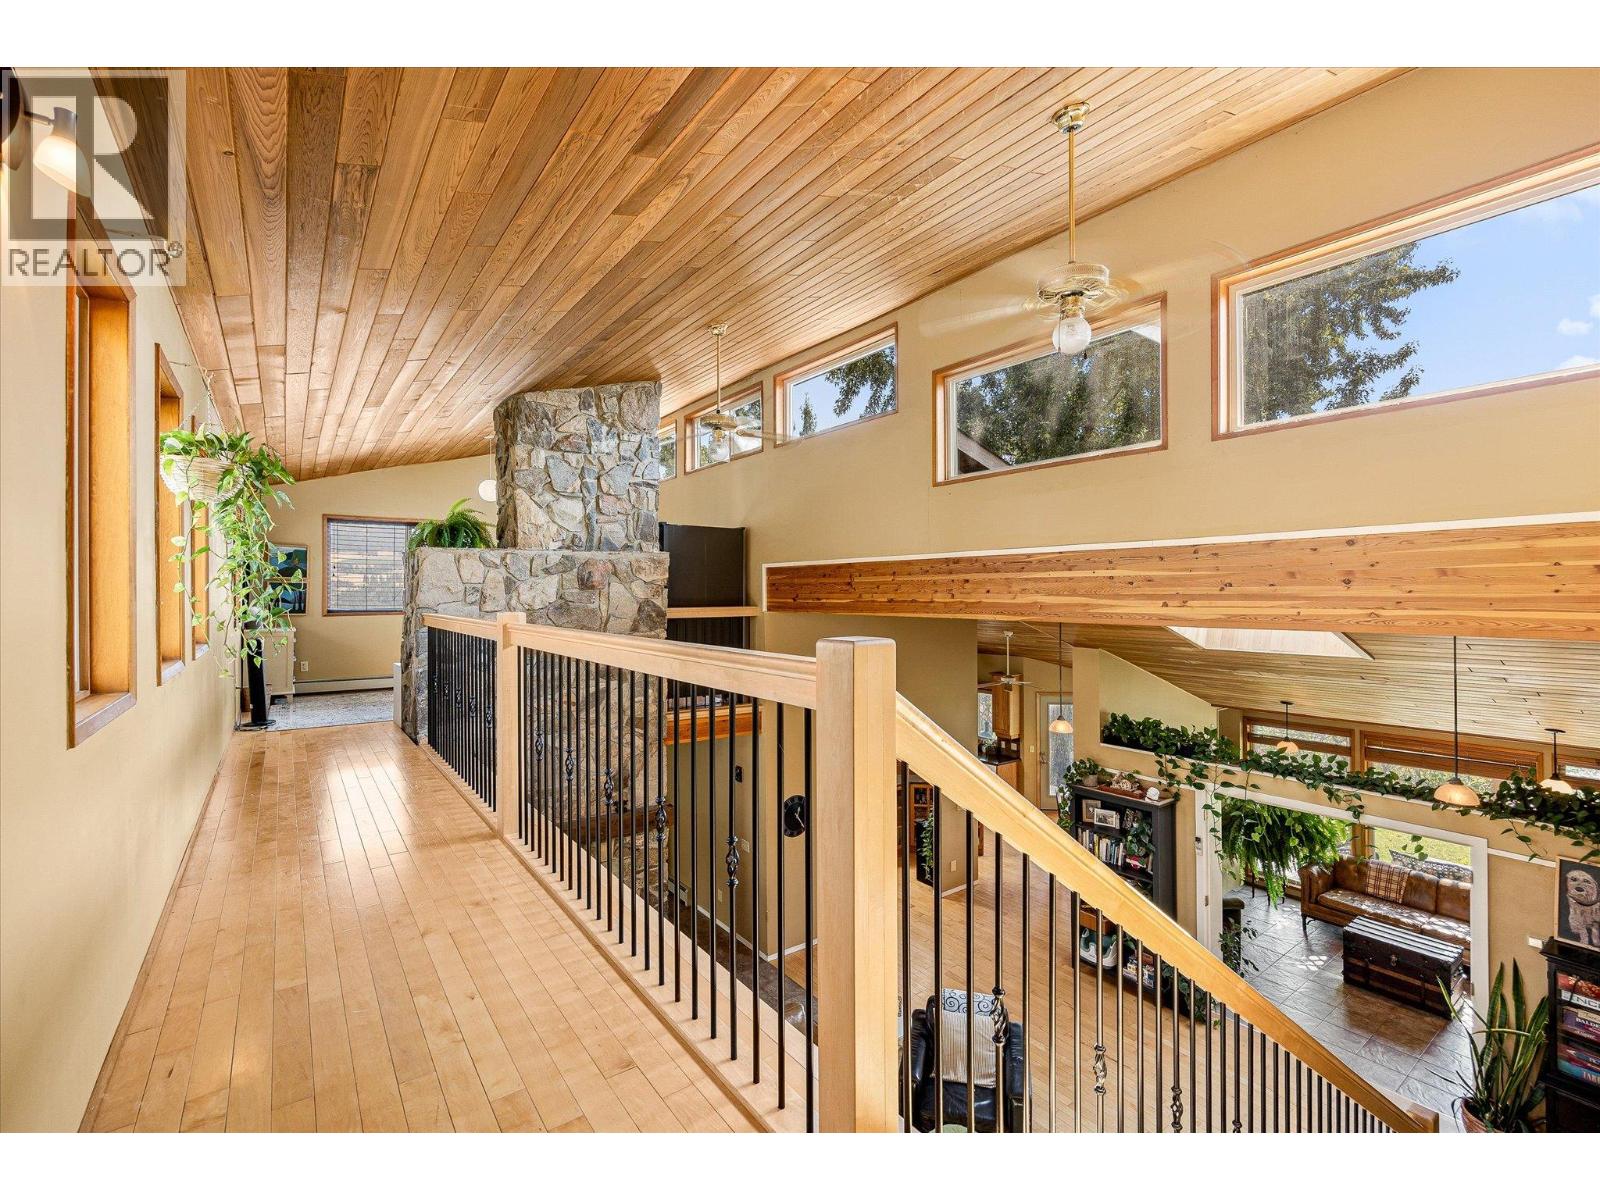
2
Fireplace Type:
Wood, Conventional
Basement:
Full

Interior Features

Architectural Style:
Multi-level
Storeys:
1.5
Sewer:
Municipal sewage system
Water:
Municipal water
Roof:
Asphalt shingle, Unknown
Exterior:
Stucco
Garage:
Detached Garage, Additional Parking
Garage Spaces:
12
Pool:
Inground pool
Ownership Type:
Freehold

Building Features

Finished Area:
4080 sq.ft.

Floors

View:
Lake view, Mountain view, View (panoramic)
Lot Size:
5.56 ac

Land

Amenities Nearby:
Family Oriented, Pets Allowed

Neighbourhood Features

Ratings

Commercial Info

powered by Ratehub.ca

Mortgage Calculator

Get Directions

Contact Team Thompson

Steve Thompson
Name(Required)
Agent: Kaila KlassenOffice: Royal LePage Kelowna

The trademarks MLS®, Multiple Listing Service® and the associated logos are owned by The Canadian Real Estate Association (CREA) and identify the quality of services provided by real estate professionals who are members of CREA" MLS®, REALTOR®, and the associated logos are trademarks of The Canadian Real Estate Association. This website is operated by a brokerage or salesperson who is a member of The Canadian Real Estate Association. The information contained on this site is based in whole or in part on information that is provided by members of The Canadian Real Estate Association, who are responsible for its accuracy. CREA reproduces and distributes this information as a service for its members and assumes no responsibility for its accuracy The listing content on this website is protected by copyright and other laws, and is intended solely for the private, non-commercial use by individuals. Any other reproduction, distribution or use of the content, in whole or in part, is specifically forbidden. The prohibited uses include commercial use, “screen scraping”, “database scraping”, and any other activity intended to collect, store, reorganize or manipulate data on the pages produced by or displayed on this website.

Multiple Listing Service (MLS) trademark® The MLS® mark and associated logos identify professional services rendered by REALTOR® members of CREA to effect the purchase, sale and lease of real estate as part of a cooperative selling system. ©2017 The Canadian Real Estate Association. All rights reserved. The trademarks REALTOR®, REALTORS® and the REALTOR® logo are controlled by CREA and identify real estate professionals who are members of CREA.

Similar Listings

Contact Team Thompson

We are here to help

Name(Required)

Helpful Links

crossmenuchevron-down