Team Thompson Logo

8510 Tronson Road, Vernon

Property Description

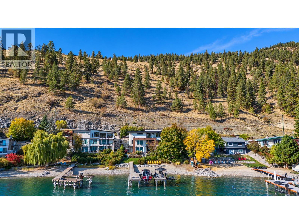
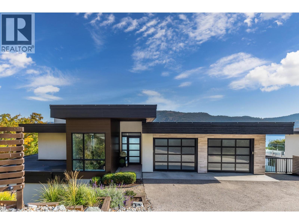
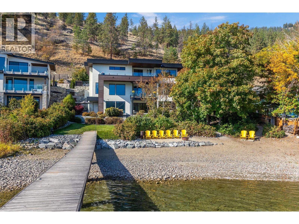
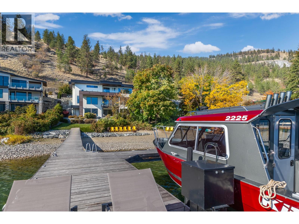
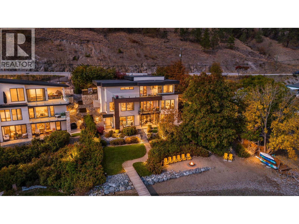
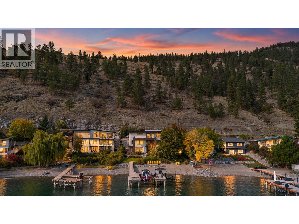
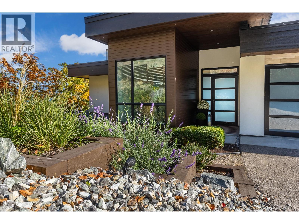
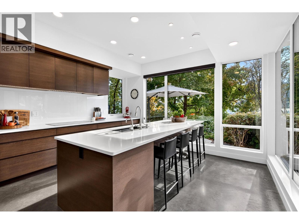
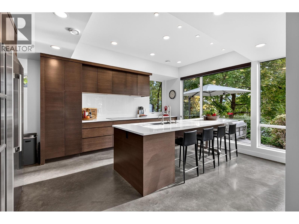
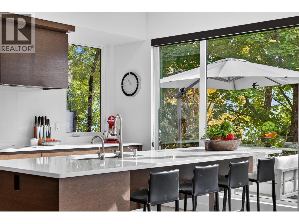
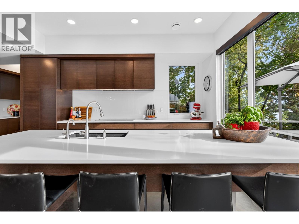
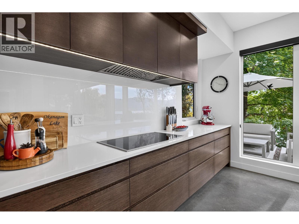
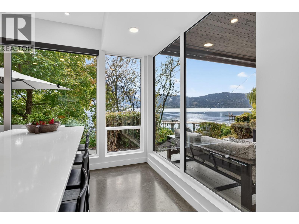
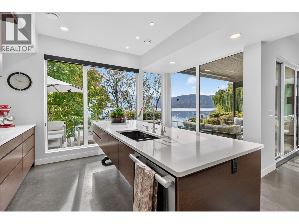
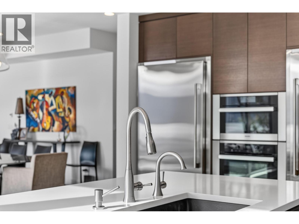
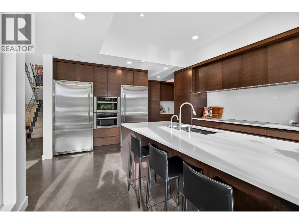
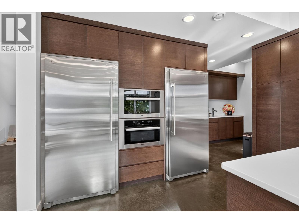
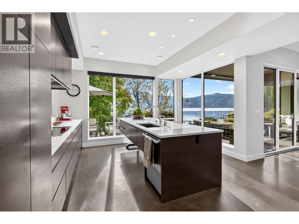
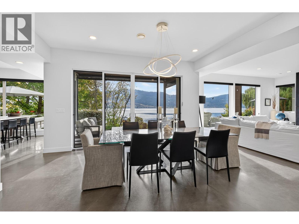
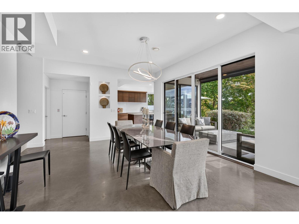
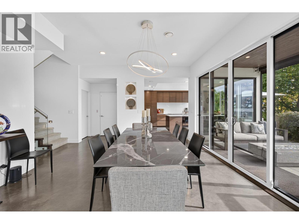
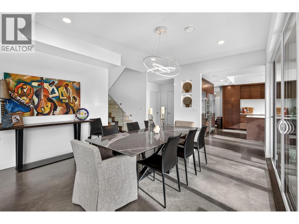
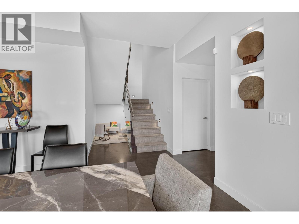
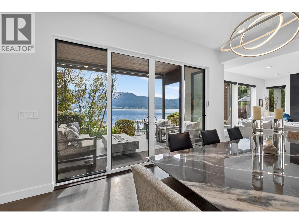
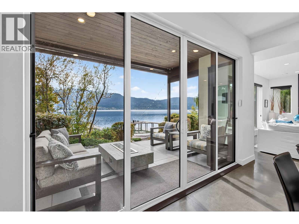
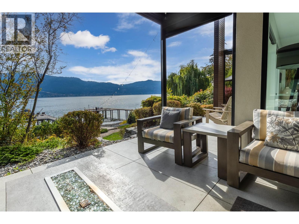
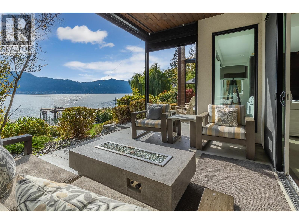
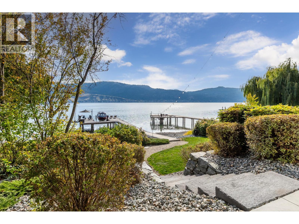
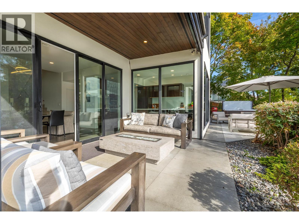
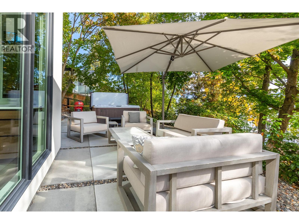
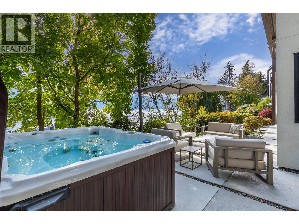
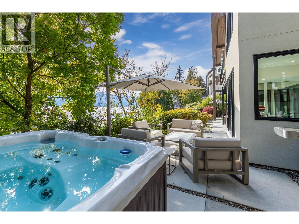
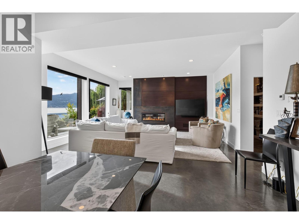
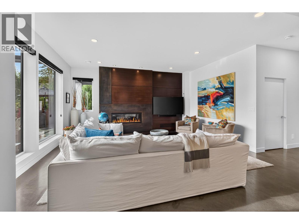
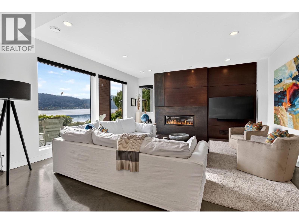
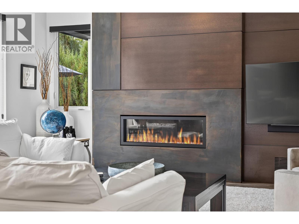
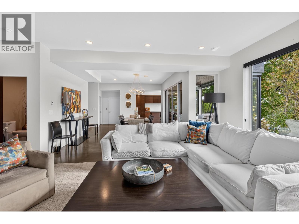
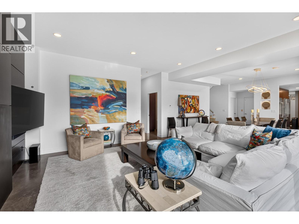
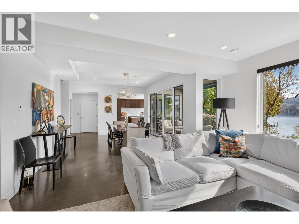
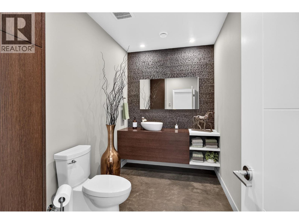
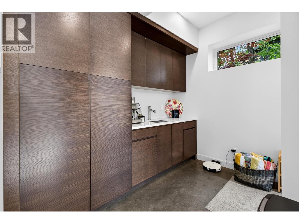
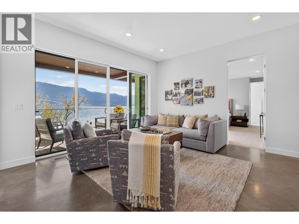
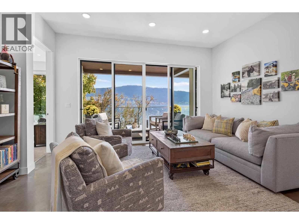
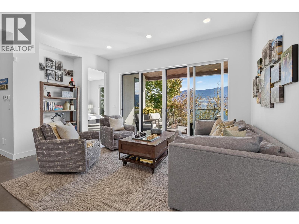
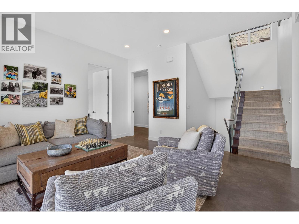
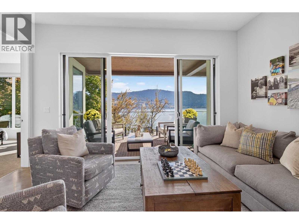
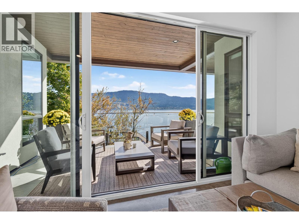
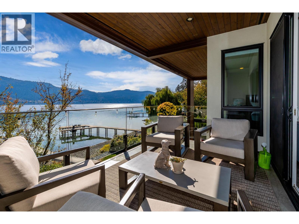
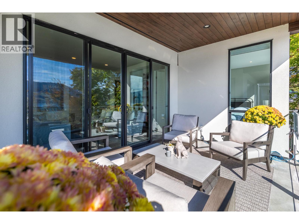
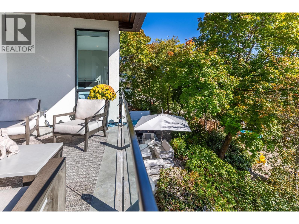
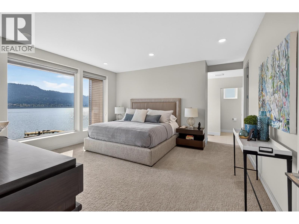
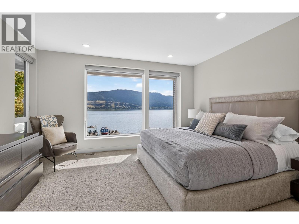
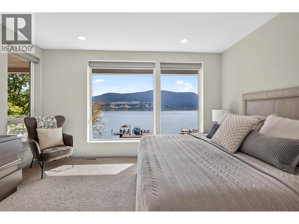
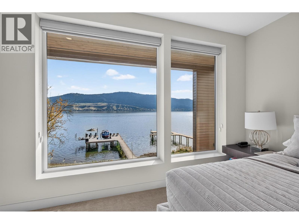
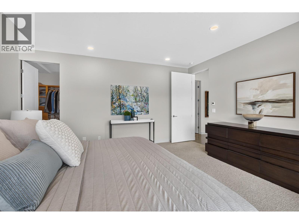
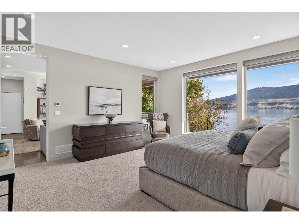
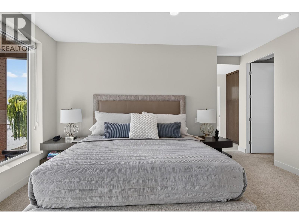
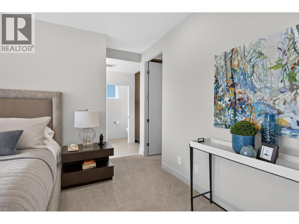
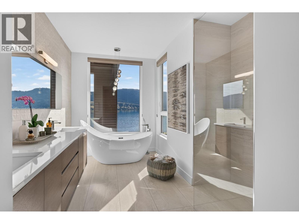
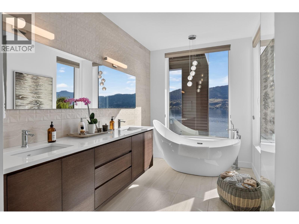
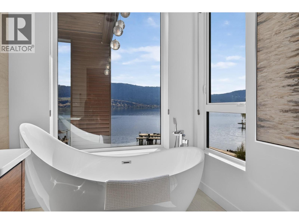
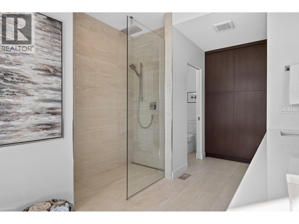
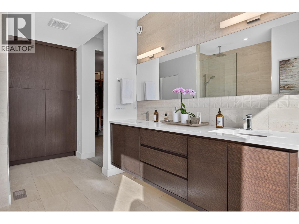
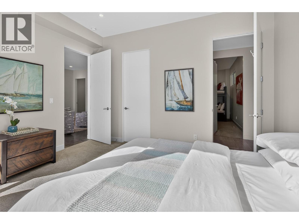
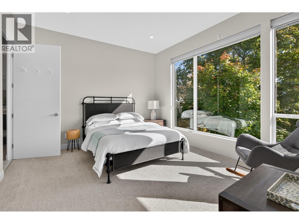
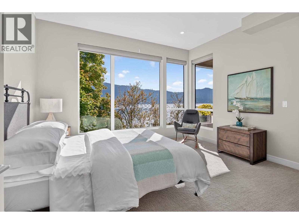
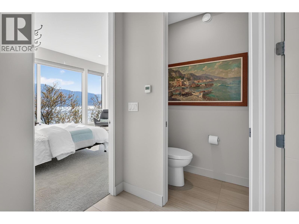
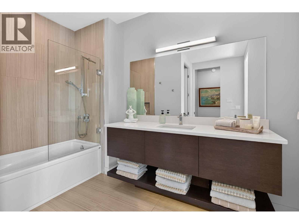
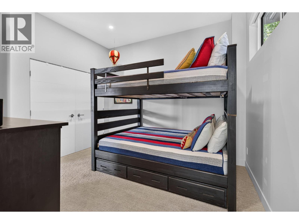
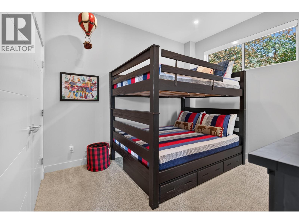
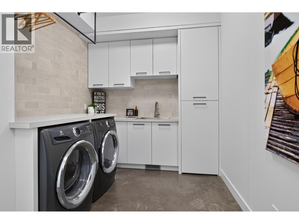
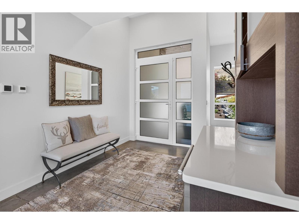
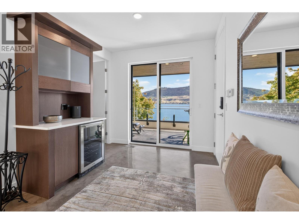
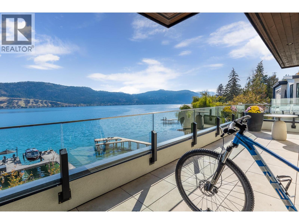
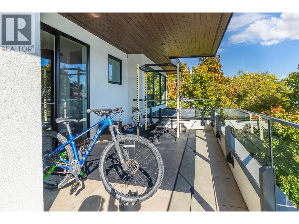
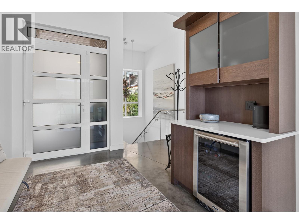
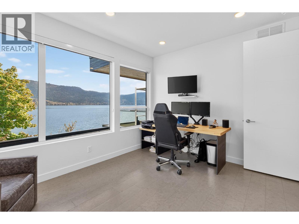
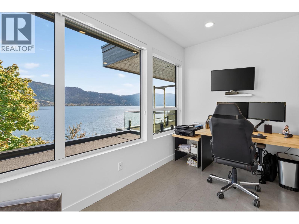
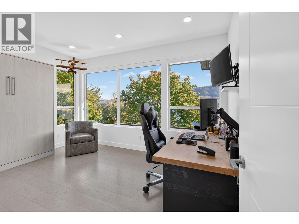
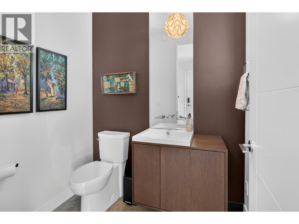
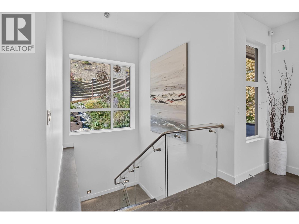
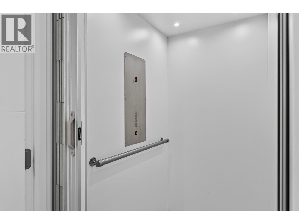
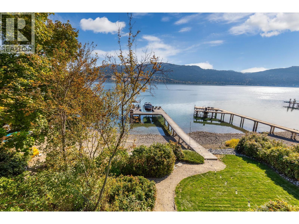
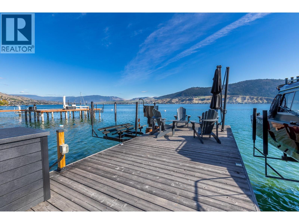
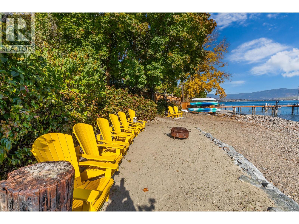
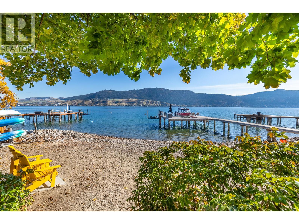
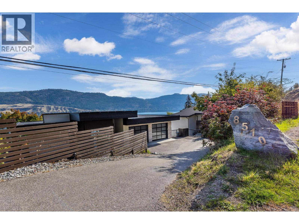
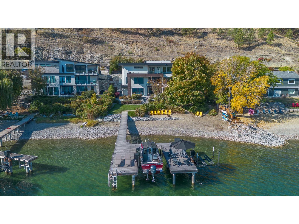
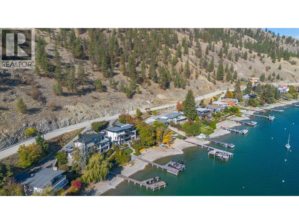
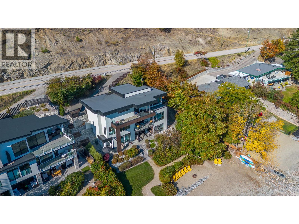
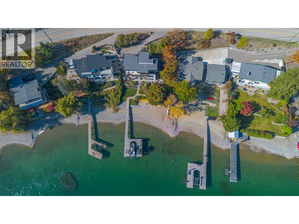
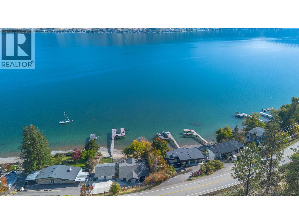
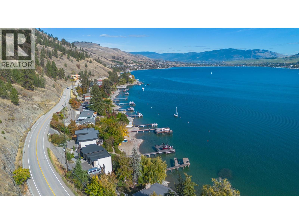
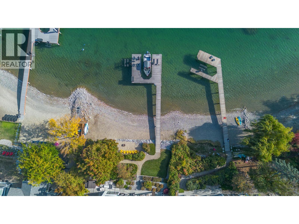
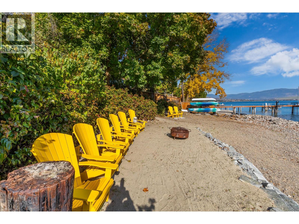
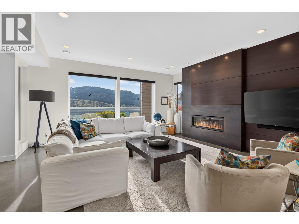
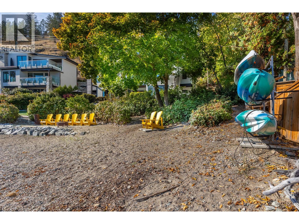
Experience exceptional Okanagan Lake living in this stunning custom home by RichBuilt Homes, where contemporary architecture, refined design and breathtaking lake views come together across three spectacular levels. With soaring ceilings, expansive windows and high-end finishes throughout, every detail has been thoughtfully crafted to elevate everyday living. The gourmet kitchen is a showstopper, featuring custom rift oak cabinetry, quartz countertops, premium appliances, an induction range, full-size fridge, a floating island and a butler’s pantry. The main living area opens onto a lakeside patio, creating a seamless connection to the outdoors. Relax beside the striking custom linear gas fireplace or retreat to the luxurious primary ensuite, complete with a soaker tub and spacious frameless walk-in shower. Enjoy the comfort of pigmented concrete floors with in-floor hot water heating, central air conditioning, custom LED lighting, glass and stainless steel railings, frameless doorways and the convenience of an elevator servicing all three levels. An oversized dble garage with in-floor heating adds another touch of luxury. Outside, custom retaining walls frame the low-maintenance yard, while the registered dock with boat lift and hydro offers ultimate waterfront lifestyle. With 100 feet of lakefront access, incredible views from every level, this remarkable property offers a rare opportunity to experience contemporary lakeside living at its finest. (id:47466)

Share this Listing:

Full Address:
8510 Tronson Road, Vernon, British Columbia
Price:
$ 3,499,000
MLS Number:
10403718
List Date:
November 12th, 2026
Neighbourhood:
Adventure Bay
Lot Size:
0.26 ac
Year Built:
2017
Taxes:
$ 15,253

Property Details

Bedrooms:
4
Bathrooms:
4
Appliances:
Washer, Refrigerator, Range - Electric, Dishwasher, Dryer, Oven - Built-In
Flooring:
Tile, Other
Air Conditioning:
Central air conditioning
Heating:
Forced air, In Floor Heating, See remarks
Fireplaces:
1
Fireplace Type:
Gas, Unknown
Basement:
Full

Interior Features

Architectural Style:
Other
Storeys:
3
Sewer:
Municipal sewage system
Water:
Municipal water
Roof:
Other, Unknown
Exterior:
Stucco
Garage:
Attached Garage
Garage Spaces:
2
Ownership Type:
Freehold
Taxes:
$ 15,253

Building Features

Finished Area:
3742 sq.ft.

Floors

View:
Lake view, Mountain view, View (panoramic)
Lot Size:
0.26 ac
Water Frontage Type:
Waterfront on lake

Land

Amenities Nearby:
Family Oriented

Neighbourhood Features

Ratings

Commercial Info

powered by Ratehub.ca

Mortgage Calculator

Get Directions

Contact Team Thompson

Steve Thompson
Name(Required)
Agent: Nik RoughtonOffice: Coldwell Banker Executives Realty

The trademarks MLS®, Multiple Listing Service® and the associated logos are owned by The Canadian Real Estate Association (CREA) and identify the quality of services provided by real estate professionals who are members of CREA" MLS®, REALTOR®, and the associated logos are trademarks of The Canadian Real Estate Association. This website is operated by a brokerage or salesperson who is a member of The Canadian Real Estate Association. The information contained on this site is based in whole or in part on information that is provided by members of The Canadian Real Estate Association, who are responsible for its accuracy. CREA reproduces and distributes this information as a service for its members and assumes no responsibility for its accuracy The listing content on this website is protected by copyright and other laws, and is intended solely for the private, non-commercial use by individuals. Any other reproduction, distribution or use of the content, in whole or in part, is specifically forbidden. The prohibited uses include commercial use, “screen scraping”, “database scraping”, and any other activity intended to collect, store, reorganize or manipulate data on the pages produced by or displayed on this website.

Multiple Listing Service (MLS) trademark® The MLS® mark and associated logos identify professional services rendered by REALTOR® members of CREA to effect the purchase, sale and lease of real estate as part of a cooperative selling system. ©2017 The Canadian Real Estate Association. All rights reserved. The trademarks REALTOR®, REALTORS® and the REALTOR® logo are controlled by CREA and identify real estate professionals who are members of CREA.

Similar Listings

Contact Team Thompson

We are here to help

Name(Required)

Helpful Links

crossmenuchevron-down