Team Thompson Logo

10 Lakeshore Drive, Vernon

Property Description

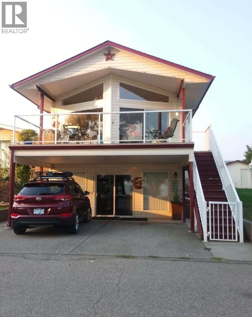
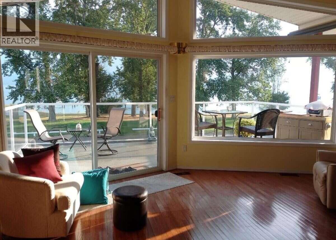
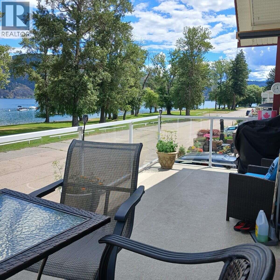
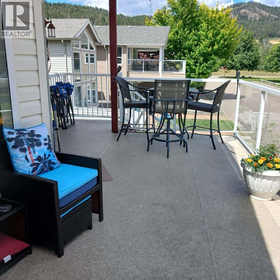
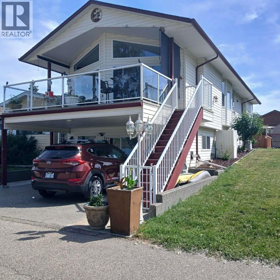
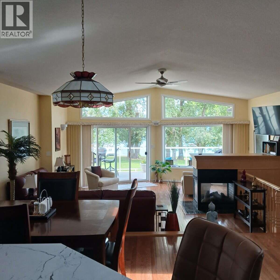
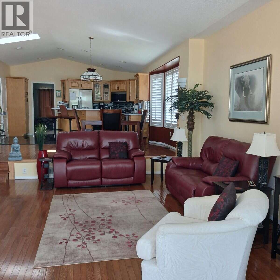
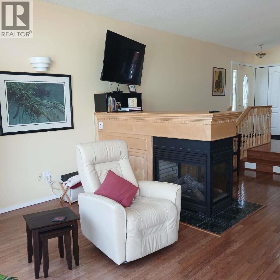
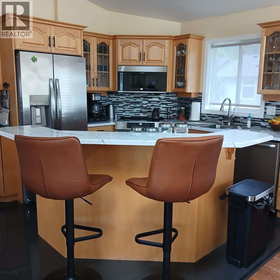
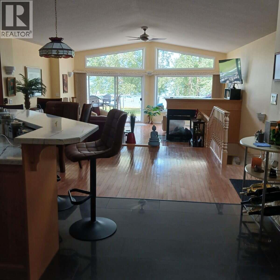
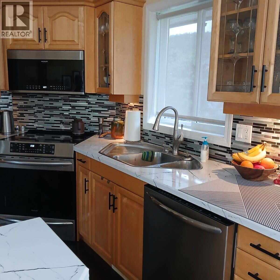
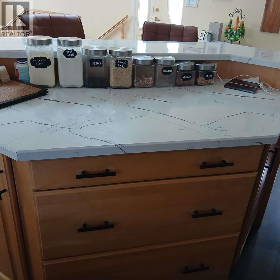
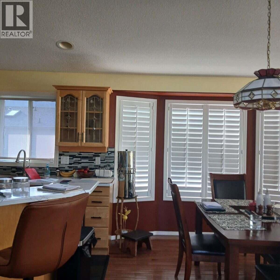
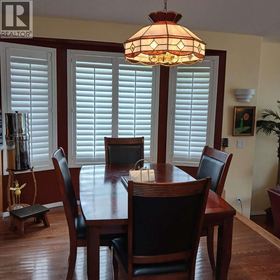
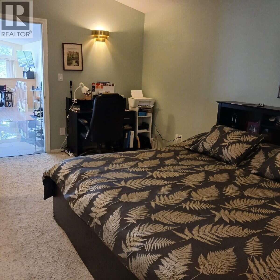
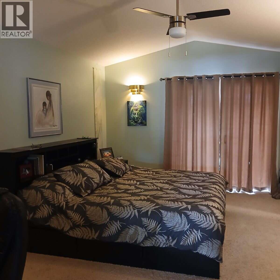
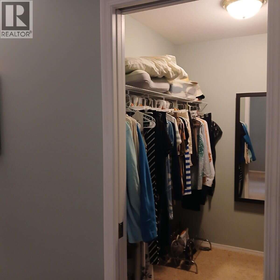
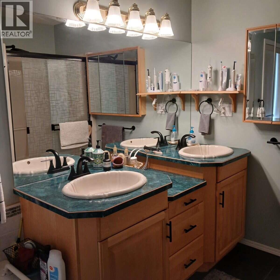
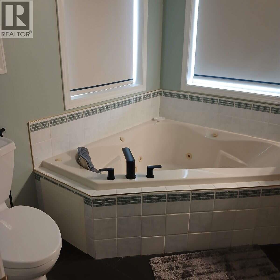
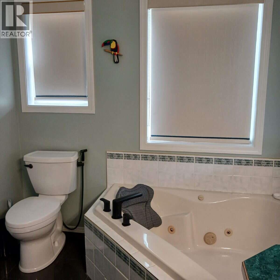
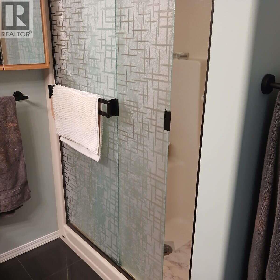
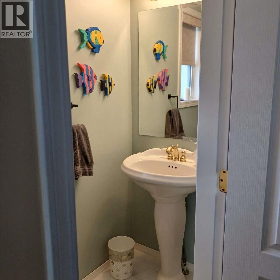
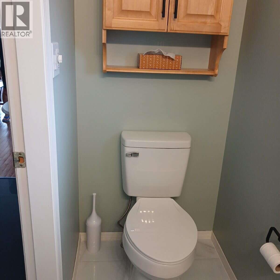
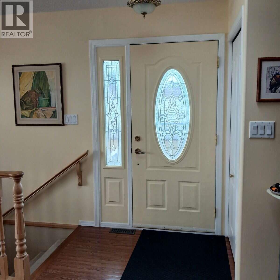
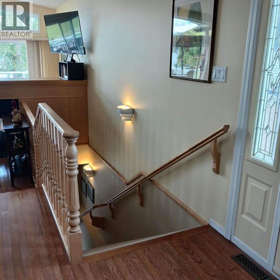
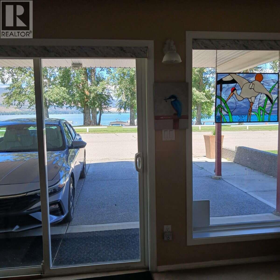
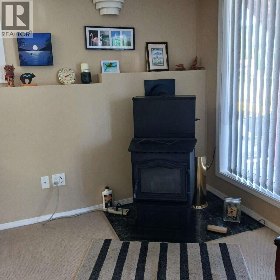
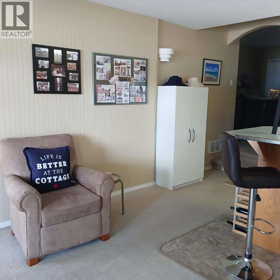
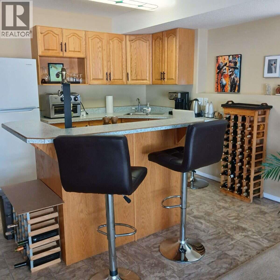
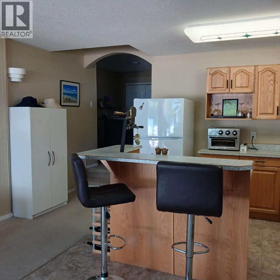
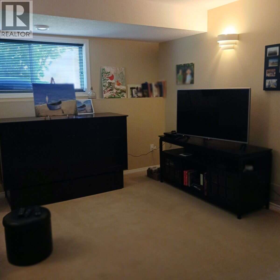
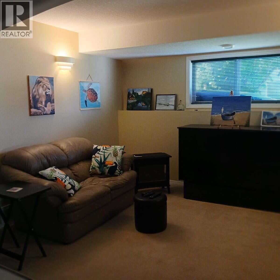
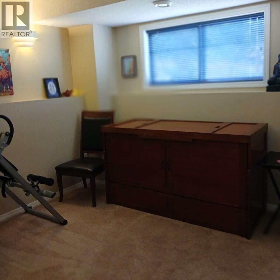
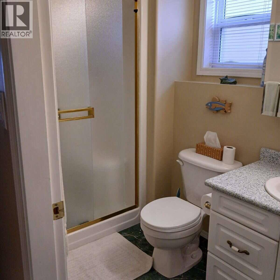
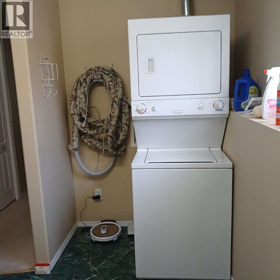
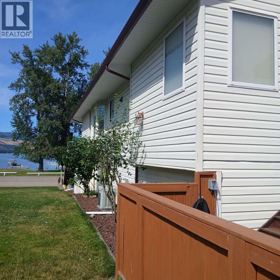
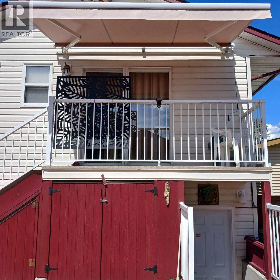
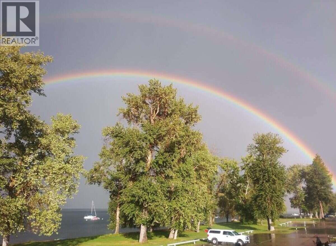
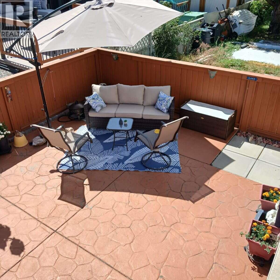
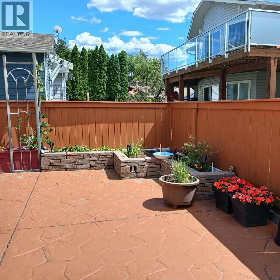
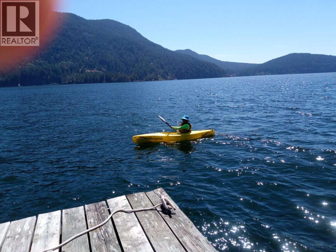
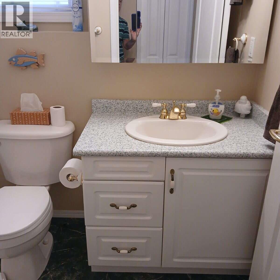
For more information, please click Brochure button. Escape to your own private oasis without breaking the bank. This rare, budget friendly, waterfront property offers the perfect blend of scenic beauty, tranquility and unbeatable value. Whether you live here fulltime or just want a weekend getaway, this is perfect. it is on indigenous land there is no sales tax and no BC property transfer tax. The registered lease is until 2043, and extendable to 2056. This is a 2360 sq ft two level home, with a walk out lower level basement that is perfect for guests with two bedrooms, a kitchen, family room, and one bath, along with a wood pellet stove. The main floor has been recently painted. The very large living room has a propane fireplace. The primary bedroom is huge, along with a walk in closet and an ensuite that includes a corner jacuzzi tub. There are several outdoor storage compartments for sports/ water equipment. The back yard is very low maintenance, stamped concrete and fenced. Direct Lake Okanagan access- Step out your door to launch a kayak or boat, fish, swim, and enjoy panoramic water views. Your own piece of paradise. Move-in-Ready- Price includes all furnishings-just bring your toothbrush! Affordable Pricing- a rare opportunity to own waterfront property at a fraction of the typical BC market cost Outdoor Living- spacious deck/patio, perfect for morning coffee. (id:47466)

Share this Listing:

Full Address:
10 Lakeshore Drive, Vernon, British Columbia
Price:
$ 495,000
MLS Number:
10406341
List Date:
November 20th, 2026
Neighbourhood:
Okanagan North
Lot Size:
0.07 ac
Year Built:
2003
Taxes:
$ 859

Property Details

Bedrooms:
3
Bathrooms:
3
Appliances:
Refrigerator, Dishwasher, Oven, Microwave, See remarks, Washer/Dryer Stack-Up
Flooring:
Hardwood, Carpeted, Ceramic Tile
Air Conditioning:
Central air conditioning
Heating:
Forced air, Electric, See remarks, Other, Hot Water
Fireplaces:
2
Fireplace Type:
Pellet, Stove

Interior Features

Architectural Style:
Multi-level
Storeys:
1
Sewer:
Septic tank
Water:
Community Water System
Roof:
Asphalt shingle, Unknown
Garage:
Carport
Garage Spaces:
2
Ownership Type:
Leasehold
Taxes:
$ 859

Building Features

Finished Area:
2360 sq.ft.

Floors

View:
Lake view
Lot Size:
0.07 ac
Water Frontage Type:
Waterfront on lake

Land

Neighbourhood Features

Ratings

Commercial Info

powered by Ratehub.ca

Mortgage Calculator

Get Directions

Contact Team Thompson

Steve Thompson
Name(Required)
Agent: Darya PfundOffice: Easy List Realty

The trademarks MLS®, Multiple Listing Service® and the associated logos are owned by The Canadian Real Estate Association (CREA) and identify the quality of services provided by real estate professionals who are members of CREA" MLS®, REALTOR®, and the associated logos are trademarks of The Canadian Real Estate Association. This website is operated by a brokerage or salesperson who is a member of The Canadian Real Estate Association. The information contained on this site is based in whole or in part on information that is provided by members of The Canadian Real Estate Association, who are responsible for its accuracy. CREA reproduces and distributes this information as a service for its members and assumes no responsibility for its accuracy The listing content on this website is protected by copyright and other laws, and is intended solely for the private, non-commercial use by individuals. Any other reproduction, distribution or use of the content, in whole or in part, is specifically forbidden. The prohibited uses include commercial use, “screen scraping”, “database scraping”, and any other activity intended to collect, store, reorganize or manipulate data on the pages produced by or displayed on this website.

Multiple Listing Service (MLS) trademark® The MLS® mark and associated logos identify professional services rendered by REALTOR® members of CREA to effect the purchase, sale and lease of real estate as part of a cooperative selling system. ©2017 The Canadian Real Estate Association. All rights reserved. The trademarks REALTOR®, REALTORS® and the REALTOR® logo are controlled by CREA and identify real estate professionals who are members of CREA.

Similar Listings

Contact Team Thompson

We are here to help

Name(Required)

Helpful Links

crossmenuchevron-down