Team Thompson Logo

3802 32 Avenue, Vernon

Property Description

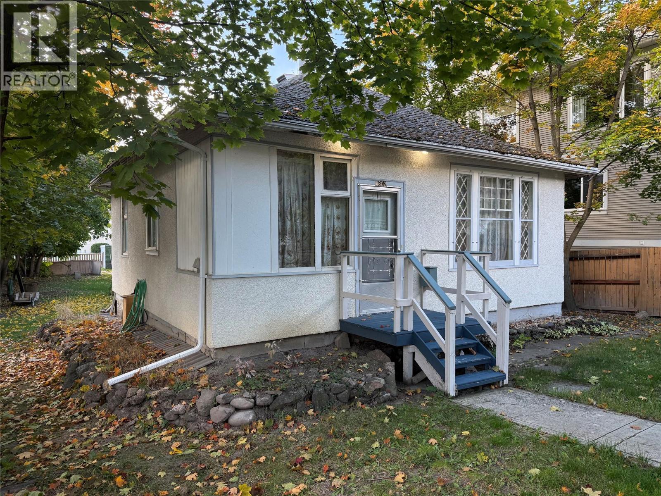
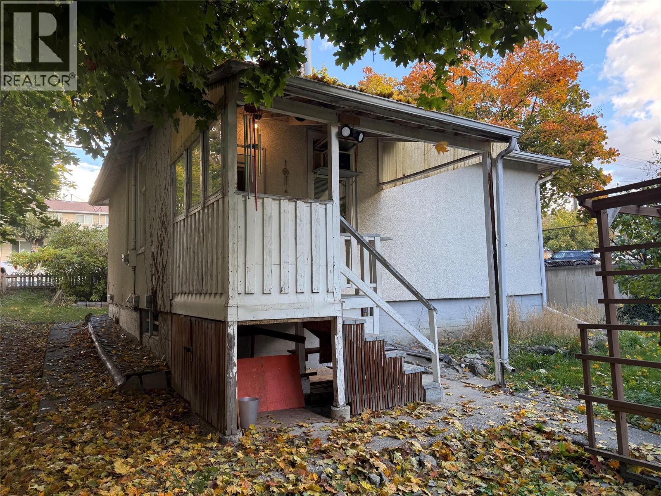
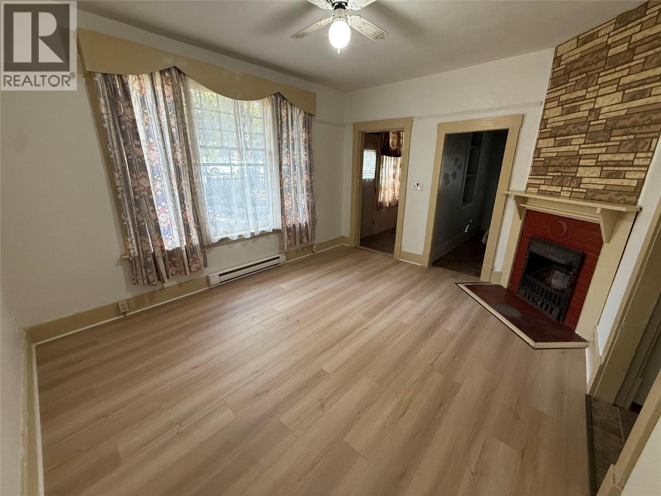
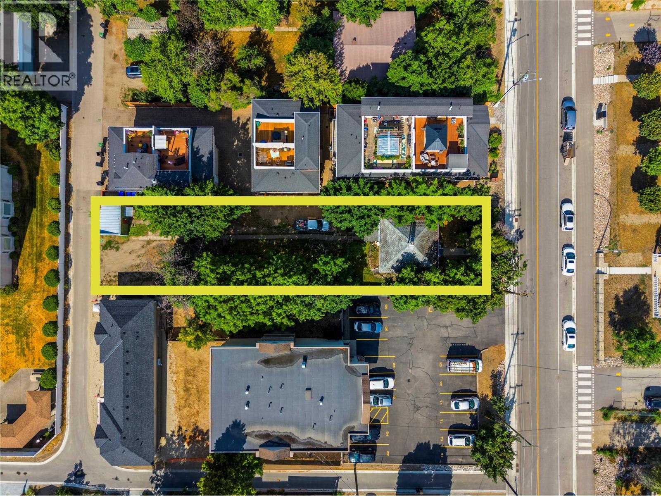
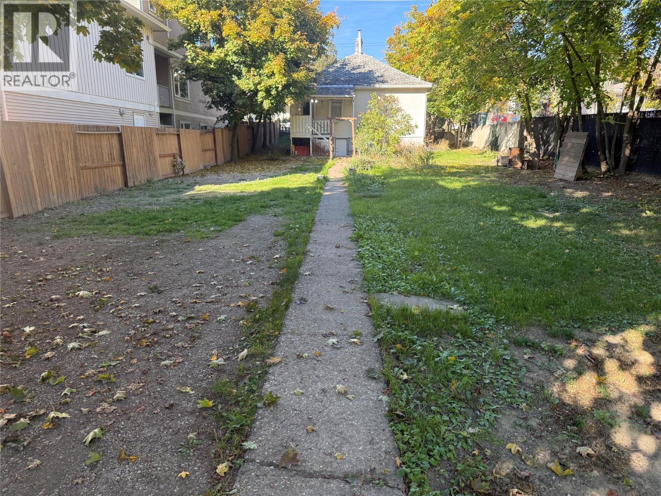
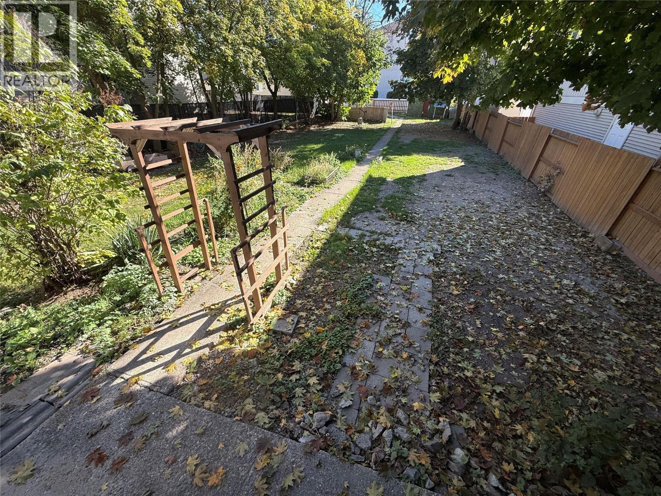
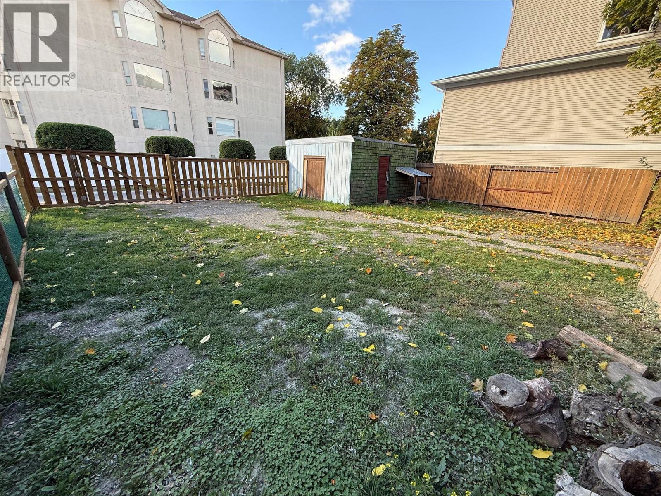
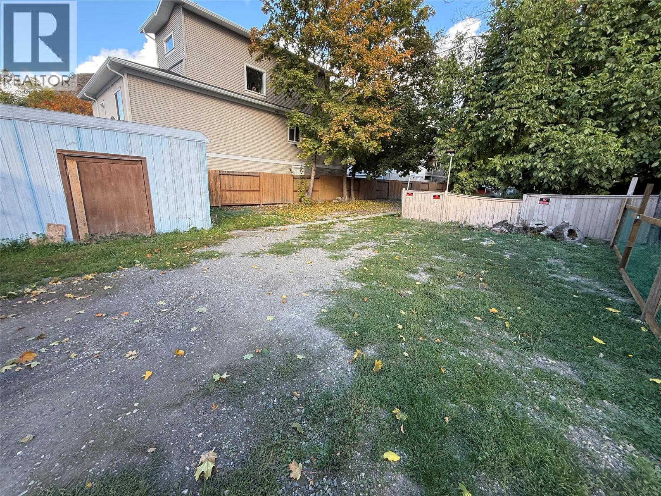
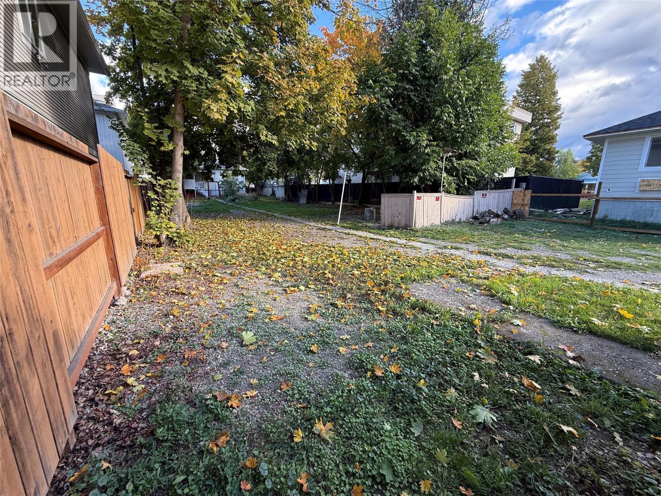
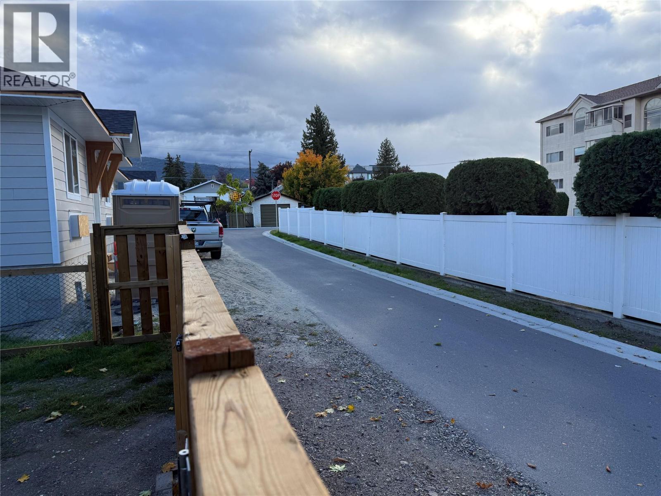
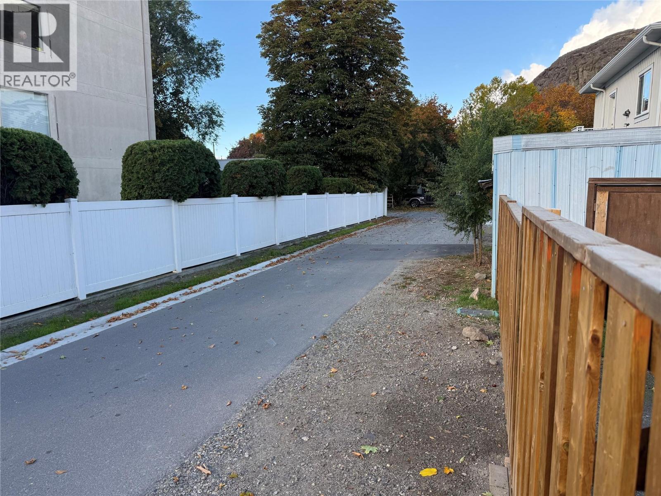
INVESTMENT ALERT! Exceptional 0.22-acre city lot with lane access in the heart of Vernon, offering character-filled living paired with massive development potential. Zoned MSH (Medium Scale Housing), this high-density parcel allows for Floor Area Ratio (FAR) up to 3.0, unlocking over 28,000 sq ft of buildable floor area for diverse multi-unit housing. The home offers warmth and charm providing immediate holding value, and could generate up to $2000/month in rental income. Inside, the character-filled main level boasts inviting 9-foot ceilings, sun-filled living spaces, updated windows, and a brand-new electrical panel. The basement expands your usable footprint with a dedicated den and a large built-in hobby workbench. Outside, this large, centrally-located city lot is fully fenced, beautifully landscaped, and exceptionally private. A detached garage provides secure storage, while dedicated RV hookups add ultimate convenience for travelers or extra vehicles. Much of the infrastructure groundwork is already completed including recently updated municipal roads, sidewalks, stable alley access, and critical services are already brought directly to the lot line. Location is unbeatable for future tenants—situated in an evolving residential growth zone just minutes walking distance from downtown Vernon, local boutique shopping, public transit, parks, and the Schubert Centre. This versatile, future- ready property offers true potential. (id:47466)

Share this Listing:

Full Address:
3802 32 Avenue, Vernon, British Columbia
Price:
$ 439,000
MLS Number:
10403296
List Date:
October 9th, 2026
Neighbourhood:
City of Vernon
Lot Size:
0.22 ac
Year Built:
1908
Taxes:
$ 2,113

Property Details

Bedrooms:
1
Bathrooms:
1
Appliances:
Washer, Refrigerator, Oven - Electric, Dryer
Flooring:
Tile, Linoleum, Wood
Heating:
Baseboard heaters
Fireplaces:
1
Fireplace Type:
Unknown, Decorative
Basement:
Full

Interior Features

Architectural Style:
Ranch
Storeys:
1
Sewer:
Municipal sewage system
Water:
Municipal water
Roof:
Asphalt shingle, Unknown
Exterior:
Stucco
Garage:
Detached Garage, Additional Parking
Garage Spaces:
20
Ownership Type:
Freehold
Taxes:
$ 2,113

Building Features

Finished Area:
1306 sq.ft.

Floors

Lot Size:
0.22 ac

Land

Neighbourhood Features

Ratings

Commercial Info

powered by Ratehub.ca

Mortgage Calculator

Get Directions

Contact Team Thompson

Steve Thompson
Name(Required)
Agent: David PuseyOffice: RE/MAX Vernon

The trademarks MLS®, Multiple Listing Service® and the associated logos are owned by The Canadian Real Estate Association (CREA) and identify the quality of services provided by real estate professionals who are members of CREA" MLS®, REALTOR®, and the associated logos are trademarks of The Canadian Real Estate Association. This website is operated by a brokerage or salesperson who is a member of The Canadian Real Estate Association. The information contained on this site is based in whole or in part on information that is provided by members of The Canadian Real Estate Association, who are responsible for its accuracy. CREA reproduces and distributes this information as a service for its members and assumes no responsibility for its accuracy The listing content on this website is protected by copyright and other laws, and is intended solely for the private, non-commercial use by individuals. Any other reproduction, distribution or use of the content, in whole or in part, is specifically forbidden. The prohibited uses include commercial use, “screen scraping”, “database scraping”, and any other activity intended to collect, store, reorganize or manipulate data on the pages produced by or displayed on this website.

Multiple Listing Service (MLS) trademark® The MLS® mark and associated logos identify professional services rendered by REALTOR® members of CREA to effect the purchase, sale and lease of real estate as part of a cooperative selling system. ©2017 The Canadian Real Estate Association. All rights reserved. The trademarks REALTOR®, REALTORS® and the REALTOR® logo are controlled by CREA and identify real estate professionals who are members of CREA.

Similar Listings

Contact Team Thompson

We are here to help

Name(Required)

Helpful Links

crossmenuchevron-down