Team Thompson Logo

1537 Lakeview Street, Kelowna

Property Description

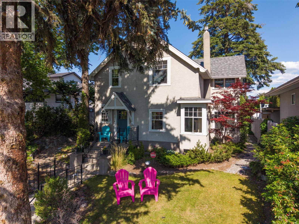
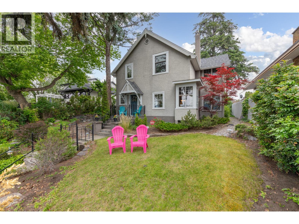
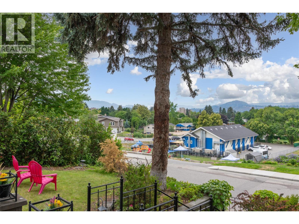
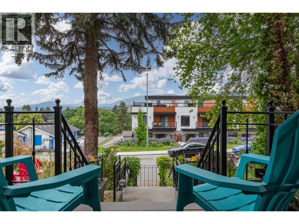
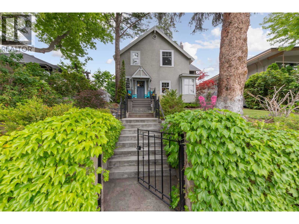
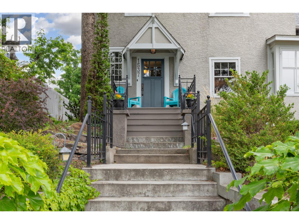
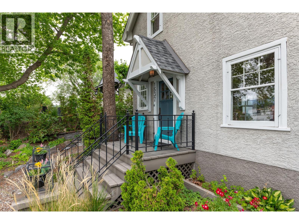
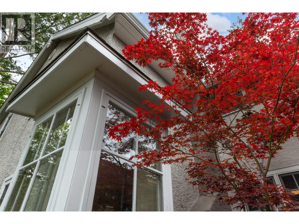
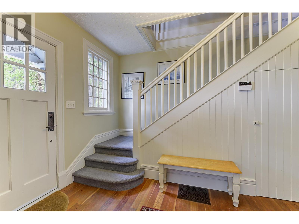
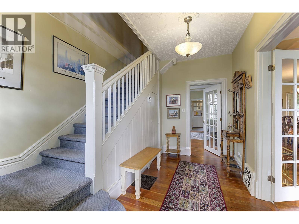
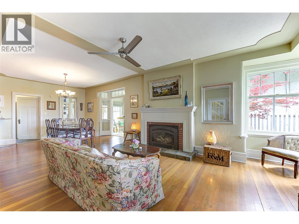
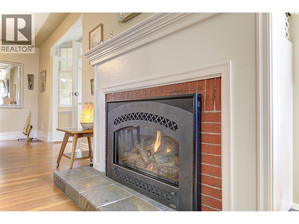
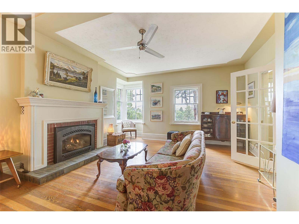
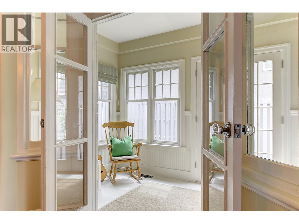
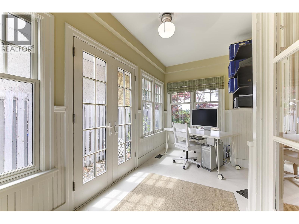
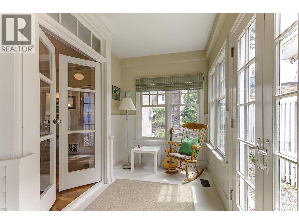
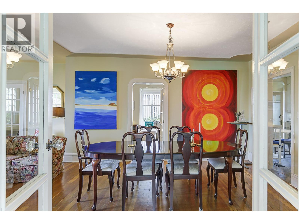
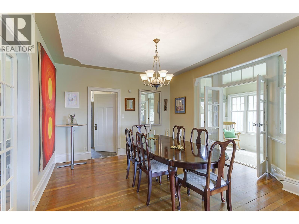
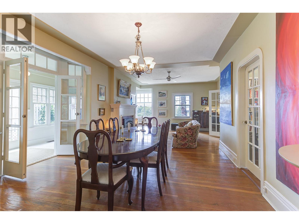
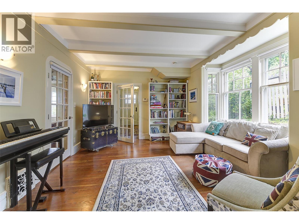
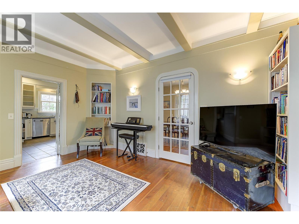
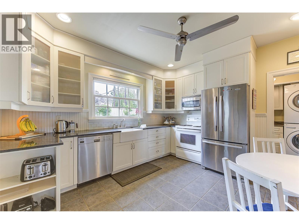
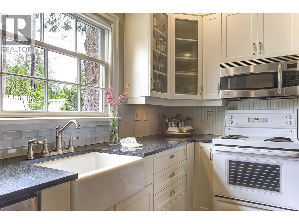
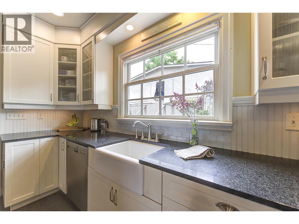
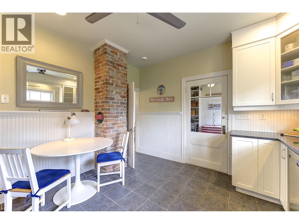
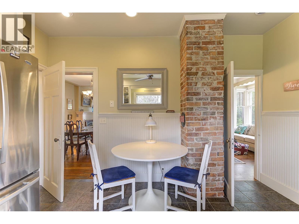
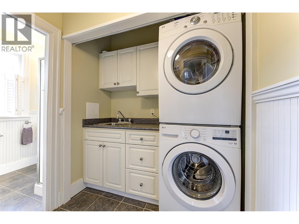
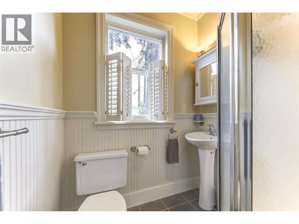
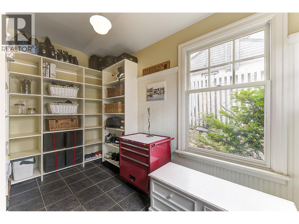
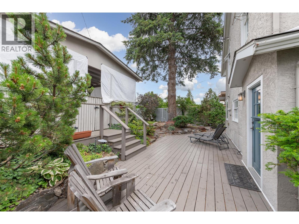
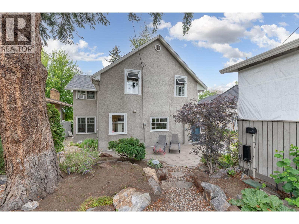
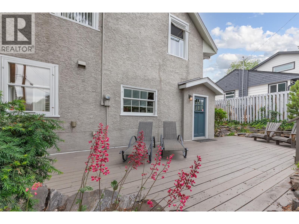
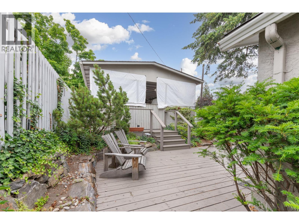
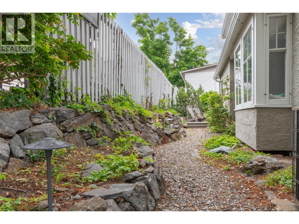
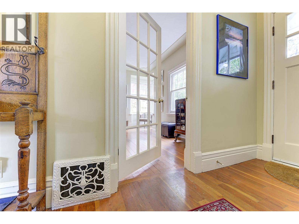
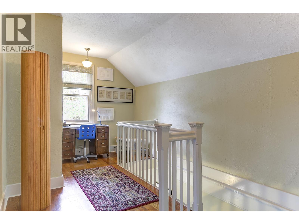
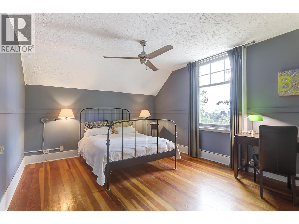
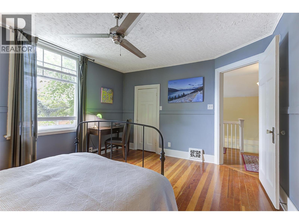
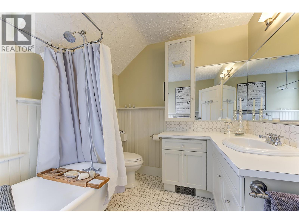
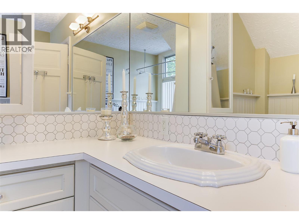
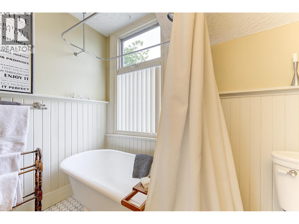
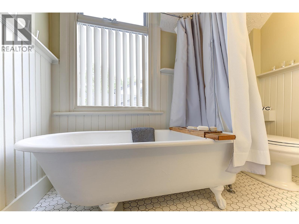
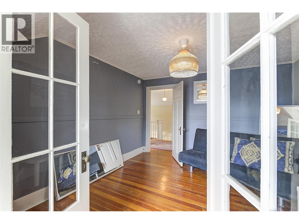
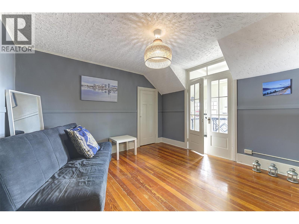
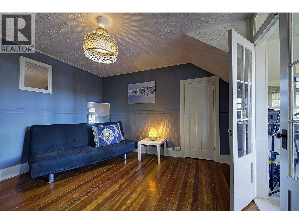
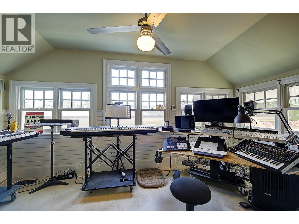
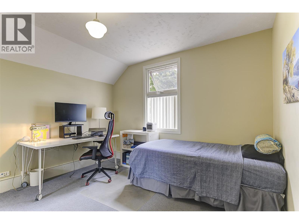
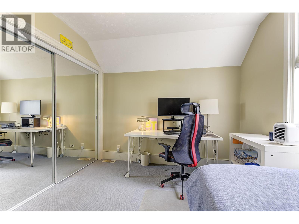
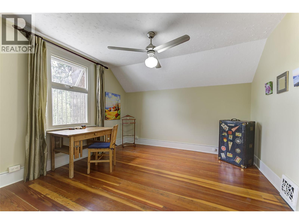
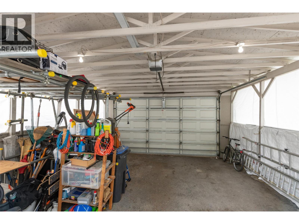
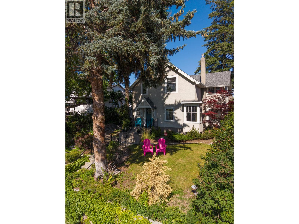
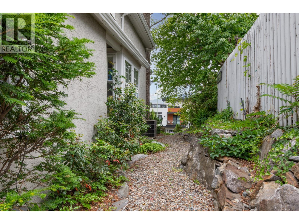
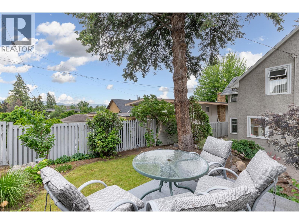
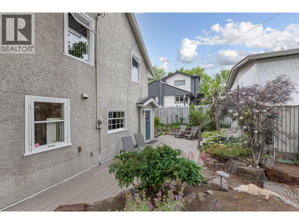
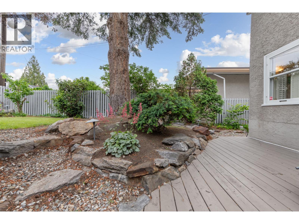
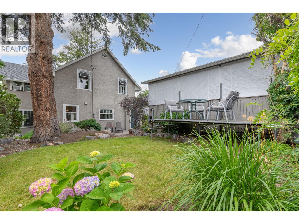
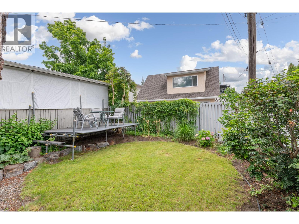
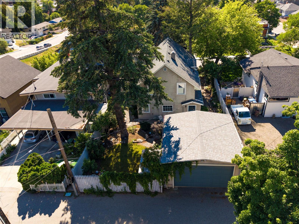
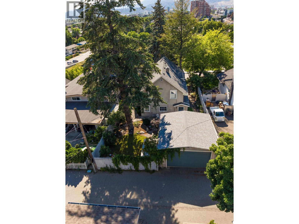
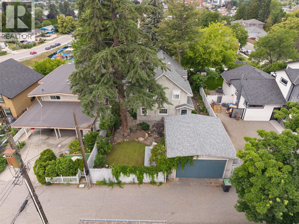
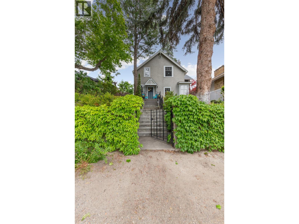
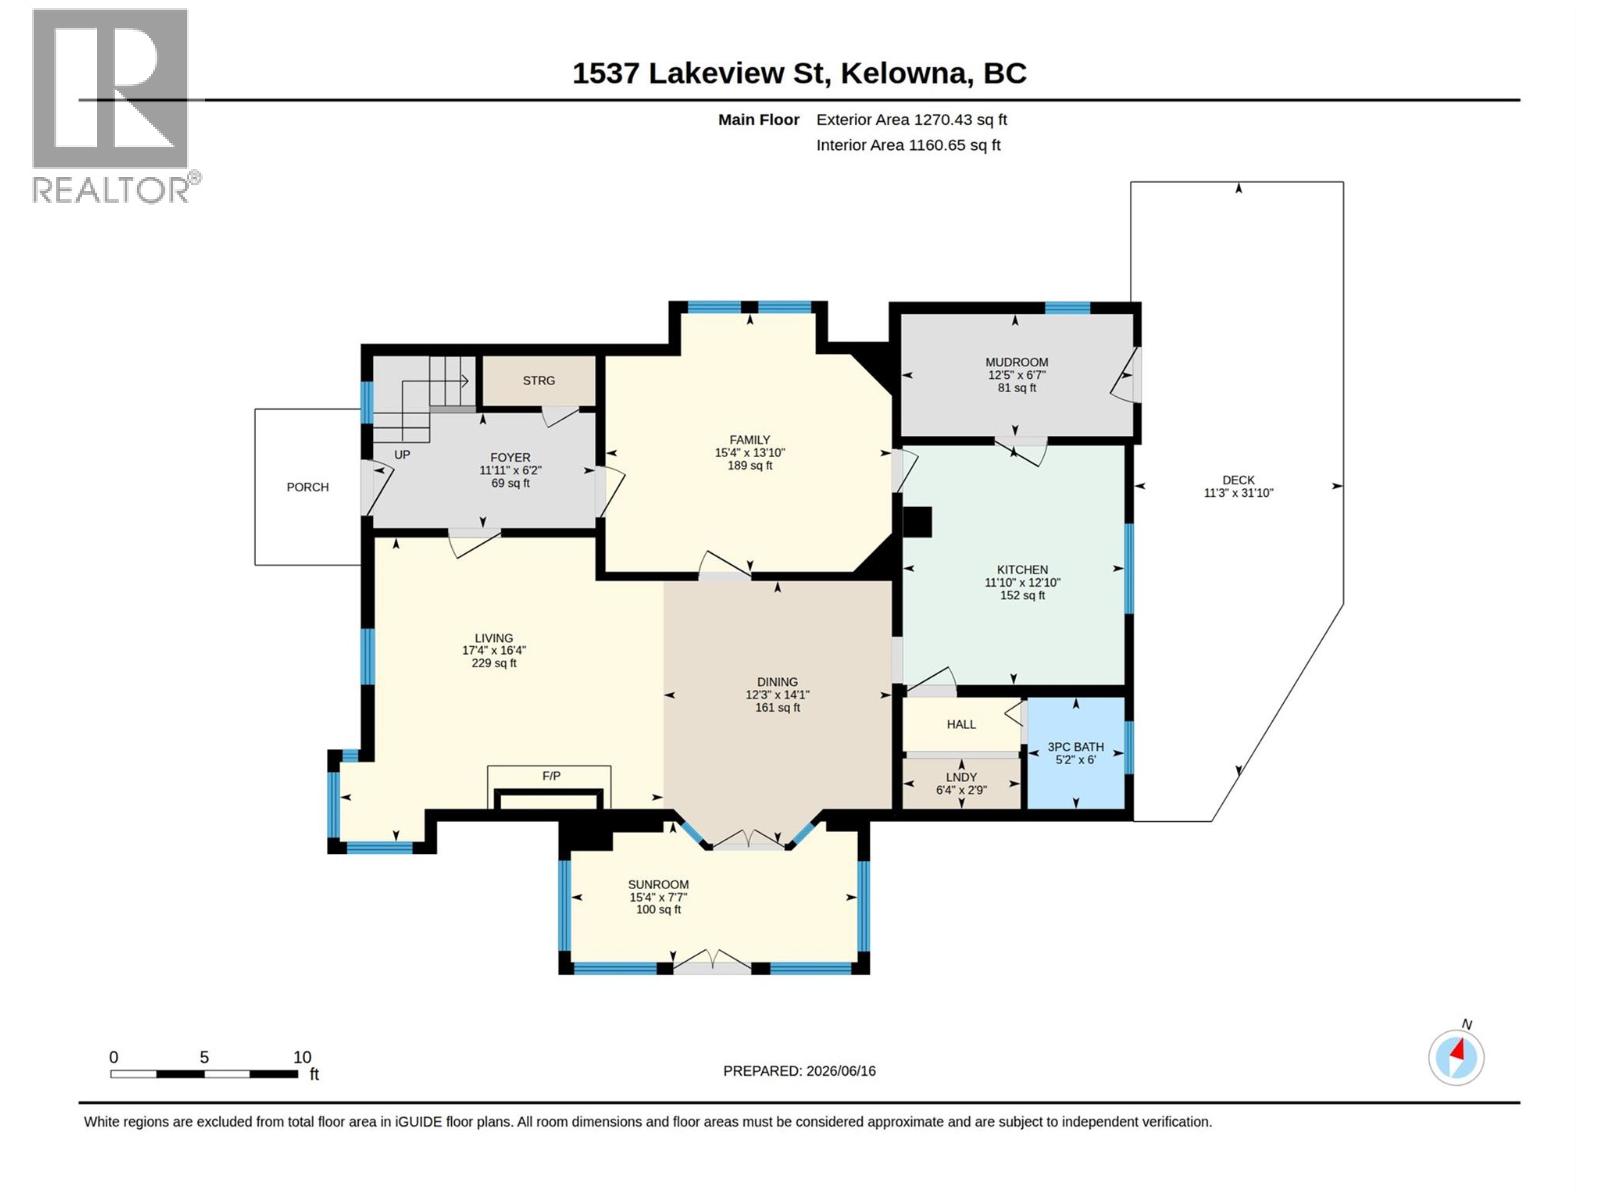
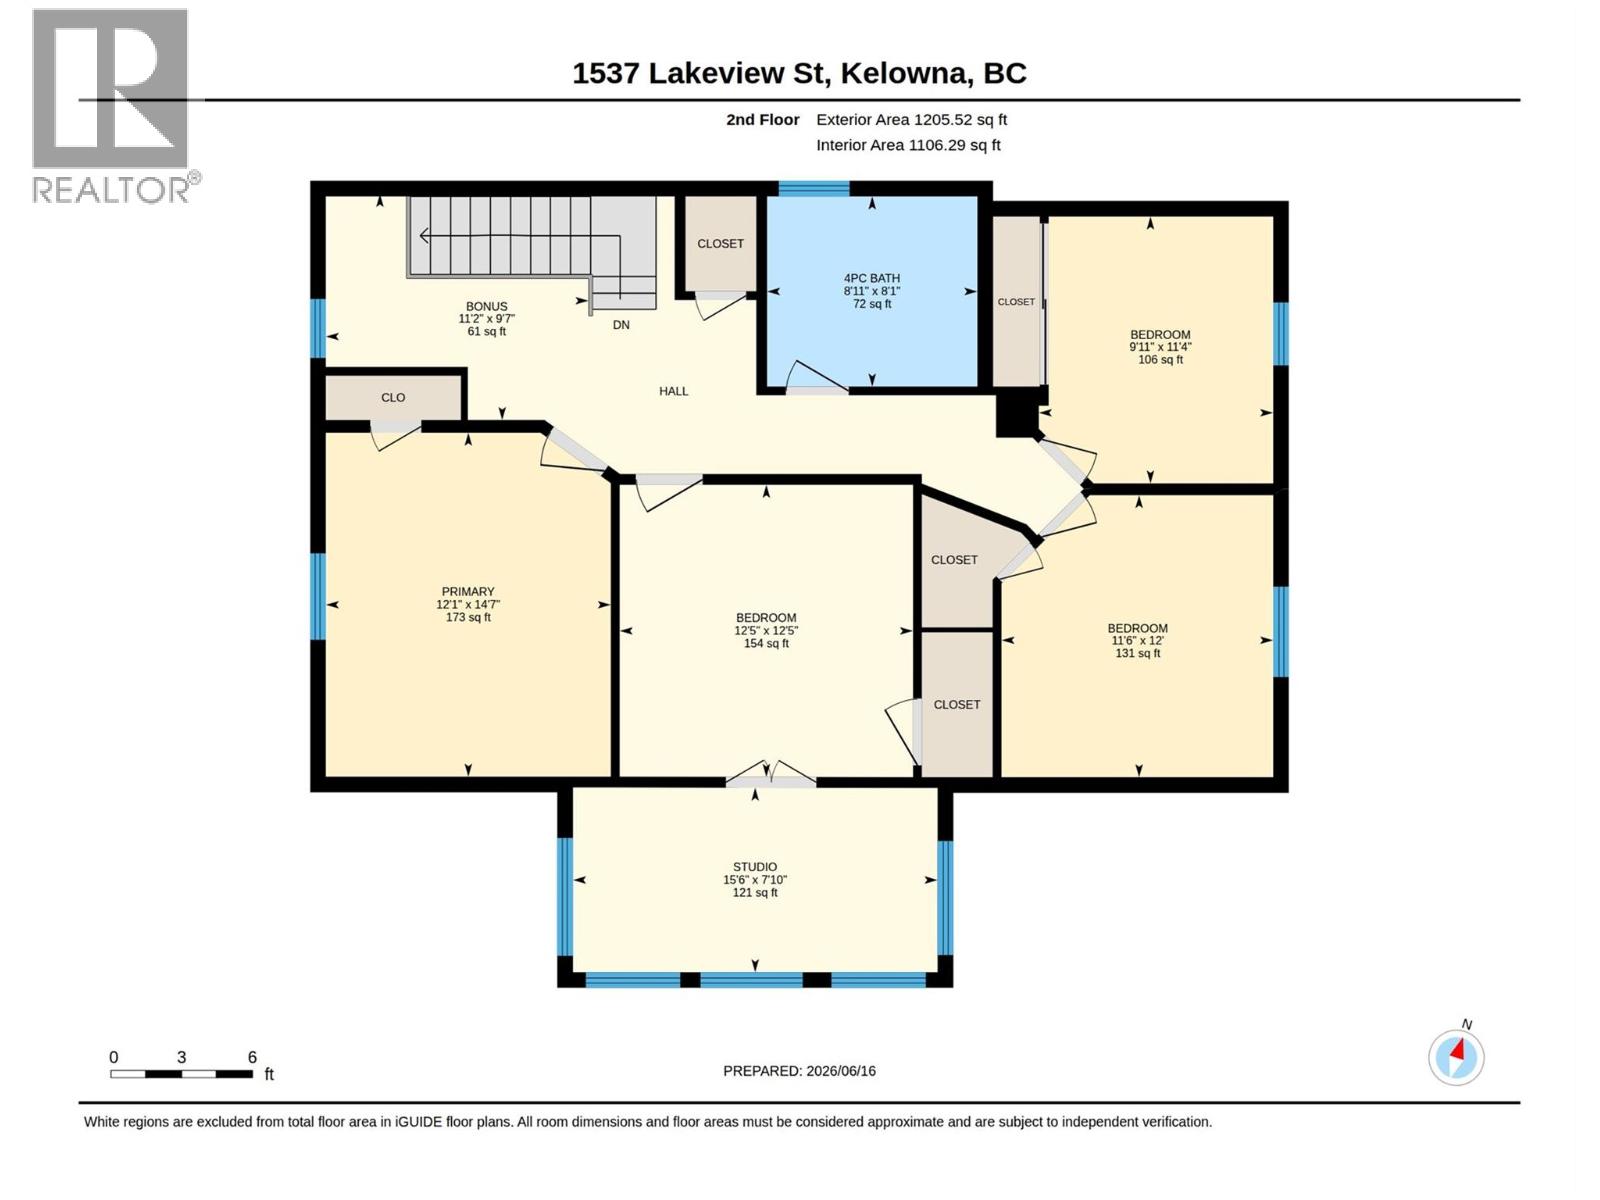
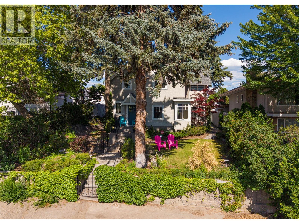
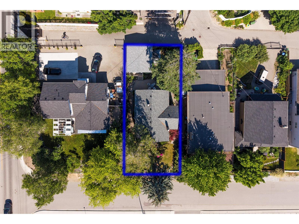
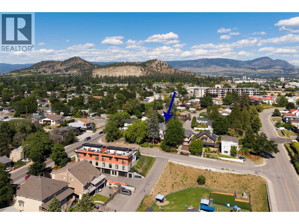
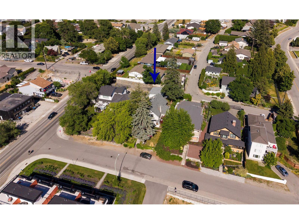
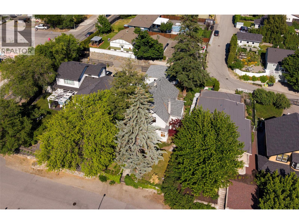
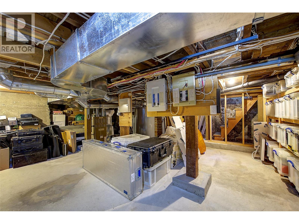
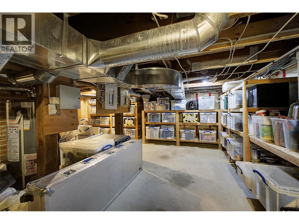
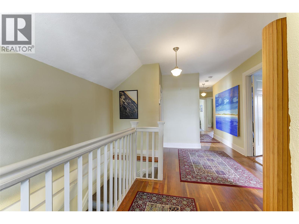
1910 EDWARDIAN HERITAGE – TIMELESS CHARACTER & MODERN COMFORT! A truly special home offering charm, warmth and architectural character of a bygone era, beautifully renovated from foundation up while preserving its original heritage appeal. Perched above the street on a beautifully landscaped lot, complete with stone wall, wrought iron gate and lovely city vistas. Inside, you'll love the gorgeous restored fir floors, wide original wood trim, beadboard walls and original windows, with an abundance of natural light. A wonderful floor plan offers 4 spacious bedrooms up, plus glass-enclosed sitting and office areas overlooking peaceful treed views – ideal for working or relaxing. Inviting living- dining rooms feature restored fir floors, a gas fireplace and charming corner and transom windows. Enclosed sunroom provides a bright, peaceful retreat, while a generous main floor den with built-ins adds flexibility. Updated kitchen with granite counters, farmhouse apron sink, stainless appliances and exposed brick. Main floor laundry, 3-piece bath. Over 5 ft. crawl space provides abundant shelved storage. The private, tree-lined backyard is truly an OASIS IN THE CITY! Walk to schools, parks, beaches, shopping, restaurants and the upcoming Parkinson Recreation Centre. Zoned TS1, home is on the Heritage Register but not Heritage Designated, offering potential for future multi-family development. A rare opportunity to own a home enjoying character, lifestyle and future possibilities! (id:47466)

Share this Listing:

Full Address:
1537 Lakeview Street, Kelowna, British Columbia
Price:
$ 895,000
MLS Number:
10405775
List Date:
November 13th, 2026
Neighbourhood:
Glenmore
Lot Size:
0.14 ac
Year Built:
1910
Taxes:
$ 4,820

Property Details

Bedrooms:
4
Bathrooms:
2
Appliances:
Refrigerator, Range - Electric, Dishwasher, Microwave, Washer/Dryer Stack-Up
Flooring:
Tile, Hardwood, Carpeted
Air Conditioning:
Central air conditioning
Heating:
Forced air, See remarks
Fireplaces:
1
Fireplace Type:
Gas, Unknown
Basement:
Full, Crawl space

Interior Features

Storeys:
2
Sewer:
Municipal sewage system
Water:
Municipal water
Roof:
Asphalt shingle, Unknown
Exterior:
Stucco
Garage:
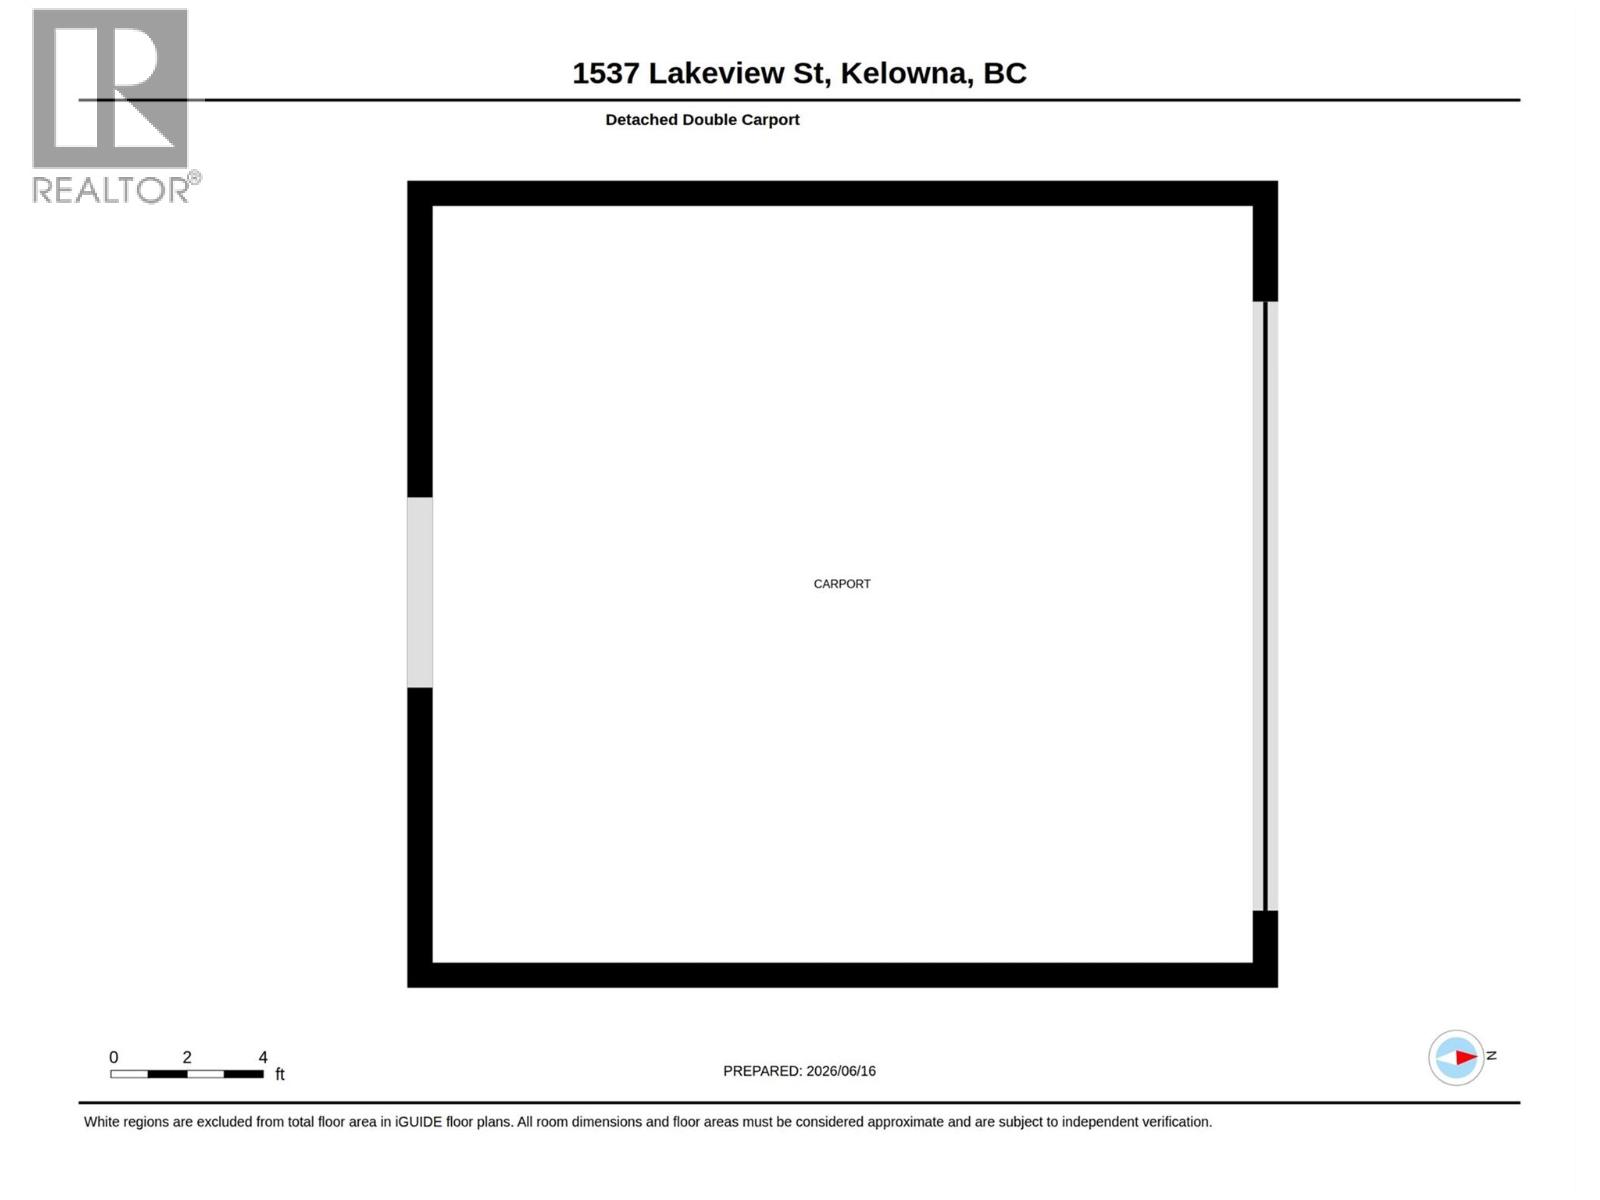
Covered
Garage Spaces:
2
Ownership Type:
Freehold
Taxes:
$ 4,820

Building Features

Finished Area:
2476 sq.ft.

Floors

View:
City view, Mountain view
Lot Size:
0.14 ac

Land

Amenities Nearby:
Pets Allowed

Neighbourhood Features

Ratings

Commercial Info

powered by Ratehub.ca

Mortgage Calculator

Get Directions

Contact Team Thompson

Steve Thompson
Name(Required)
Agent: Shawn WorsfoldOffice: Royal LePage Kelowna

The trademarks MLS®, Multiple Listing Service® and the associated logos are owned by The Canadian Real Estate Association (CREA) and identify the quality of services provided by real estate professionals who are members of CREA" MLS®, REALTOR®, and the associated logos are trademarks of The Canadian Real Estate Association. This website is operated by a brokerage or salesperson who is a member of The Canadian Real Estate Association. The information contained on this site is based in whole or in part on information that is provided by members of The Canadian Real Estate Association, who are responsible for its accuracy. CREA reproduces and distributes this information as a service for its members and assumes no responsibility for its accuracy The listing content on this website is protected by copyright and other laws, and is intended solely for the private, non-commercial use by individuals. Any other reproduction, distribution or use of the content, in whole or in part, is specifically forbidden. The prohibited uses include commercial use, “screen scraping”, “database scraping”, and any other activity intended to collect, store, reorganize or manipulate data on the pages produced by or displayed on this website.

Multiple Listing Service (MLS) trademark® The MLS® mark and associated logos identify professional services rendered by REALTOR® members of CREA to effect the purchase, sale and lease of real estate as part of a cooperative selling system. ©2017 The Canadian Real Estate Association. All rights reserved. The trademarks REALTOR®, REALTORS® and the REALTOR® logo are controlled by CREA and identify real estate professionals who are members of CREA.

Similar Listings

Contact Team Thompson

We are here to help

Name(Required)

Helpful Links

crossmenuchevron-down