Team Thompson Logo

1325 Bothe Road, Kelowna

Property Description

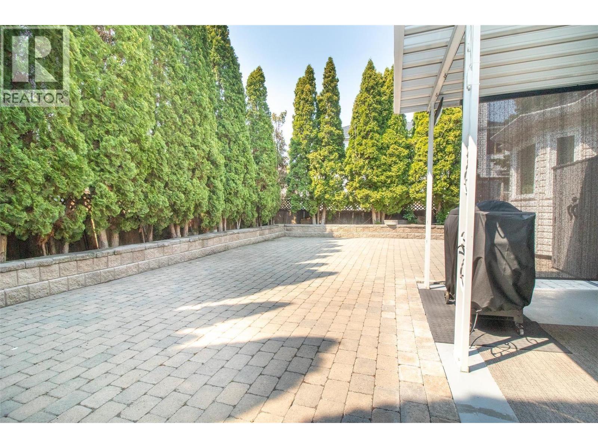
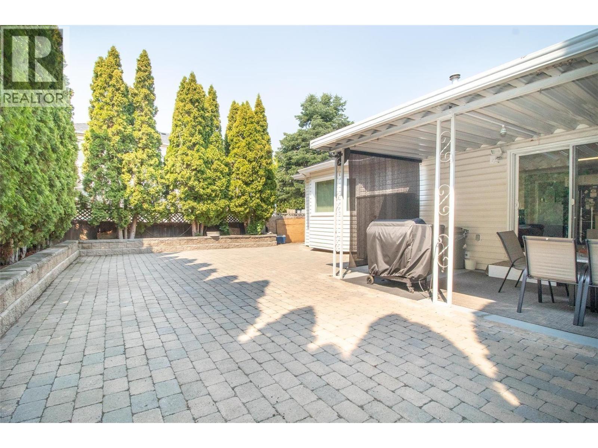
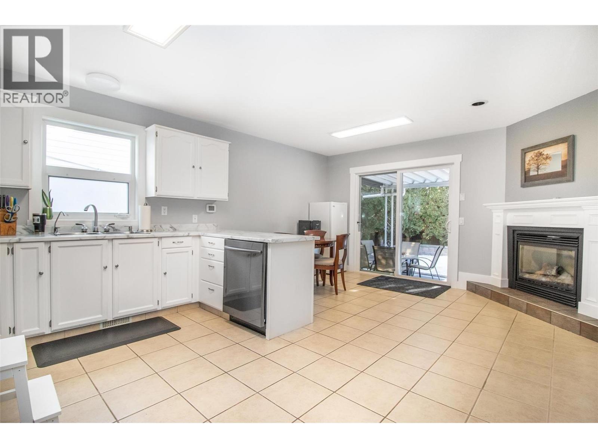
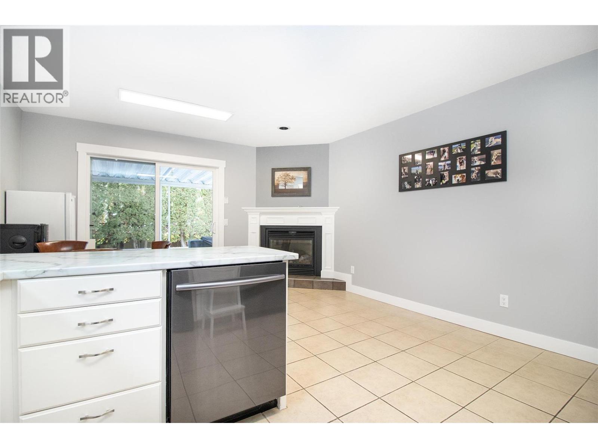
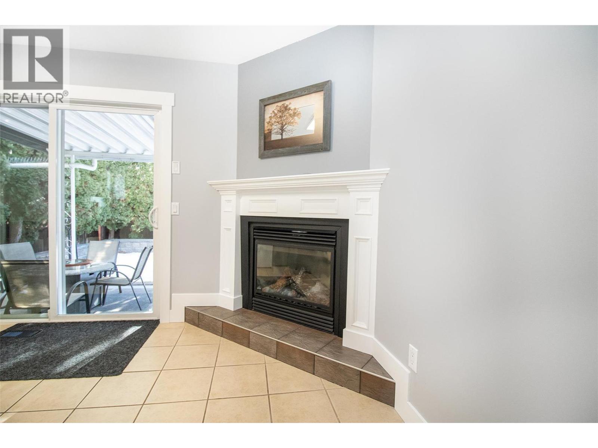
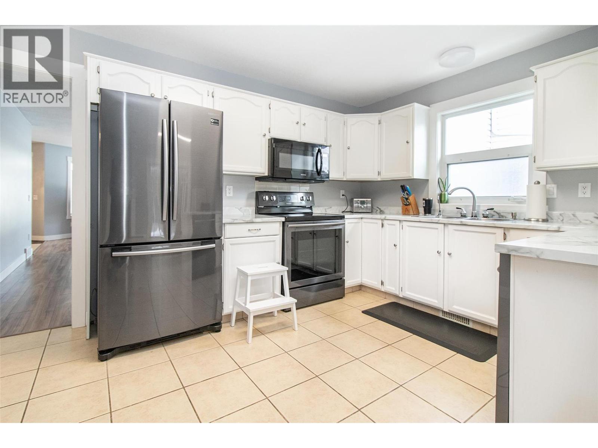
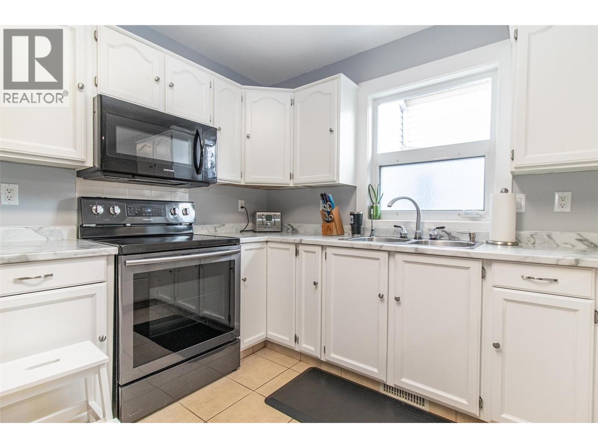
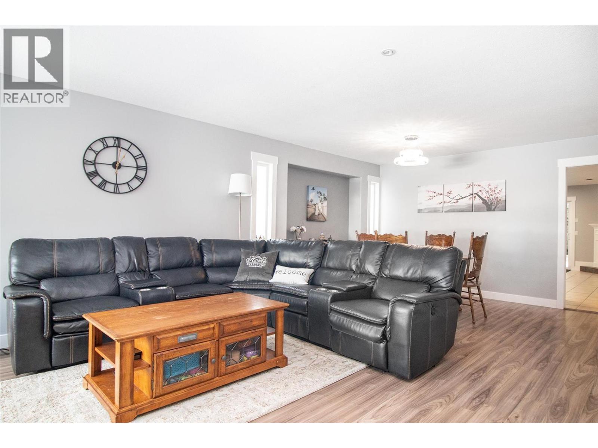
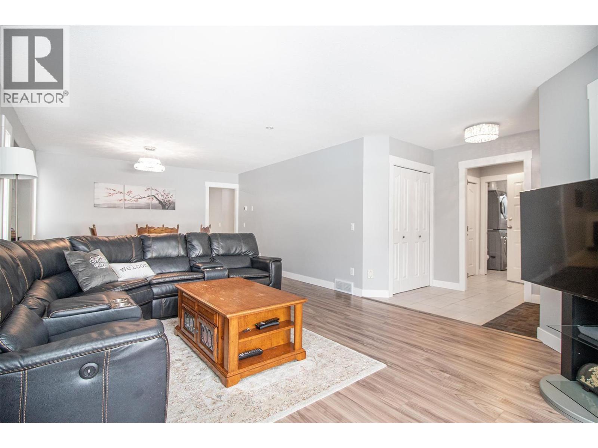
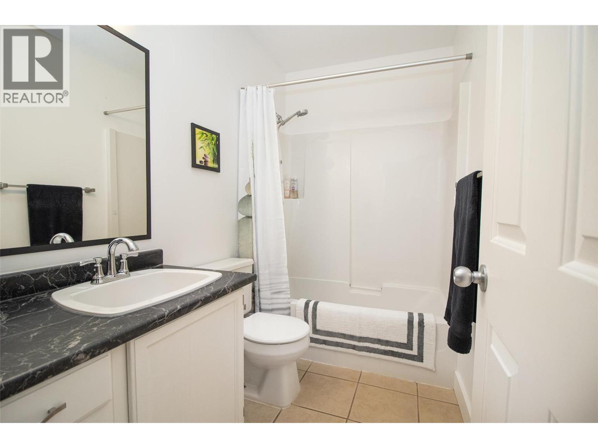
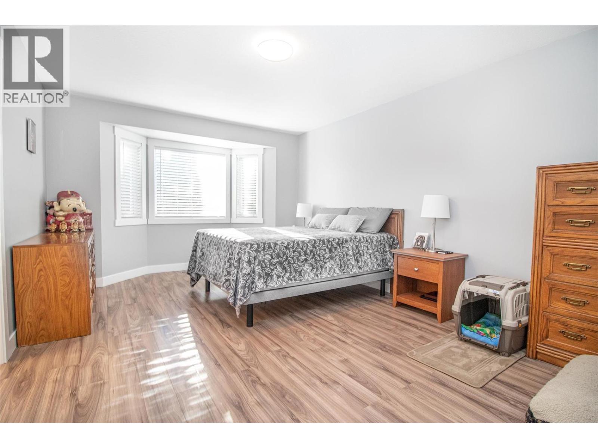
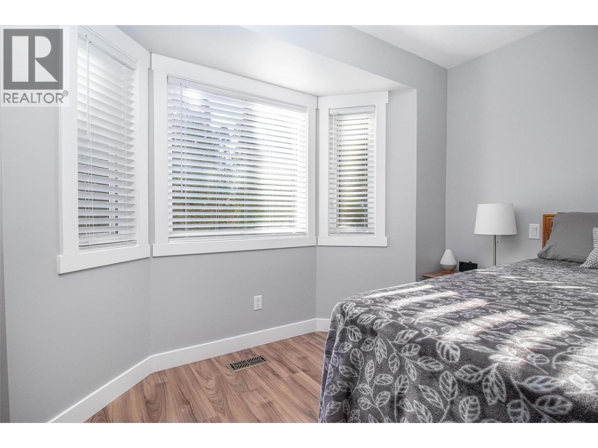
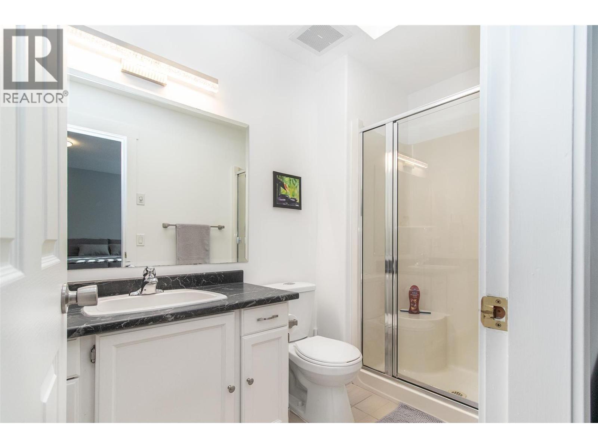
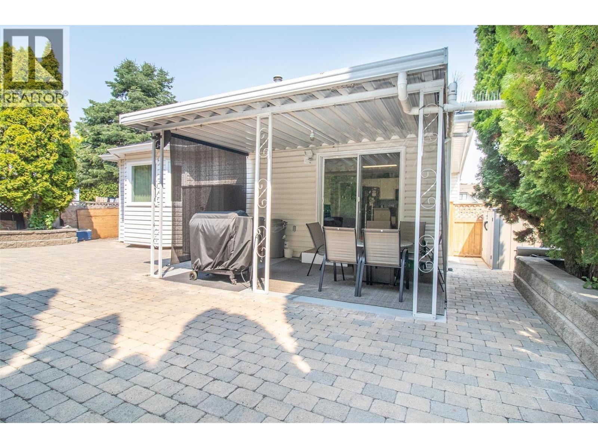
Wow! A true rancher. A desirable neighbourhood. A home to enjoy for years to come. The home you can comfortably live in today—and still love 15 years from now. Discover the lasting value of true rancher living in the heart of Lower Mission, one of Kelowna’s most desirable and established neighbourhoods. This beautifully maintained detached home offers a rare combination: spacious single-level living, generous room sizes, a private yard, and the freedom of owning your own land. Built in an era when space and comfort mattered, the home features formal living and dining rooms, a bright family room adjoining the kitchen, and generously sized bedrooms—offering the kind of practical, comfortable layout that can be difficult to find in newer homes. Step outside to an oversized patio and a private, easy-care yard, perfect for relaxing, entertaining, gardening, or simply enjoying the Okanagan lifestyle. No shared walls. No elevators. Just the privacy and independence of a detached home. The location is equally appealing. Enjoy convenient access to Okanagan Lake beaches, H2O Adventure + Fitness Centre, Capital News Centre, Mission Creek Greenway, Okanagan College, Kelowna Secondary School (KSS), and École Casorso Elementary, offering French Immersion. Move-in ready and thoughtfully maintained, with recent improvements including a roof (approximately 5 years old), furnace and hot water tank (approximately 6 years old), interior painting within the last 3 years, and updated garage flooring. Whether you're looking to simplify your lifestyle without sacrificing space, enjoy the convenience of single-level living, or invest in the enduring appeal of Lower Mission, this home offers an exceptional opportunity to enjoy comfort, privacy, and long-term value. (id:47466)

Share this Listing:

Full Address:
1325 Bothe Road, Kelowna, British Columbia
Price:
$ 828,000
MLS Number:
10405511
List Date:
November 9th, 2026
Neighbourhood:
Lower Mission
Lot Size:
0.11 ac
Year Built:
1991
Taxes:
$ 3,415

Property Details

Bedrooms:
2
Bathrooms:
3
Air Conditioning:
Central air conditioning
Heating:
See remarks
Fireplaces:
1
Fireplace Type:
Gas, Unknown
Basement:
Crawl space

Interior Features

Architectural Style:
A-Frame
Storeys:
1
Sewer:
Municipal sewage system
Water:
Government Managed
Roof:
Asphalt shingle, Unknown
Garage:
Attached Garage, Additional Parking
Garage Spaces:
4
Ownership Type:
Freehold
Taxes:
$ 3,415

Building Features

Finished Area:
1520 sq.ft.

Floors

Lot Size:
0.11 ac

Land

Neighbourhood Features

Ratings

Commercial Info

powered by Ratehub.ca

Mortgage Calculator

Get Directions

Contact Team Thompson

Steve Thompson
Name(Required)
Agent: Judy WanOffice: Oakwyn Realty Ltd.

The trademarks MLS®, Multiple Listing Service® and the associated logos are owned by The Canadian Real Estate Association (CREA) and identify the quality of services provided by real estate professionals who are members of CREA" MLS®, REALTOR®, and the associated logos are trademarks of The Canadian Real Estate Association. This website is operated by a brokerage or salesperson who is a member of The Canadian Real Estate Association. The information contained on this site is based in whole or in part on information that is provided by members of The Canadian Real Estate Association, who are responsible for its accuracy. CREA reproduces and distributes this information as a service for its members and assumes no responsibility for its accuracy The listing content on this website is protected by copyright and other laws, and is intended solely for the private, non-commercial use by individuals. Any other reproduction, distribution or use of the content, in whole or in part, is specifically forbidden. The prohibited uses include commercial use, “screen scraping”, “database scraping”, and any other activity intended to collect, store, reorganize or manipulate data on the pages produced by or displayed on this website.

Multiple Listing Service (MLS) trademark® The MLS® mark and associated logos identify professional services rendered by REALTOR® members of CREA to effect the purchase, sale and lease of real estate as part of a cooperative selling system. ©2017 The Canadian Real Estate Association. All rights reserved. The trademarks REALTOR®, REALTORS® and the REALTOR® logo are controlled by CREA and identify real estate professionals who are members of CREA.

Similar Listings

Contact Team Thompson

We are here to help

Name(Required)

Helpful Links

crossmenuchevron-down