Team Thompson Logo

1201 CAMERON Avenue Unit# 19, Kelowna

Property Description

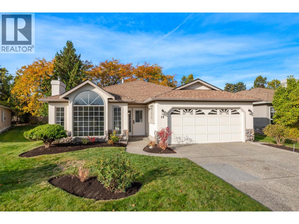
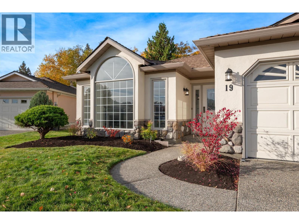
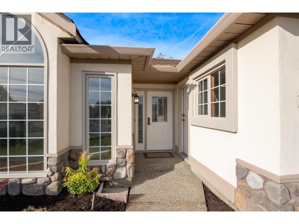
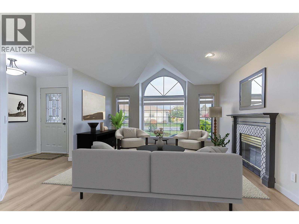
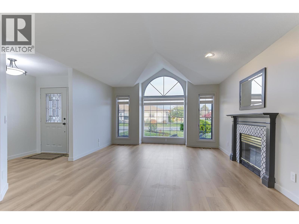
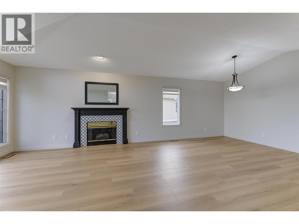
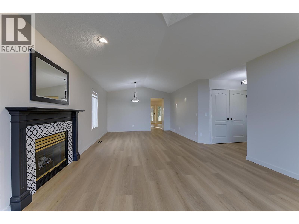
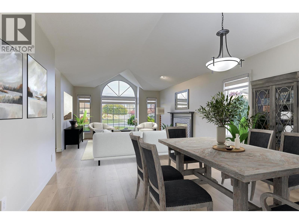
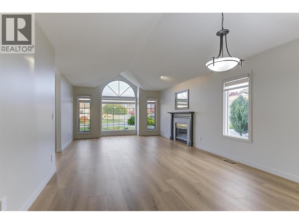
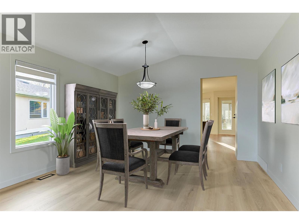
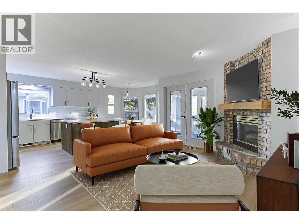
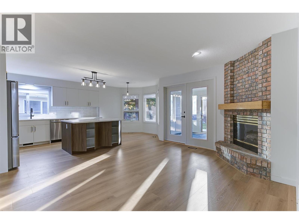
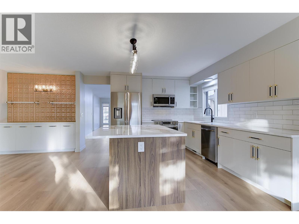
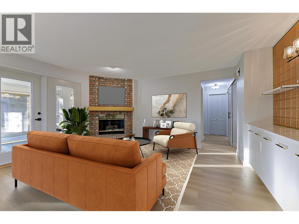
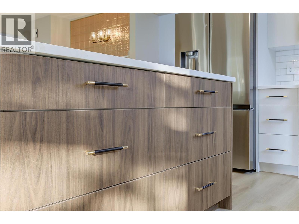
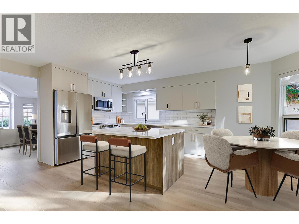
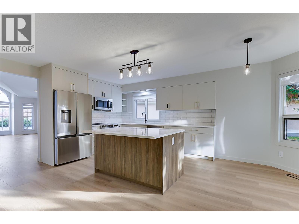
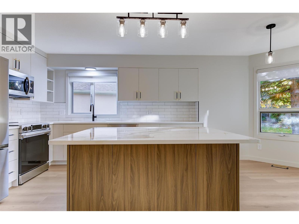
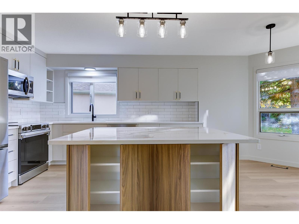
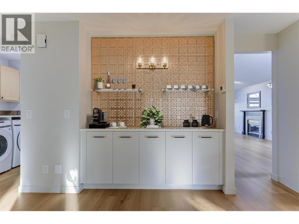
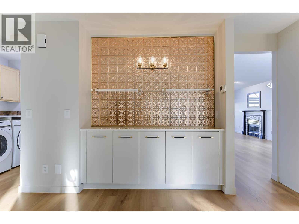
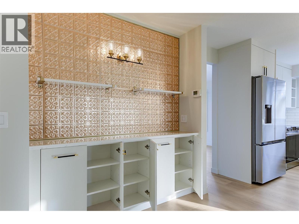
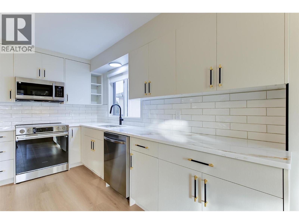
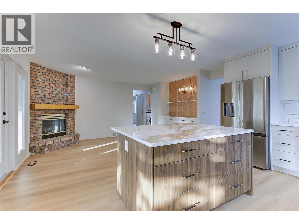
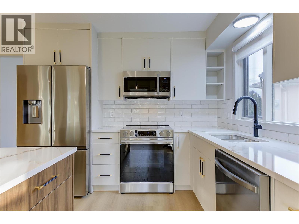
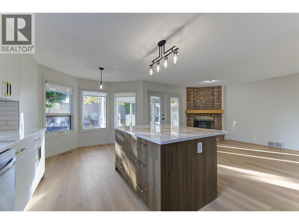
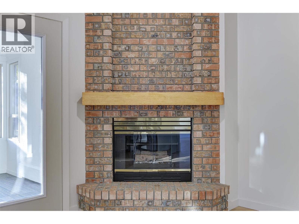
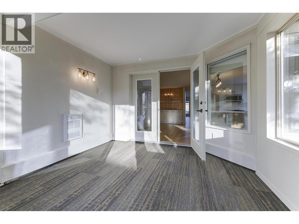
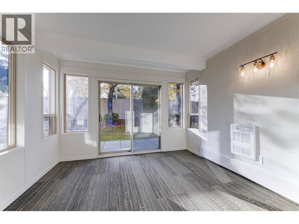
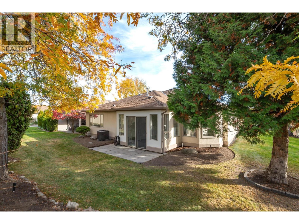
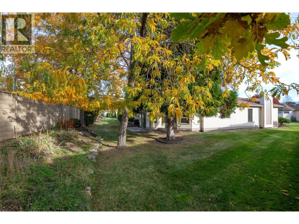
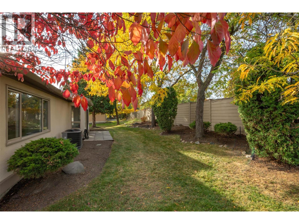
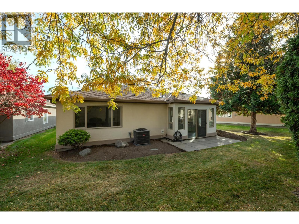
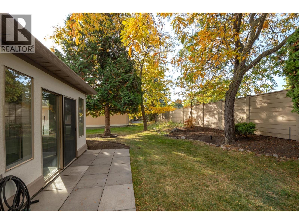
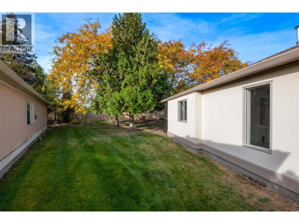
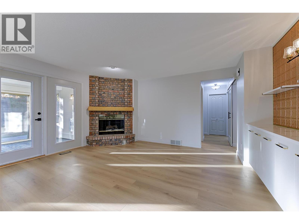
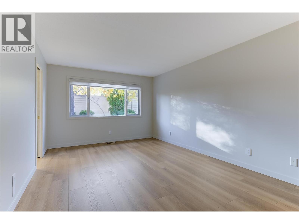
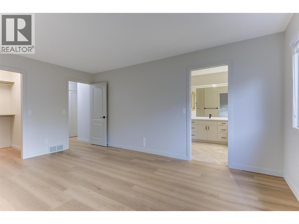
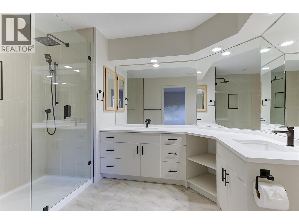
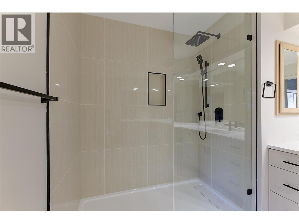
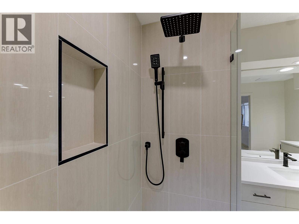
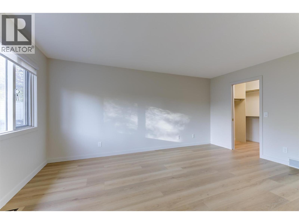
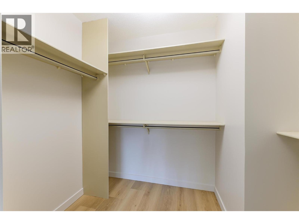
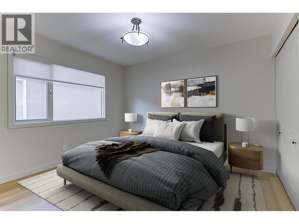
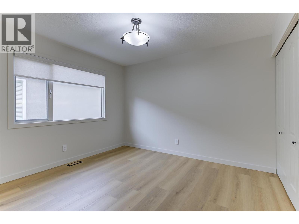
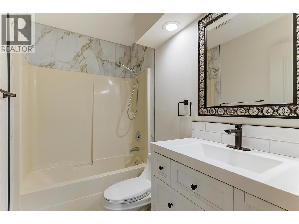
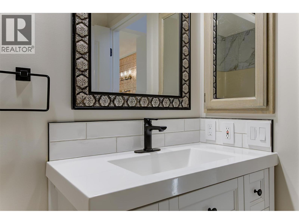
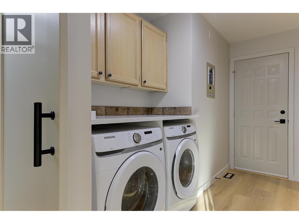
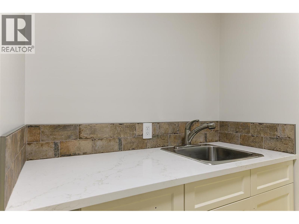
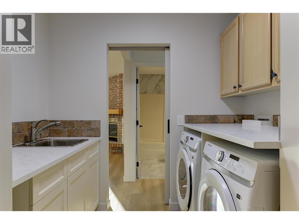
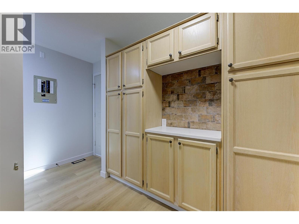
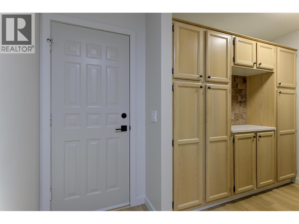
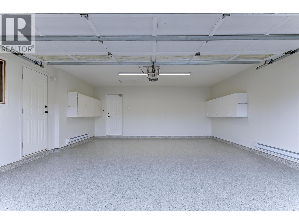
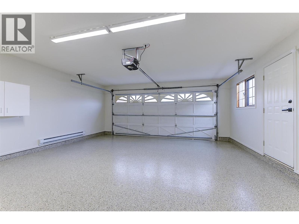
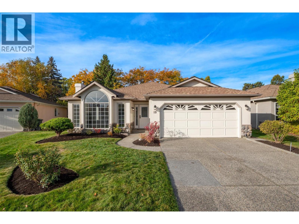
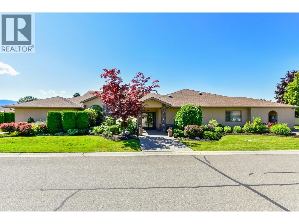
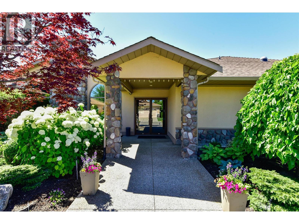
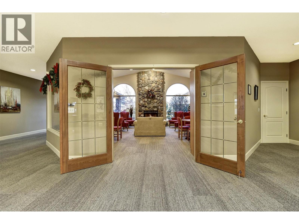
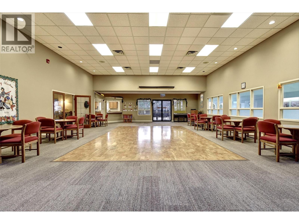
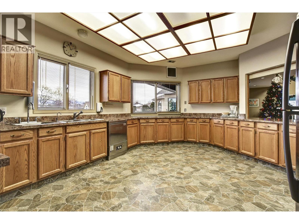
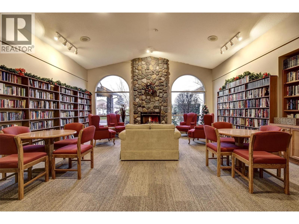
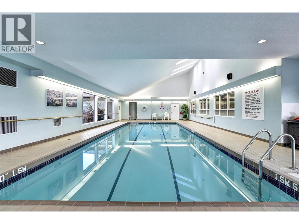
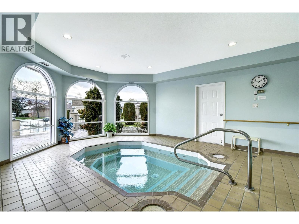
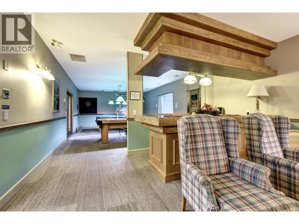
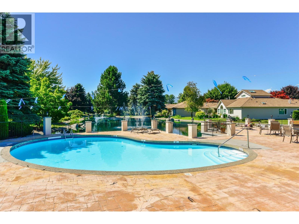
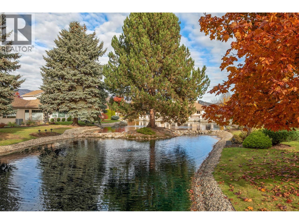
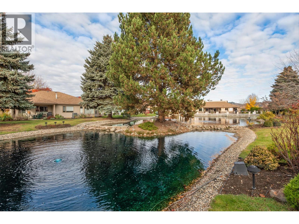
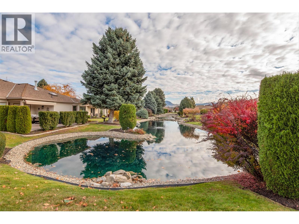
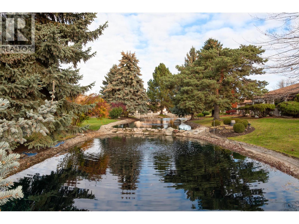
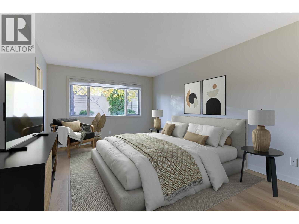
Welcome to resort-style living in the 55+ gated community of Sandstone! This beautifully and completely renovated 2-bedroom, 2-bathroom home offers an exceptional blend of modern elegance, comfort, and lifestyle. Thoughtfully redesigned from top to bottom, no detail has been overlooked. The vaulted ceilings in the living/formal dining area creates the perfect space to entertain, complete with a fireplace. A stunning new kitchen featuring beautiful quartz countertops, high end cabinetry, a spacious island with seating, and an additional breakfast nook perfect for casual dining. Off the kitchen, is a cozy den with its own fireplace and a unique coffee bar feature, making it the perfect place to relax. The spacious primary bedroom is a beautiful retreat, complete with a walk-in closet and an impressive ensuite featuring a double vanity and gorgeous walk-in shower. The newly designed laundry/mud room off the 2 car heated garage w/epoxy flooring, provide exceptional storage and functionality. Enjoy the outdoors year-round in the heated, light-filled sunroom, designed to be enjoyed in every season. Sandstone offers an exceptional lifestyle with first-class amenities, including indoor/outdoor swimming pools, hot tub, fitness & games rooms etc. Centrally located close to restaurants, shopping, the hospital, Okanagan Lake, and beautiful beaches, this is more than just a home, it's a lifestyle! An exceptional renovation, beautifully designed and ready to enjoy. RV Parking is available (id:47466)

Share this Listing:

Full Address:
1201 CAMERON Avenue Unit# 19, Kelowna, British Columbia
Price:
$ 848,000
MLS Number:
10403066
List Date:
November 3rd, 2026
Neighbourhood:
Lower Mission
Lot Size:
0.12 ac
Year Built:
1990
Taxes:
$ 2,017

Property Details

Bedrooms:
2
Bathrooms:
2
Interior Features:
Recreation Centre, Whirlpool, Clubhouse
Air Conditioning:
Central air conditioning
Heating:
See remarks
Fireplaces:
2
Fireplace Type:
Gas, Unknown

Interior Features

Architectural Style:
Ranch
Storeys:
1
Sewer:
Municipal sewage system
Water:
Municipal water
Garage:
Attached Garage
Garage Spaces:
4
Pool:
Indoor pool, Outdoor pool
Ownership Type:
Condo/Strata
Taxes:
$ 2,017
Stata Fees:
$ 535

Building Features

Finished Area:
1726 sq.ft.

Floors

Lot Size:
0.12 ac

Land

Amenities Nearby:
Adult Oriented, Seniors Oriented, Pets Allowed, Recreational Facilities

Neighbourhood Features

Ratings

Commercial Info

powered by Ratehub.ca

Mortgage Calculator

Get Directions

Contact Team Thompson

Steve Thompson
Name(Required)
Agent: Johanna WilsonOffice: Royal LePage Kelowna

The trademarks MLS®, Multiple Listing Service® and the associated logos are owned by The Canadian Real Estate Association (CREA) and identify the quality of services provided by real estate professionals who are members of CREA" MLS®, REALTOR®, and the associated logos are trademarks of The Canadian Real Estate Association. This website is operated by a brokerage or salesperson who is a member of The Canadian Real Estate Association. The information contained on this site is based in whole or in part on information that is provided by members of The Canadian Real Estate Association, who are responsible for its accuracy. CREA reproduces and distributes this information as a service for its members and assumes no responsibility for its accuracy The listing content on this website is protected by copyright and other laws, and is intended solely for the private, non-commercial use by individuals. Any other reproduction, distribution or use of the content, in whole or in part, is specifically forbidden. The prohibited uses include commercial use, “screen scraping”, “database scraping”, and any other activity intended to collect, store, reorganize or manipulate data on the pages produced by or displayed on this website.

Multiple Listing Service (MLS) trademark® The MLS® mark and associated logos identify professional services rendered by REALTOR® members of CREA to effect the purchase, sale and lease of real estate as part of a cooperative selling system. ©2017 The Canadian Real Estate Association. All rights reserved. The trademarks REALTOR®, REALTORS® and the REALTOR® logo are controlled by CREA and identify real estate professionals who are members of CREA.

Similar Listings

Contact Team Thompson

We are here to help

Name(Required)

Helpful Links

crossmenuchevron-down