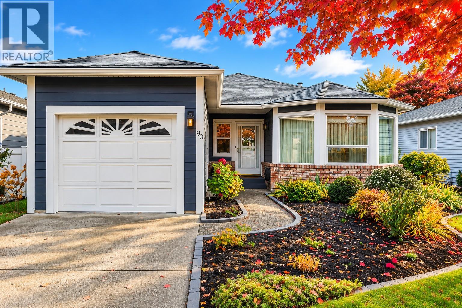
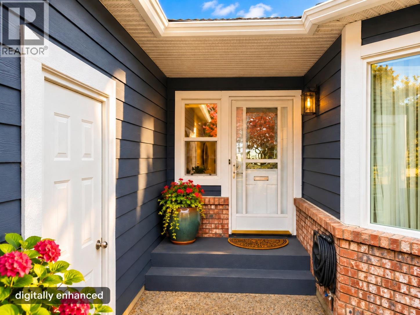
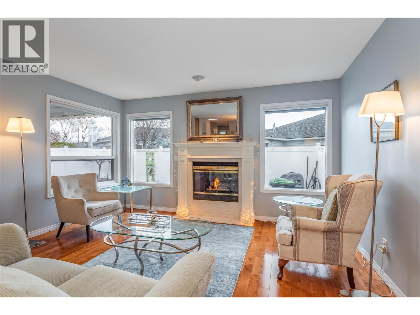
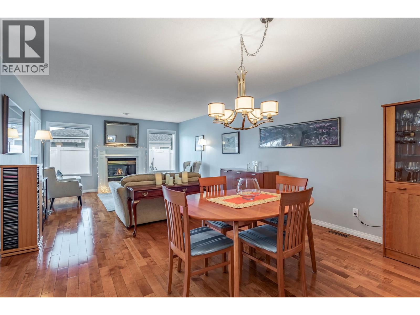
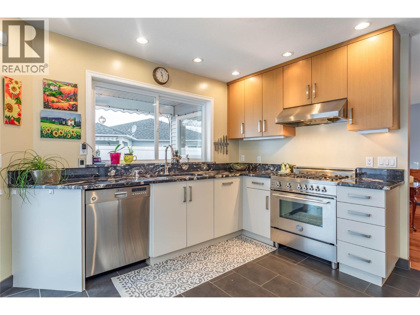
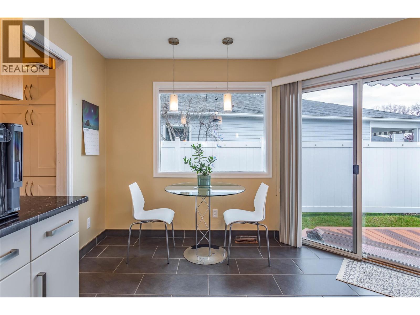
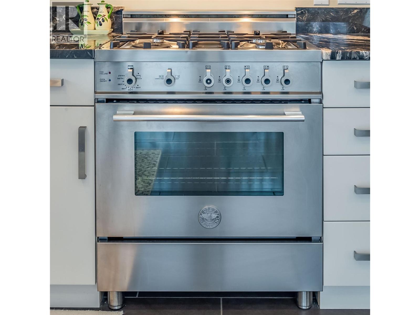
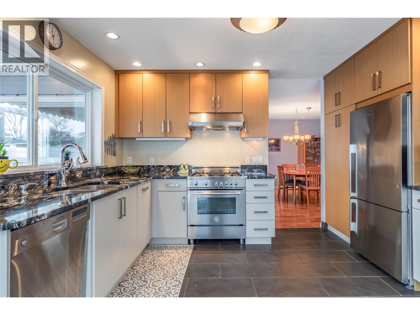
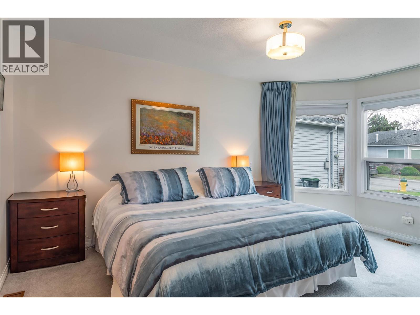
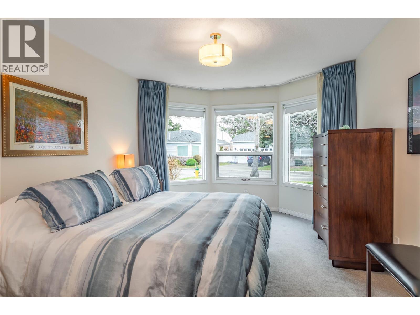
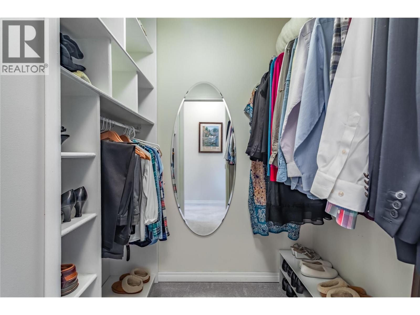
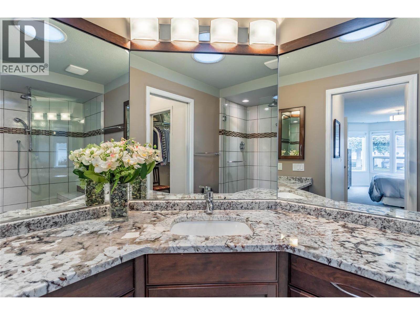
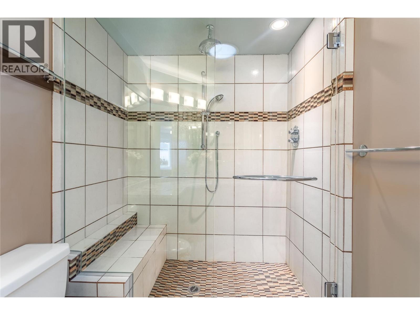
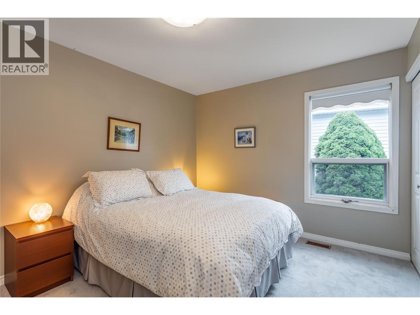
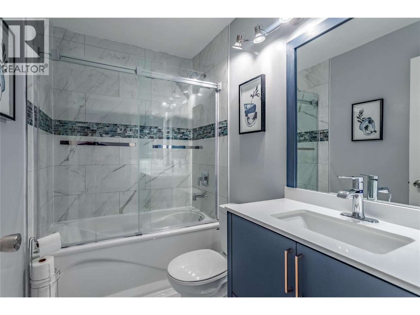
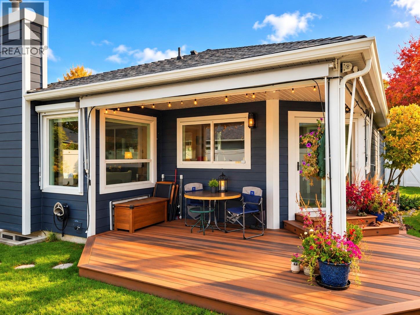
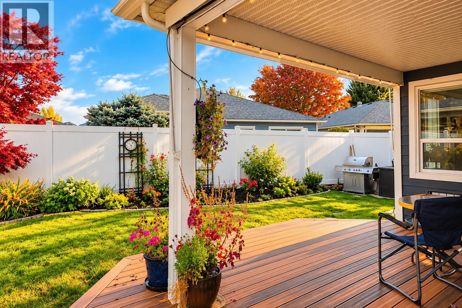
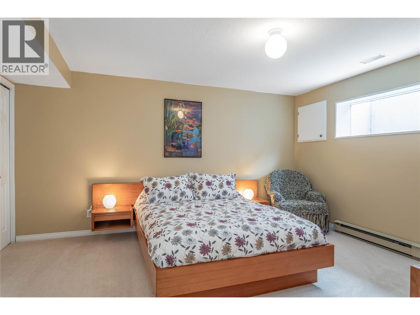
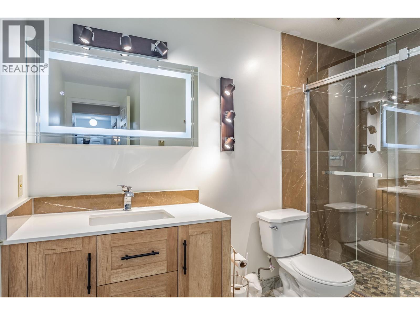
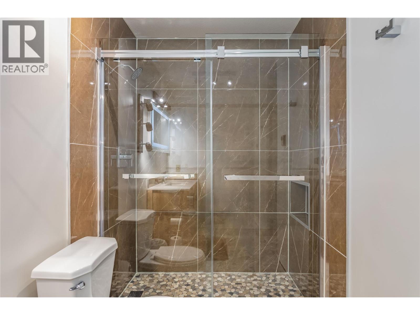
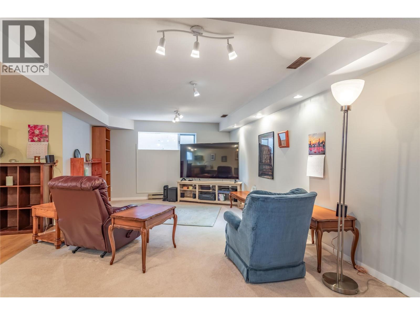
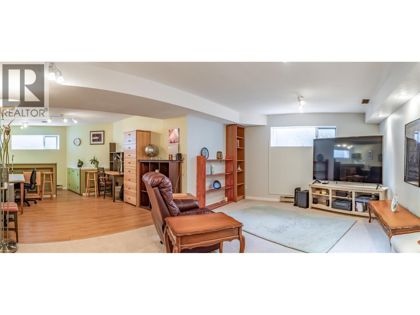
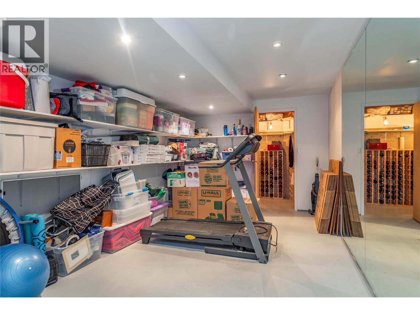
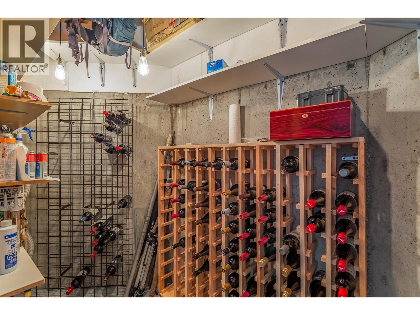
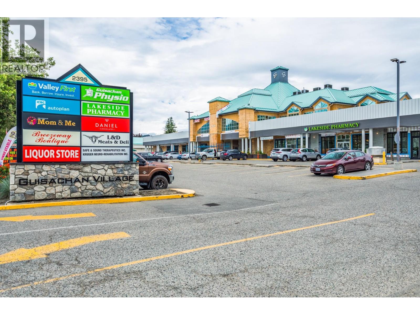
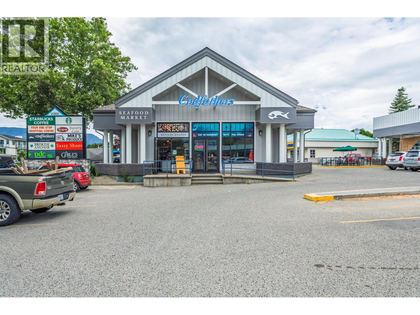
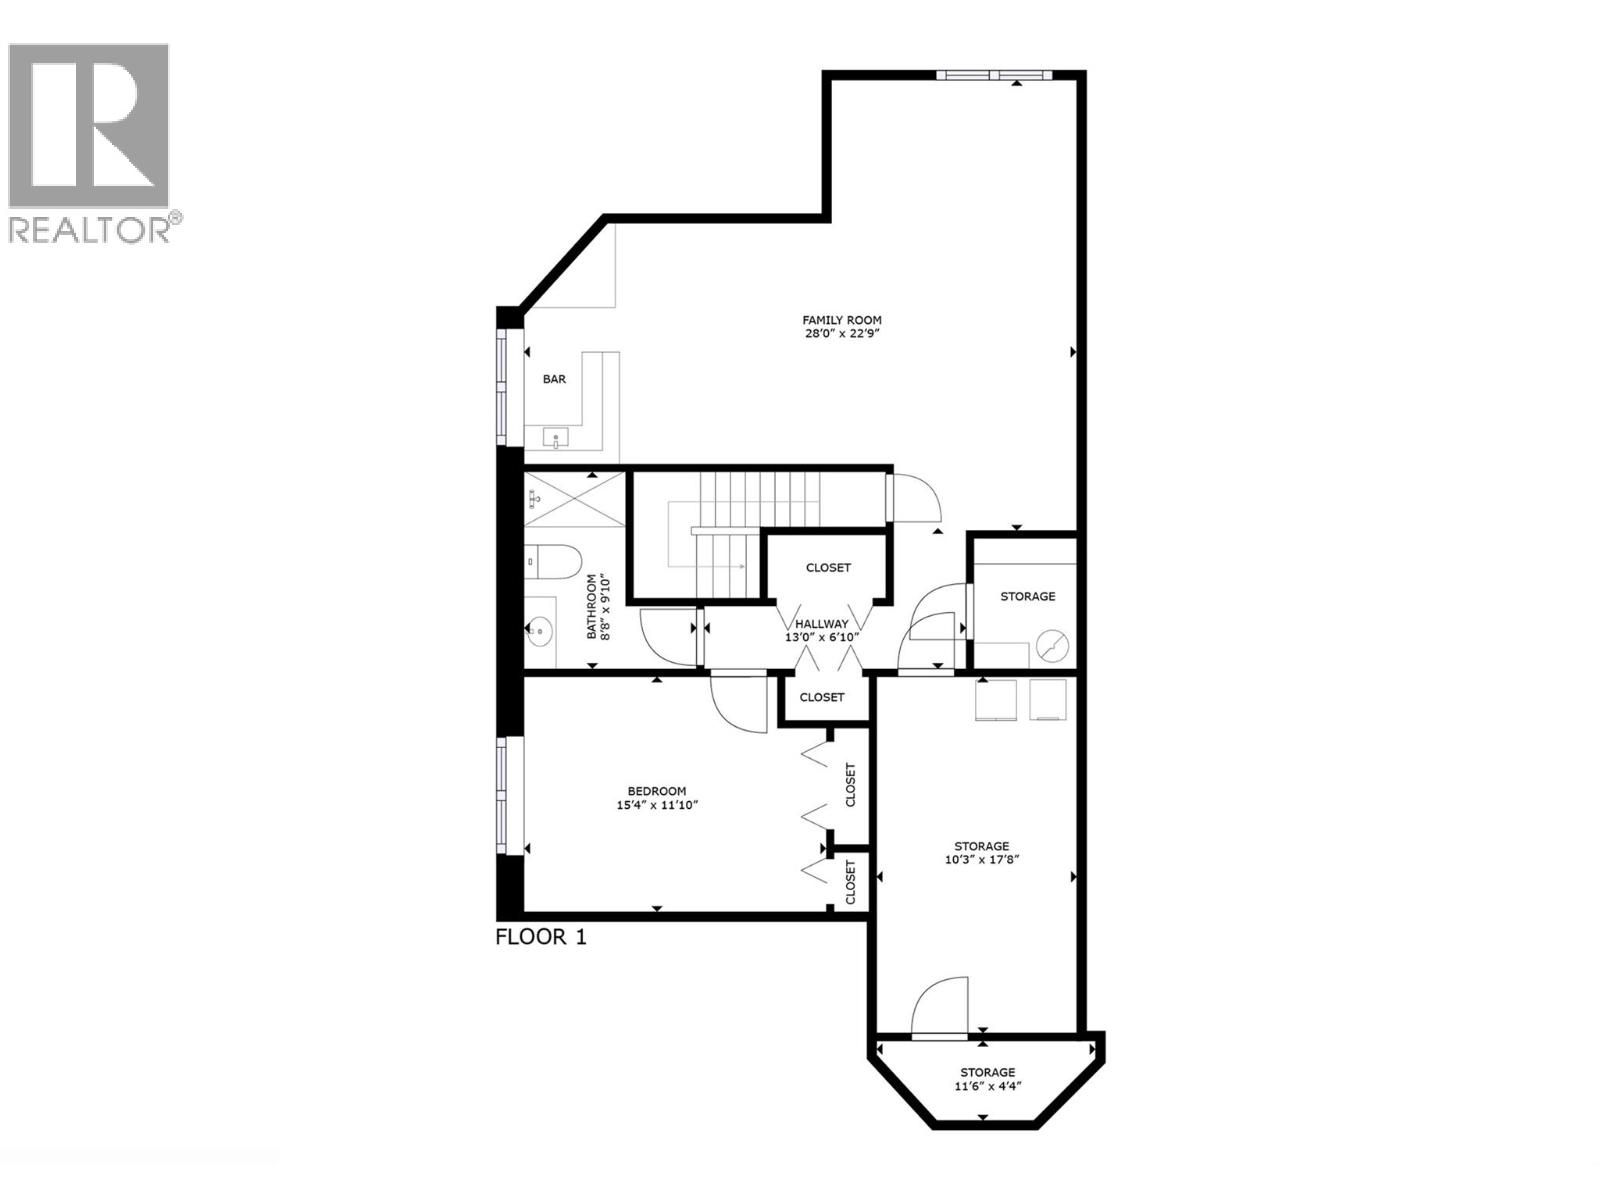
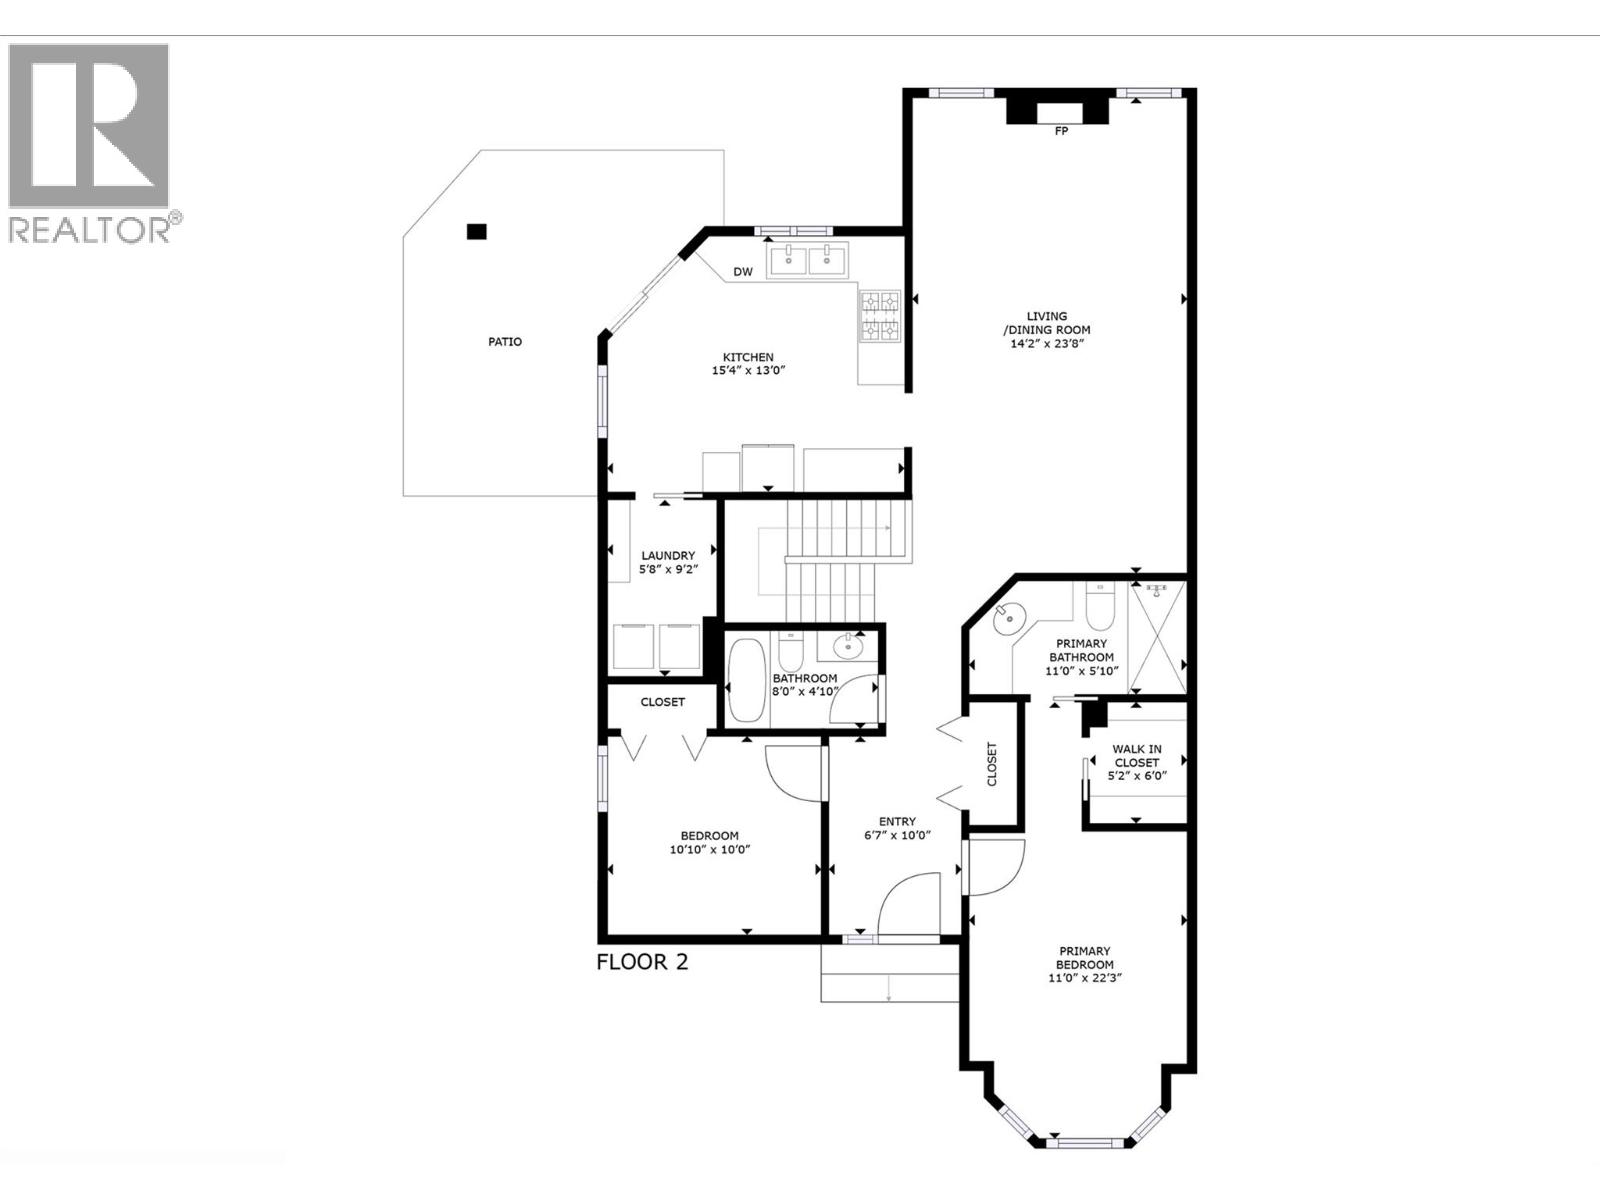
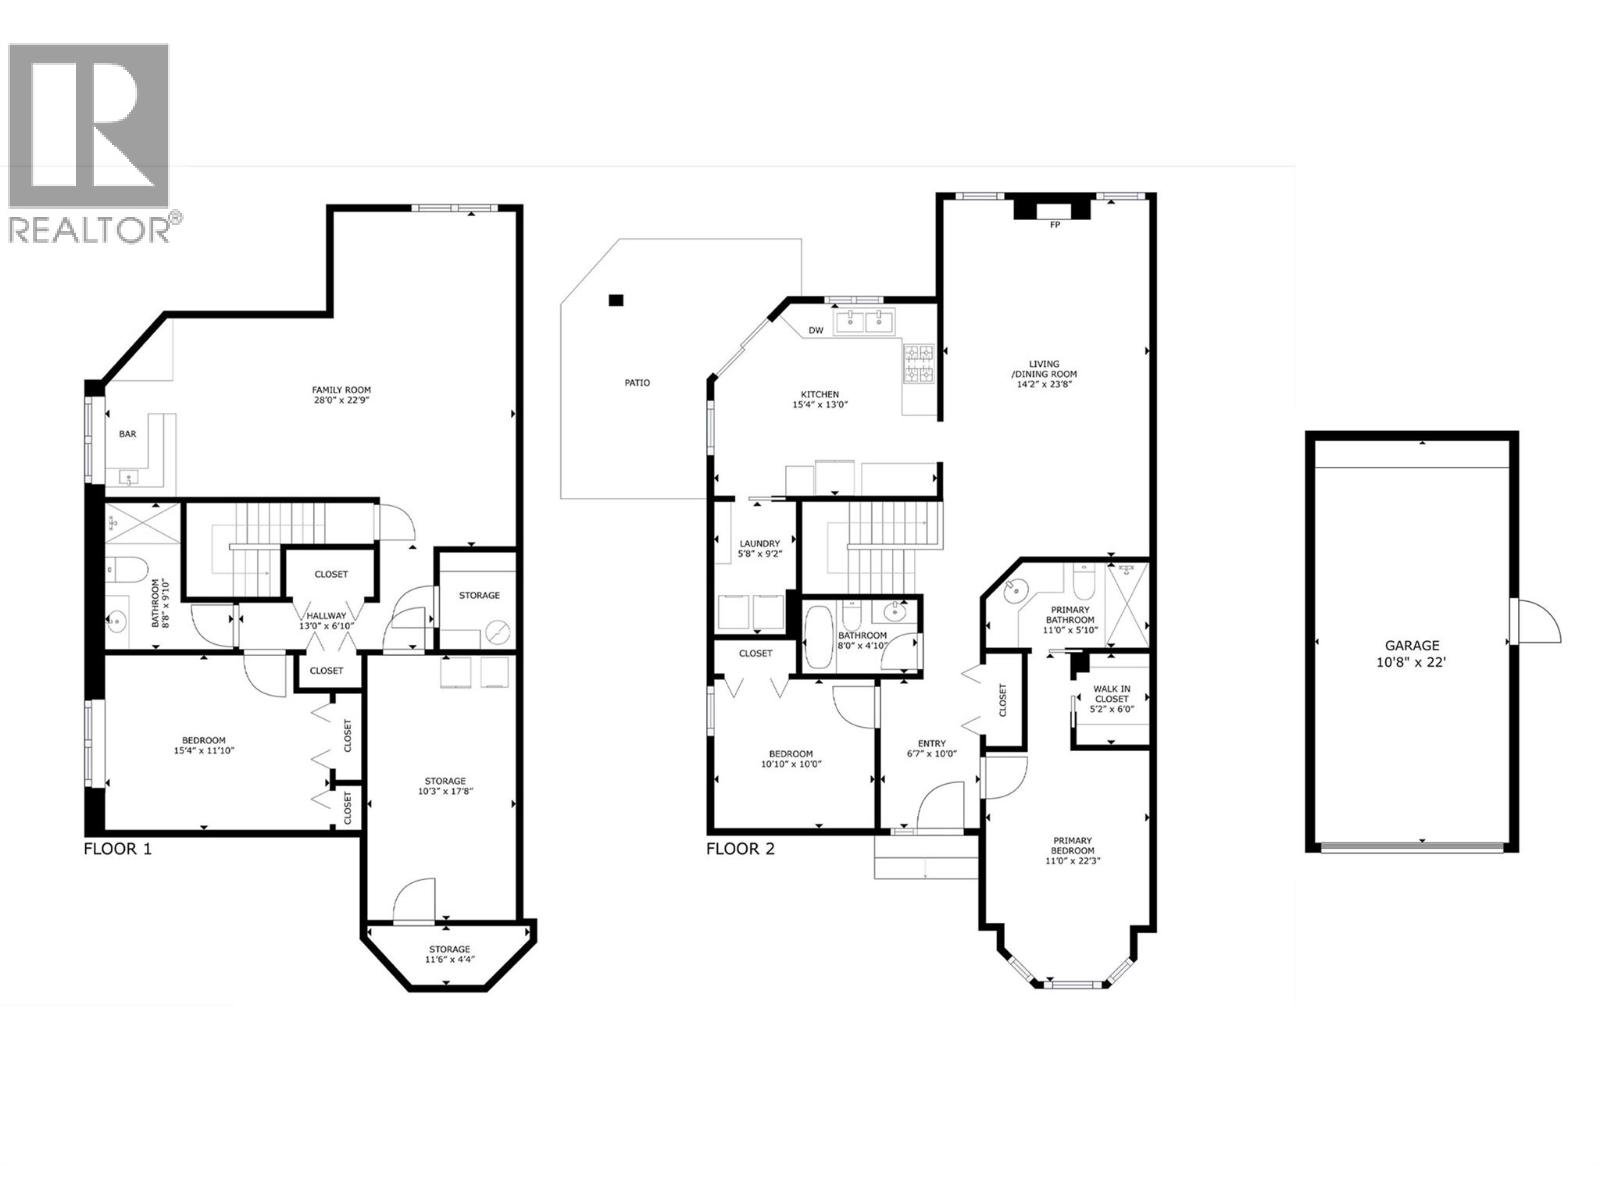
Welcome to Sandhaven, one of Kelowna's most desirable 55+ gated communities! This beautifully renovated 3-bedroom, 3-bathroom detached rancher with finished basement offers 2,448 sqft. of exceptional living space. Meticulously maintained and extensively upgraded, this home features beautiful hardwood flooring, premium tile finishes, and a stunning kitchen with granite countertops, modern two-tone cabinetry, spacious pantry, and a high-end Bertazzoni gas range. All three bathrooms have been tastefully renovated with quality tile and stone finishes. Significant improvements include NEW composite exterior siding, all windows replaced while retaining the original wood frames, new gutters, and replacement of the Poly-B plumbing. Additional features include a high-efficiency furnace, central A/C replaced approximately four years ago, new LG washer and dryer, newer hot water tank (2024), and roof replaced approximately 16 years ago. The bright main floor offers comfortable everyday living, while the fully finished basement provides a spacious family room, additional bedroom, bathroom, and excellent storage. Step outside to your private backyard retreat featuring composite decking and new awnings, perfect for enjoying Kelowna's warm summers. Enjoy Sandhaven's outdoor pool and RV parking amenities. Conveniently located near Guisachan Village, shopping, restaurants, and Kelowna General Hospital. An exceptional move-in-ready home with extensive upgrades already completed! (id:47466)

The trademarks MLS®, Multiple Listing Service® and the associated logos are owned by The Canadian Real Estate Association (CREA) and identify the quality of services provided by real estate professionals who are members of CREA" MLS®, REALTOR®, and the associated logos are trademarks of The Canadian Real Estate Association. This website is operated by a brokerage or salesperson who is a member of The Canadian Real Estate Association. The information contained on this site is based in whole or in part on information that is provided by members of The Canadian Real Estate Association, who are responsible for its accuracy. CREA reproduces and distributes this information as a service for its members and assumes no responsibility for its accuracy The listing content on this website is protected by copyright and other laws, and is intended solely for the private, non-commercial use by individuals. Any other reproduction, distribution or use of the content, in whole or in part, is specifically forbidden. The prohibited uses include commercial use, “screen scraping”, “database scraping”, and any other activity intended to collect, store, reorganize or manipulate data on the pages produced by or displayed on this website.
Multiple Listing Service (MLS) trademark® The MLS® mark and associated logos identify professional services rendered by REALTOR® members of CREA to effect the purchase, sale and lease of real estate as part of a cooperative selling system. ©2017 The Canadian Real Estate Association. All rights reserved. The trademarks REALTOR®, REALTORS® and the REALTOR® logo are controlled by CREA and identify real estate professionals who are members of CREA.
Sign up & Get New