Team Thompson Logo

240 Hollywood Road N Unit# 209, Kelowna

Property Description

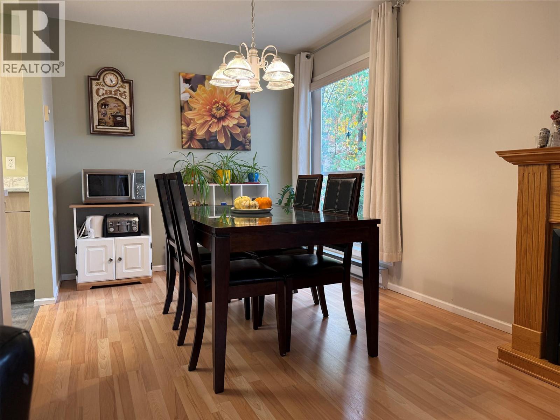
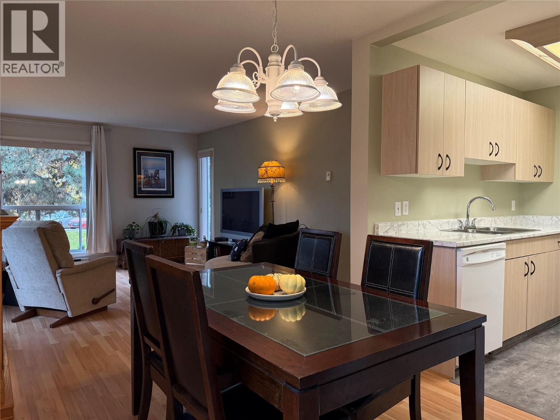
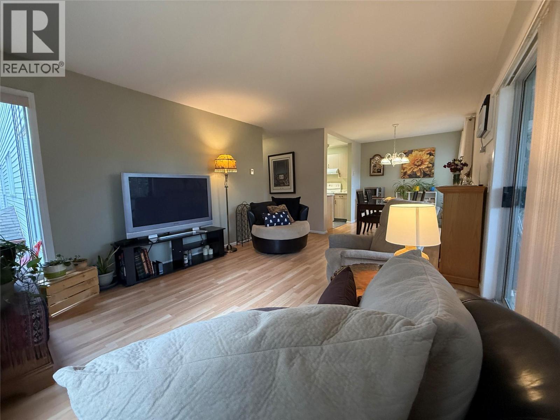
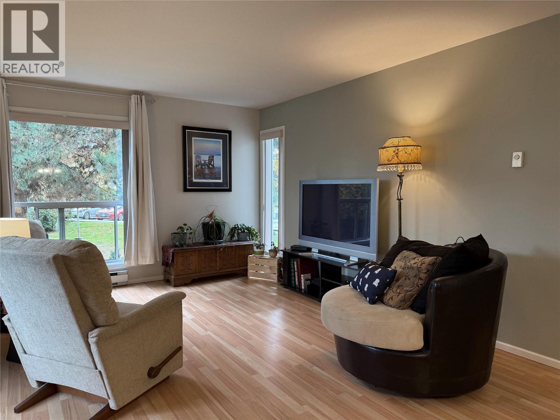
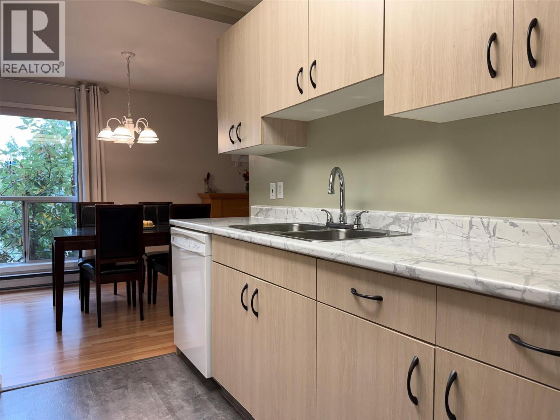
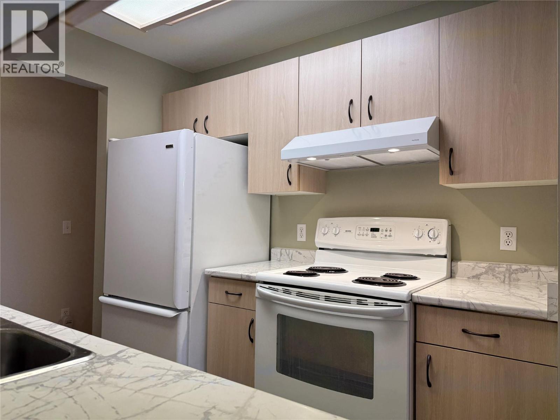
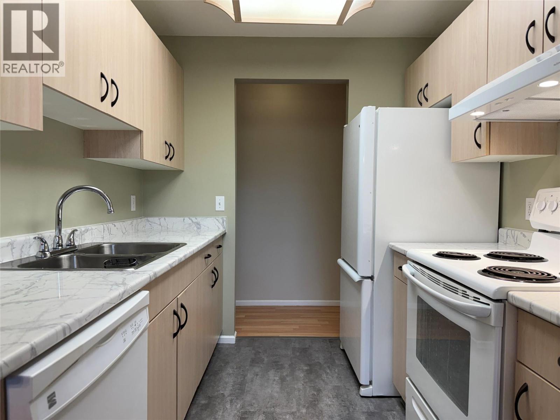
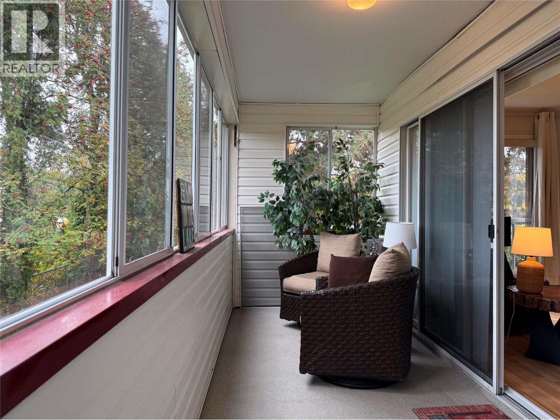
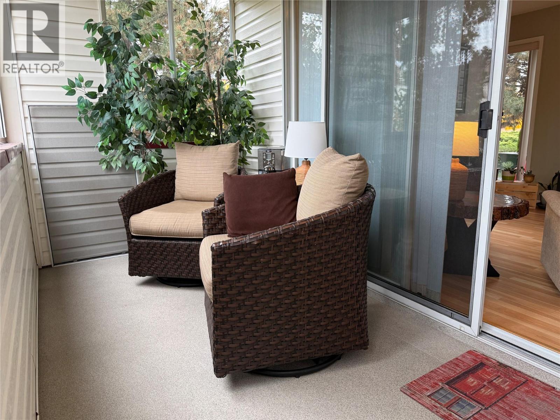
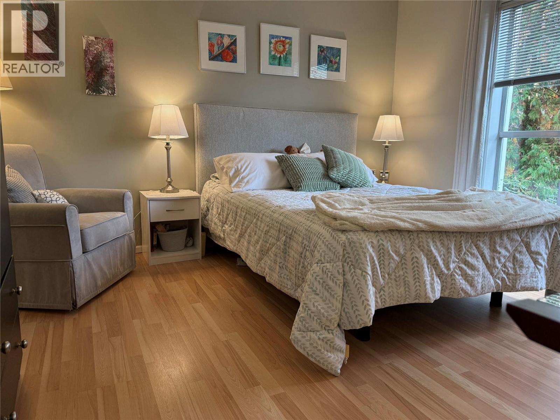
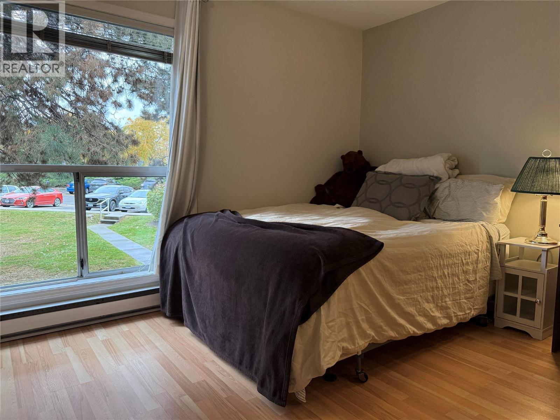
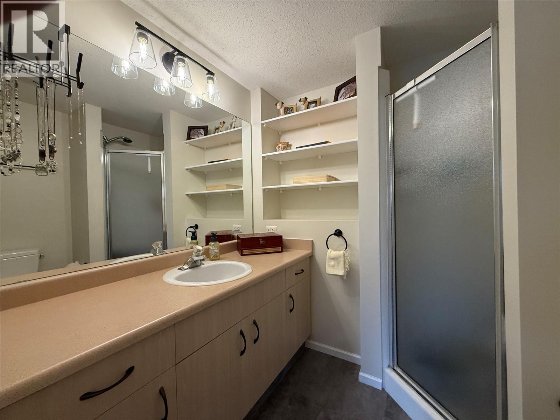
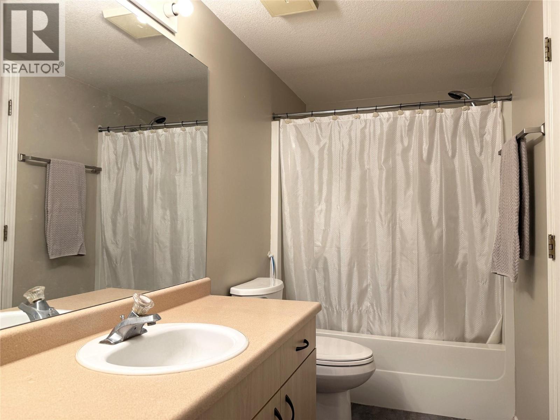
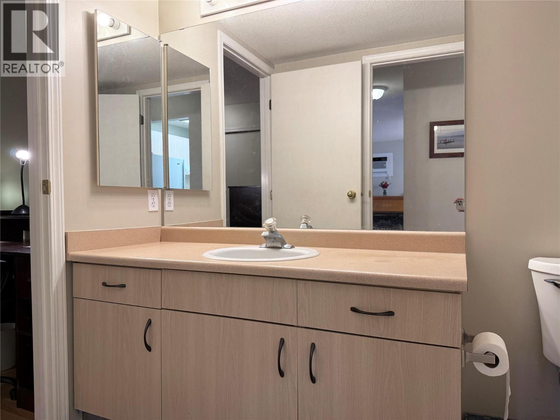
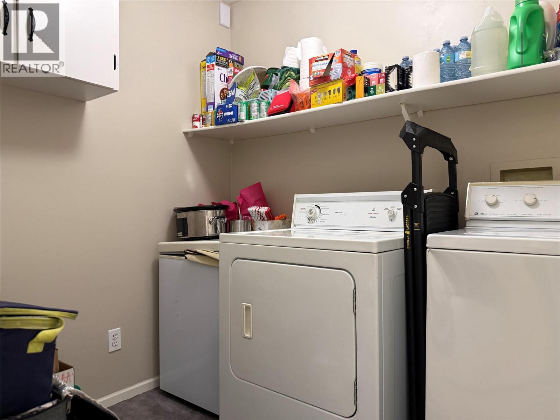
Bright, clean and move-in ready! This 2 bedroom, 2 full bath corner unit sits on the second floor on the quiet side of the building, right across the street from Willow Park Shopping Centre. The desirable split floor plan places the bedrooms apart for added privacy, with a full ensuite plus a dual-entry main bath. Enjoy a laundry room with side-by-side washer and dryer and a large, private enclosed balcony. Recent updates include kitchen countertops, double sink and plumbing (4 yrs), fresh paint in the kitchen, bedrooms and living room, stove hood fan (4 yrs), wall A/C unit (2 yrs), and ensuite toilet (3 yrs). The building elevator is new, and the stairwell is right next to the unit with direct access to the parking area. One parking stall included (short waitlist for a second), plus a storage locker just down the hall. All ages welcome, and pets too: 2 pets, dogs of any size (breed restrictions apply). Can be sold partially furnished. Come view this lovely, comfortable condo and make it your own. (id:47466)

Share this Listing:

Full Address:
240 Hollywood Road N Unit# 209, Kelowna, British Columbia
Price:
$ 364,900
MLS Number:
10404766
List Date:
October 29th, 2026
Neighbourhood:
Rutland North
Year Built:
1992
Taxes:
$ 1,662

Property Details

Bedrooms:
2
Bathrooms:
2
Air Conditioning:
Wall unit
Heating:
Baseboard heaters

Interior Features

Storeys:
1
Sewer:
Municipal sewage system
Water:
Irrigation District
Roof:
Asphalt shingle, Unknown
Exterior:
Vinyl siding
Garage:
Stall
Garage Spaces:
1
Ownership Type:
Condo/Strata
Taxes:
$ 1,662
Stata Fees:
$ 417

Building Features

Finished Area:
979 sq.ft.

Floors

Land

Amenities Nearby:
Pet Restrictions, Pets Allowed With Restrictions

Neighbourhood Features

Ratings

Commercial Info

powered by Ratehub.ca

Mortgage Calculator

Get Directions

Contact Team Thompson

Steve Thompson
Name(Required)
Agent: Joy CaravelloOffice: Oakwyn Realty Okanagan

The trademarks MLS®, Multiple Listing Service® and the associated logos are owned by The Canadian Real Estate Association (CREA) and identify the quality of services provided by real estate professionals who are members of CREA" MLS®, REALTOR®, and the associated logos are trademarks of The Canadian Real Estate Association. This website is operated by a brokerage or salesperson who is a member of The Canadian Real Estate Association. The information contained on this site is based in whole or in part on information that is provided by members of The Canadian Real Estate Association, who are responsible for its accuracy. CREA reproduces and distributes this information as a service for its members and assumes no responsibility for its accuracy The listing content on this website is protected by copyright and other laws, and is intended solely for the private, non-commercial use by individuals. Any other reproduction, distribution or use of the content, in whole or in part, is specifically forbidden. The prohibited uses include commercial use, “screen scraping”, “database scraping”, and any other activity intended to collect, store, reorganize or manipulate data on the pages produced by or displayed on this website.

Multiple Listing Service (MLS) trademark® The MLS® mark and associated logos identify professional services rendered by REALTOR® members of CREA to effect the purchase, sale and lease of real estate as part of a cooperative selling system. ©2017 The Canadian Real Estate Association. All rights reserved. The trademarks REALTOR®, REALTORS® and the REALTOR® logo are controlled by CREA and identify real estate professionals who are members of CREA.

Similar Listings

Contact Team Thompson

We are here to help

Name(Required)

Helpful Links

crossmenuchevron-down