Team Thompson Logo

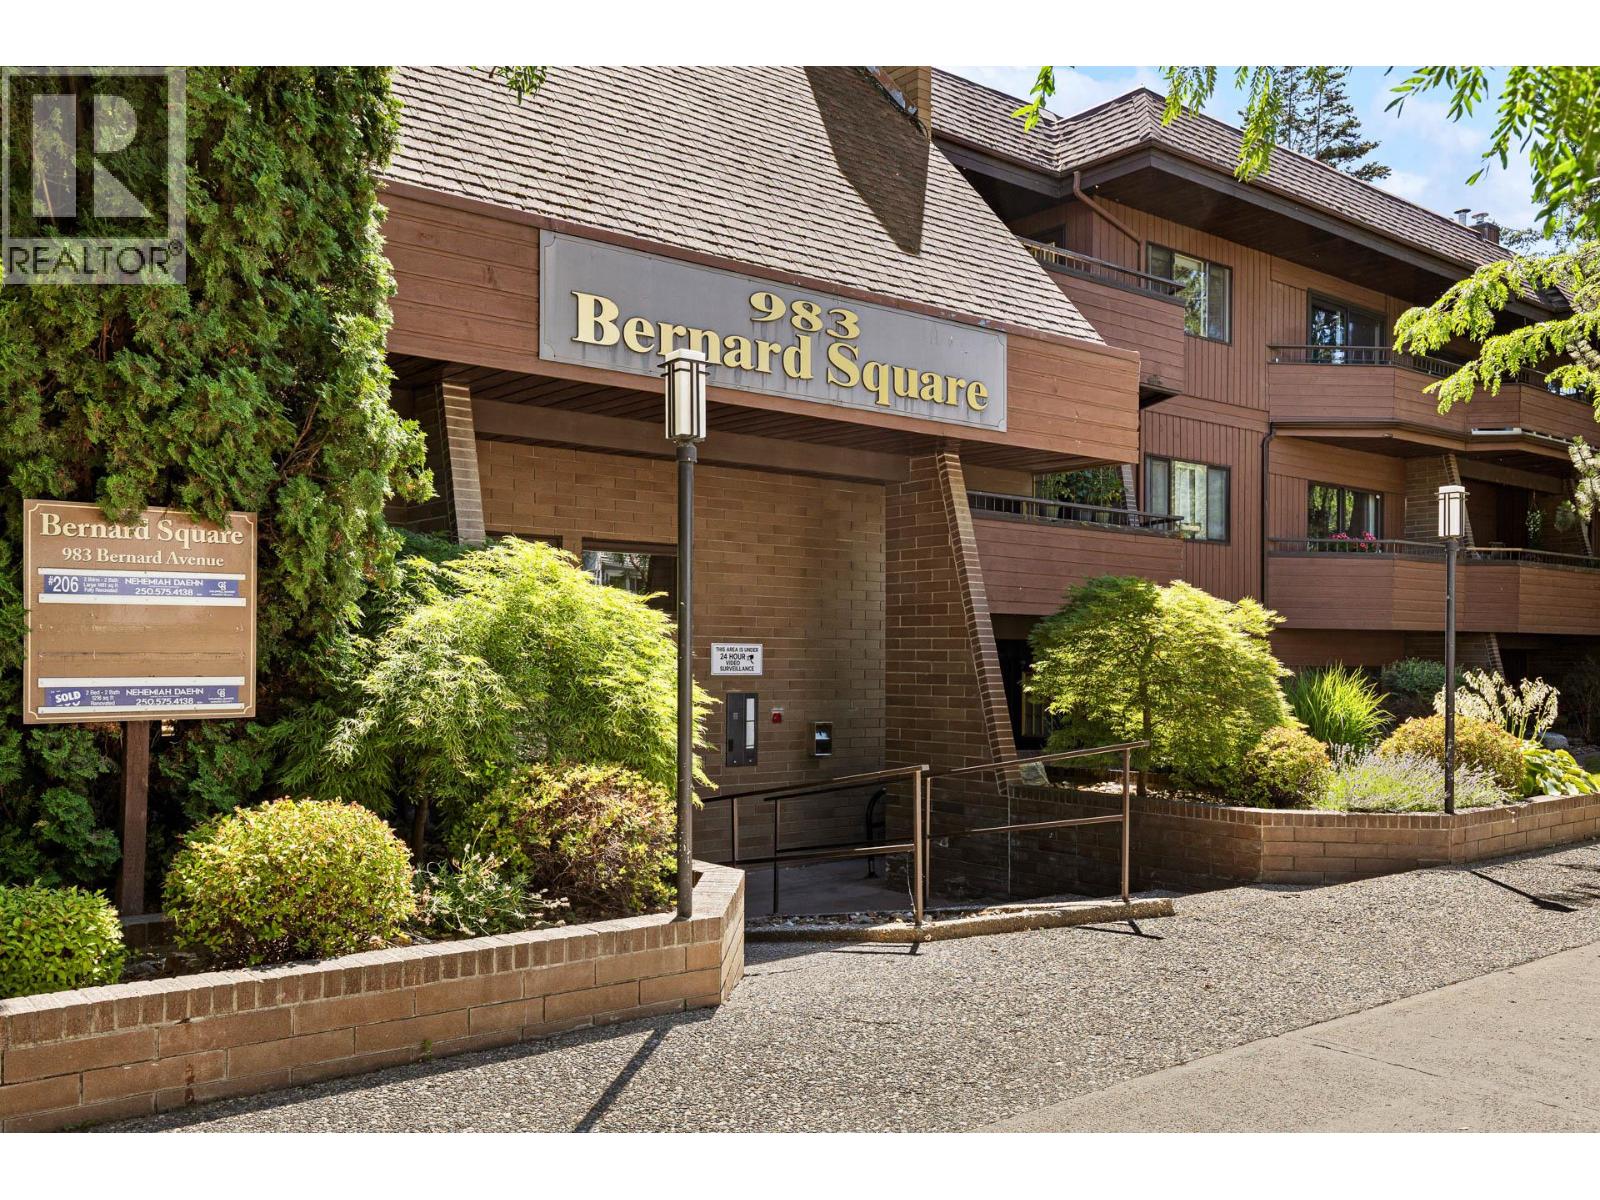
983 Bernard Avenue Unit# 210, Kelowna

Property Description

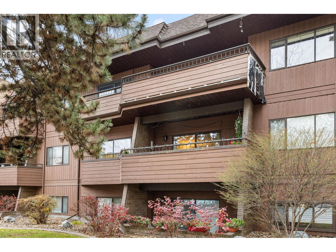
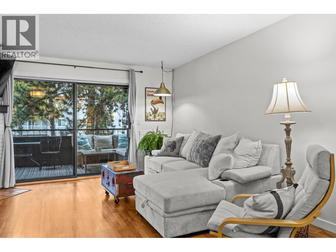
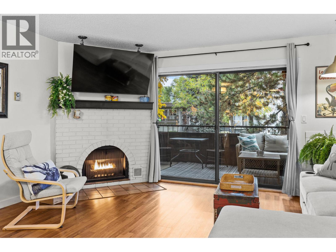
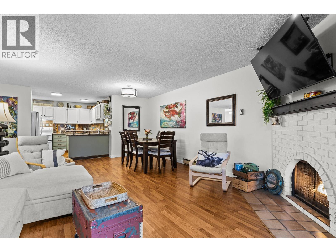
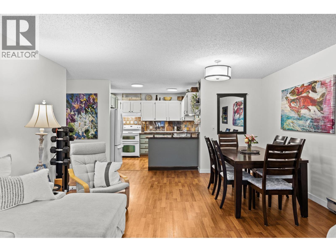
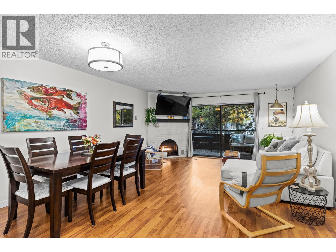
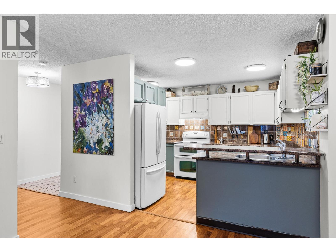
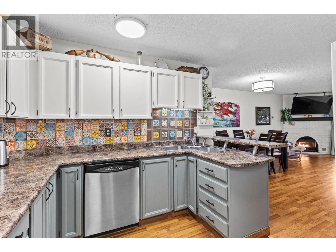
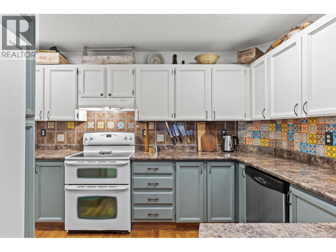
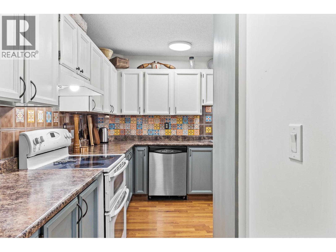
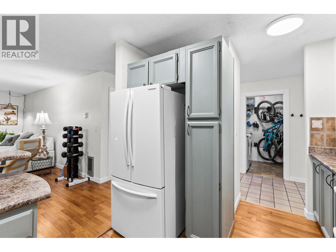
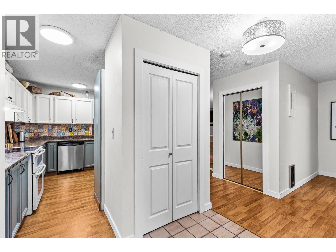
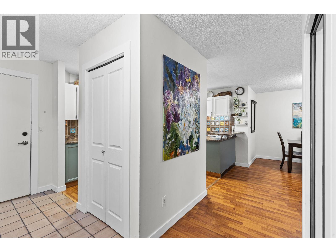
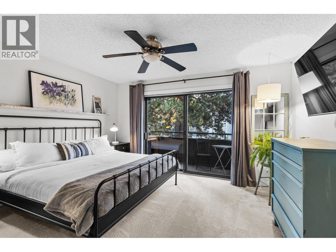
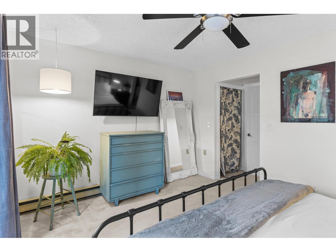
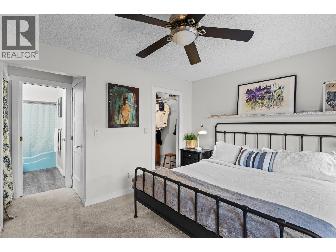
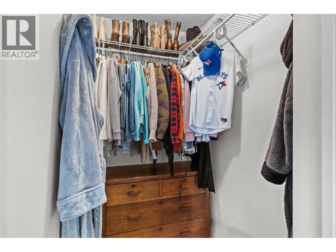
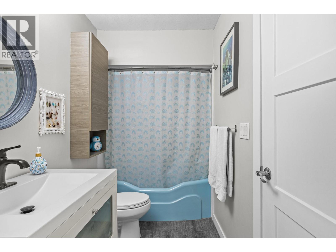
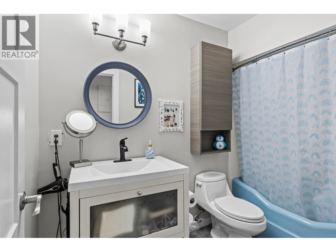
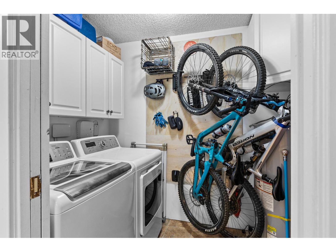
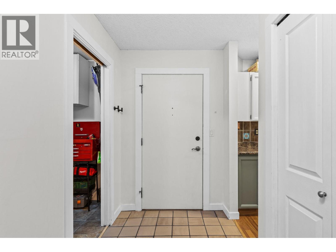
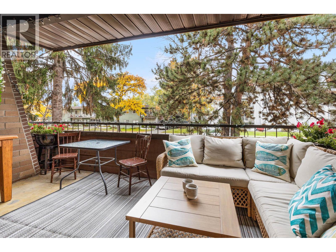
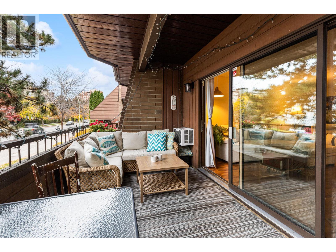
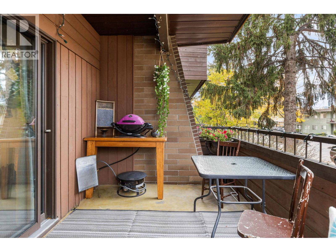
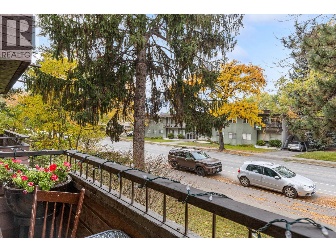
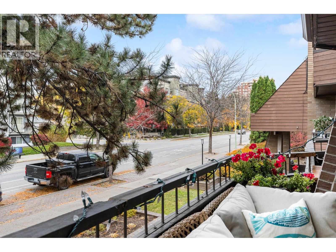
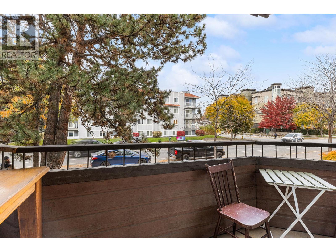
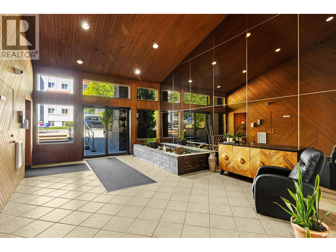
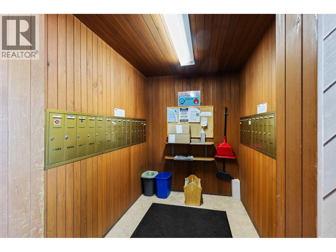
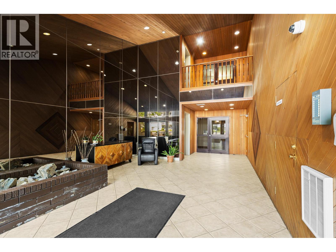
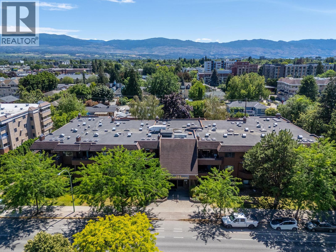
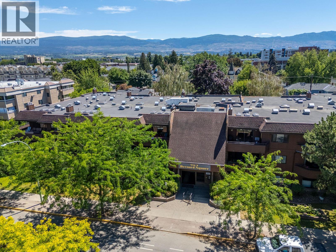
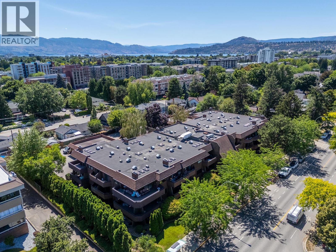
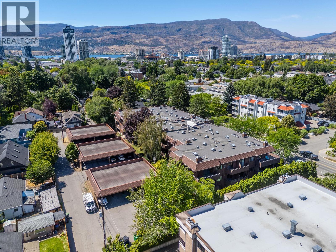
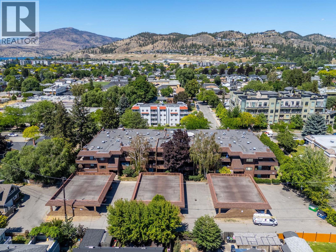
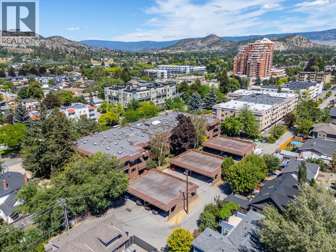
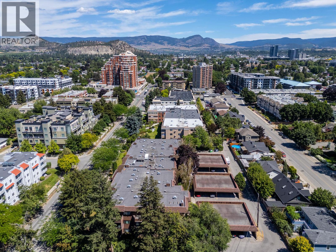
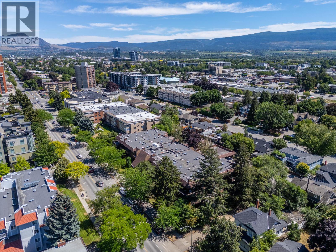
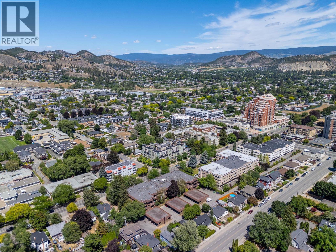
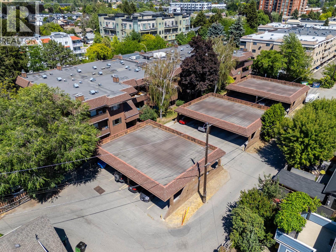
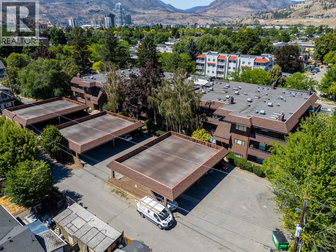
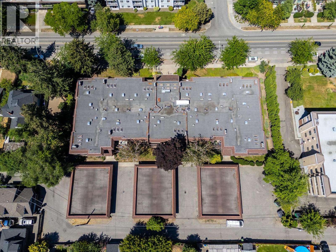
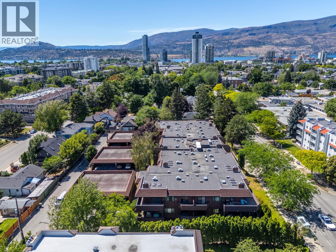
Experience the convenience of downtown living in this inviting 1bed 1bath condo, an excellent opportunity for first-time buyers, investors, or anyone looking to enjoy a vibrant urban lifestyle in the heart of Kelowna. The thoughtfully designed open-concept layout offers a comfortable flow between the kitchen and living area, creating a welcoming space for everyday living and entertaining. The functional layout makes the most of the available space, while the spacious patio provides the perfect setting for summer BBQs, morning coffee, or unwinding outdoors after a busy day. A secure parking stall and dedicated storage locker add convenience and practical space for your belongings. Beyond the unit, enjoy a location that puts recreation, outdoor activities, and everyday amenities within easy reach. Spend sunny afternoons at Kelowna City Park or take advantage of the nearby beaches, including Hot Sands Beach, where you can enjoy the Okanagan sunshine, or take a refreshing dip in the lake. YMCA is also just minutes away. For dog owners, the nearby Lake Avenue Off-Leash Dog Beach is a great spot for you! With downtown shops, restaurants, parks, beaches, and recreational amenities all close by, this condo offers a wonderful opportunity to embrace a low-maintenance lifestyle in a sought-after central location. Whether you're entering the market, adding to your investment portfolio, or looking for a place to call home, enjoy all that DT Kelowna has to offer right at your doorstep! (id:47466)

Share this Listing:

Full Address:
983 Bernard Avenue Unit# 210, Kelowna, British Columbia
Price:
$ 340,000
MLS Number:
10404645
List Date:
October 27th, 2026
Neighbourhood:
Kelowna North
Year Built:
1980
Taxes:
$ 1,733

Property Details

Bedrooms:
1
Bathrooms:
1
Appliances:
Washer, Refrigerator, Range - Electric, Dishwasher, Dryer, Hood Fan
Flooring:
Tile, Laminate, Carpeted
Interior Features:
Storage - Locker
Air Conditioning:
Wall unit
Heating:
Baseboard heaters, Electric
Fireplaces:
1
Fireplace Type:
Gas, Unknown

Interior Features

Architectural Style:
Other
Storeys:
1
Sewer:
Municipal sewage system
Water:
Municipal water
Roof:
Asphalt shingle, Unknown
Exterior:
Brick, Wood siding
Garage:
Parkade
Garage Spaces:
1
Ownership Type:
Condo/Strata
Taxes:
$ 1,733
Stata Fees:
$ 443

Building Features

Finished Area:
931 sq.ft.

Floors

View:
City view, View (panoramic)
Land

Amenities Nearby:
Rentals Allowed

Neighbourhood Features

Ratings

Commercial Info

powered by Ratehub.ca

Mortgage Calculator

Get Directions

Contact Team Thompson

Steve Thompson
Name(Required)
Agent: Kelly VincentOffice: eXp Realty (Kelowna)

The trademarks MLS®, Multiple Listing Service® and the associated logos are owned by The Canadian Real Estate Association (CREA) and identify the quality of services provided by real estate professionals who are members of CREA" MLS®, REALTOR®, and the associated logos are trademarks of The Canadian Real Estate Association. This website is operated by a brokerage or salesperson who is a member of The Canadian Real Estate Association. The information contained on this site is based in whole or in part on information that is provided by members of The Canadian Real Estate Association, who are responsible for its accuracy. CREA reproduces and distributes this information as a service for its members and assumes no responsibility for its accuracy The listing content on this website is protected by copyright and other laws, and is intended solely for the private, non-commercial use by individuals. Any other reproduction, distribution or use of the content, in whole or in part, is specifically forbidden. The prohibited uses include commercial use, “screen scraping”, “database scraping”, and any other activity intended to collect, store, reorganize or manipulate data on the pages produced by or displayed on this website.

Multiple Listing Service (MLS) trademark® The MLS® mark and associated logos identify professional services rendered by REALTOR® members of CREA to effect the purchase, sale and lease of real estate as part of a cooperative selling system. ©2017 The Canadian Real Estate Association. All rights reserved. The trademarks REALTOR®, REALTORS® and the REALTOR® logo are controlled by CREA and identify real estate professionals who are members of CREA.

Similar Listings

Contact Team Thompson

We are here to help

Name(Required)

Helpful Links

crossmenuchevron-down