Team Thompson Logo

595 Yates Road Unit# 85 Lot# 47, Kelowna

Property Description

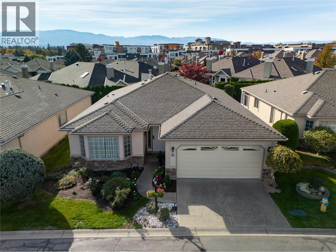
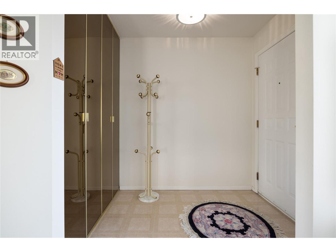
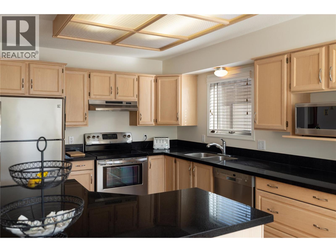
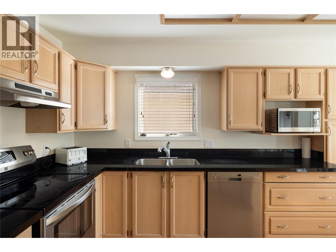
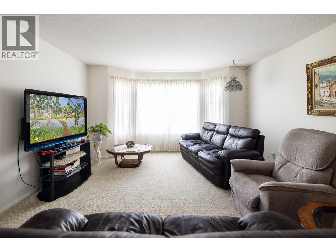
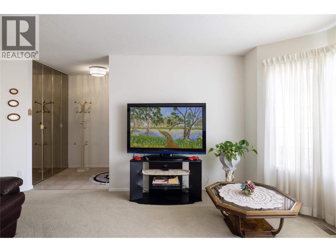
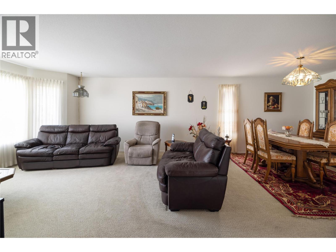
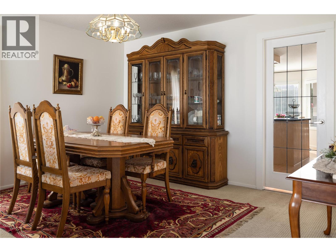
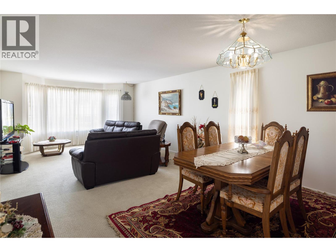
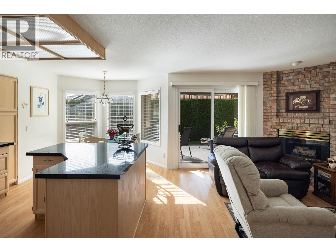
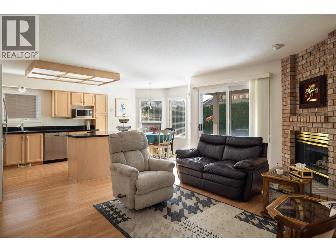
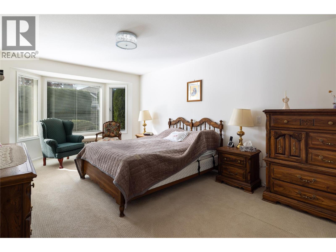
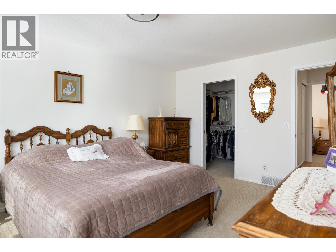
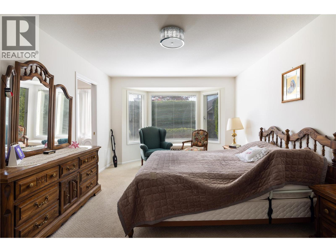
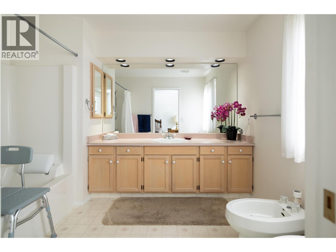
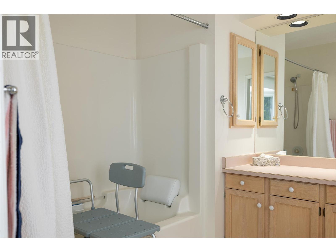
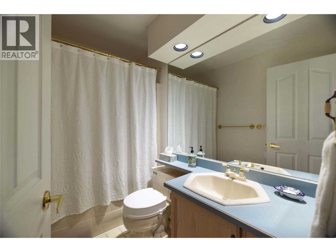
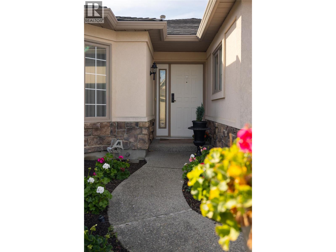
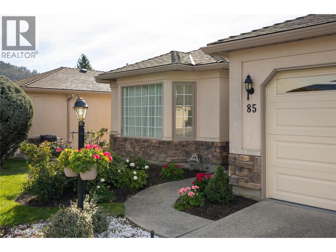
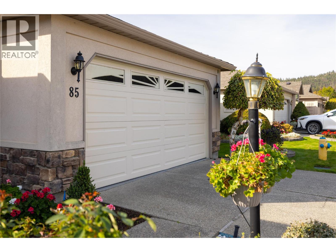
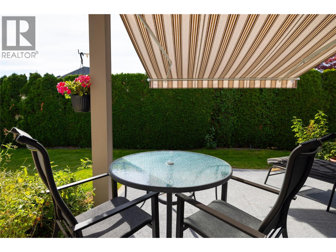
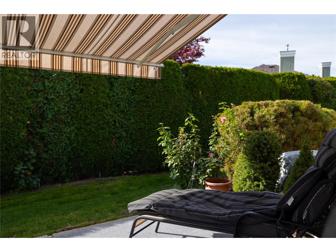
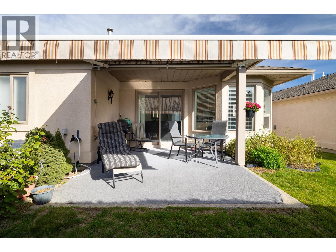
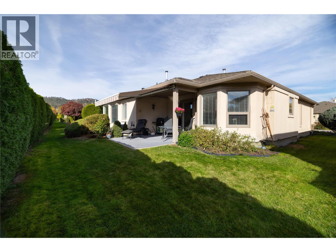
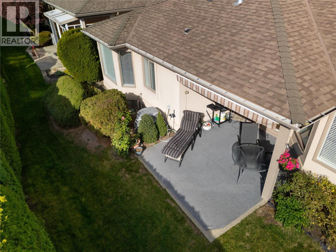
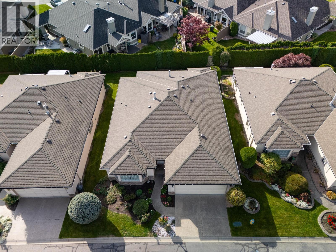
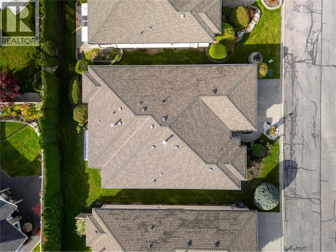
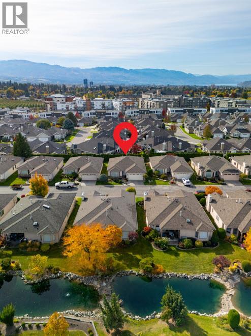
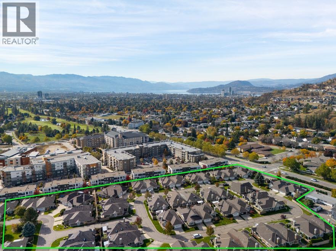
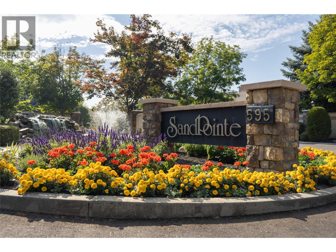
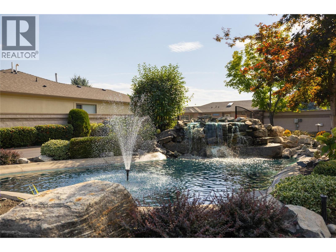
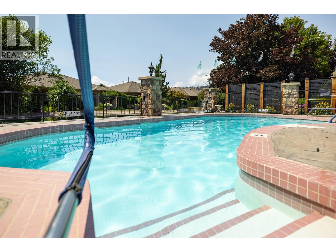
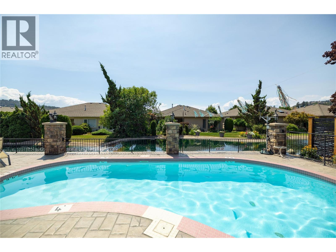
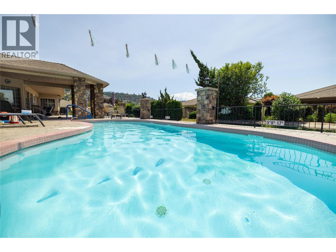
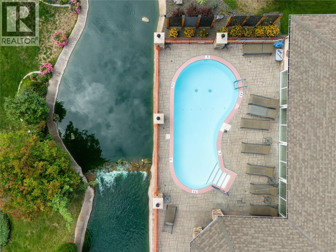
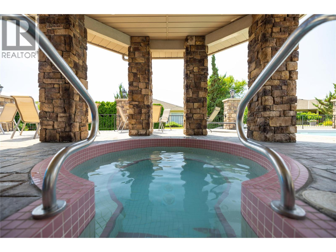
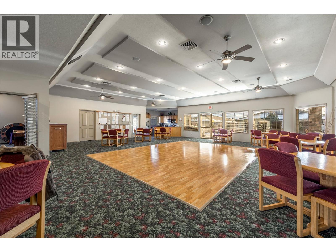
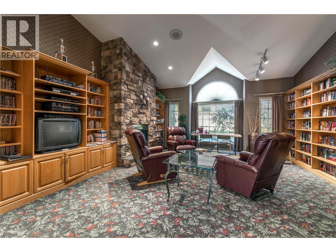
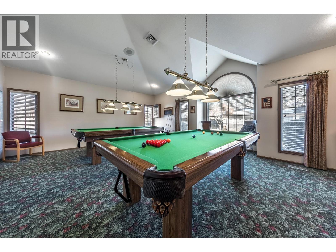
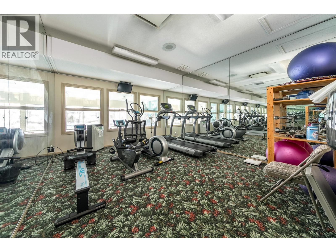
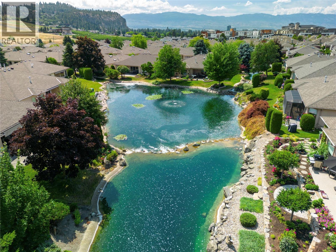
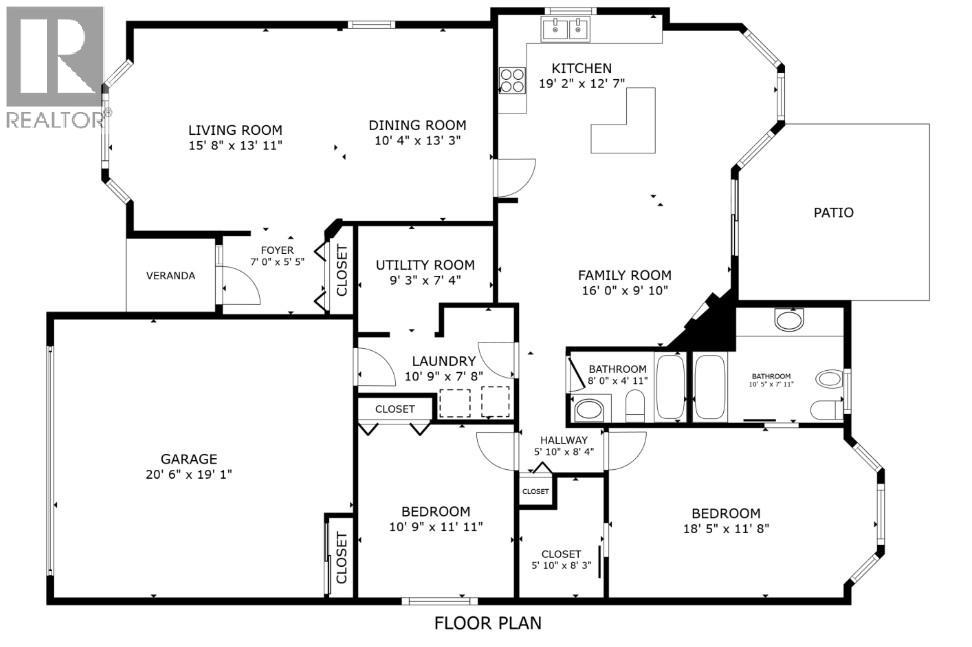
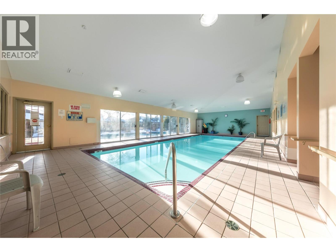
Welcome to SandPointe—where vibrant living meets effortless single-level comfort. Set within one of Kelowna’s premier 55+ gated communities, this beautifully updated rancher offers the freedom to stay active today and the peace of mind to age in place with ease. Tucked into a quiet interior pocket of the community well away from traffic, this home offers peace and privacy. Inside, natural light fills an inviting, open-concept floor plan designed for effortless meal prep or entertaining. The bright kitchen—complete with solid-surface counters and stainless steel appliances—keeps you part of the conversation as it flows naturally into the dining and fireside sitting room. Designed for long-term accessibility, the entire home delivers stair-free living. The primary suite is a peaceful personal retreat, while the second bedroom offers flexible space for visiting guests, grandchildren, or a hobby den. A dedicated laundry room with a utility sink and an attached double garage provide exceptional storage and everyday practicality. Outside your door, enjoy resort-style amenities including an indoor and outdoor pool, clubhouse, fitness room, and an active social calendar surrounded by immaculate grounds. Lock, leave, and explore—or stay home and soak in true community connection. (id:47466)

Share this Listing:

Full Address:
595 Yates Road Unit# 85 Lot# 47, Kelowna, British Columbia
Price:
$ 749,000
MLS Number:
10403273
List Date:
October 19th, 2026
Neighbourhood:
North Glenmore
Lot Size:
0.09 ac
Year Built:
1992
Taxes:
$ 3,996

Property Details

Bedrooms:
2
Bathrooms:
2
Appliances:
Refrigerator, Range - Electric, Dishwasher, Washer & Dryer
Flooring:
Carpeted, Vinyl
Interior Features:
Whirlpool, Clubhouse
Air Conditioning:
Central air conditioning
Heating:
Forced air, See remarks
Fireplaces:
1
Fireplace Type:
Gas, Unknown
Basement:
Crawl space

Interior Features

Architectural Style:
Ranch
Storeys:
1
Sewer:
Municipal sewage system
Water:
Irrigation District
Roof:
Asphalt shingle, Unknown
Exterior:
Brick, Stucco
Garage:
Attached Garage
Garage Spaces:
2
Pool:
Indoor pool, Outdoor pool
Ownership Type:
Freehold
Taxes:
$ 3,996
Stata Fees:
$ 333

Building Features

Finished Area:
1566 sq.ft.

Floors

Lot Size:
0.09 ac

Land

Amenities Nearby:
Adult Oriented, Seniors Oriented, Pet Restrictions, Pets Allowed With Restrictions

Neighbourhood Features

Ratings

Commercial Info

powered by Ratehub.ca

Mortgage Calculator

Get Directions

Contact Team Thompson

Steve Thompson
Name(Required)
Agent: Tara AlexOffice: Stilhavn Real Estate Services

The trademarks MLS®, Multiple Listing Service® and the associated logos are owned by The Canadian Real Estate Association (CREA) and identify the quality of services provided by real estate professionals who are members of CREA" MLS®, REALTOR®, and the associated logos are trademarks of The Canadian Real Estate Association. This website is operated by a brokerage or salesperson who is a member of The Canadian Real Estate Association. The information contained on this site is based in whole or in part on information that is provided by members of The Canadian Real Estate Association, who are responsible for its accuracy. CREA reproduces and distributes this information as a service for its members and assumes no responsibility for its accuracy The listing content on this website is protected by copyright and other laws, and is intended solely for the private, non-commercial use by individuals. Any other reproduction, distribution or use of the content, in whole or in part, is specifically forbidden. The prohibited uses include commercial use, “screen scraping”, “database scraping”, and any other activity intended to collect, store, reorganize or manipulate data on the pages produced by or displayed on this website.

Multiple Listing Service (MLS) trademark® The MLS® mark and associated logos identify professional services rendered by REALTOR® members of CREA to effect the purchase, sale and lease of real estate as part of a cooperative selling system. ©2017 The Canadian Real Estate Association. All rights reserved. The trademarks REALTOR®, REALTORS® and the REALTOR® logo are controlled by CREA and identify real estate professionals who are members of CREA.

Similar Listings

Contact Team Thompson

We are here to help

Name(Required)

Helpful Links

crossmenuchevron-down