Team Thompson Logo

2345 Spring Lane, Kelowna

Property Description

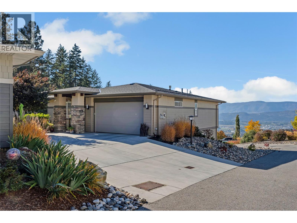
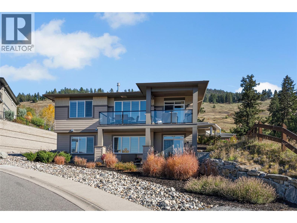
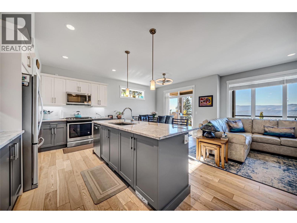
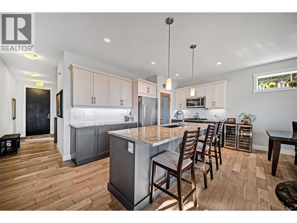
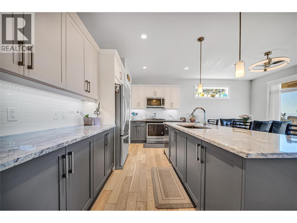
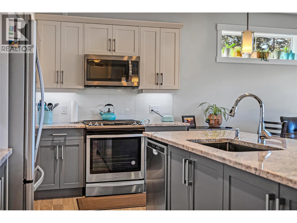
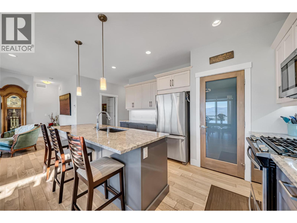
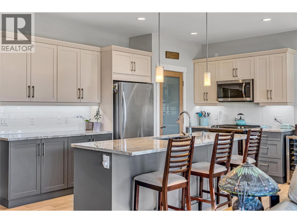
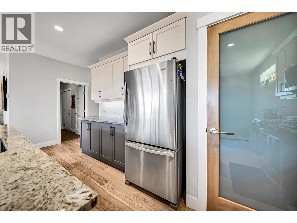
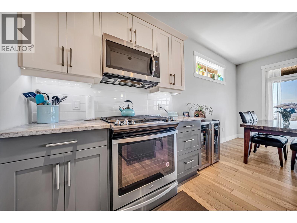
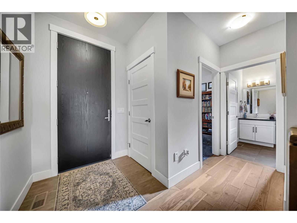
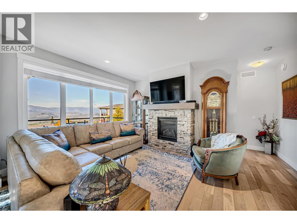
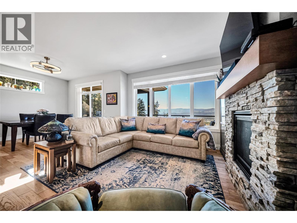
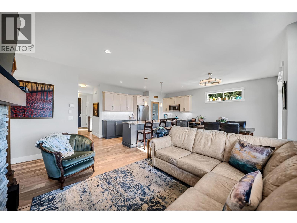
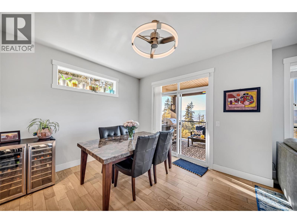
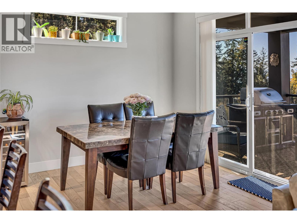
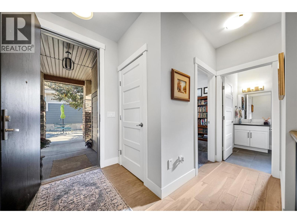
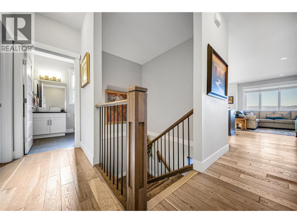
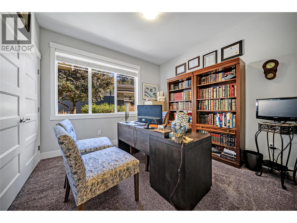
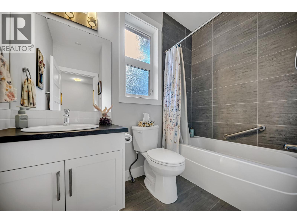
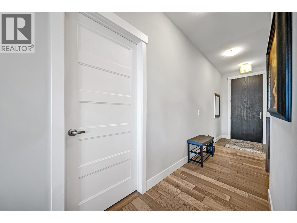
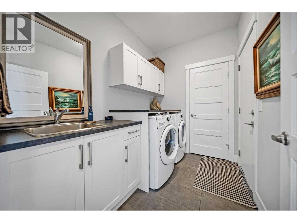
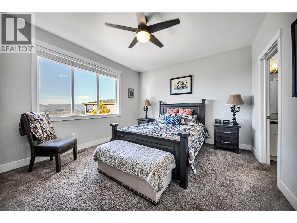
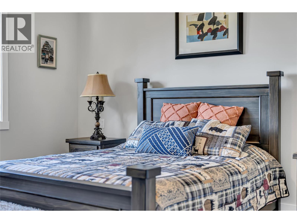
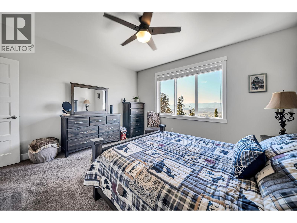
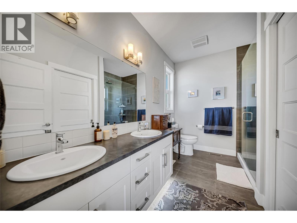
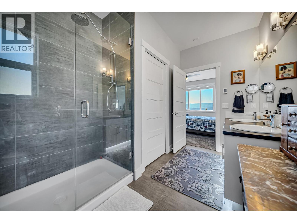
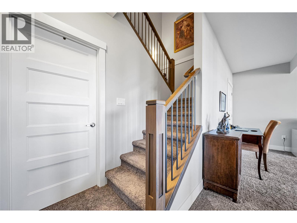
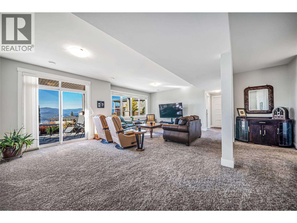
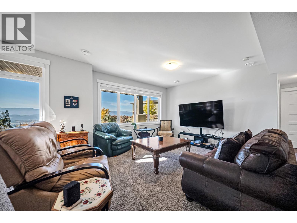
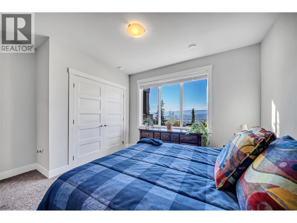
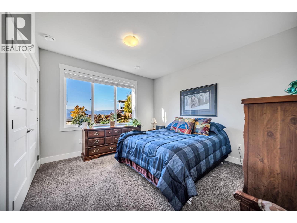
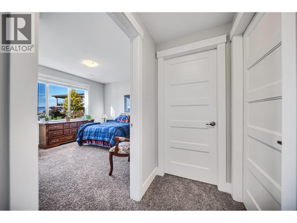
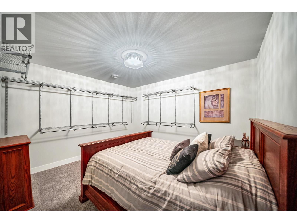
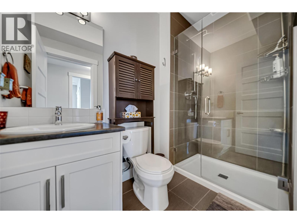
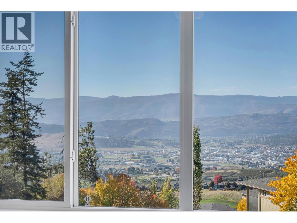
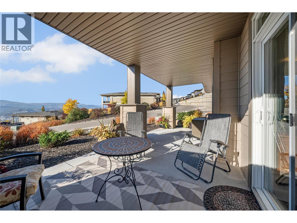
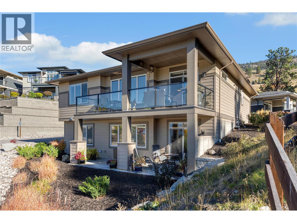
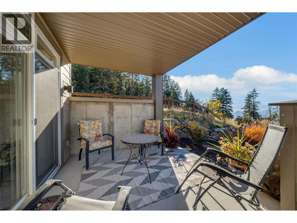
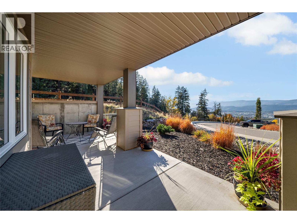
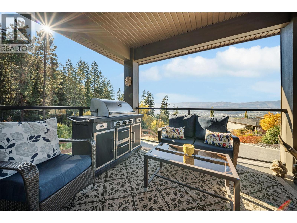
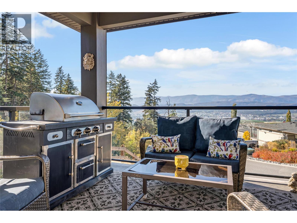
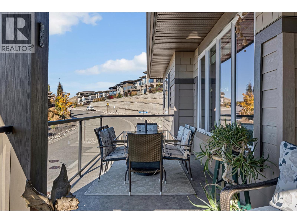
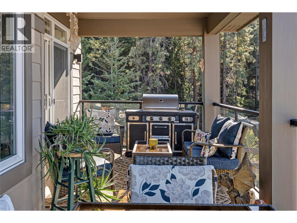
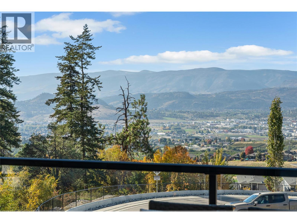
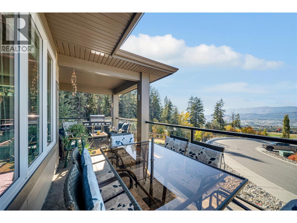
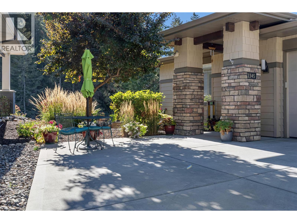
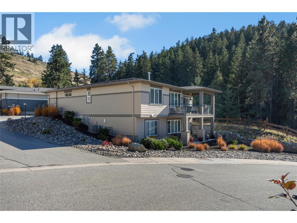
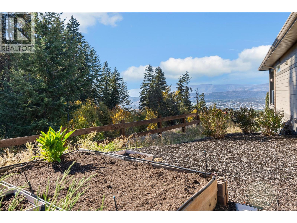
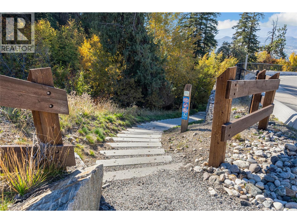
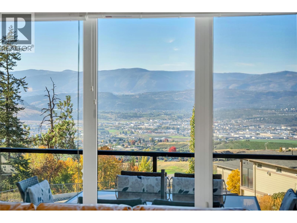
Exceptional views. A private setting. The Okanagan lifestyle you’ve been waiting for. Welcome to 2345 Spring Lane at Solstice at Tower Ranch. Set at the end of a private street shared by just three homes, this 4-bedroom, 3-bathroom residence enjoys the lane’s most unobstructed lake, city and valley views, a breathtaking backdrop that makes coming home feel like a retreat. From quiet mornings overlooking the valley to evenings watching the city lights emerge, this is a setting to savour. Its desirable end position offers a wonderful sense of openness, with more privacy and a peaceful atmosphere that sets this address apart. Four bedrooms provide flexibility for family, overnight guests, hobbies, or a dedicated home office. A double-wide garage and extended driveway offer ample parking for you and your visitors, making hosting friends and family all the more effortless. Life at Solstice extends beyond your front door. Enjoy access to the Tower Ranch clubhouse, fitness facilities, and club rooms for meetings or private gatherings, along with resident golf privileges. Community walking trails invite you to explore the surrounding landscape, while Kelowna’s shops, dining, and everyday amenities are within easy reach. Spend your days on the fairways, explore the neighbourhood on foot, or simply unwind and take in the view. With its intimate lane setting, generous parking, and exceptional outlook, 2345 Spring Lane is a beautiful place to begin your next chapter. (id:47466)

Share this Listing:

Full Address:
2345 Spring Lane, Kelowna, British Columbia
Price:
$ 734,900
MLS Number:
10403492
List Date:
October 16th, 2026
Neighbourhood:
Rutland North
Lot Size:
0.12 ac
Year Built:
2017
Taxes:
$ 5,204

Property Details

Bedrooms:
4
Bathrooms:
3
Appliances:
Washer, Refrigerator, Range - Gas, Dishwasher, Dryer, Microwave
Flooring:
Hardwood, Carpeted, Ceramic Tile
Air Conditioning:
Central air conditioning
Heating:
Forced air, See remarks
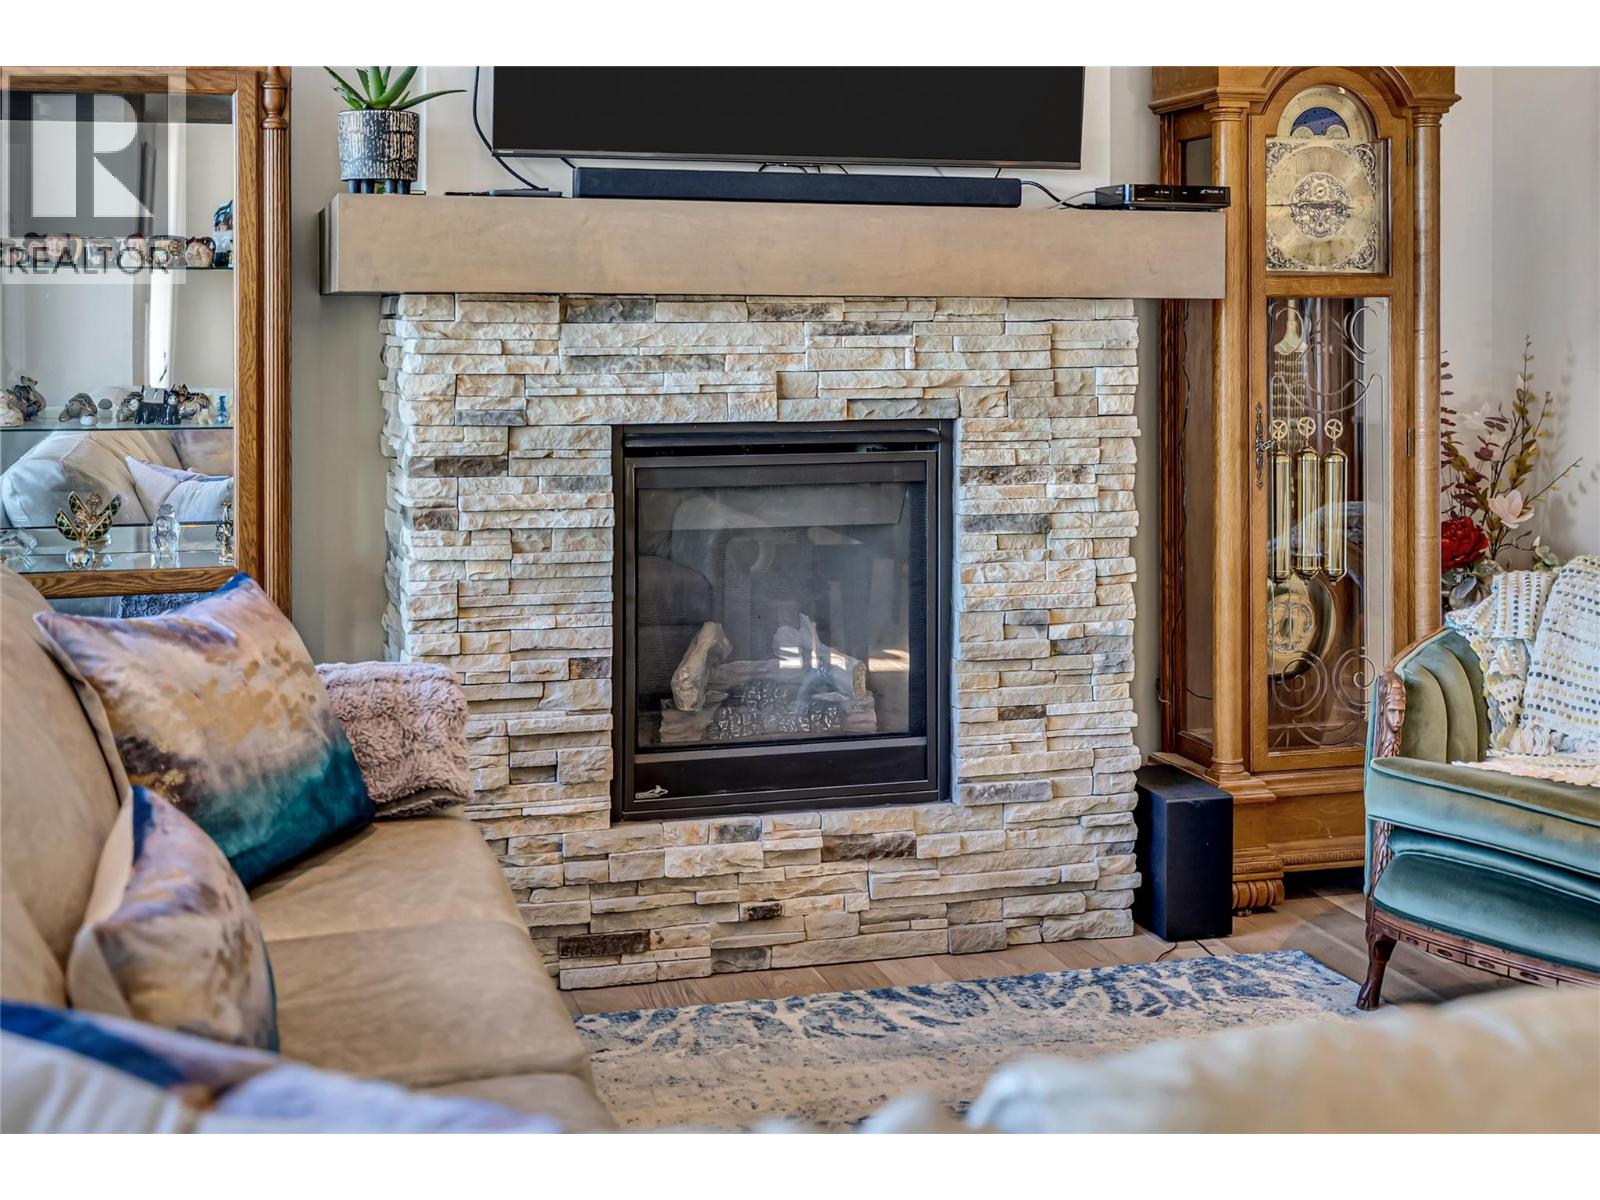
Fireplaces:
1
Fireplace Type:
Gas, Unknown
Basement:
Full

Interior Features

Architectural Style:
Ranch
Storeys:
2
Sewer:
Municipal sewage system
Water:
Municipal water
Roof:
Asphalt shingle, Unknown
Exterior:
Stone, Wood siding, Other
Garage:
Attached Garage
Garage Spaces:
6
Ownership Type:
Leasehold
Taxes:
$ 5,204
Stata Fees:
$ 95

Building Features

Finished Area:
2541 sq.ft.

Floors

View:
City view, Lake view, Mountain view, Valley view, View of water, View (panoramic)
Lot Size:
0.12 ac
Road Type:
Cul de sac

Land

Amenities Nearby:
Adult Oriented, Seniors Oriented, Pets Allowed

Neighbourhood Features

Ratings

Commercial Info

powered by Ratehub.ca

Mortgage Calculator

Get Directions

Contact Team Thompson

Steve Thompson
Name(Required)
Agent: Allanah SimpsonOffice: Parker Real Estate

The trademarks MLS®, Multiple Listing Service® and the associated logos are owned by The Canadian Real Estate Association (CREA) and identify the quality of services provided by real estate professionals who are members of CREA" MLS®, REALTOR®, and the associated logos are trademarks of The Canadian Real Estate Association. This website is operated by a brokerage or salesperson who is a member of The Canadian Real Estate Association. The information contained on this site is based in whole or in part on information that is provided by members of The Canadian Real Estate Association, who are responsible for its accuracy. CREA reproduces and distributes this information as a service for its members and assumes no responsibility for its accuracy The listing content on this website is protected by copyright and other laws, and is intended solely for the private, non-commercial use by individuals. Any other reproduction, distribution or use of the content, in whole or in part, is specifically forbidden. The prohibited uses include commercial use, “screen scraping”, “database scraping”, and any other activity intended to collect, store, reorganize or manipulate data on the pages produced by or displayed on this website.

Multiple Listing Service (MLS) trademark® The MLS® mark and associated logos identify professional services rendered by REALTOR® members of CREA to effect the purchase, sale and lease of real estate as part of a cooperative selling system. ©2017 The Canadian Real Estate Association. All rights reserved. The trademarks REALTOR®, REALTORS® and the REALTOR® logo are controlled by CREA and identify real estate professionals who are members of CREA.

Similar Listings

Contact Team Thompson

We are here to help

Name(Required)

Helpful Links

crossmenuchevron-down