Team Thompson Logo

9845 Eastside Road Unit# 144, Vernon

Property Description

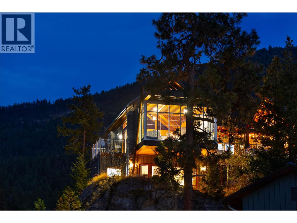
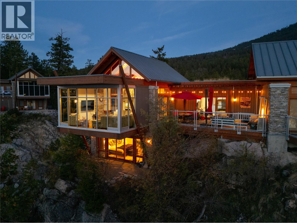
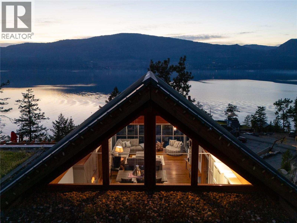
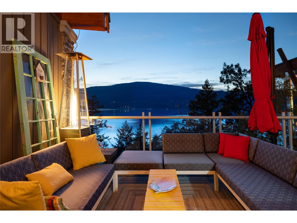
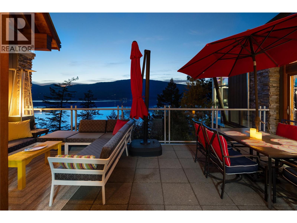
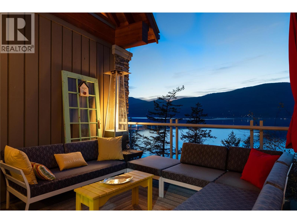
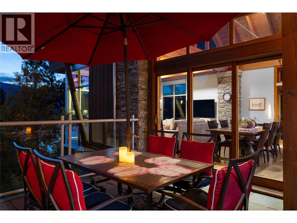
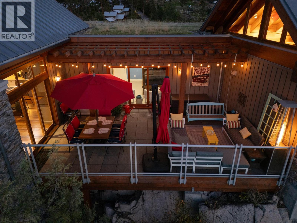
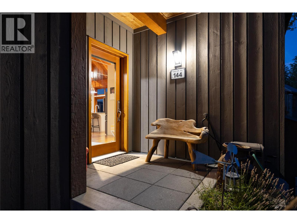
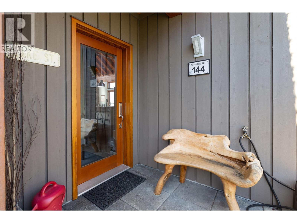
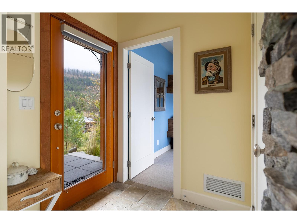
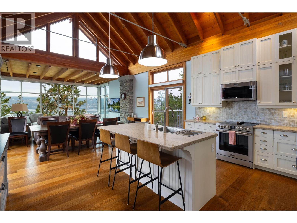
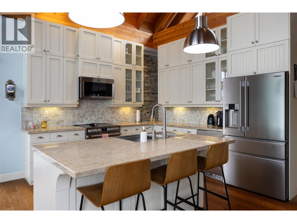
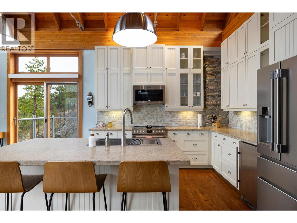
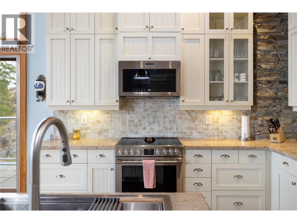
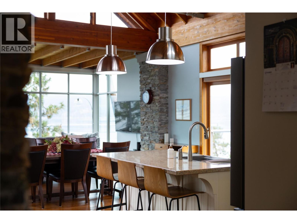
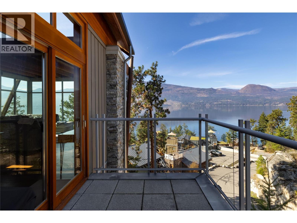
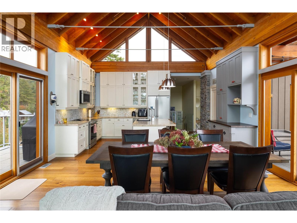
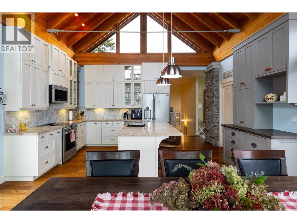
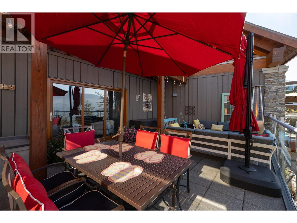
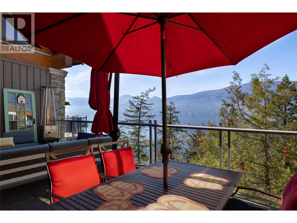
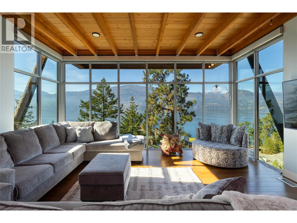
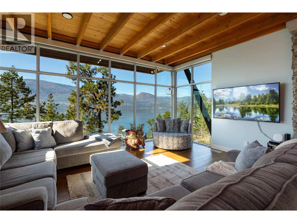
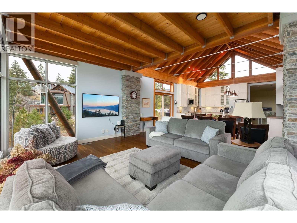
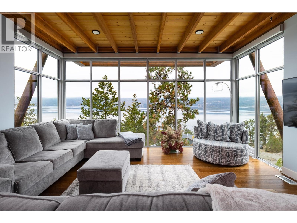
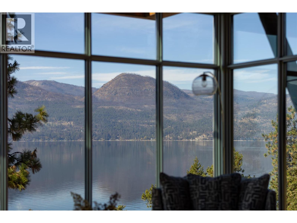
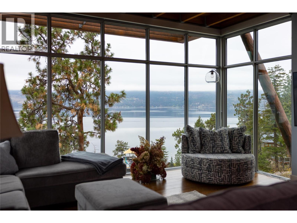
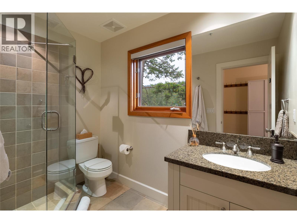
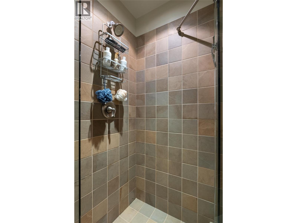
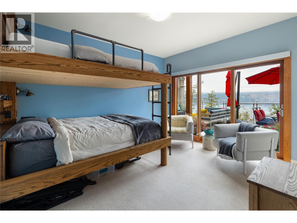
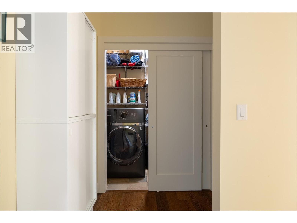
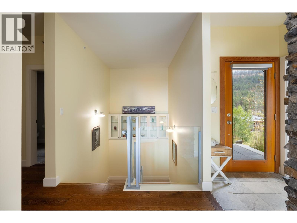
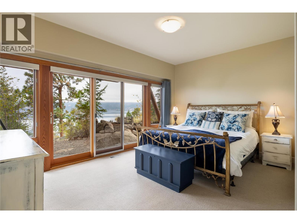
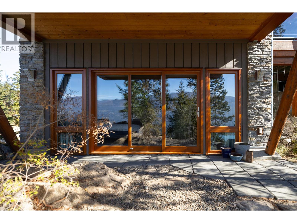
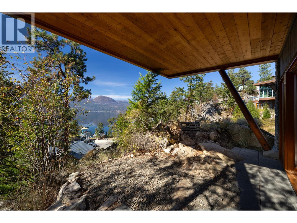
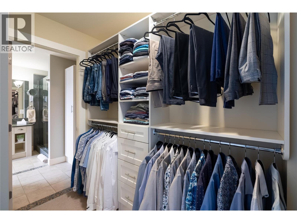
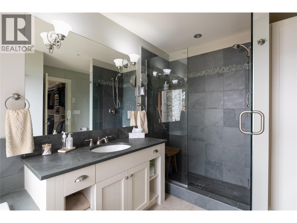
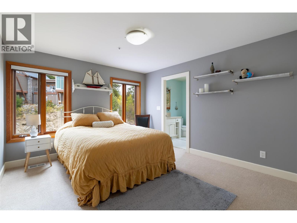
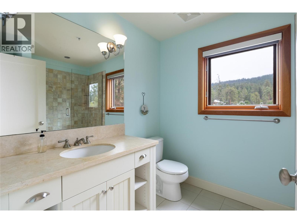
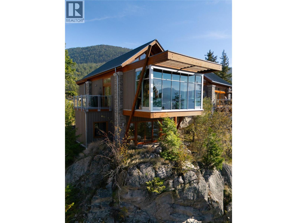
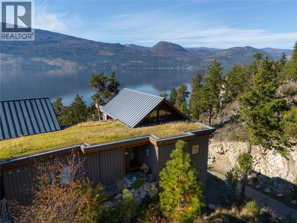
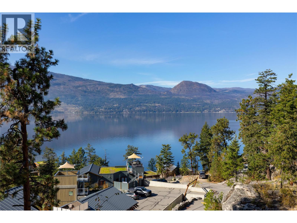
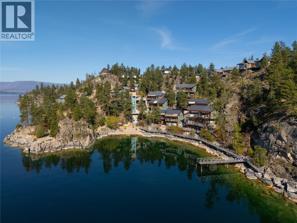
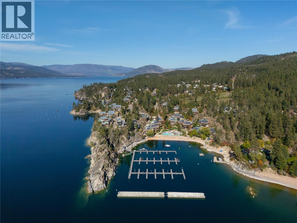
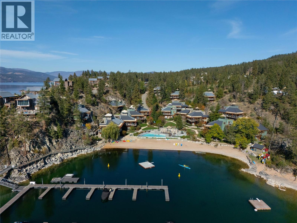
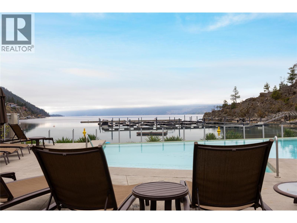
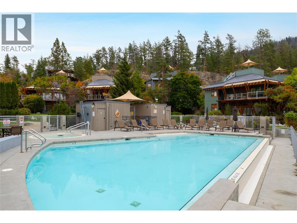
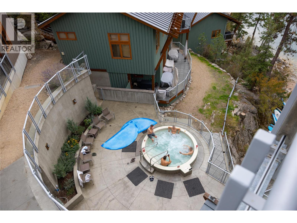
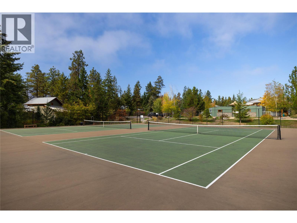
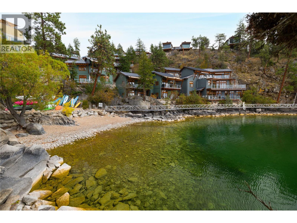
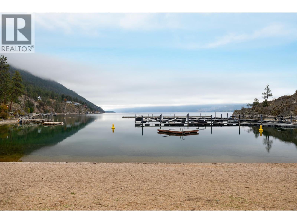
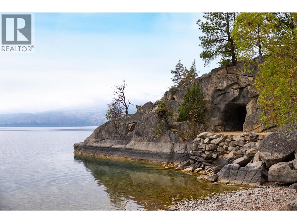
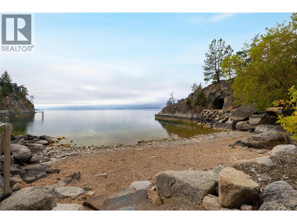
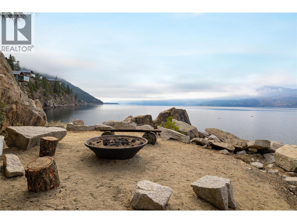
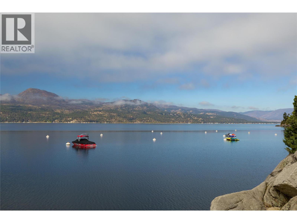
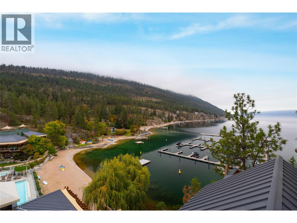
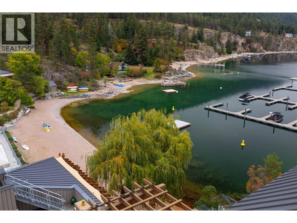
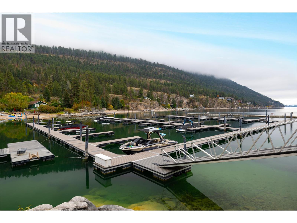
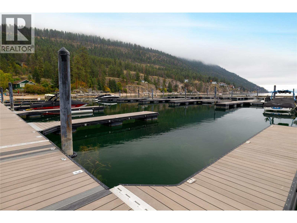
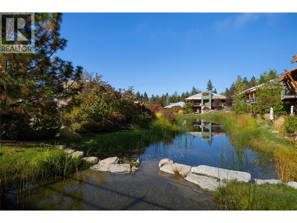
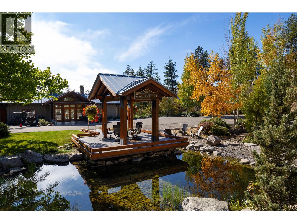
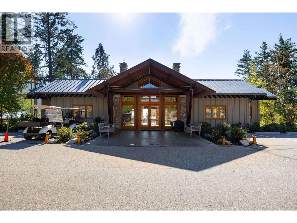
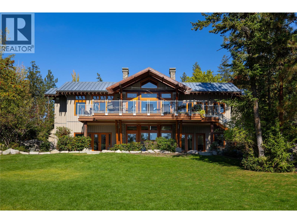
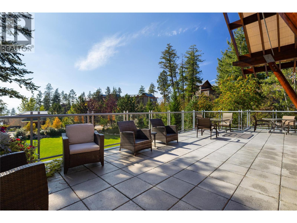
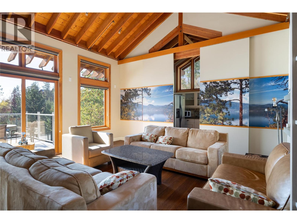
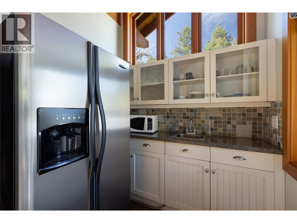
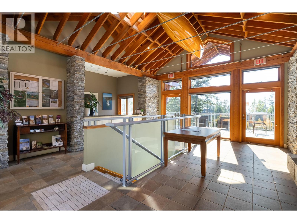
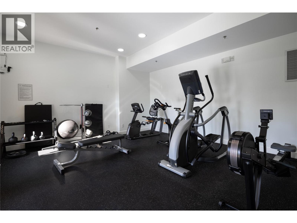
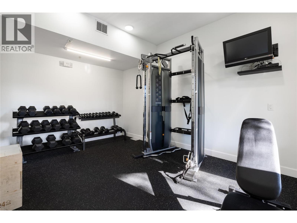
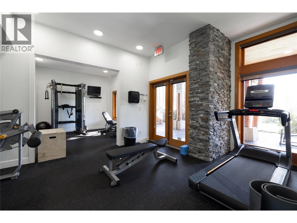
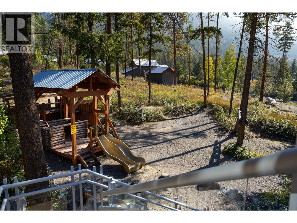
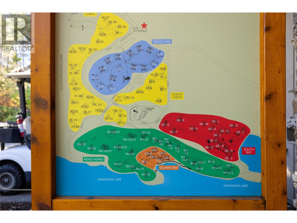
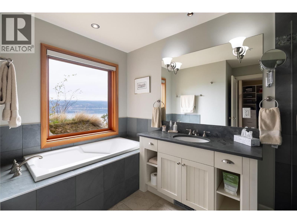
Spectacular lakeview opportunity!! Don't miss out on this 3 bed, 3 bath Ridge townhome perched on a granite point at The Outback - the Okanagan's premier lakefront community. With private lake access, boat valet, owner's lodge with fitness center, pools, tennis courts and hot tubs, this is truly resort living!! Unit 144 showcases the panoramic lake view with its floor-to-ceiling windows. Vaulted ceilings enhance the elegance of the space. The gourmet kitchen features granite worktops and ample storage with an open-concept great and an adjoining spacious exterior deck perfect for entertaining. Additionally the main floor has a flex bedroom, full bath and laundry facilities. Downstairs, a second large bedroom and the principal suite with private exterior access and that incredible view await. Additional storage for all the water toys is built into this unit and there is a deeded parking spot for ease of access. Excellent revenue potential as a vacation home or make the decision to enjoy a vacation lifestyle!! Must be seen. Book your private showing today!! (id:47466)

Share this Listing:

Full Address:
9845 Eastside Road Unit# 144, Vernon, British Columbia
Price:
$ 1,297,000
MLS Number:
10402711
List Date:
October 7th, 2026
Neighbourhood:
Okanagan Landing
Year Built:
2007
Taxes:
$ 6,529

Property Details

Bedrooms:
3
Bathrooms:
3
Interior Features:
Recreation Centre, Whirlpool, Racquet Courts
Air Conditioning:
Central air conditioning, Geothermal
Heating:
Forced air, Geothermal

Interior Features

Architectural Style:
Ranch
Storeys:
2
Sewer:
Municipal sewage system
Water:
Municipal water
Roof:
Metal, Unknown
Garage:
Other
Garage Spaces:
1
Pool:
Inground pool, Outdoor pool
Ownership Type:
Condo/Strata
Taxes:
$ 6,529
Stata Fees:
$ 1,579

Building Features

Finished Area:
1794 sq.ft.

Floors

View:
Lake view, View of water

Land

Amenities Nearby:
Recreational Facilities, Pet Restrictions, Pets Allowed With Restrictions

Neighbourhood Features

Ratings

Commercial Info

powered by Ratehub.ca

Mortgage Calculator

Get Directions

Contact Team Thompson

Steve Thompson
Name(Required)
Agent: Steve OnsorgeOffice: Coldwell Banker Executives Realty

The trademarks MLS®, Multiple Listing Service® and the associated logos are owned by The Canadian Real Estate Association (CREA) and identify the quality of services provided by real estate professionals who are members of CREA" MLS®, REALTOR®, and the associated logos are trademarks of The Canadian Real Estate Association. This website is operated by a brokerage or salesperson who is a member of The Canadian Real Estate Association. The information contained on this site is based in whole or in part on information that is provided by members of The Canadian Real Estate Association, who are responsible for its accuracy. CREA reproduces and distributes this information as a service for its members and assumes no responsibility for its accuracy The listing content on this website is protected by copyright and other laws, and is intended solely for the private, non-commercial use by individuals. Any other reproduction, distribution or use of the content, in whole or in part, is specifically forbidden. The prohibited uses include commercial use, “screen scraping”, “database scraping”, and any other activity intended to collect, store, reorganize or manipulate data on the pages produced by or displayed on this website.

Multiple Listing Service (MLS) trademark® The MLS® mark and associated logos identify professional services rendered by REALTOR® members of CREA to effect the purchase, sale and lease of real estate as part of a cooperative selling system. ©2017 The Canadian Real Estate Association. All rights reserved. The trademarks REALTOR®, REALTORS® and the REALTOR® logo are controlled by CREA and identify real estate professionals who are members of CREA.

Similar Listings

Contact Team Thompson

We are here to help

Name(Required)

Helpful Links

crossmenuchevron-down