Team Thompson Logo

488 Morrison Avenue, Kelowna

Property Description

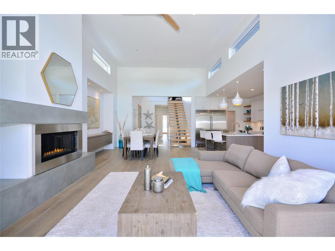
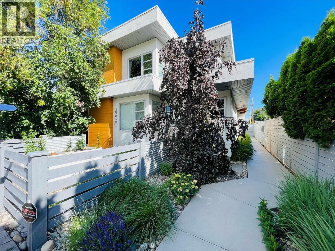
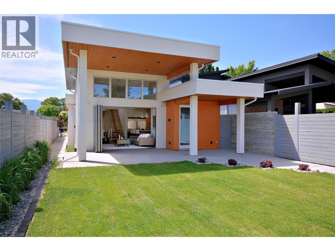
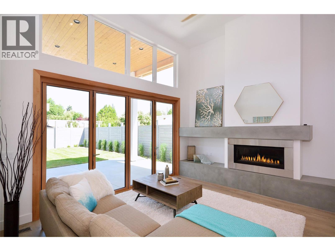
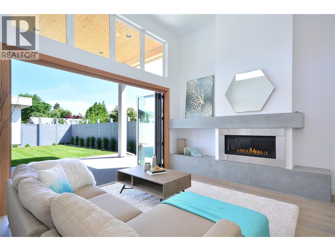
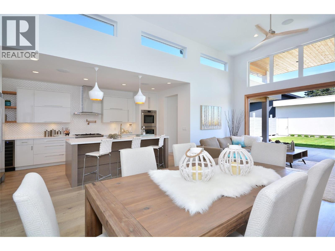
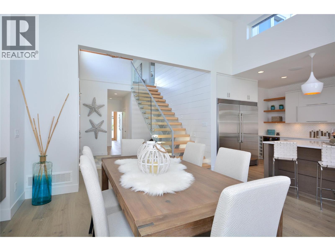
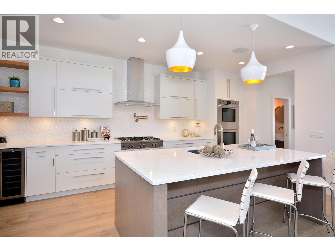
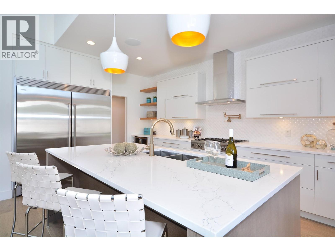
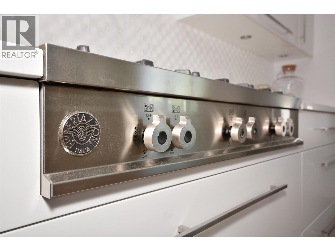
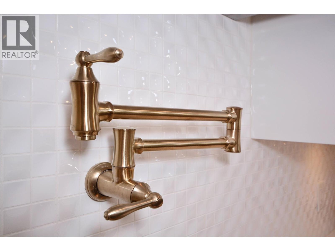
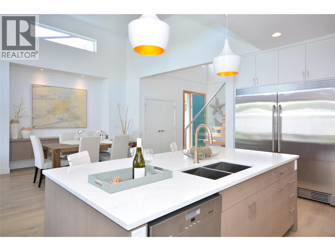
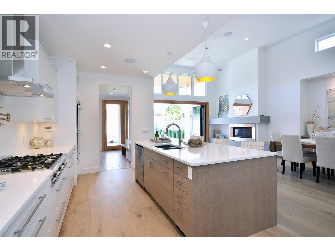
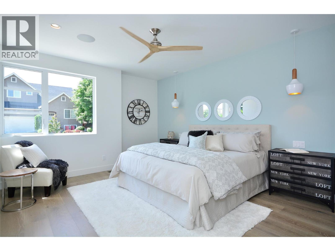
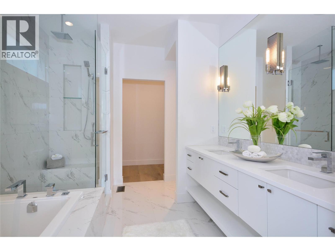
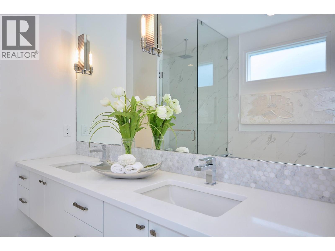
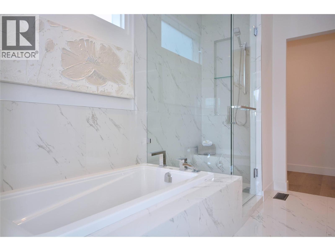
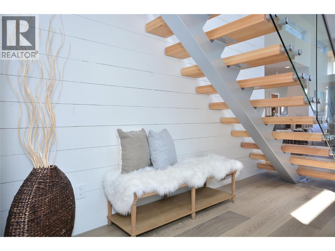
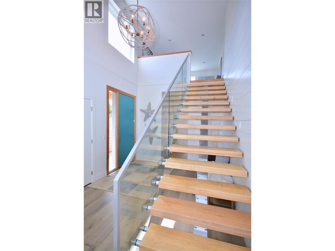
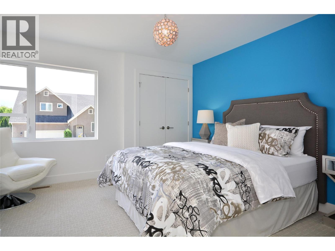
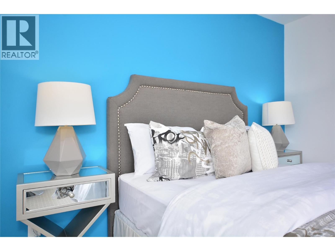
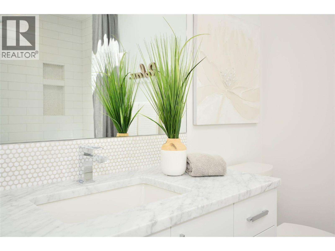
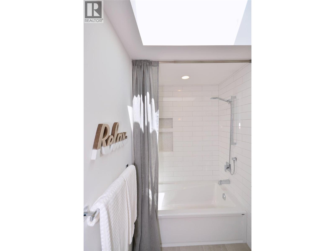
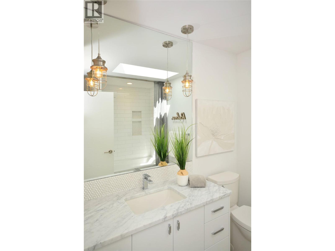
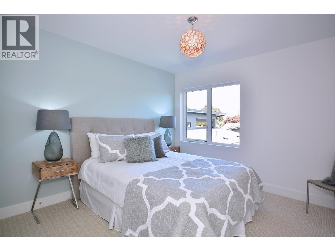
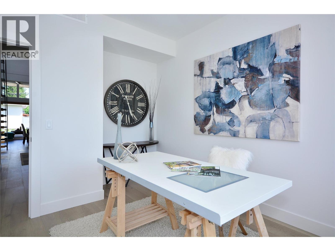
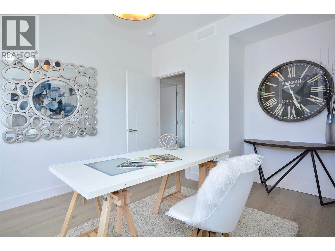
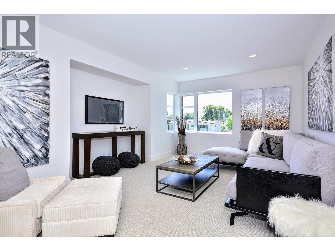
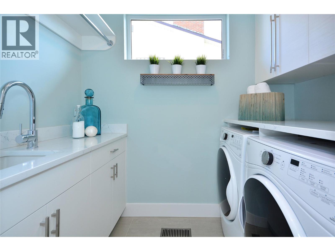
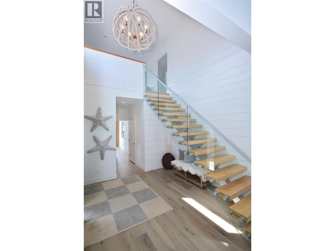
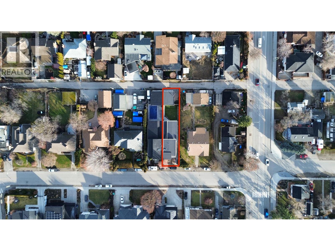
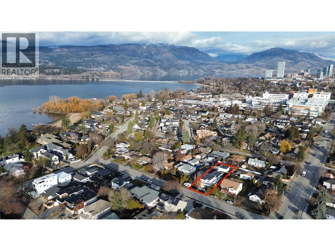
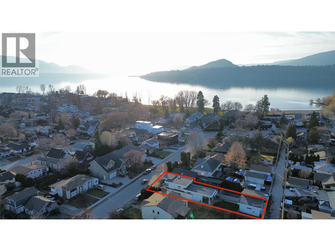
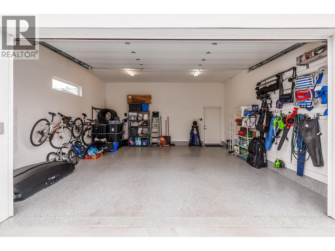
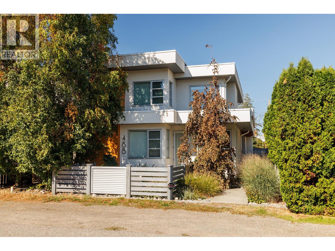
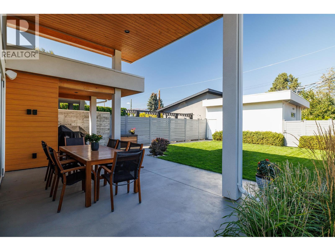
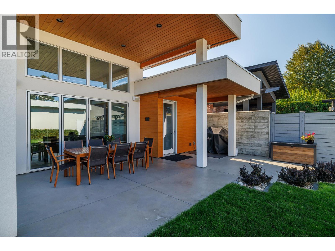
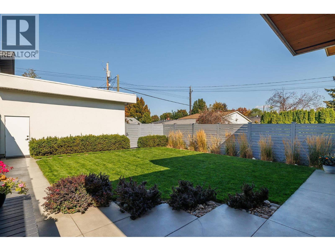
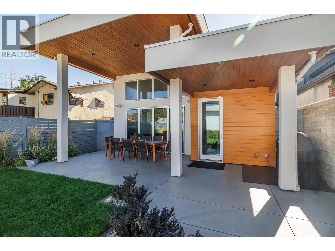
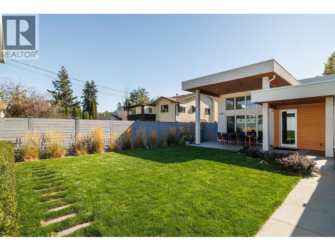
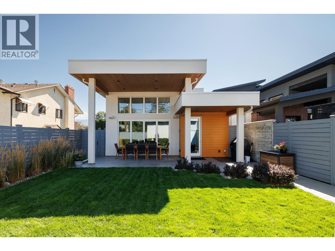
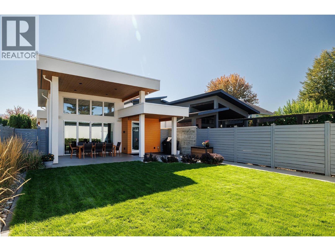
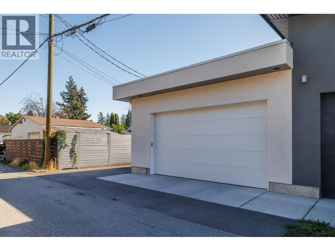
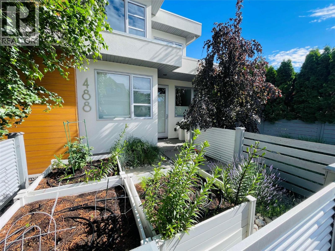
Immaculate throughout. A rare offering in Kelowna's top neighbourhood. 488 Morrison is a custom detached home delivering 2,355 sq ft of living built to capture South Pandosy living at its finest. Kinsman Beach, the Abbott Street pathway, shops, cafe's, tennis and the paddle club are all within walking distance. Step inside to 14-foot vaulted ceilings and a custom floating staircase with solid fir treads and glass railings. The kitchen is built to serve whatever you need — double Bertazzoni wall ovens, a 36"" gas cooktop with pot filler, full-size built-in fridge and freezer, Miele dishwasher, and a walk-in pantry. The main floor also includes a primary suite with tiled ensuite and walk-in closet, a fireplace, dedicated office with direct access off the street, laundry and mudroom — everything you could want, all on one level. From the living room, a full-width folding glass wall opens to a covered patio and pool-ready yard. Upstairs, two bedrooms and a family room flex with whatever life requires. The double garage features an epoxy floor with extra parking outside for a third vehicle or small RV. Efficient mechanicals throughout — high-efficiency furnace, AC, on-demand hot water, irrigation, Sonos and security. One more thing: ask us about the local builder. The answer will expand the way you see this home. (id:47466)

Share this Listing:

Full Address:
488 Morrison Avenue, Kelowna, British Columbia
Price:
$ 1,949,900
MLS Number:
10400966
List Date:
September 16th, 2026
Neighbourhood:
Kelowna South
Lot Size:
0.13 ac
Year Built:
2018
Taxes:
$ 9,319

Property Details

Bedrooms:
3
Bathrooms:
3
Appliances:
Refrigerator, Cooktop - Gas, Dishwasher, Wine Fridge, Freezer, Oven - Built-In, Hood Fan, See remarks, Washer & Dryer
Flooring:
Tile, Hardwood, Carpeted, Mixed Flooring
Air Conditioning:
Central air conditioning
Heating:
Forced air, See remarks
Fireplaces:
1
Fireplace Type:
Gas, Unknown

Interior Features

Architectural Style:
Contemporary
Storeys:
2
Foundation:
Insulated Concrete Forms
Sewer:
Municipal sewage system
Water:
Municipal water
Roof:
Other, Unknown
Exterior:
Stucco, Metal, Other
Garage:
Detached Garage
Garage Spaces:
3
Ownership Type:
Freehold
Taxes:
$ 9,319

Building Features

Finished Area:
2355 sq.ft.

Floors

Lot Size:
0.13 ac

Land

Amenities Nearby:
Family Oriented

Neighbourhood Features

Ratings

Commercial Info

powered by Ratehub.ca

Mortgage Calculator

Get Directions

Contact Team Thompson

Steve Thompson
Name(Required)
Agent: Shane StylesOffice: Stilhavn Real Estate Services

The trademarks MLS®, Multiple Listing Service® and the associated logos are owned by The Canadian Real Estate Association (CREA) and identify the quality of services provided by real estate professionals who are members of CREA" MLS®, REALTOR®, and the associated logos are trademarks of The Canadian Real Estate Association. This website is operated by a brokerage or salesperson who is a member of The Canadian Real Estate Association. The information contained on this site is based in whole or in part on information that is provided by members of The Canadian Real Estate Association, who are responsible for its accuracy. CREA reproduces and distributes this information as a service for its members and assumes no responsibility for its accuracy The listing content on this website is protected by copyright and other laws, and is intended solely for the private, non-commercial use by individuals. Any other reproduction, distribution or use of the content, in whole or in part, is specifically forbidden. The prohibited uses include commercial use, “screen scraping”, “database scraping”, and any other activity intended to collect, store, reorganize or manipulate data on the pages produced by or displayed on this website.

Multiple Listing Service (MLS) trademark® The MLS® mark and associated logos identify professional services rendered by REALTOR® members of CREA to effect the purchase, sale and lease of real estate as part of a cooperative selling system. ©2017 The Canadian Real Estate Association. All rights reserved. The trademarks REALTOR®, REALTORS® and the REALTOR® logo are controlled by CREA and identify real estate professionals who are members of CREA.

Similar Listings

Contact Team Thompson

We are here to help

Name(Required)

Helpful Links

crossmenuchevron-down