Team Thompson Logo

1666 Lakestone Drive, Lake Country

Property Description

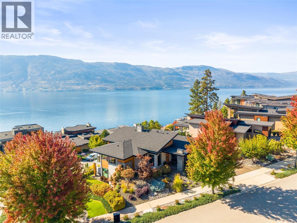
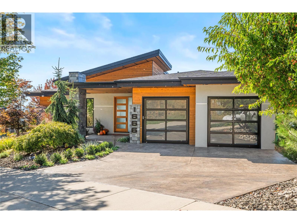
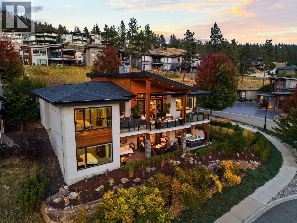
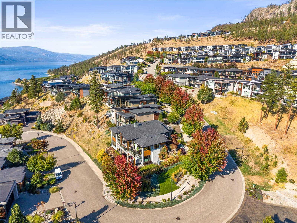
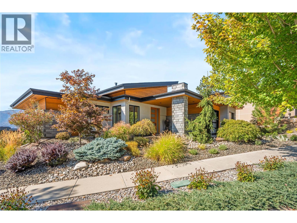
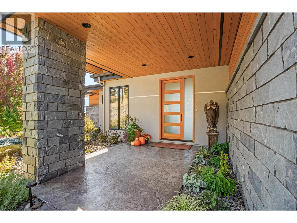
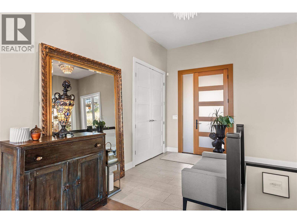
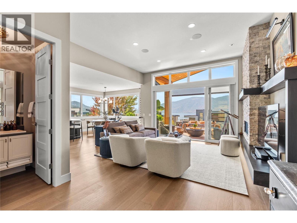
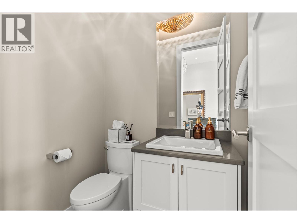
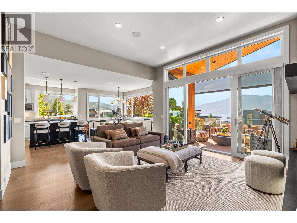
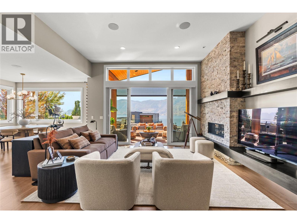
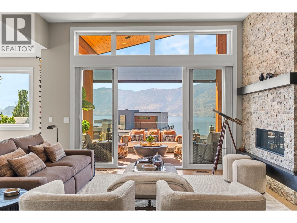
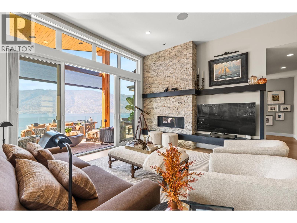
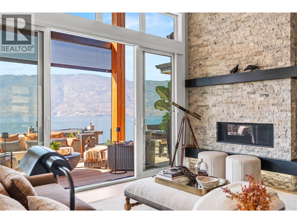
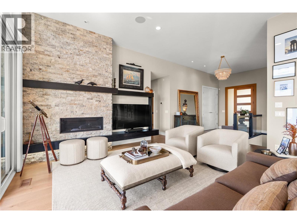
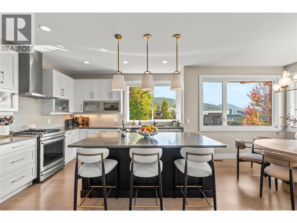
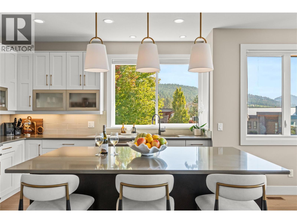
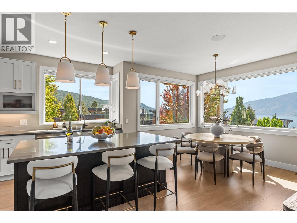
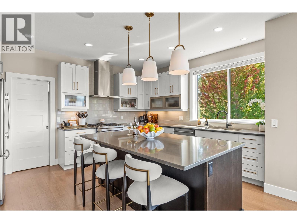
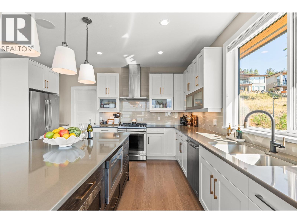
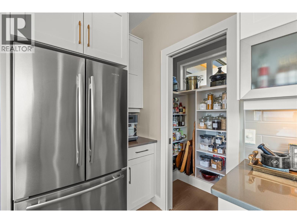
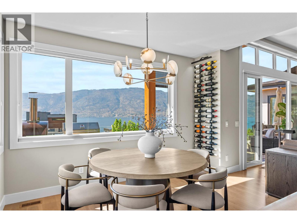
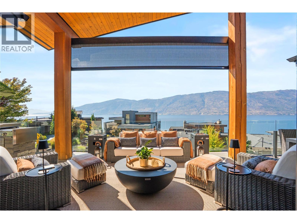
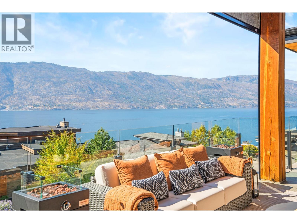
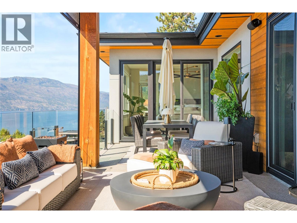
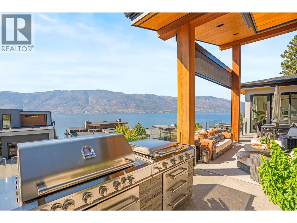
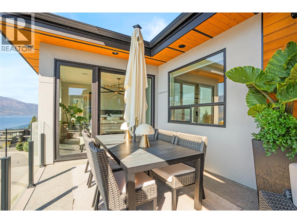
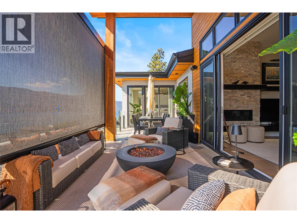
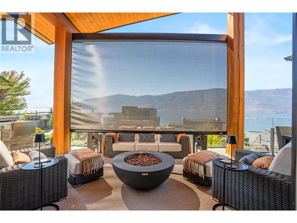
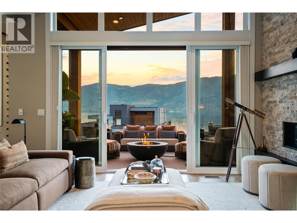
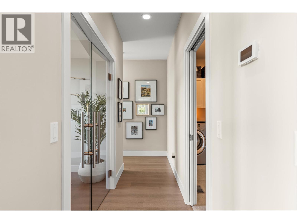
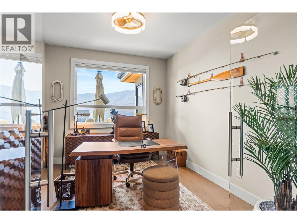
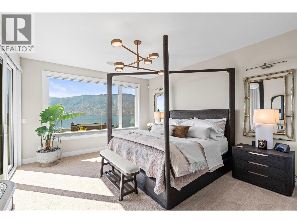
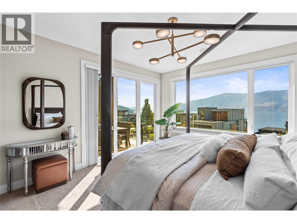
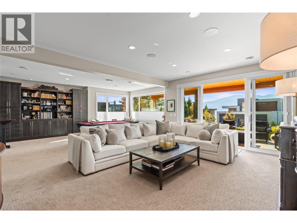
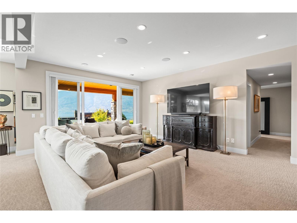
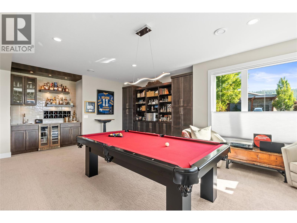
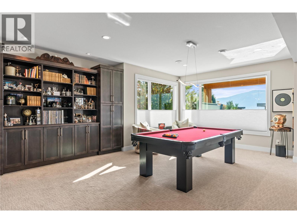
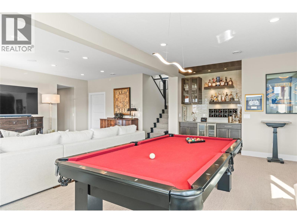
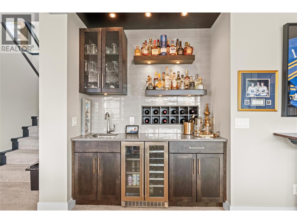
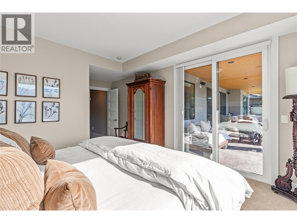
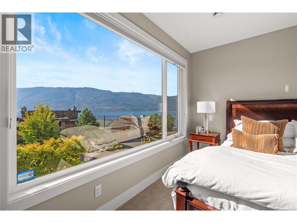
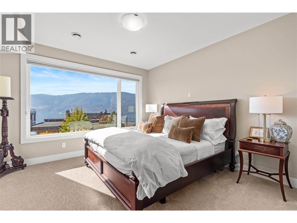
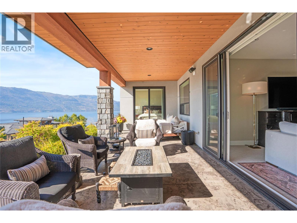
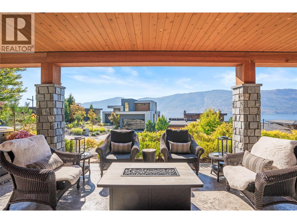
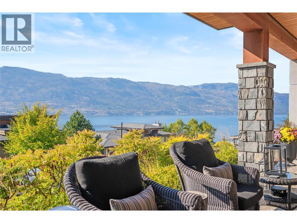
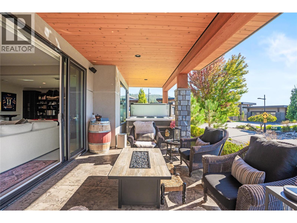
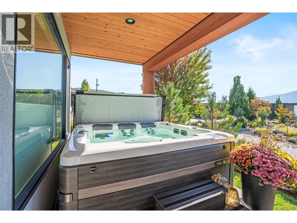
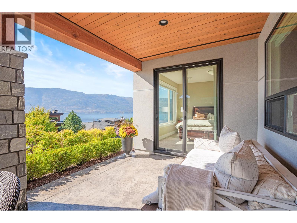
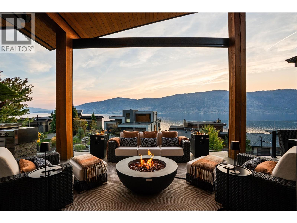
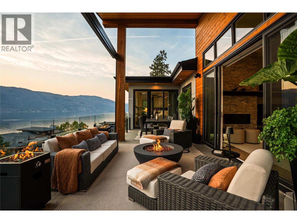
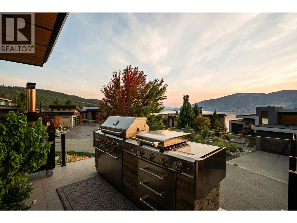
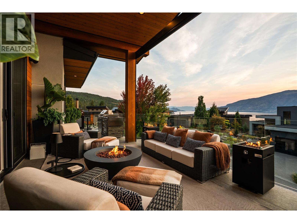
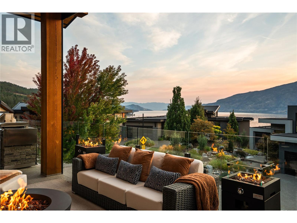
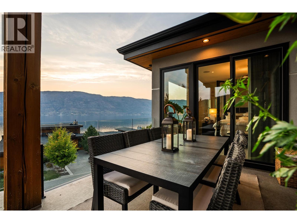
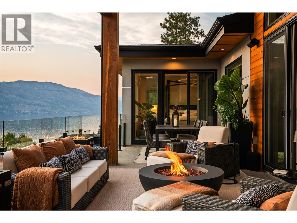
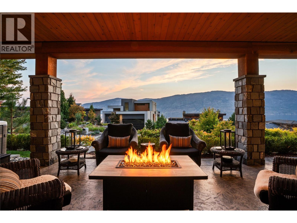
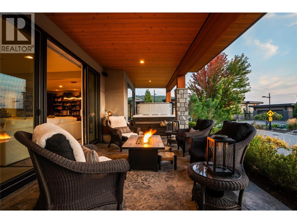
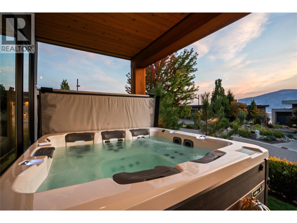
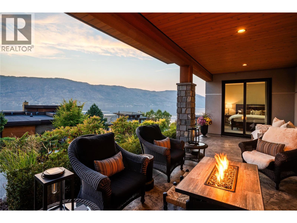
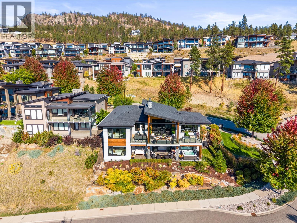
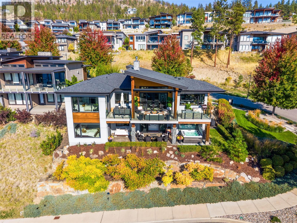
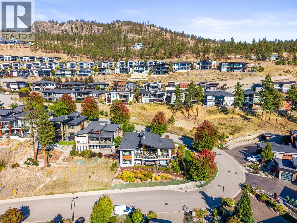
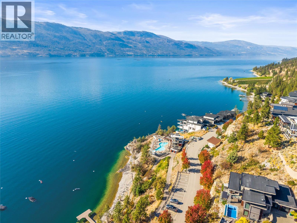
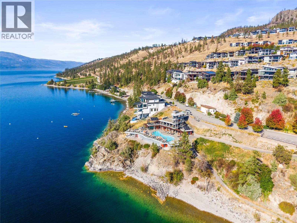
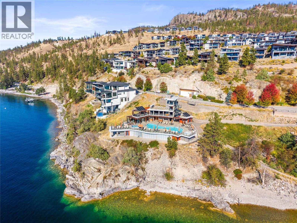
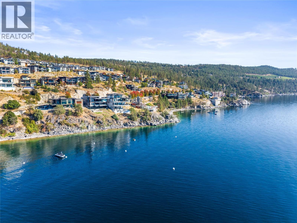
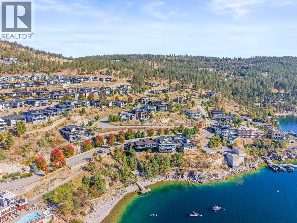
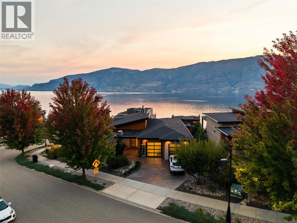
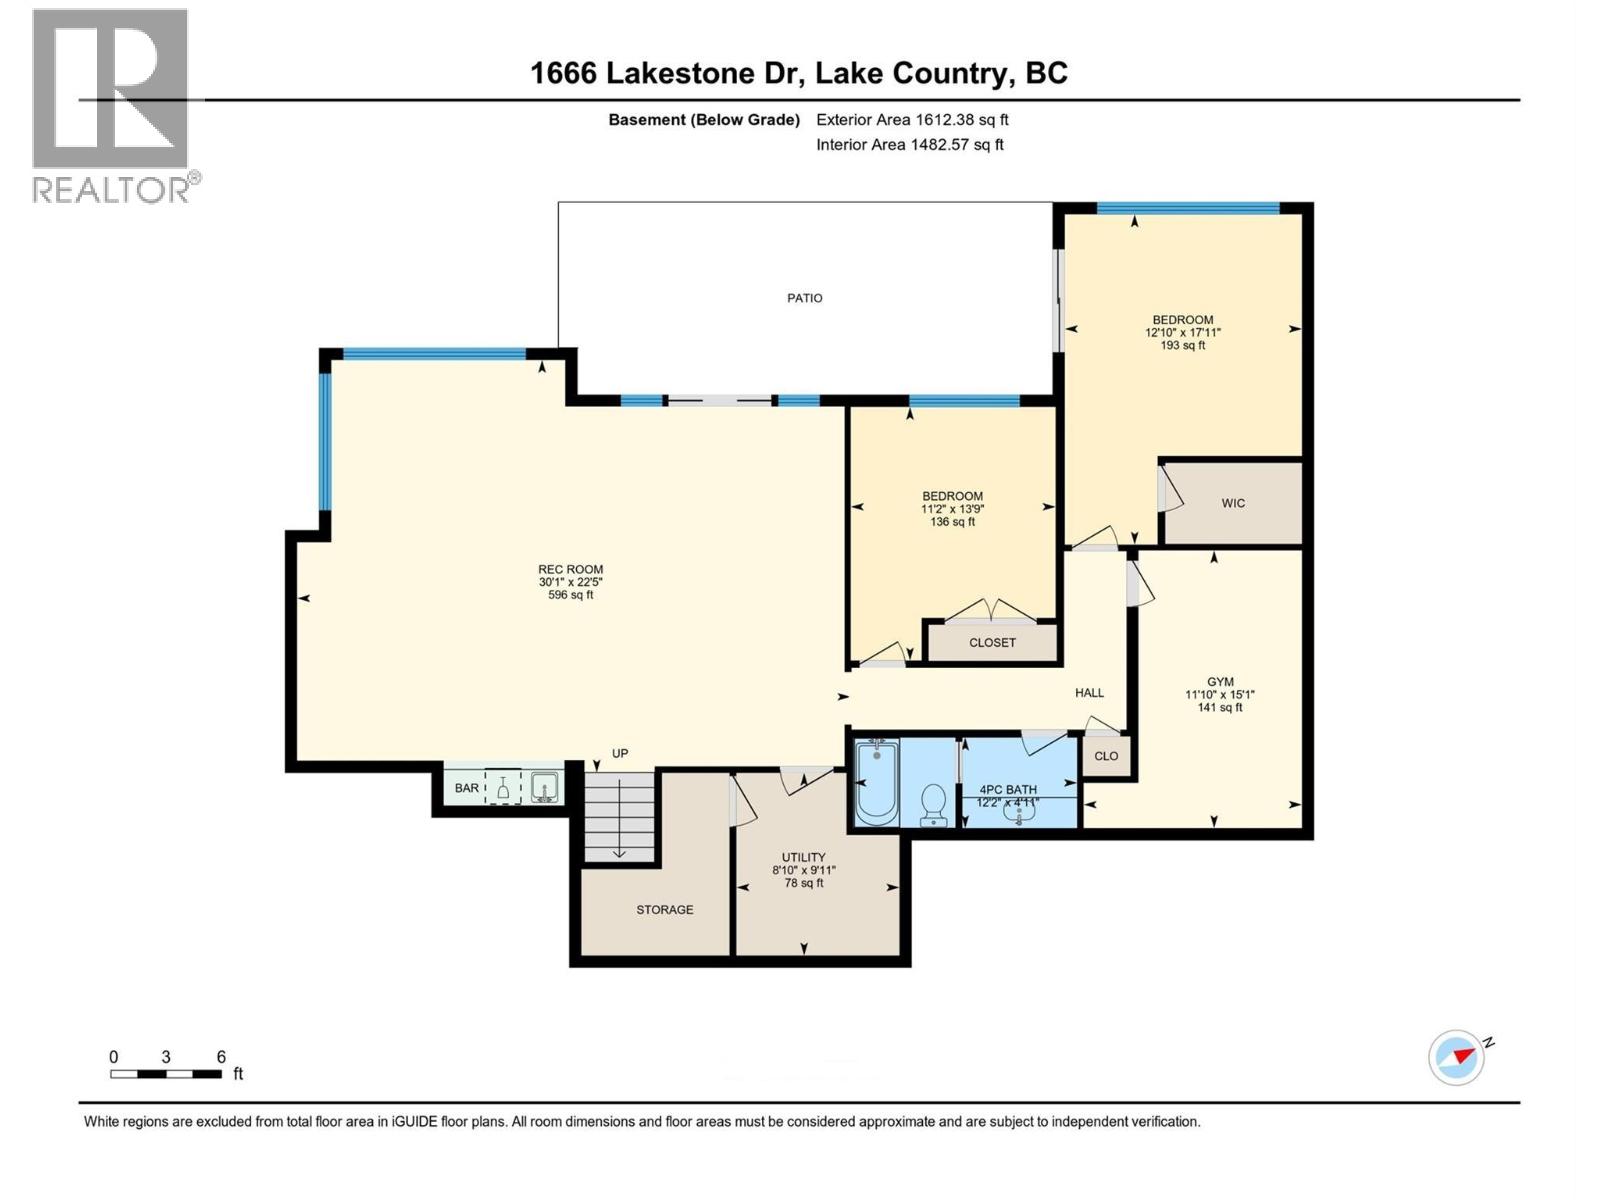
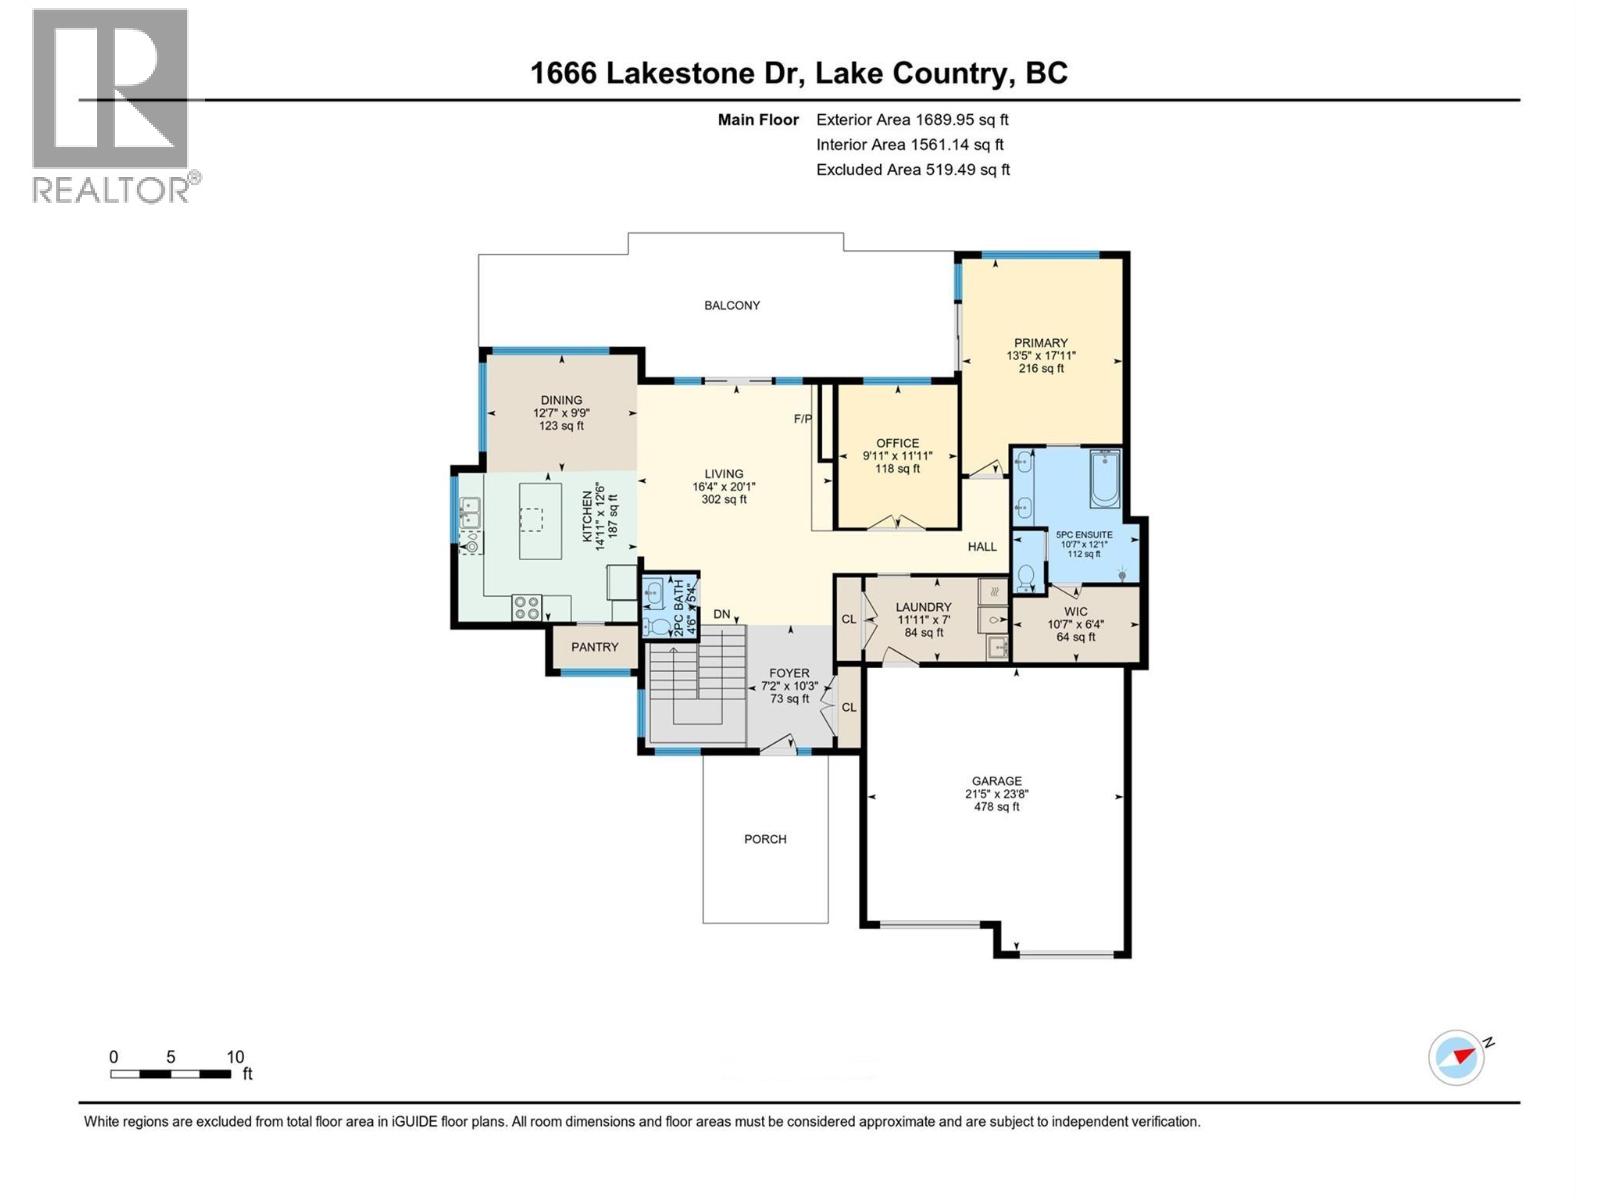
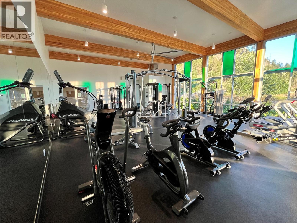
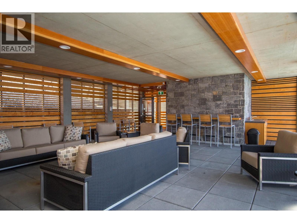
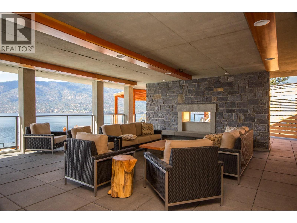
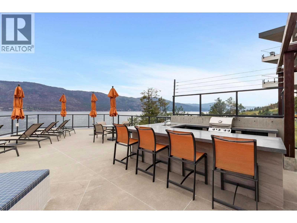
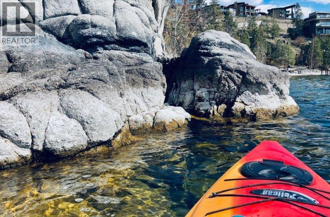
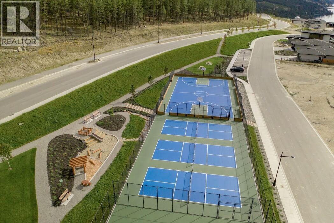
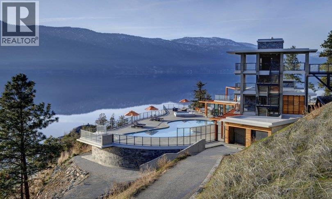
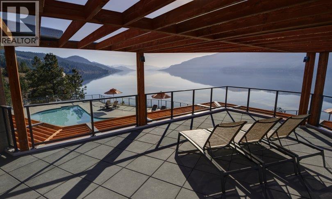
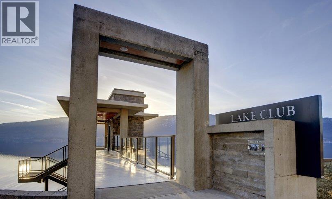
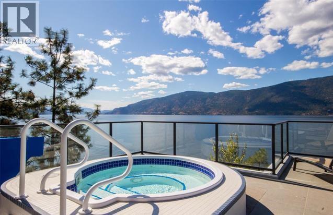
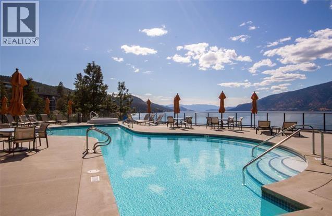
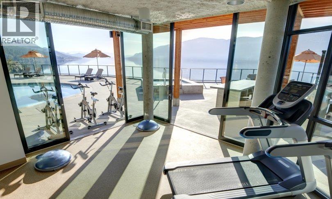
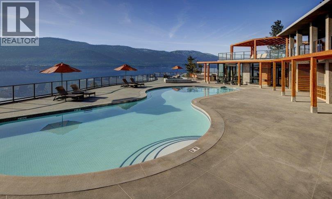
Enjoy sophisticated Okanagan living in this tastefully designed walk-out rancher, where refined interiors seamlessly embrace spectacular outdoor living & expansive panoramic views of Okanagan Lake from almost every room. Enjoy resort-style amenities like no other, including 30+ km of hiking & biking trails, two private clubhouses (one with an elevator), luxurious pools, fitness facilities, pickleball courts, rooftop terrace & direct beach access. This impeccable home features an inviting open concept, perfect for entertaining, with large covered deck spaces capturing stunning southwest sunsets over the lake. A glass-enclosed, lake-view executive office provides an exceptional workspace, while the new high-end oversized hot tub with interchangeable jet packs awaits your evening soak on the lower patio. In the mornings, enjoy a stroll - coffee in hand, through your gardens as the sun peeks up over the mountain. A professionally installed & labelled dedicated boat buoy, securely anchored with two chains, was added in 2026 and is the last buoy permitted in the Lakestone community—just a short paddle from the beachfront dock. You won't get bored biking to wineries, artist studios, restaurants & local markets for farm-fresh eggs & produce from here! Dozens of golf courses are within a 15–30 minute drive, with an international airport just 15 minutes away. A rare opportunity to embrace the best of the Okanagan where everyday feels like a vacation. (id:47466)

Share this Listing:

Full Address:
1666 Lakestone Drive, Lake Country, British Columbia
Price:
$ 1,925,000
MLS Number:
10401116
List Date:
September 25th, 2026
Neighbourhood:
Lake Country South West
Lot Size:
0.16 ac
Year Built:
2016
Taxes:
$ 8,636

Property Details

Bedrooms:
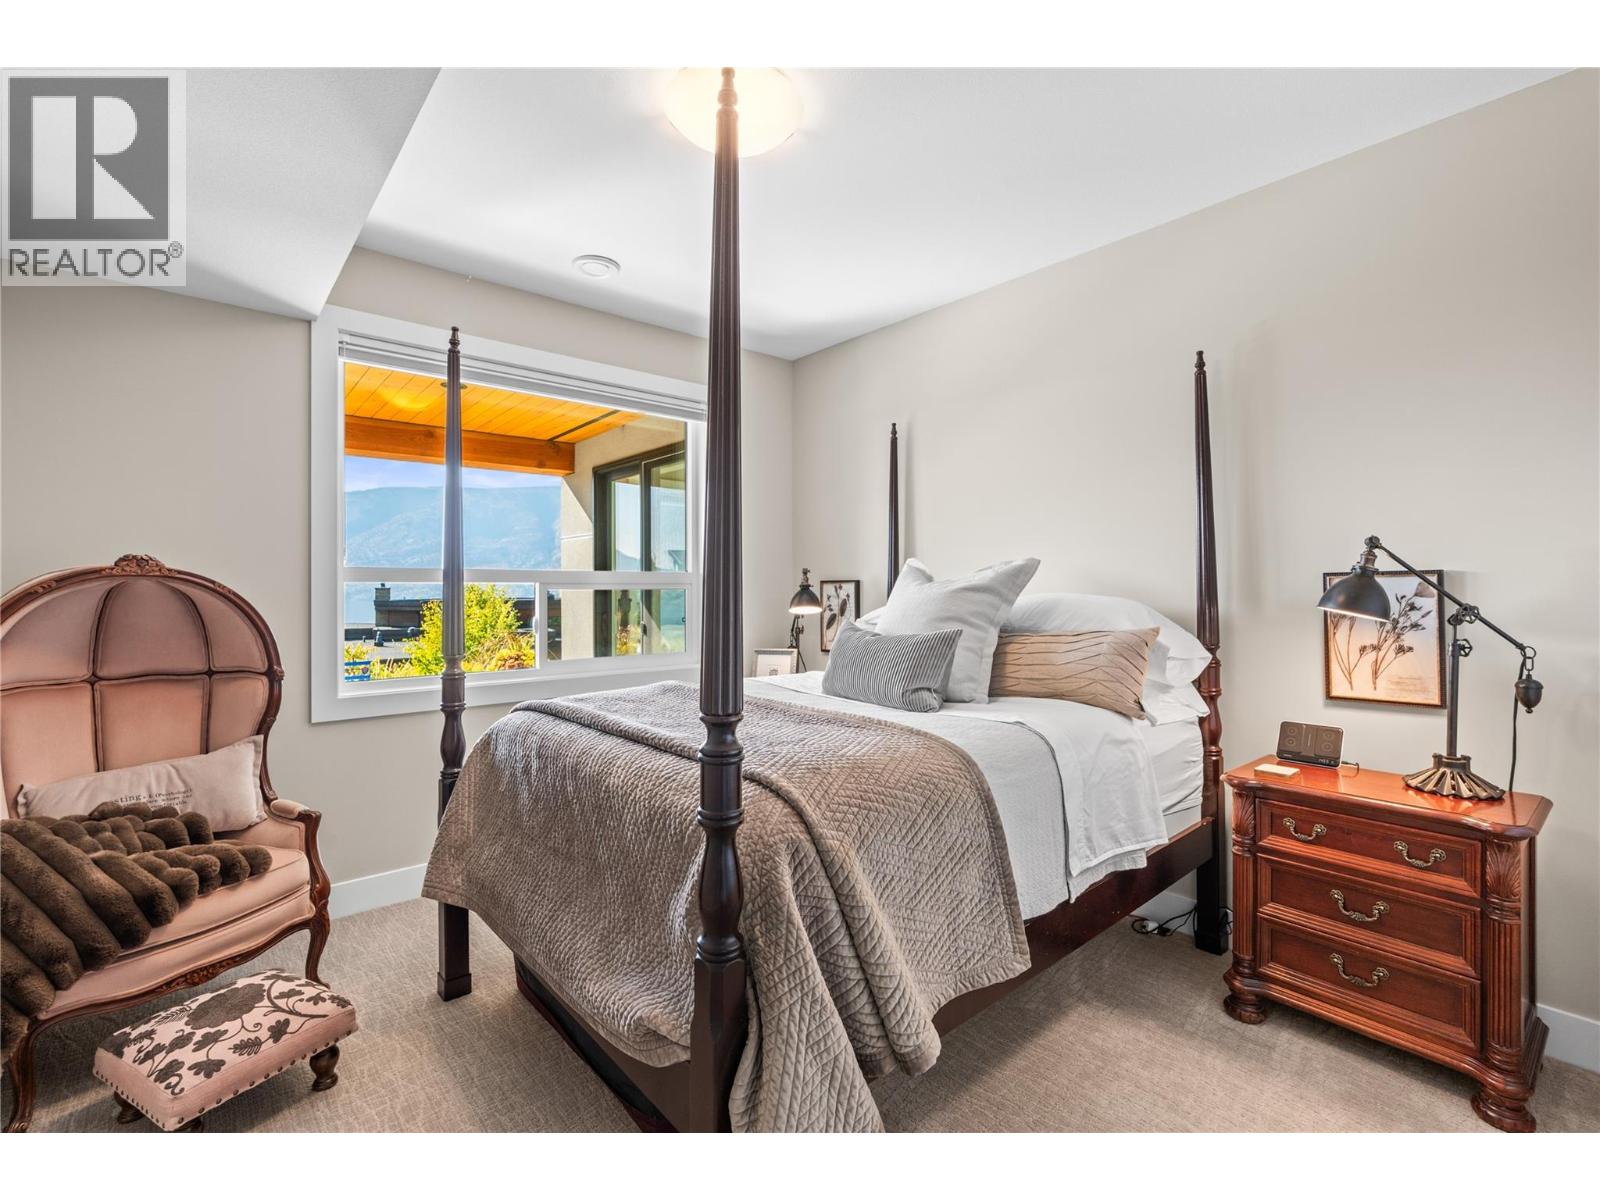
3
Bathrooms:
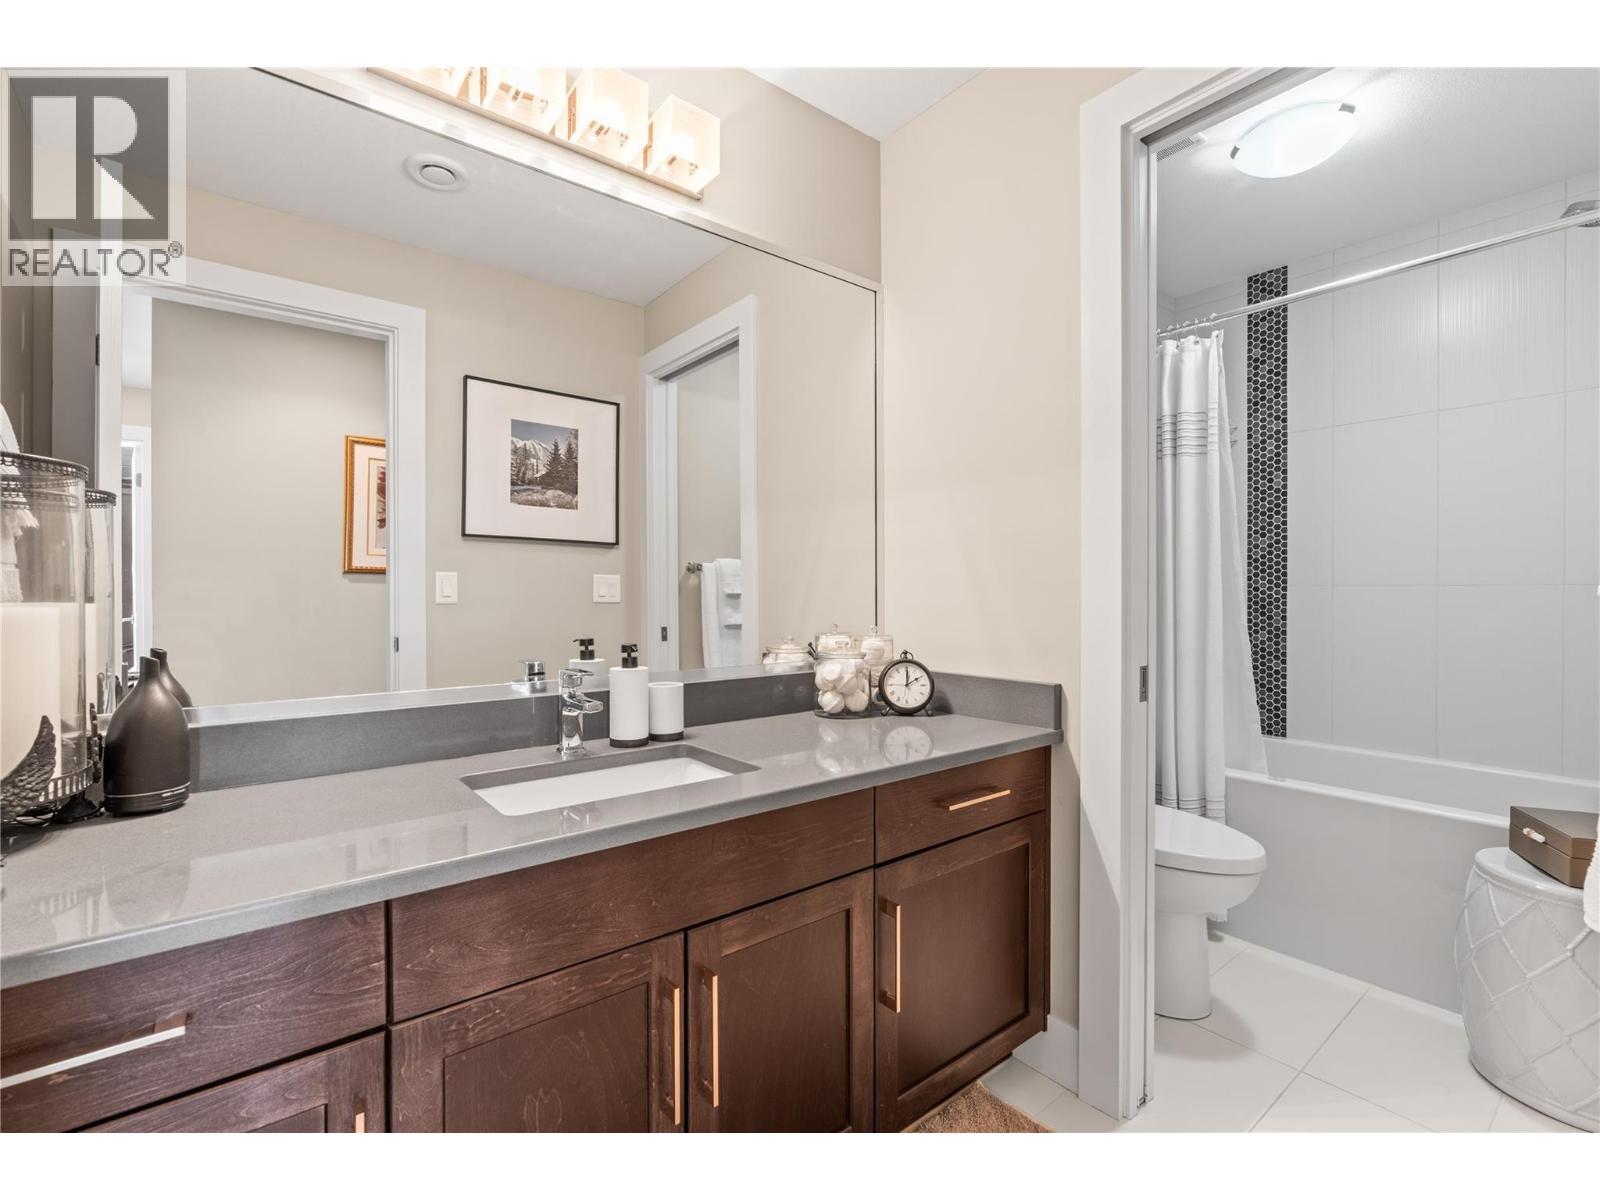
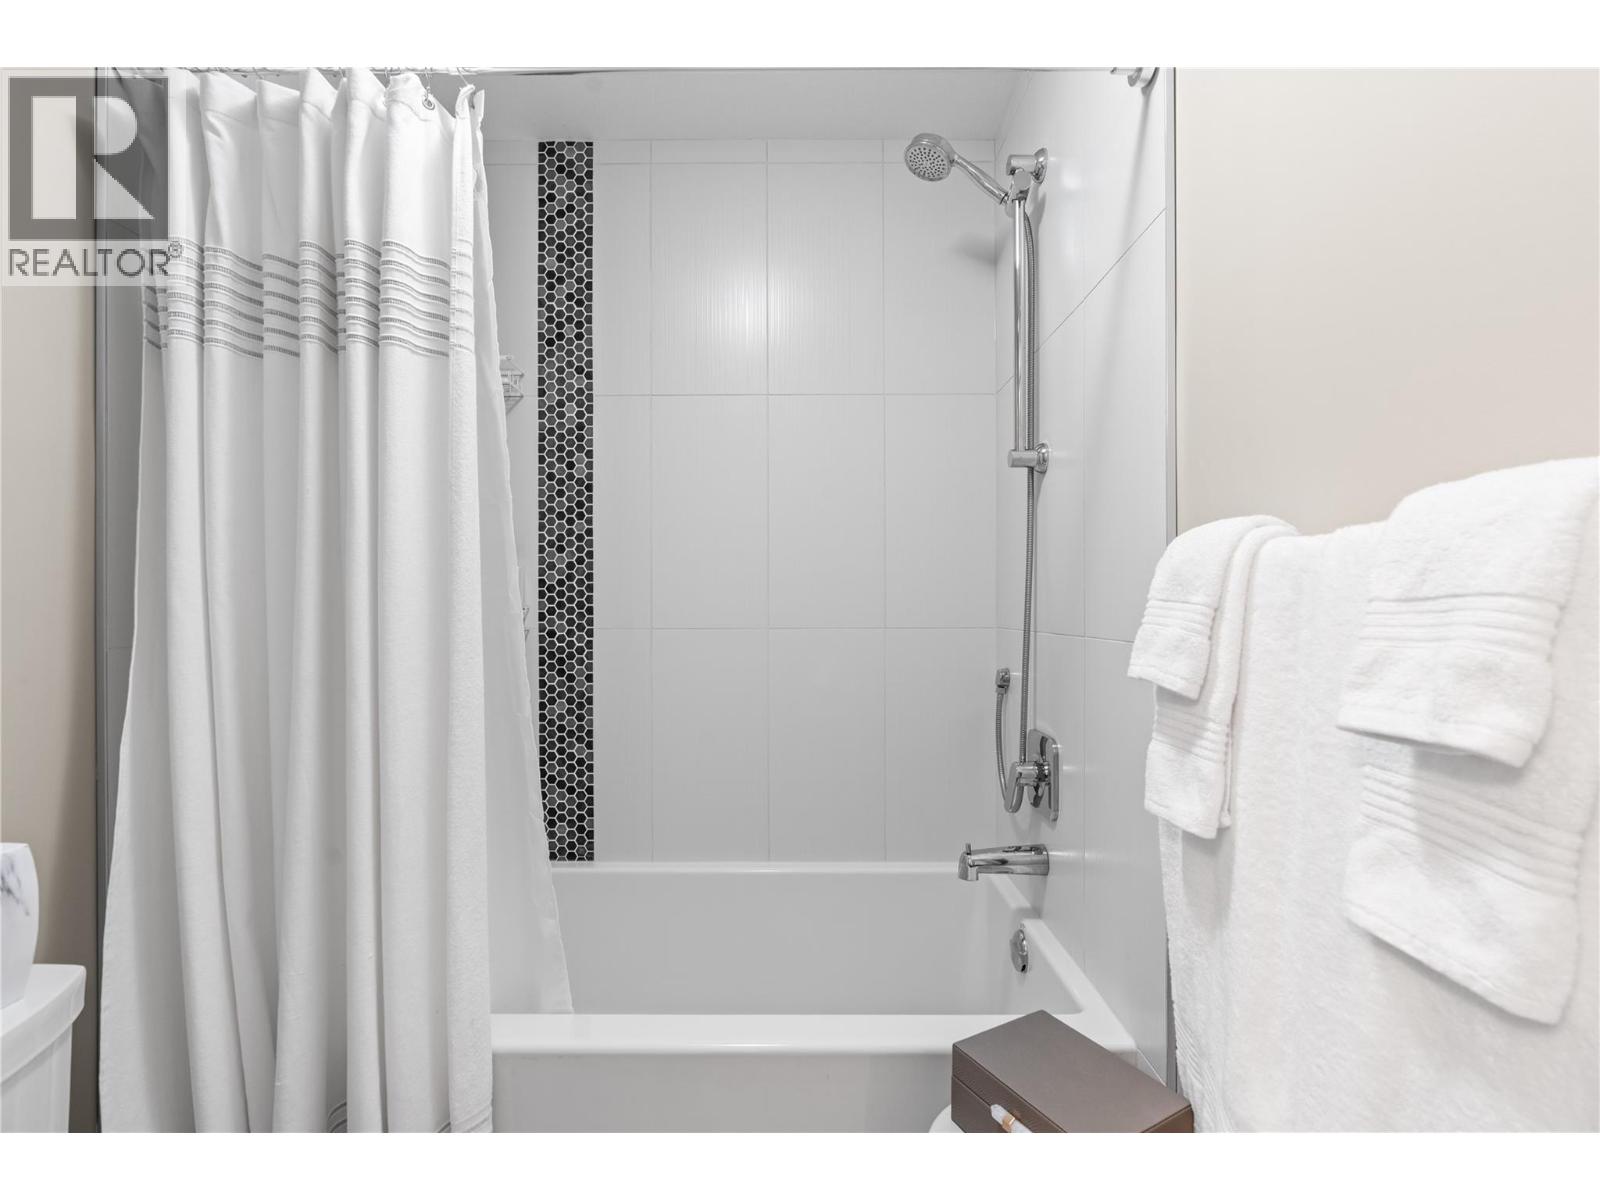
3
Appliances:
Washer, Refrigerator, Range - Gas, Dishwasher, Dryer, Microwave, Oven - Built-In, Hot Water Instant
Flooring:
Tile, Carpeted, Vinyl
Interior Features:
Recreation Centre, Whirlpool, Clubhouse, Racquet Courts
Air Conditioning:
Central air conditioning
Heating:
Forced air, See remarks
Fireplaces:
1
Fireplace Type:
Gas, Unknown
Basement:
Full

Interior Features

Architectural Style:
Ranch, Contemporary
Storeys:
2
Sewer:
Municipal sewage system
Water:
Municipal water
Roof:
Asphalt shingle, Other, Unknown
Exterior:
Stucco, Wood siding, Other
Garage:
Attached Garage, Additional Parking
Garage Spaces:
4
Ownership Type:
Freehold
Taxes:
$ 8,636
Stata Fees:
$ 142

Building Features

Finished Area:
3320 sq.ft.

Floors

View:
Lake view, Mountain view, View of water, View (panoramic)
Lot Size:
0.16 ac
Water Frontage Type:
Waterfront nearby

Land

Amenities Nearby:
Pets Allowed, Recreational Facilities

Neighbourhood Features

Ratings

Commercial Info

powered by Ratehub.ca

Mortgage Calculator

Get Directions

Contact Team Thompson

Steve Thompson
Name(Required)
Agent: Tracie VanAlstyneOffice: Coldwell Banker Executives Realty

The trademarks MLS®, Multiple Listing Service® and the associated logos are owned by The Canadian Real Estate Association (CREA) and identify the quality of services provided by real estate professionals who are members of CREA" MLS®, REALTOR®, and the associated logos are trademarks of The Canadian Real Estate Association. This website is operated by a brokerage or salesperson who is a member of The Canadian Real Estate Association. The information contained on this site is based in whole or in part on information that is provided by members of The Canadian Real Estate Association, who are responsible for its accuracy. CREA reproduces and distributes this information as a service for its members and assumes no responsibility for its accuracy The listing content on this website is protected by copyright and other laws, and is intended solely for the private, non-commercial use by individuals. Any other reproduction, distribution or use of the content, in whole or in part, is specifically forbidden. The prohibited uses include commercial use, “screen scraping”, “database scraping”, and any other activity intended to collect, store, reorganize or manipulate data on the pages produced by or displayed on this website.

Multiple Listing Service (MLS) trademark® The MLS® mark and associated logos identify professional services rendered by REALTOR® members of CREA to effect the purchase, sale and lease of real estate as part of a cooperative selling system. ©2017 The Canadian Real Estate Association. All rights reserved. The trademarks REALTOR®, REALTORS® and the REALTOR® logo are controlled by CREA and identify real estate professionals who are members of CREA.

Similar Listings

Contact Team Thompson

We are here to help

Name(Required)

Helpful Links

crossmenuchevron-down