Team Thompson Logo

594 Vintage Terrace Road, Kelowna

Property Description

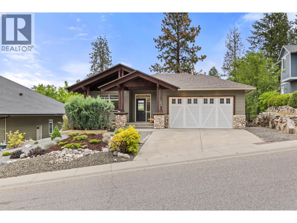
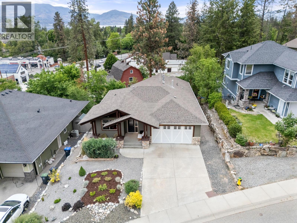
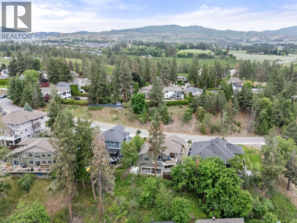
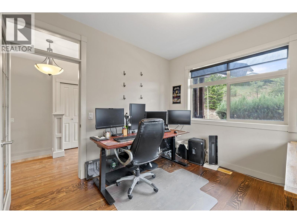
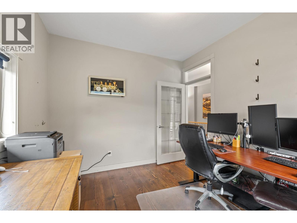
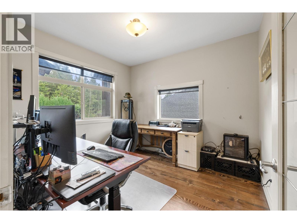
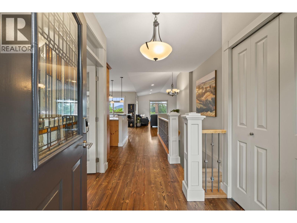
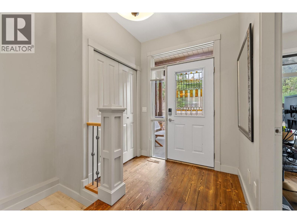
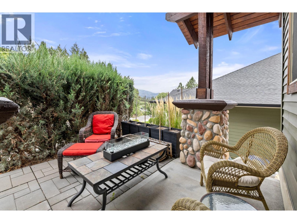
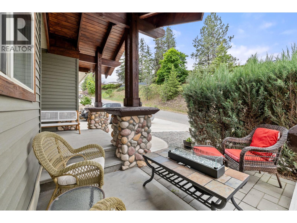
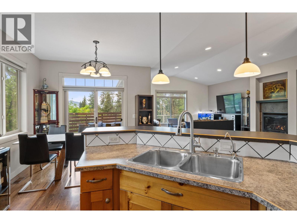
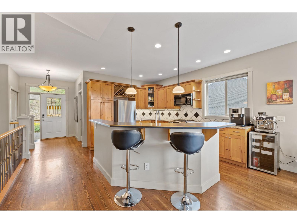
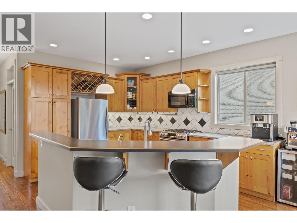
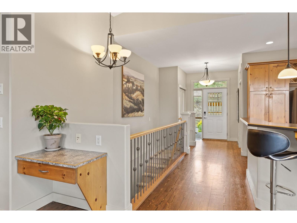
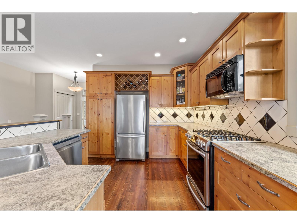
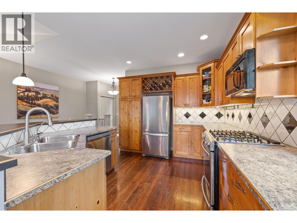
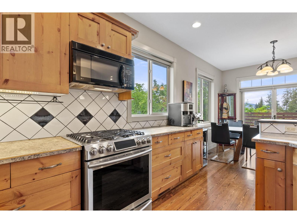
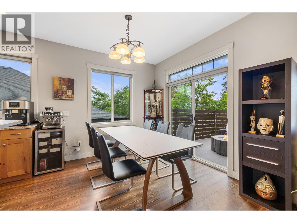
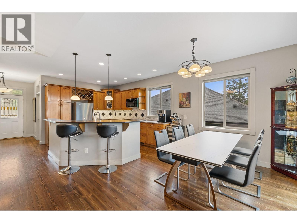
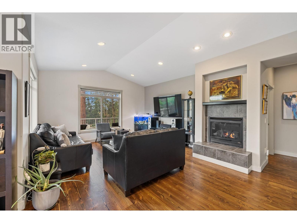
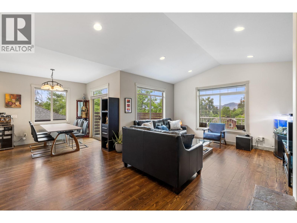
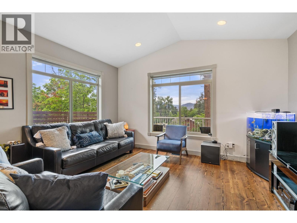
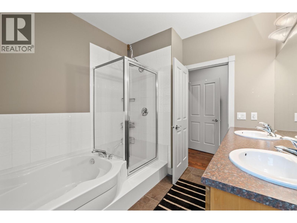
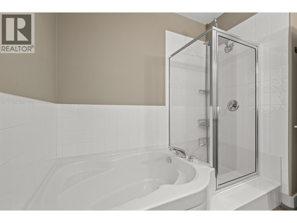
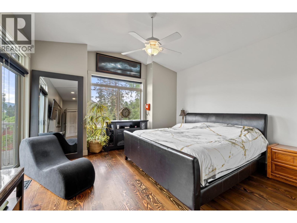
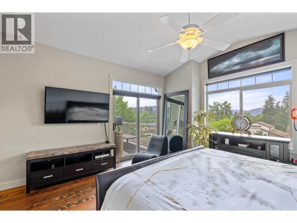
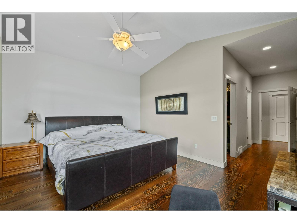
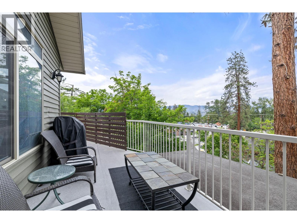
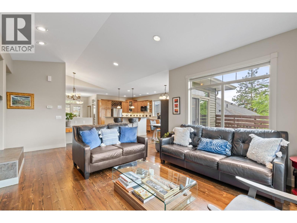
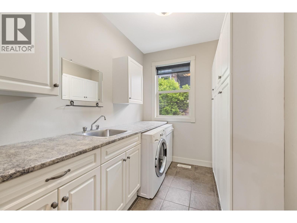
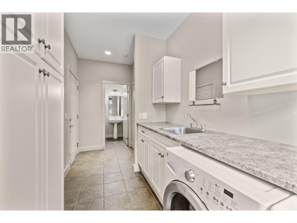
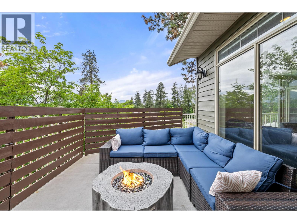
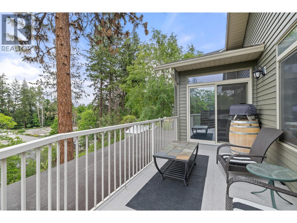
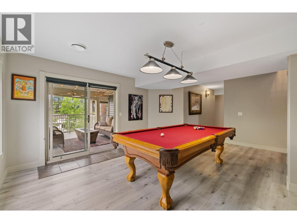
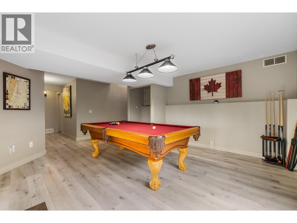
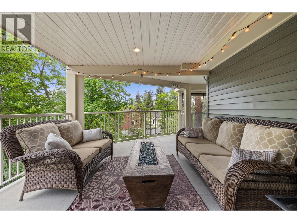
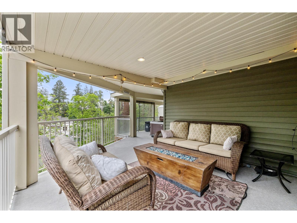
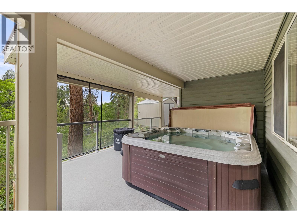
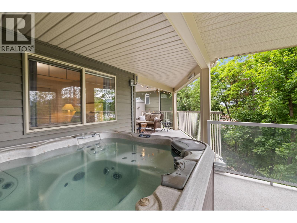
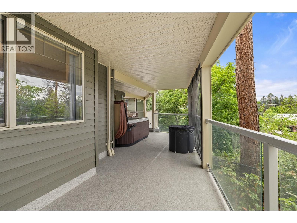
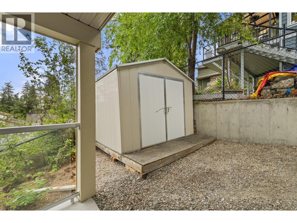
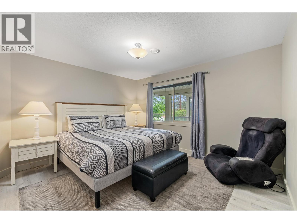
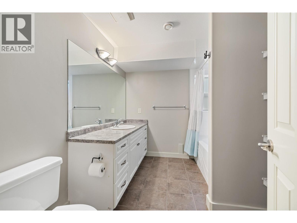
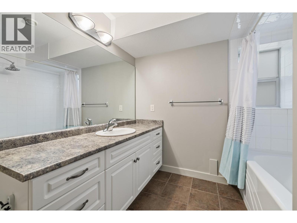
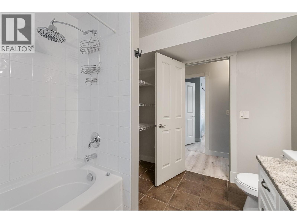
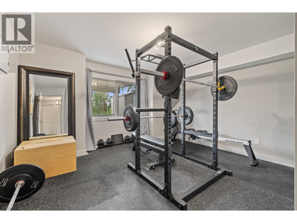
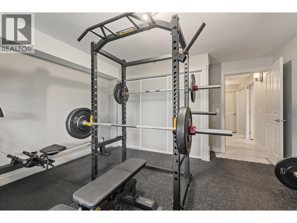
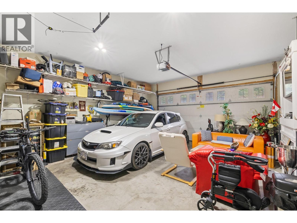
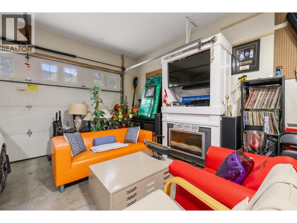
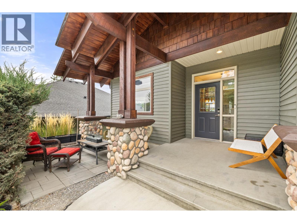
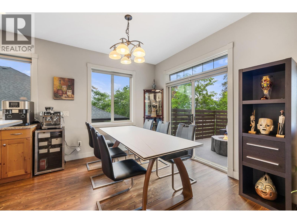
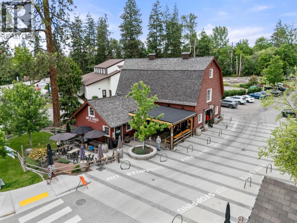
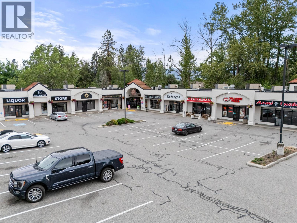
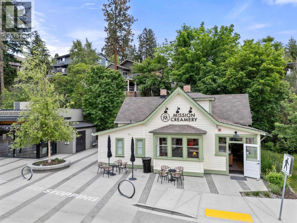
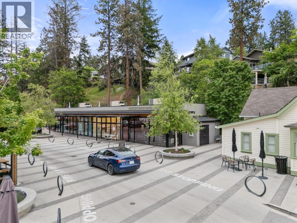
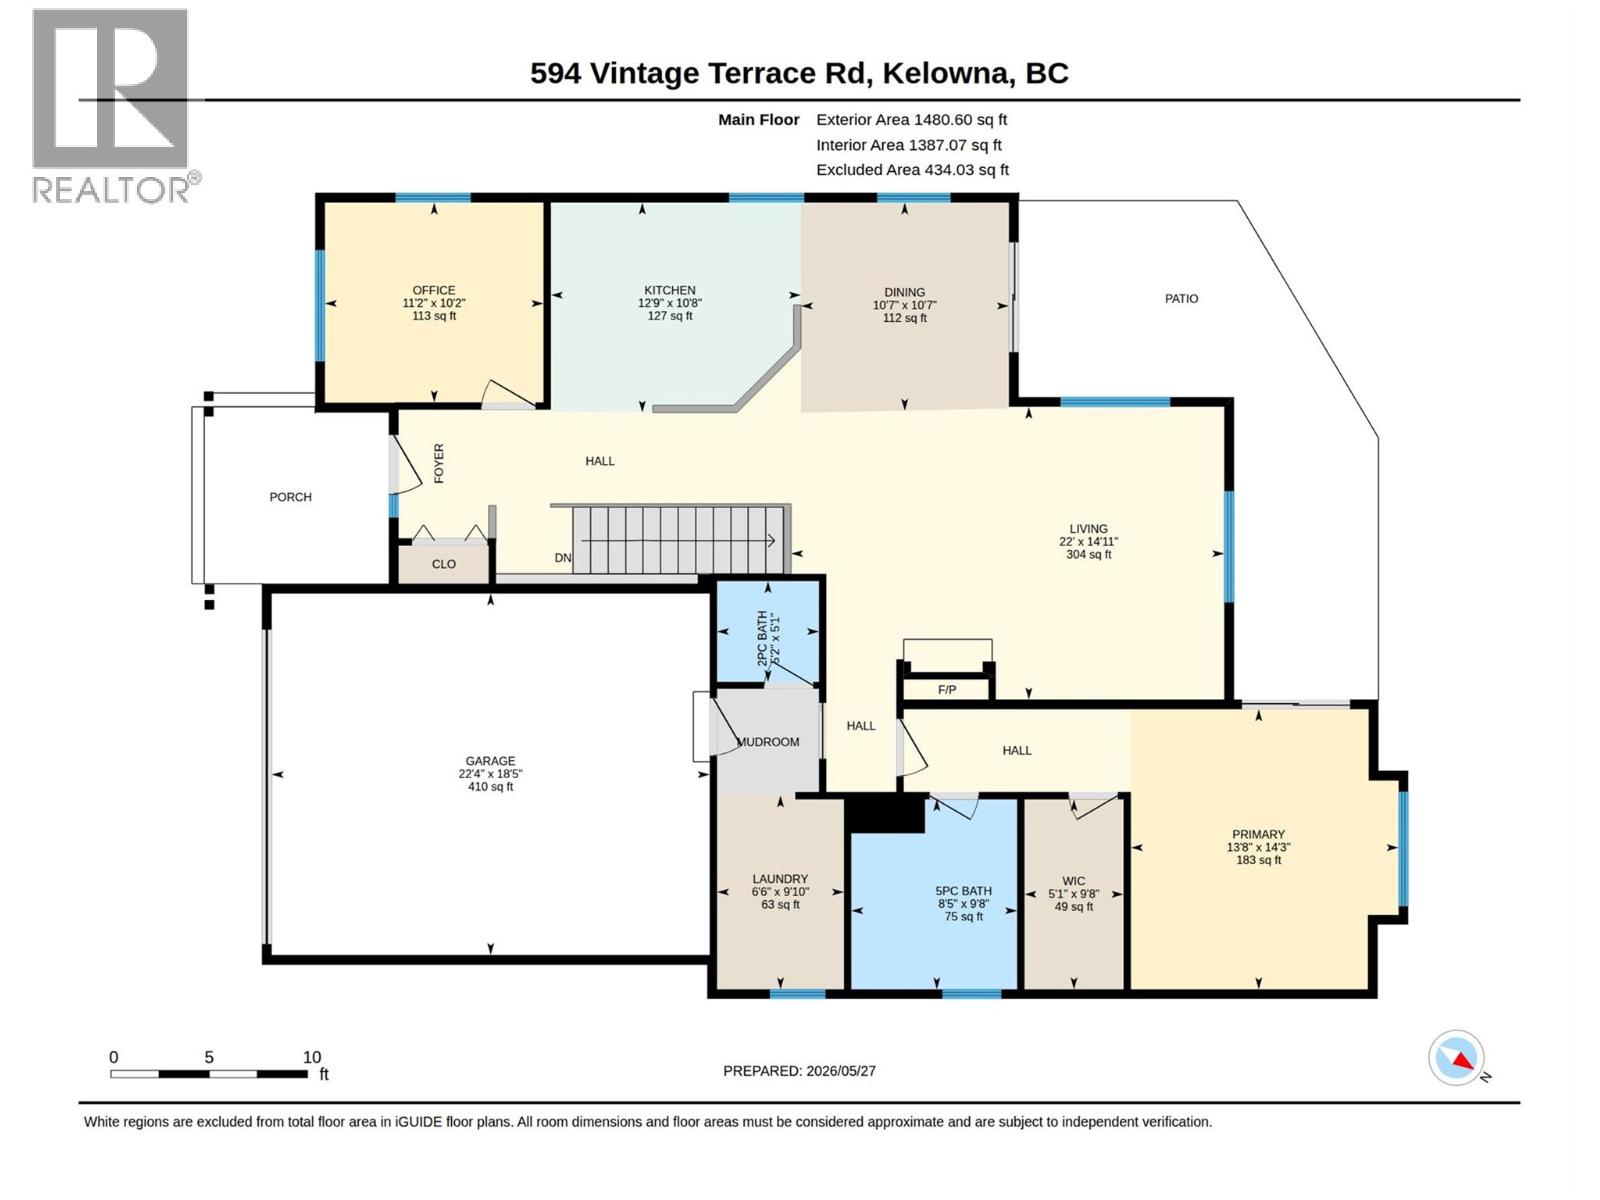
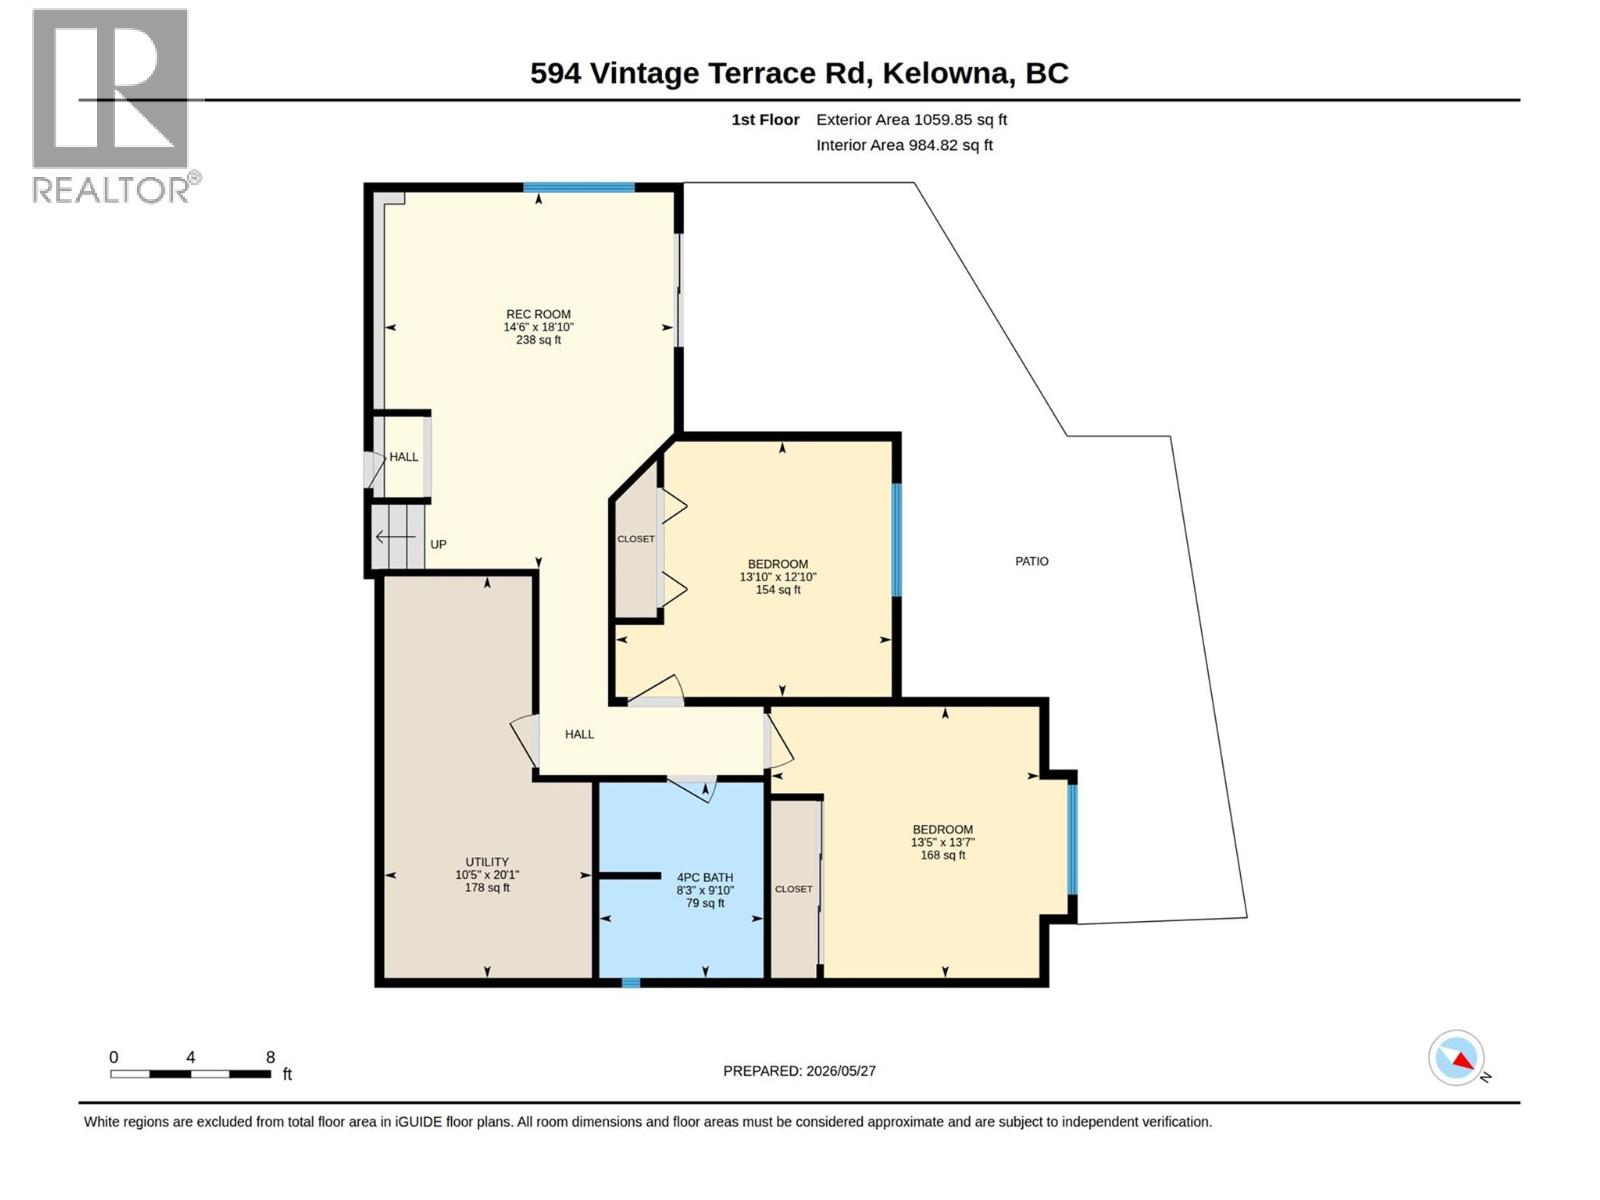
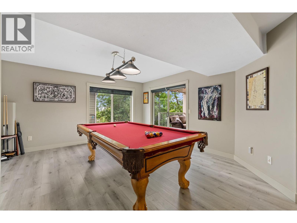
Pristine Pride of Ownership Meets Effortless Okanagan Living. From the moment you arrive, the striking curb appeal and manicured exterior set the stage for a home maintained with absolute care. Designed for executives, active empty nesters, and downsizers who refuse to settle on quality, this three bedroom plus den residence offers the spatial freedom of a detached executive home without the burden of endless property maintenance. Forget spending your weekends mowing lawns, weeding garden beds, or managing costly yard upkeep. The smartly planned outdoor footprint is your ultimate asset, offering an intimate, private sanctuary ideal for morning coffee, leaving your weekends entirely free to enjoy world class wineries, golf, and lakeside trails just minutes from your front door. Inside, natural light pours through an exceptionally clean, move in ready interior. A highlighted feature is the versatile front den, illuminated by two sunlit windows that easily transitions into a light filled home office, serene nursery, or dedicated guest retreat. The main living spaces seamlessly centre around a beautiful open plan kitchen, providing an effortless flow for daily relaxation and hosting close friends. Situated in a peaceful pocket of Vintage Terrace Road, you are positioned near top tier schools, local orchards, and scenic walking routes. Offering uncompromising quality, pristine condition, and true lock and leave convenience, this home is low maintenance living reimagined. (id:47466)

Share this Listing:

Full Address:
594 Vintage Terrace Road, Kelowna, British Columbia
Price:
$ 1,240,000
MLS Number:
10401231
List Date:
September 18th, 2026
Neighbourhood:
Lower Mission
Lot Size:
0.18 ac
Year Built:
2003
Taxes:
$ 5,295

Property Details

Bedrooms:
3
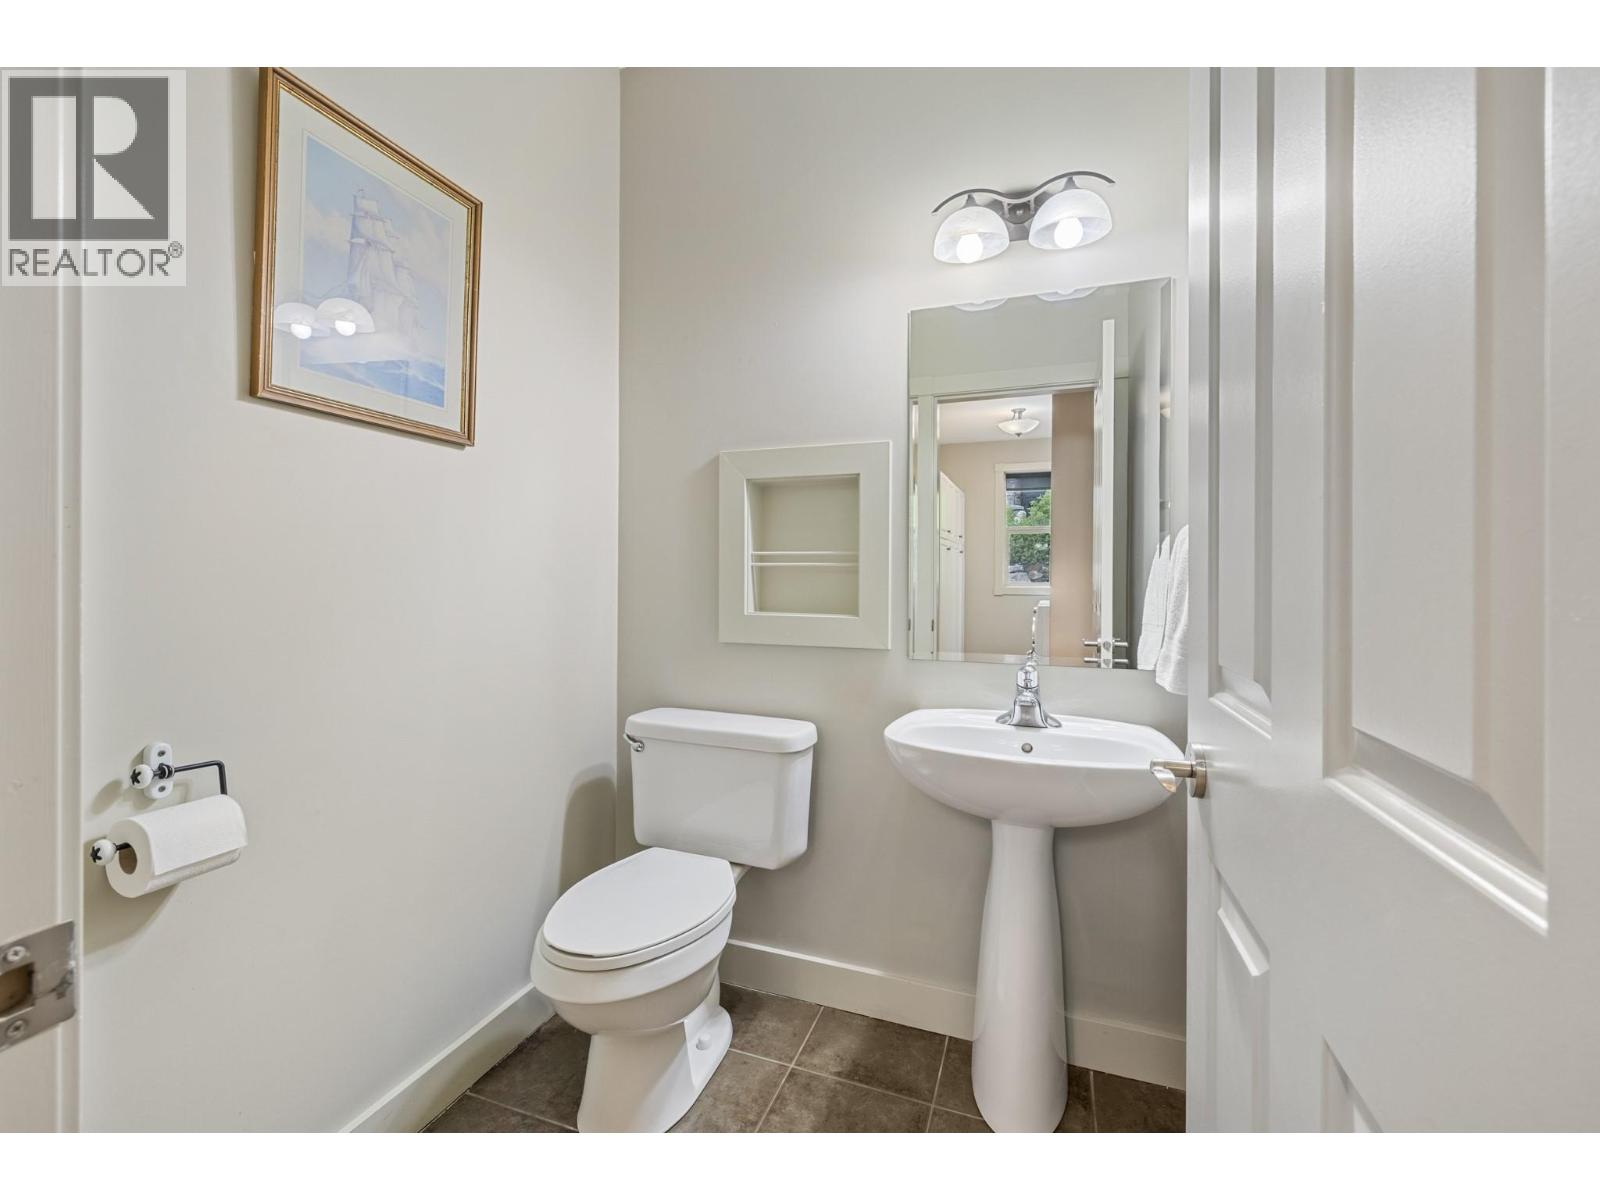
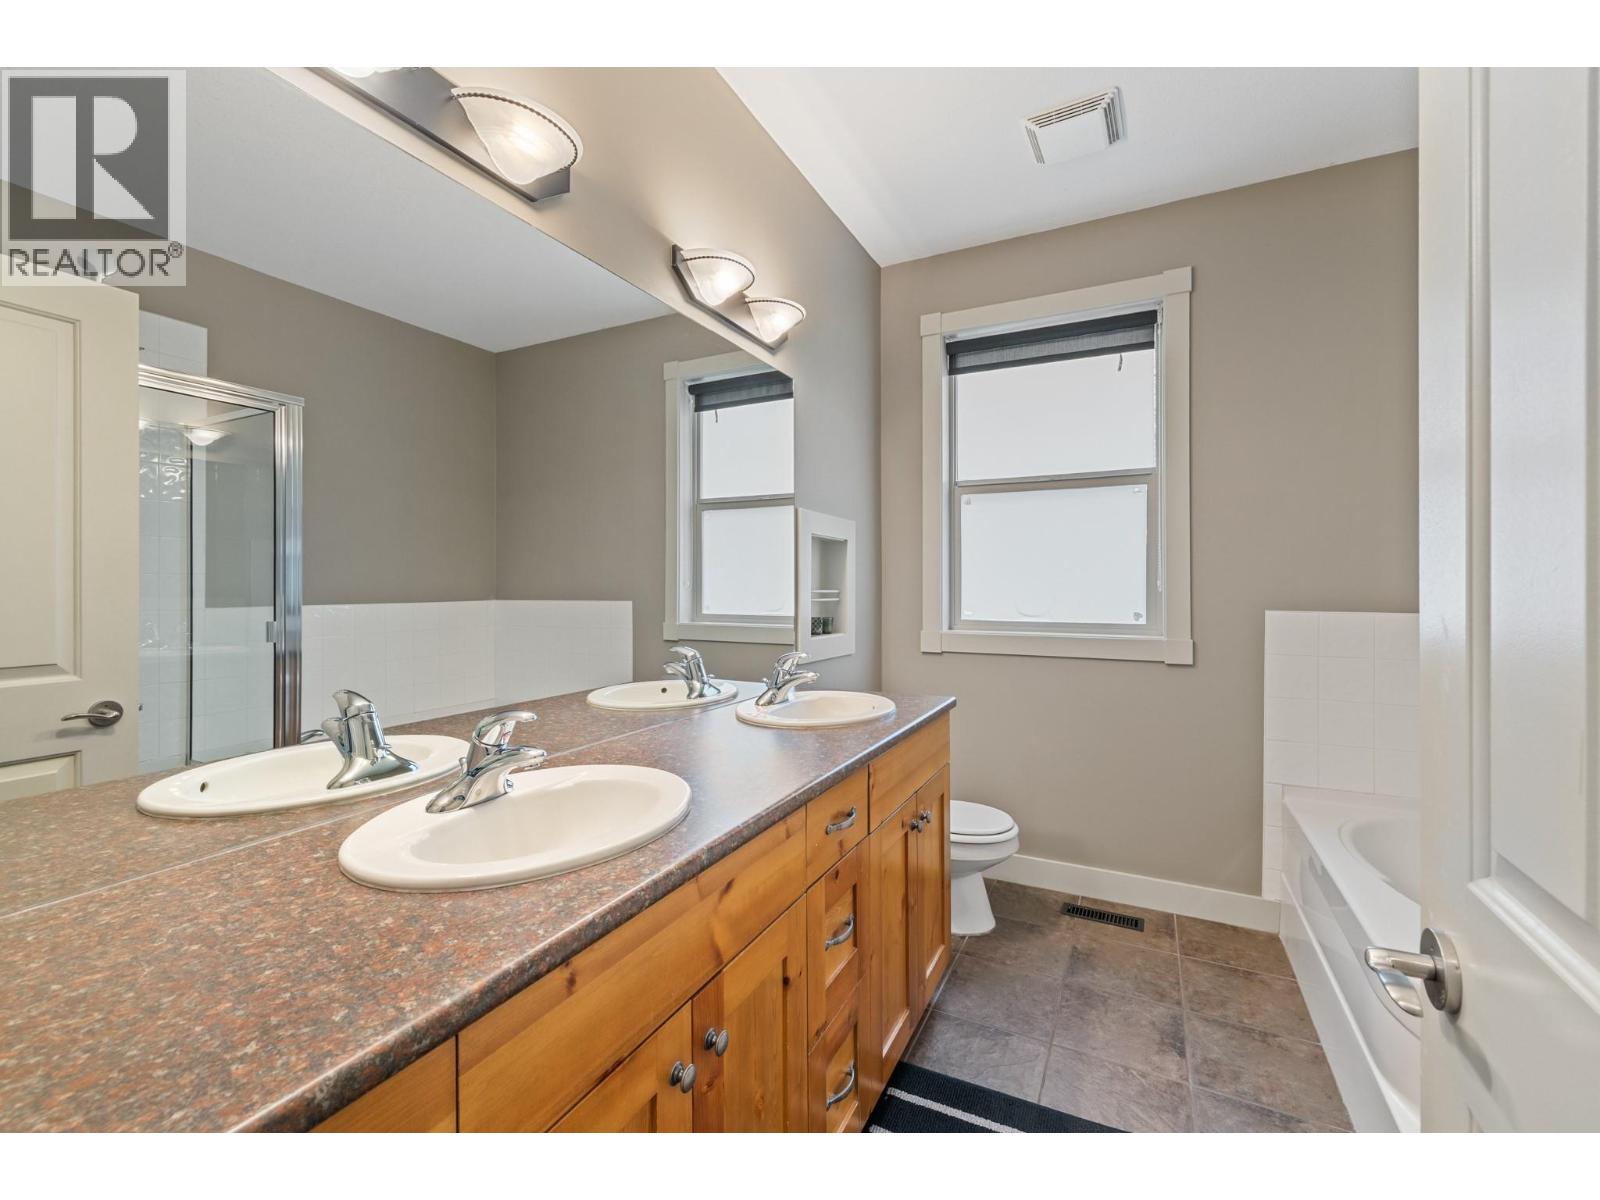
Bathrooms:
3
Appliances:
Washer, Refrigerator, Range - Gas, Dishwasher, Range, Dryer, Microwave, Hood Fan
Flooring:
Tile, Hardwood
Air Conditioning:
Central air conditioning
Heating:
Forced air
Basement:
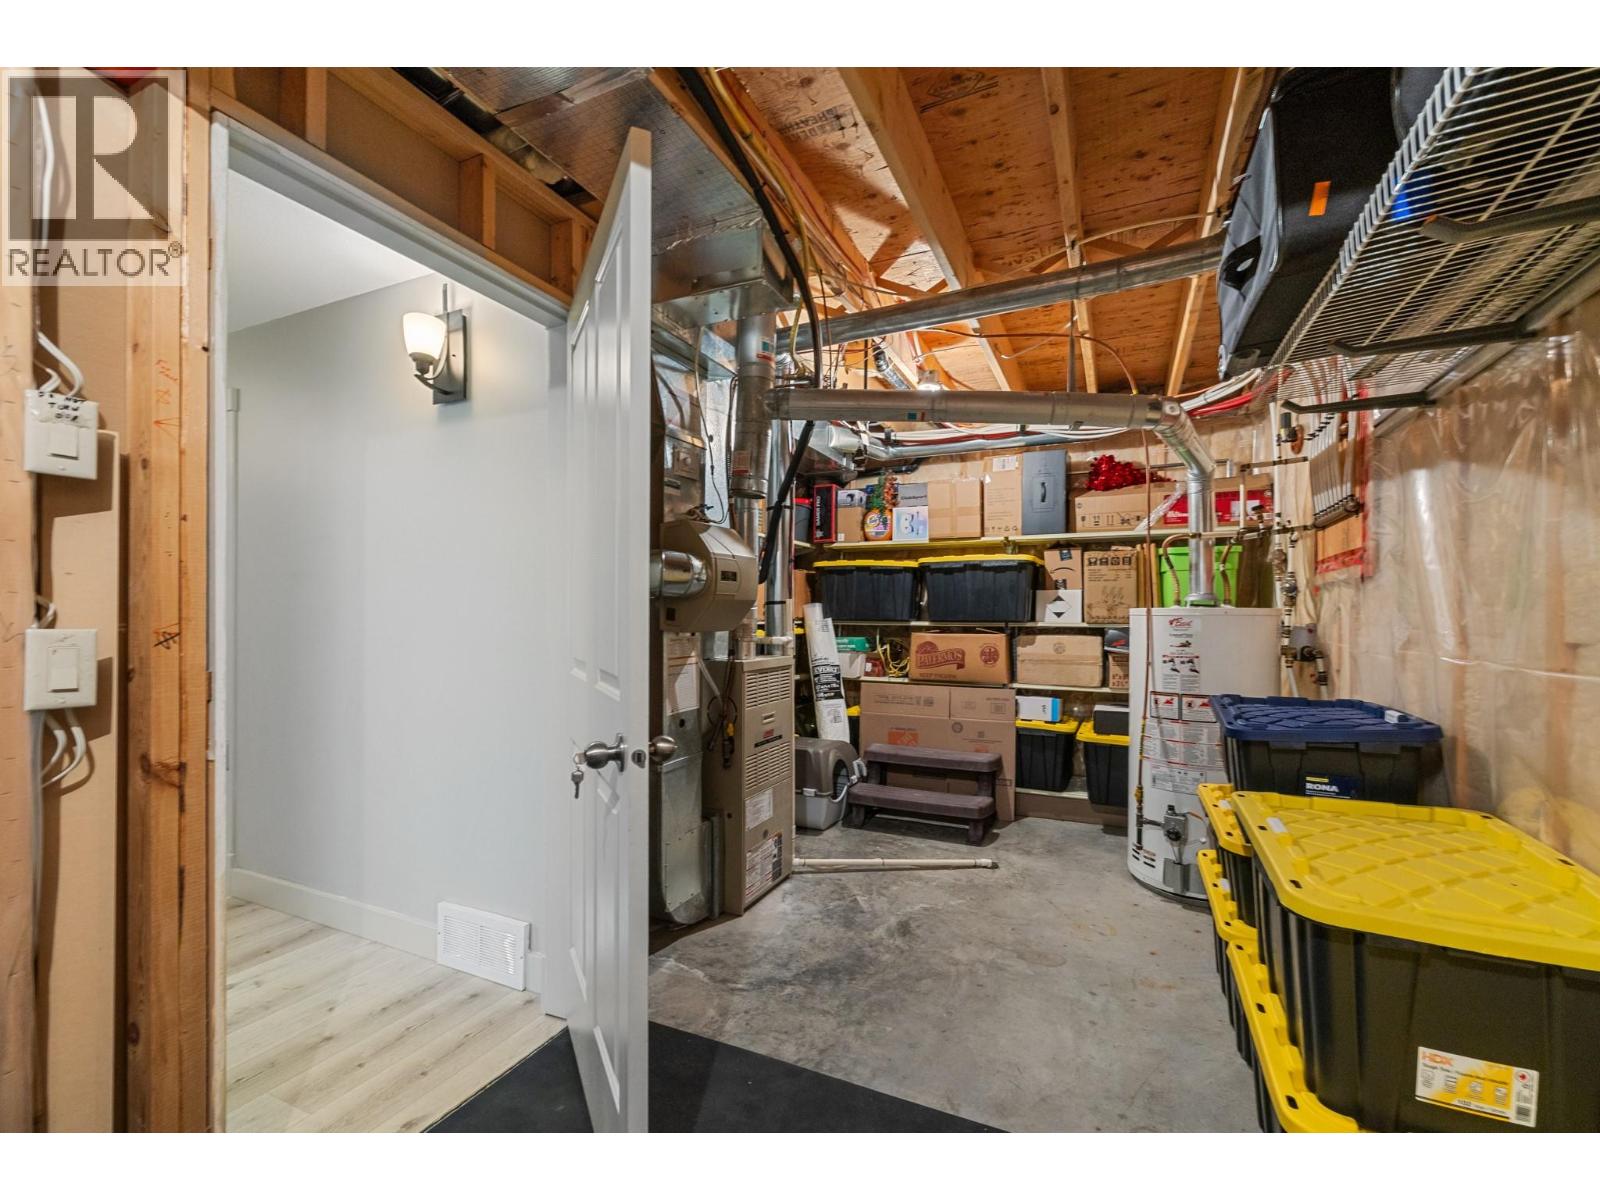
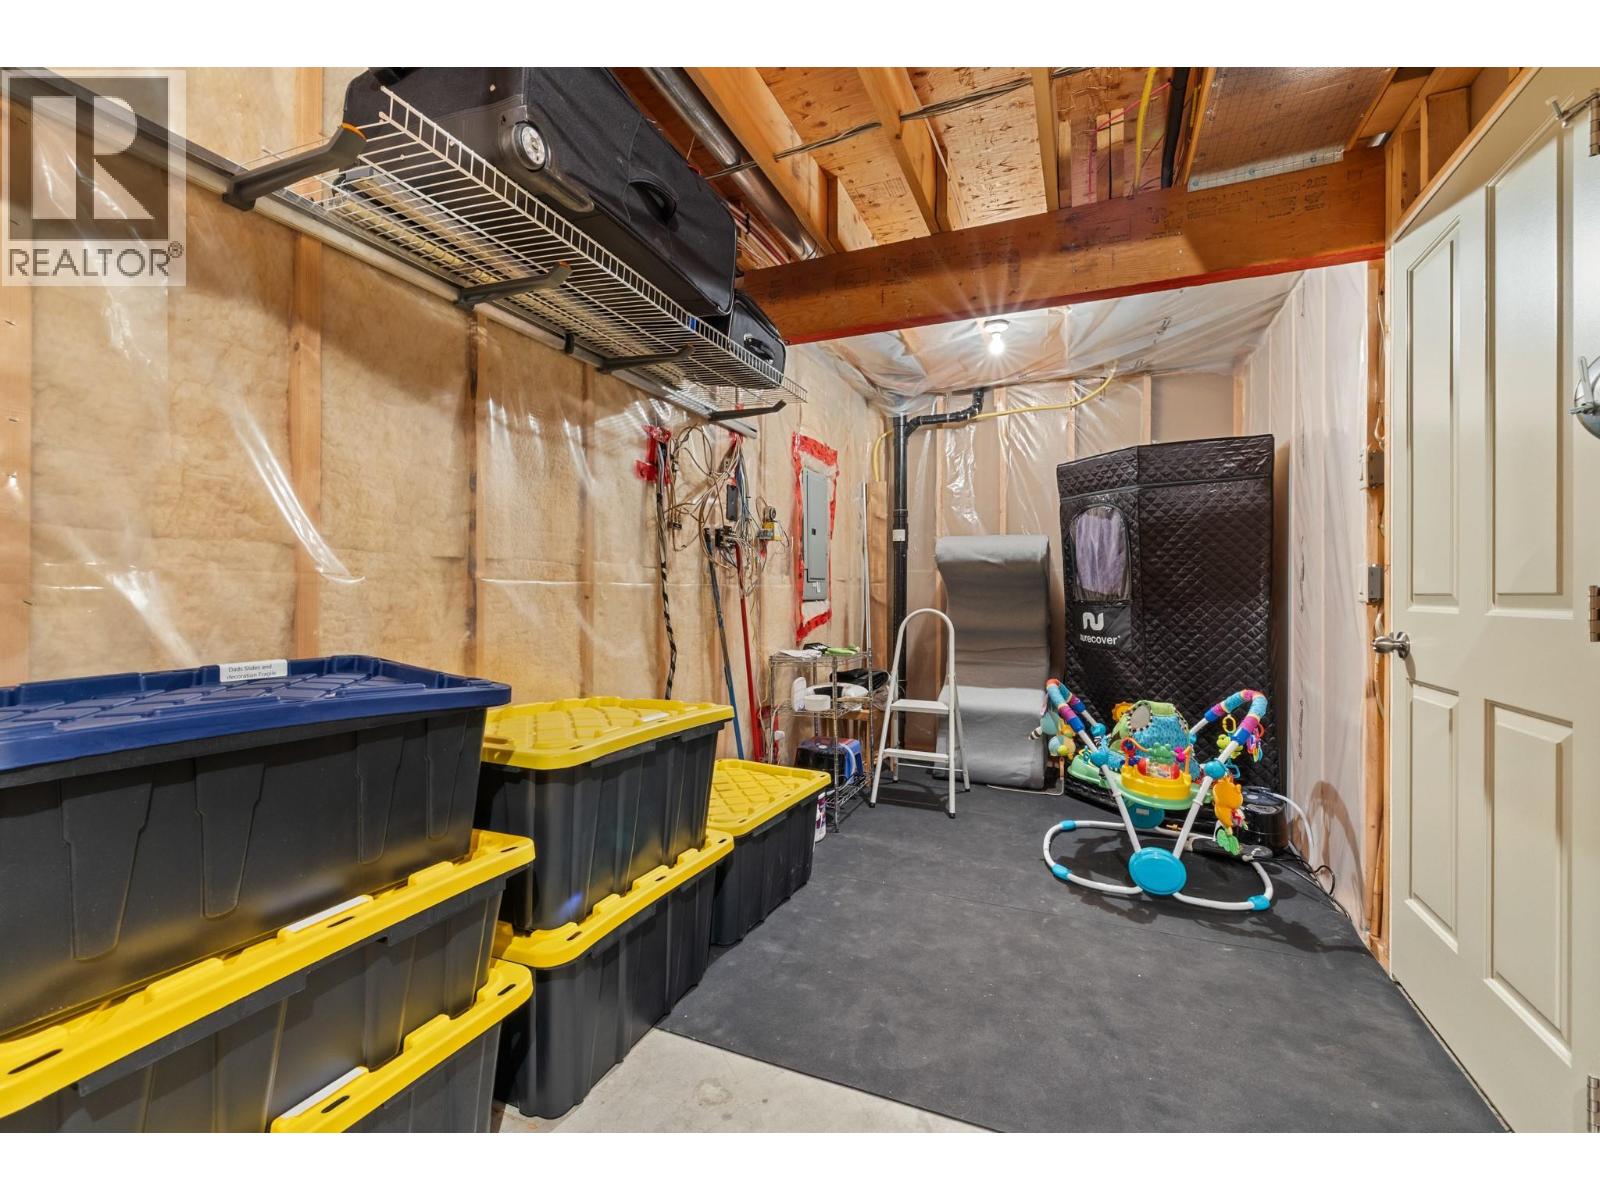
Full

Interior Features

Architectural Style:
Ranch
Storeys:
2
Sewer:
Municipal sewage system
Water:
Municipal water
Garage:
Attached Garage, Street, Additional Parking
Garage Spaces:
5
Ownership Type:
Freehold
Taxes:
$ 5,295

Building Features

Finished Area:
2394 sq.ft.

Floors

Lot Size:
0.18 ac

Land

Neighbourhood Features

Ratings

Commercial Info

powered by Ratehub.ca

Mortgage Calculator

Get Directions

Contact Team Thompson

Steve Thompson
Name(Required)
Agent: Sarah ShakespeareOffice: Sotheby's International Realty Canada

The trademarks MLS®, Multiple Listing Service® and the associated logos are owned by The Canadian Real Estate Association (CREA) and identify the quality of services provided by real estate professionals who are members of CREA" MLS®, REALTOR®, and the associated logos are trademarks of The Canadian Real Estate Association. This website is operated by a brokerage or salesperson who is a member of The Canadian Real Estate Association. The information contained on this site is based in whole or in part on information that is provided by members of The Canadian Real Estate Association, who are responsible for its accuracy. CREA reproduces and distributes this information as a service for its members and assumes no responsibility for its accuracy The listing content on this website is protected by copyright and other laws, and is intended solely for the private, non-commercial use by individuals. Any other reproduction, distribution or use of the content, in whole or in part, is specifically forbidden. The prohibited uses include commercial use, “screen scraping”, “database scraping”, and any other activity intended to collect, store, reorganize or manipulate data on the pages produced by or displayed on this website.

Multiple Listing Service (MLS) trademark® The MLS® mark and associated logos identify professional services rendered by REALTOR® members of CREA to effect the purchase, sale and lease of real estate as part of a cooperative selling system. ©2017 The Canadian Real Estate Association. All rights reserved. The trademarks REALTOR®, REALTORS® and the REALTOR® logo are controlled by CREA and identify real estate professionals who are members of CREA.

Similar Listings

Contact Team Thompson

We are here to help

Name(Required)

Helpful Links

crossmenuchevron-down