Team Thompson Logo

1774 Crosby Road, Kelowna

Property Description

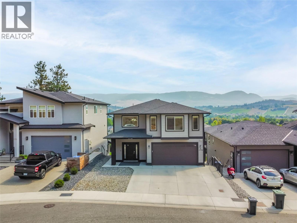
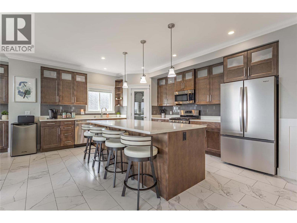
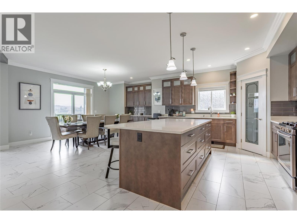
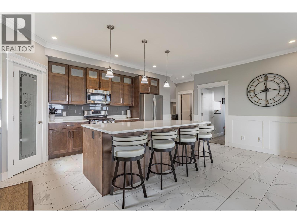
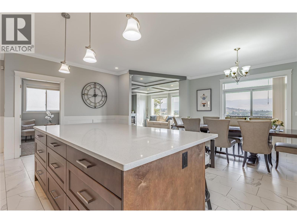
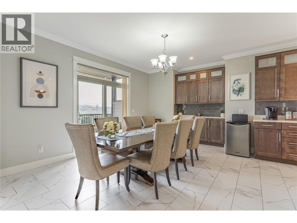
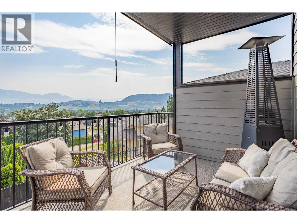
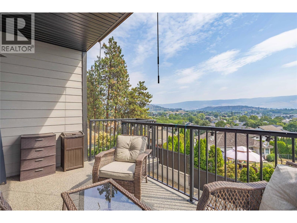
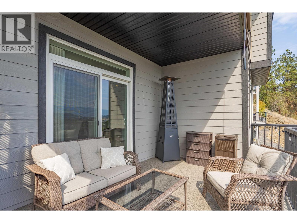
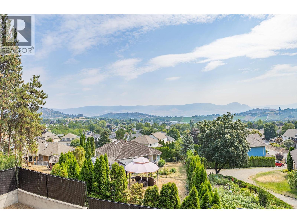
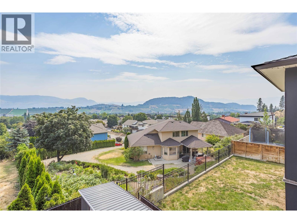
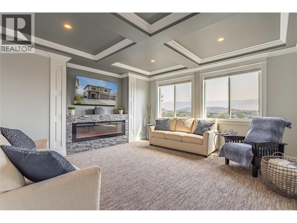
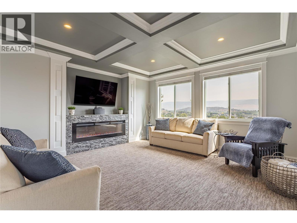
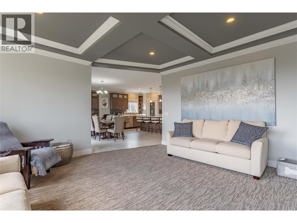
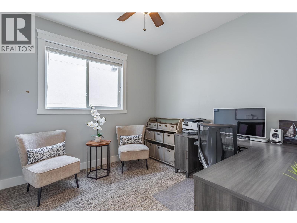
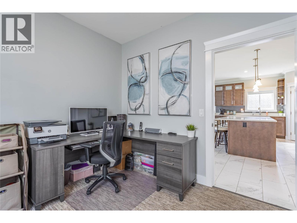
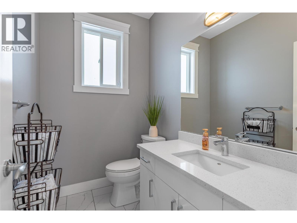
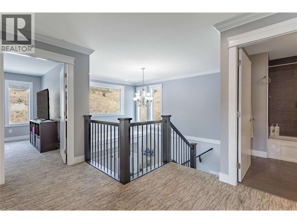
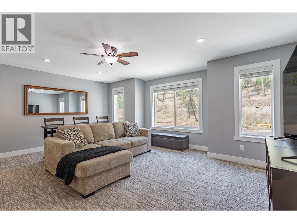
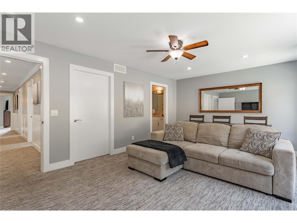
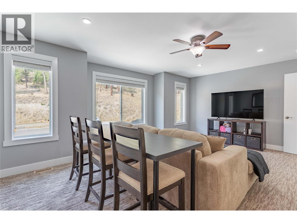
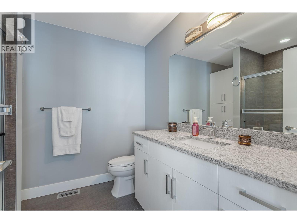
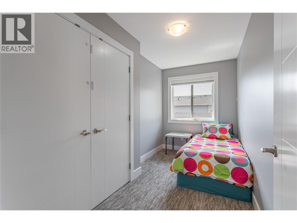
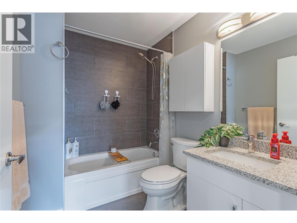
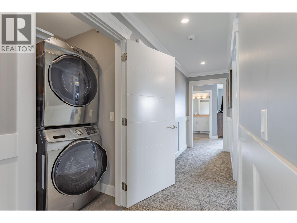
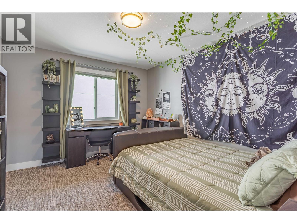
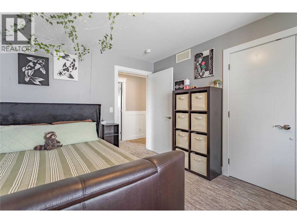
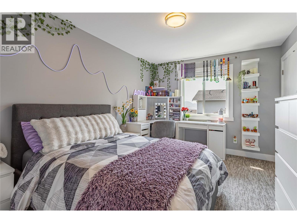
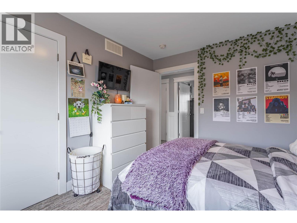
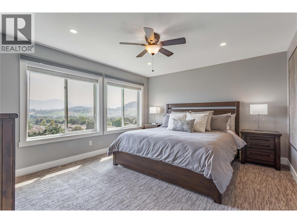
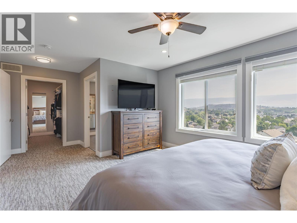
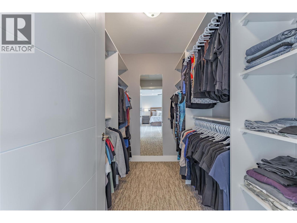
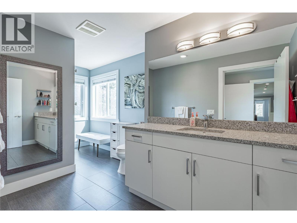
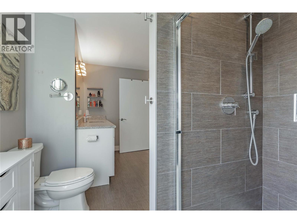
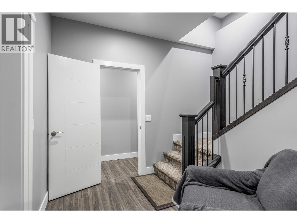
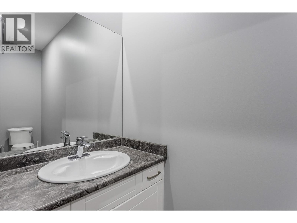
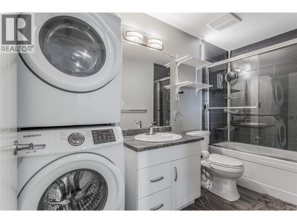
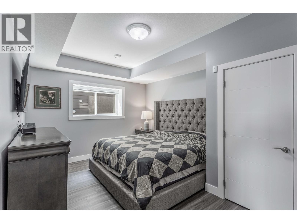
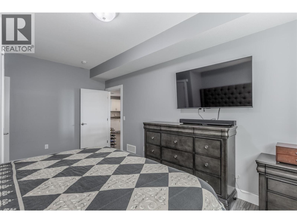
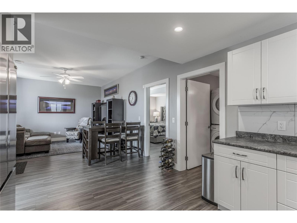
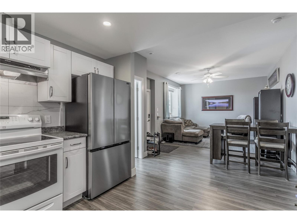
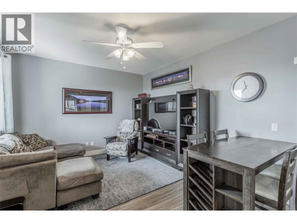
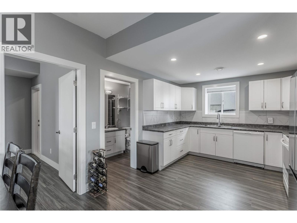
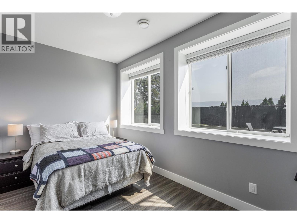
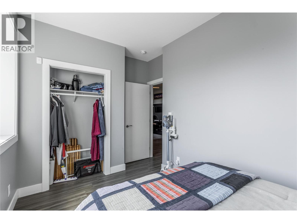
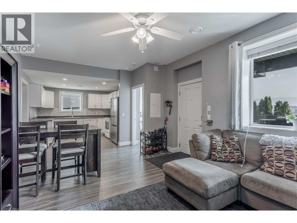
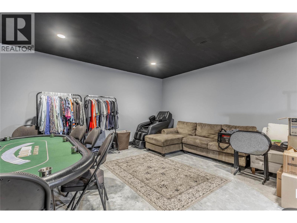
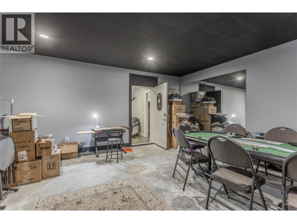
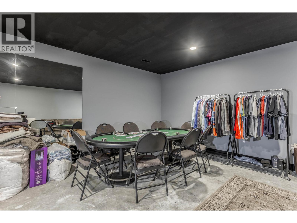
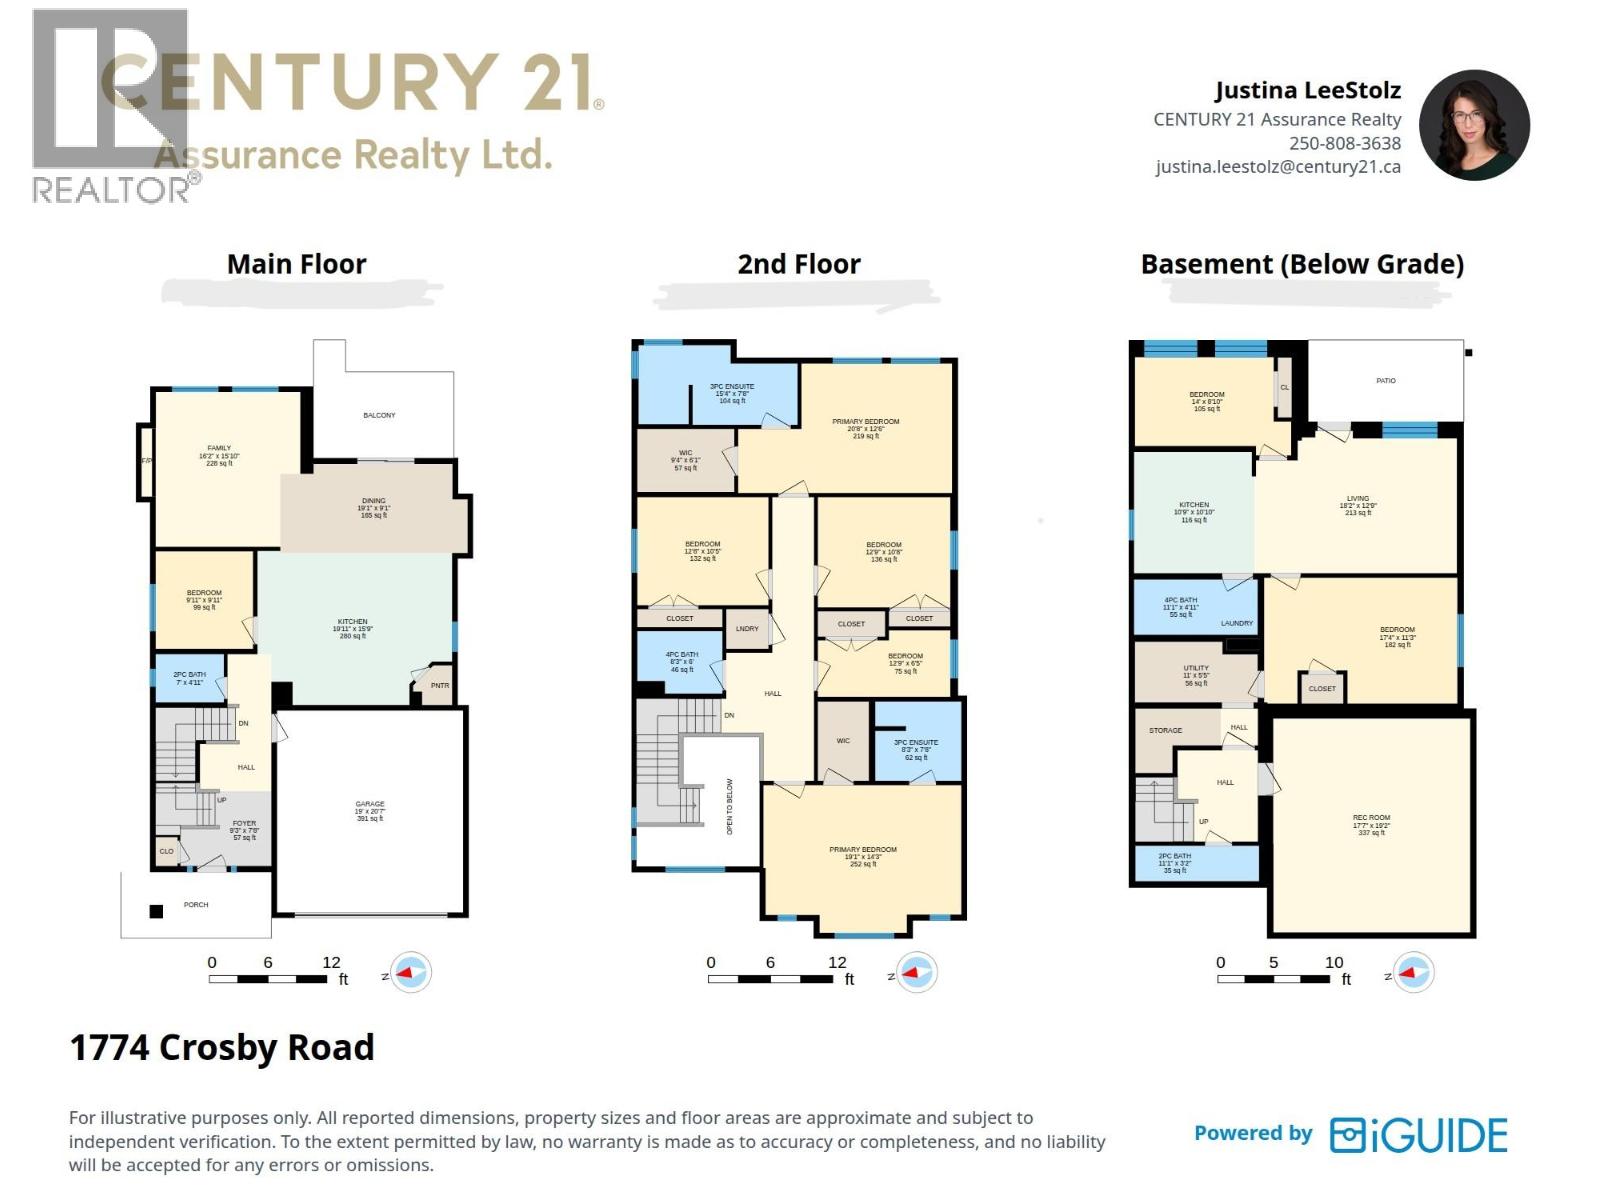
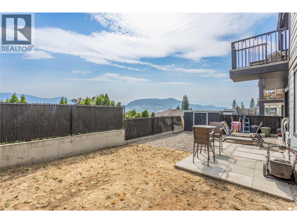
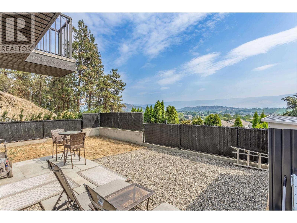
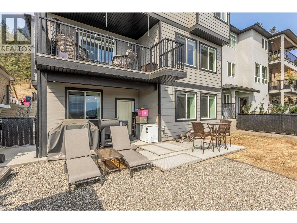
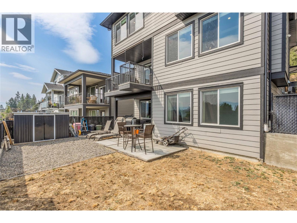
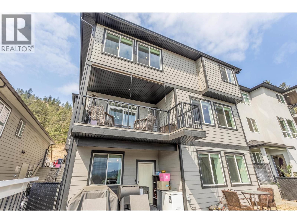
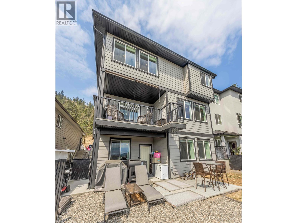
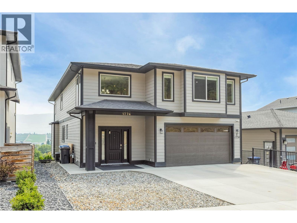
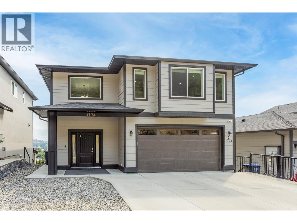
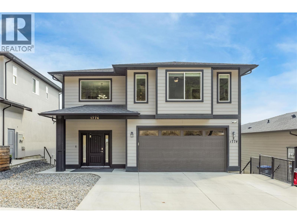
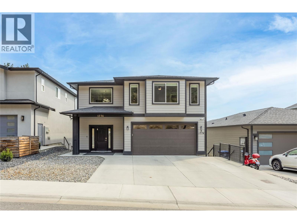
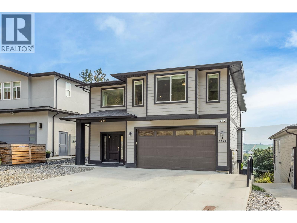
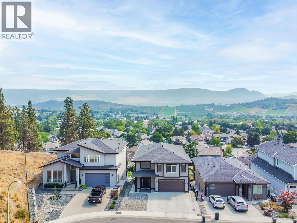
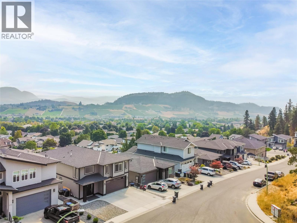
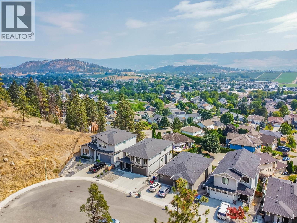
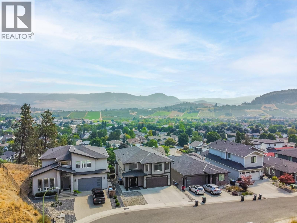
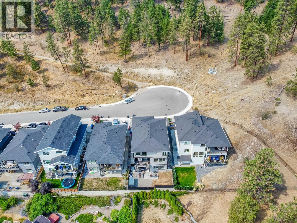
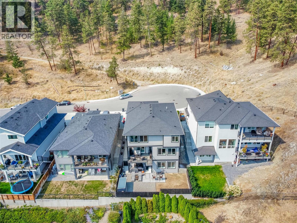
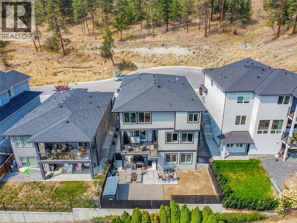
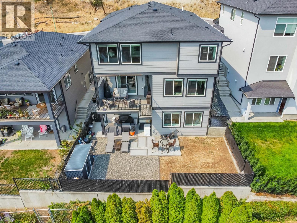

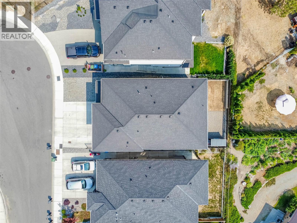
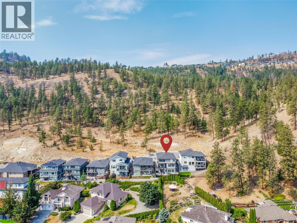
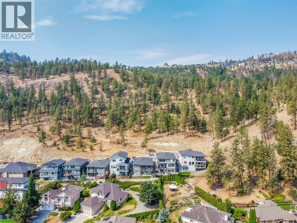
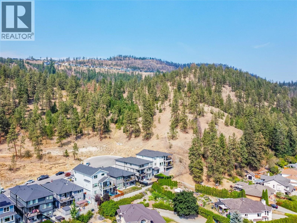
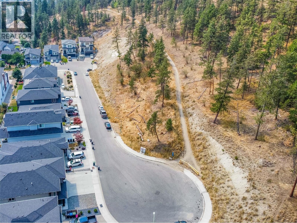
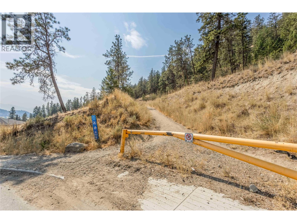
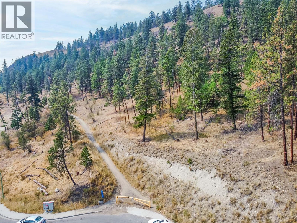
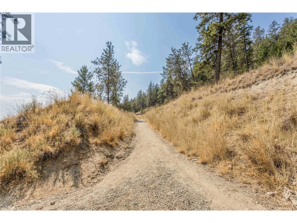
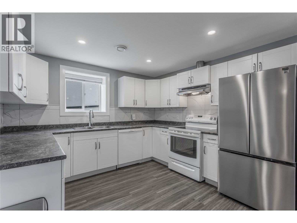
Welcome home to 1774 Crosby Rd, tucked peacefully at the end of a lovely cul-de-sac where tranquility meets effortless living. Located in the desirable Glenmore neighborhood, this home is situated just minutes to schools, all amenities, shopping, coffee shops and restaurants for a completely walk-able/bike-able lifestyle. Step inside to an awesome, light-filled layout where natural daylight streams across seamless living and dining spaces designed for connection and daily ease. Upstairs, four spacious bedrooms offer quiet personal retreats, while downstairs, a huge bonus room sets the stage for movie nights, a home gym, or the ultimate play space. The incredible flexibility continues with a fully legal secondary suite featuring a smart flex option—easily transformed into a one- or two-bedroom layout to unlock seamless rental income, suit multi-generational living, or host long-term guests in total comfort. Step outside to soak in impressive, panoramic scenic views framing your private sanctuary, while the easy-maintenance yard frees up your weekends so you can spend less time on chores and more time relaxing against a breathtaking backdrop. Offering a rare, harmonious blend of privacy, expansive living, income potential, and inspiring vistas, 1774 Crosby Rd is more than just a home—it is the setting for your next chapter in a truly desirable neighborhood. (id:47466)

Share this Listing:

Full Address:
1774 Crosby Road, Kelowna, British Columbia
Price:
$ 1,288,800
MLS Number:
10398047
List Date:
August 21st, 2026
Neighbourhood:
North Glenmore
Lot Size:
0.1 ac
Year Built:
2017
Taxes:
$ 6,502

Property Details

Bedrooms:
8
Bathrooms:
6
Appliances:
Washer, Refrigerator, Range - Gas, Dishwasher, Dryer, Microwave
Flooring:
Tile, Laminate, Carpeted
Air Conditioning:
Central air conditioning
Heating:
Forced air, See remarks
Fireplaces:
1
Fireplace Type:
Electric, Unknown
Basement:
Full

Interior Features

Architectural Style:
Contemporary
Storeys:
3
Sewer:
Municipal sewage system
Water:
Municipal water
Roof:
Asphalt shingle, Unknown
Exterior:
Other
Garage:
Attached Garage
Garage Spaces:
4
Ownership Type:
Freehold
Taxes:
$ 6,502

Building Features

Finished Area:
4312 sq.ft.

Floors

View:
City view, Mountain view, Valley view, View (panoramic)
Lot Size:
0.1 ac

Land

Amenities Nearby:
Family Oriented

Neighbourhood Features

Ratings

Commercial Info

powered by Ratehub.ca

Mortgage Calculator

Get Directions

Contact Team Thompson

Steve Thompson
Name(Required)
Agent: Justina LeeStolzOffice: Century 21 Assurance Realty Ltd

The trademarks MLS®, Multiple Listing Service® and the associated logos are owned by The Canadian Real Estate Association (CREA) and identify the quality of services provided by real estate professionals who are members of CREA" MLS®, REALTOR®, and the associated logos are trademarks of The Canadian Real Estate Association. This website is operated by a brokerage or salesperson who is a member of The Canadian Real Estate Association. The information contained on this site is based in whole or in part on information that is provided by members of The Canadian Real Estate Association, who are responsible for its accuracy. CREA reproduces and distributes this information as a service for its members and assumes no responsibility for its accuracy The listing content on this website is protected by copyright and other laws, and is intended solely for the private, non-commercial use by individuals. Any other reproduction, distribution or use of the content, in whole or in part, is specifically forbidden. The prohibited uses include commercial use, “screen scraping”, “database scraping”, and any other activity intended to collect, store, reorganize or manipulate data on the pages produced by or displayed on this website.

Multiple Listing Service (MLS) trademark® The MLS® mark and associated logos identify professional services rendered by REALTOR® members of CREA to effect the purchase, sale and lease of real estate as part of a cooperative selling system. ©2017 The Canadian Real Estate Association. All rights reserved. The trademarks REALTOR®, REALTORS® and the REALTOR® logo are controlled by CREA and identify real estate professionals who are members of CREA.

Similar Listings

Contact Team Thompson

We are here to help

Name(Required)

Helpful Links

crossmenuchevron-down