Team Thompson Logo

3006 22 Street, Vernon

Property Description

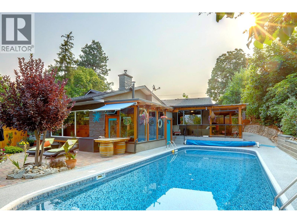
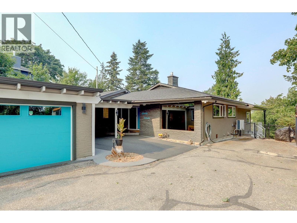
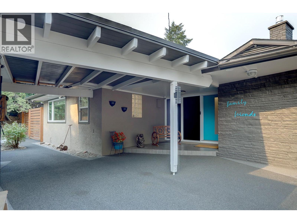
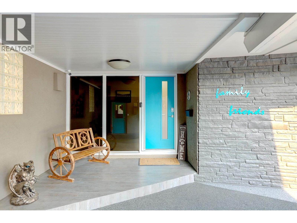
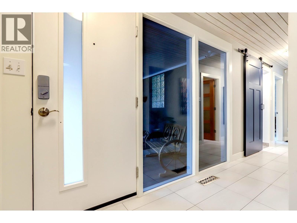
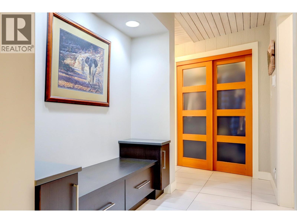
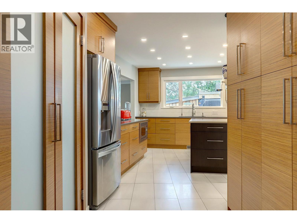
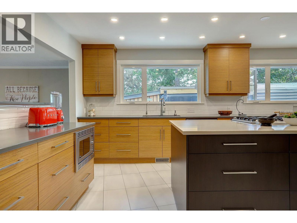
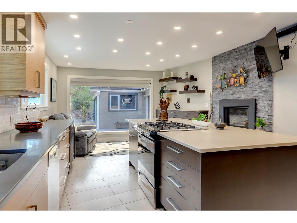
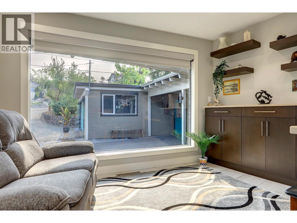
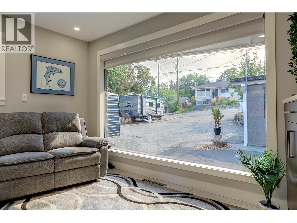
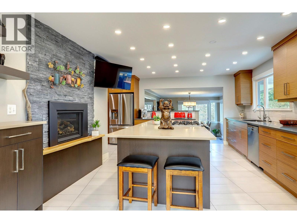
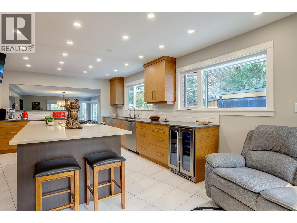
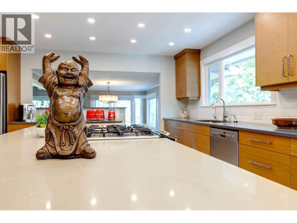
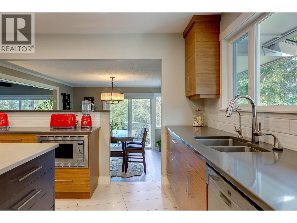
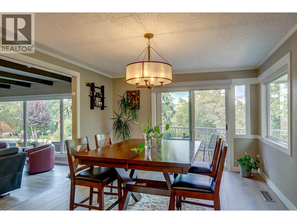
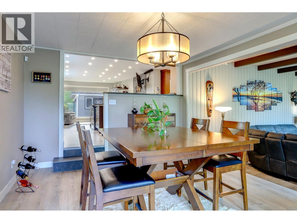
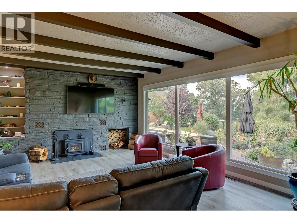
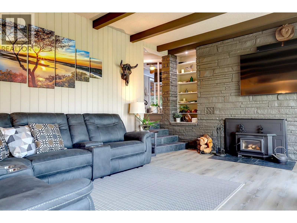
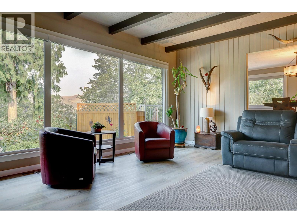
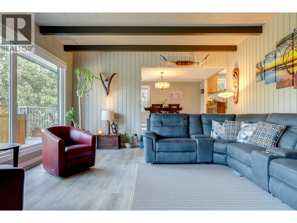
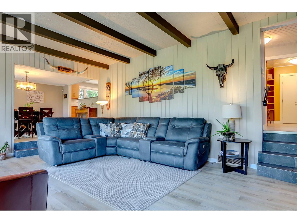
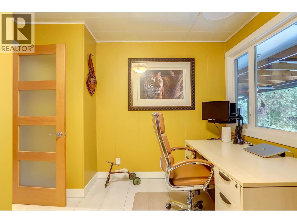
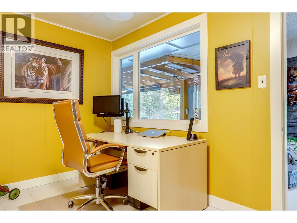
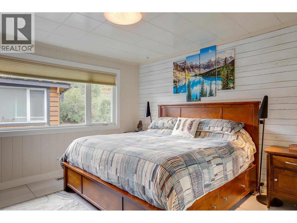
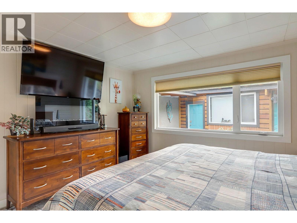
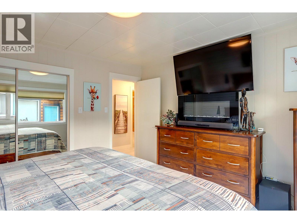
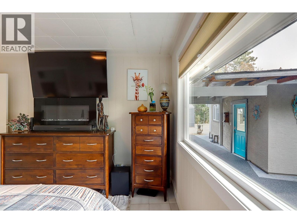
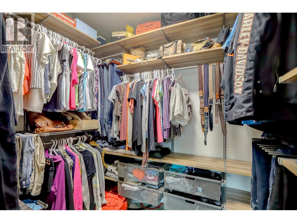
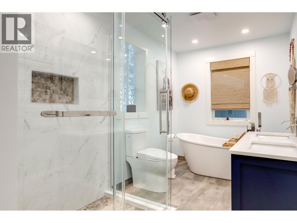
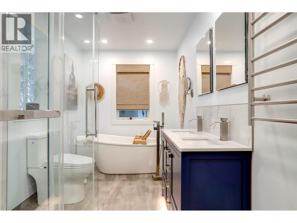
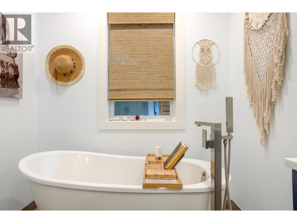
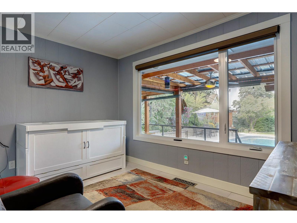
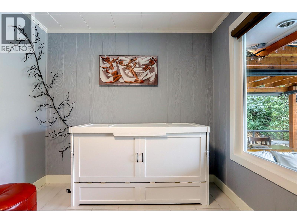
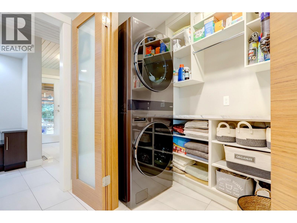
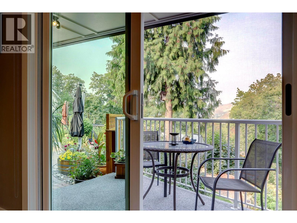
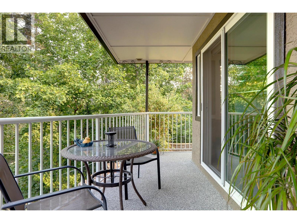
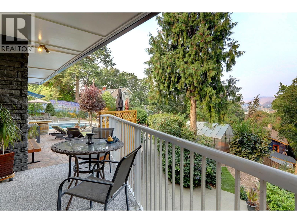
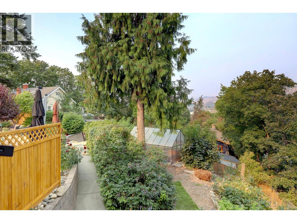
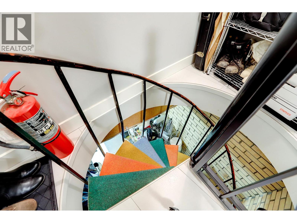
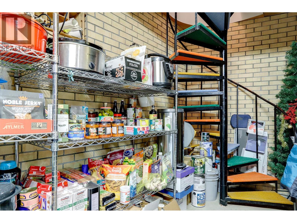
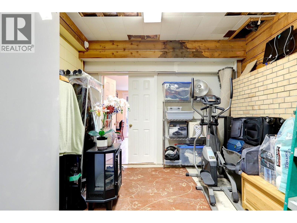
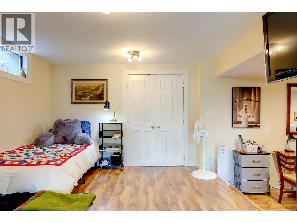
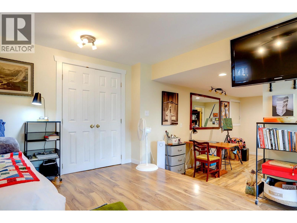

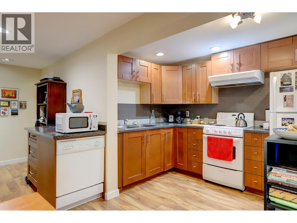
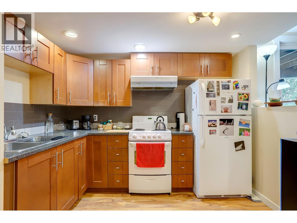
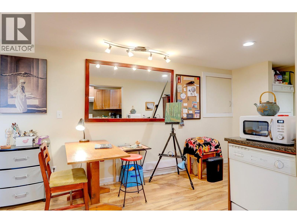
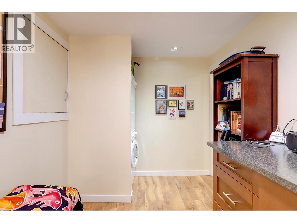
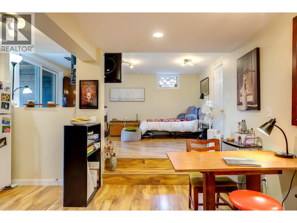
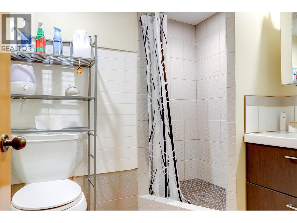
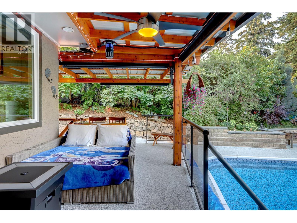
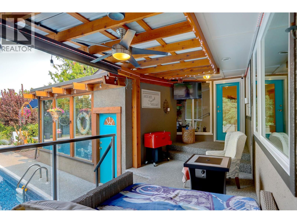
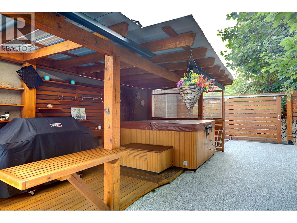
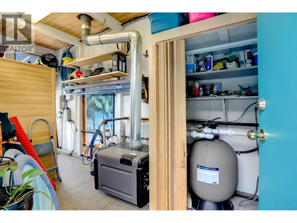
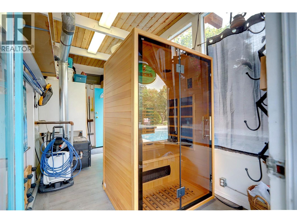
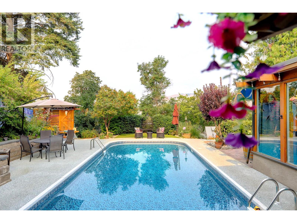
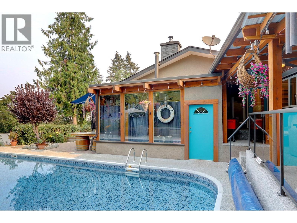
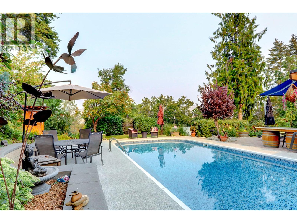
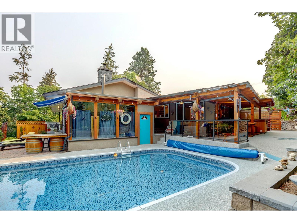
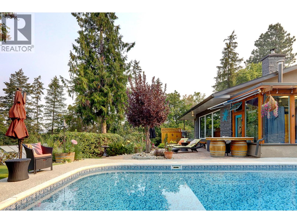
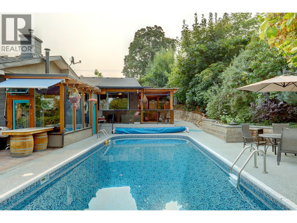
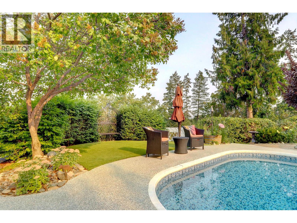
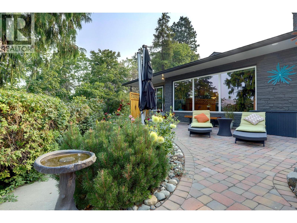
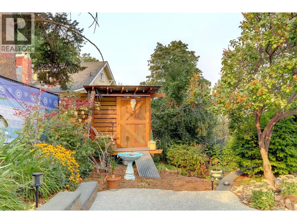
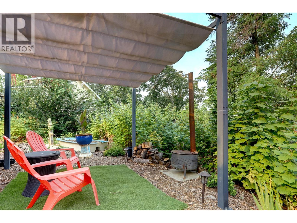
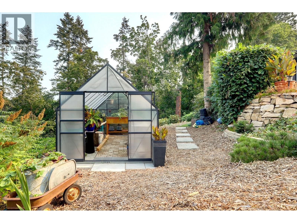
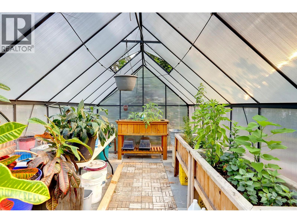
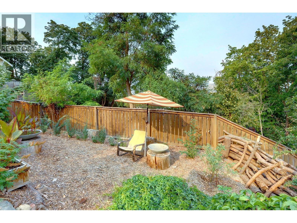
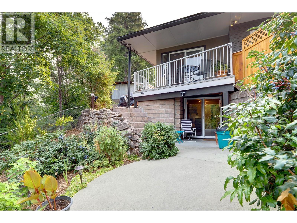
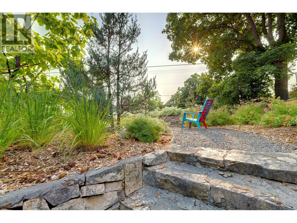
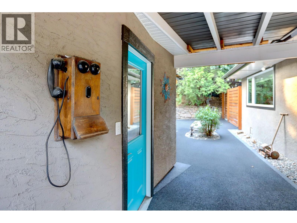
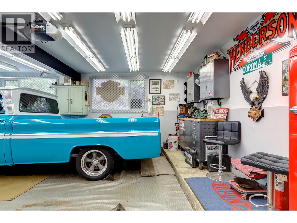
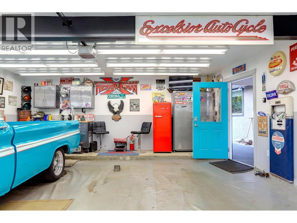
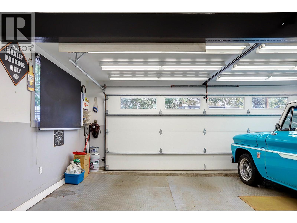
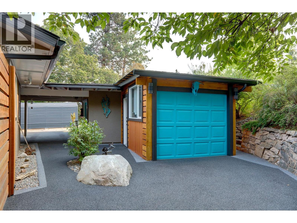
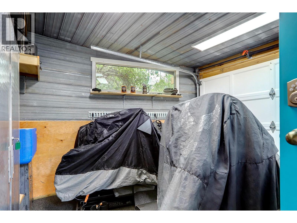
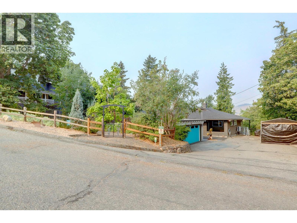
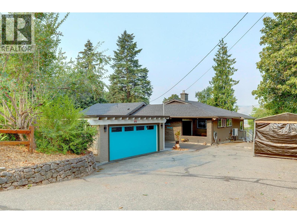
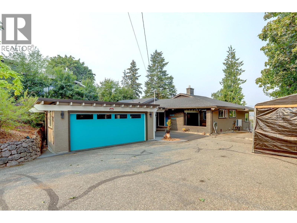
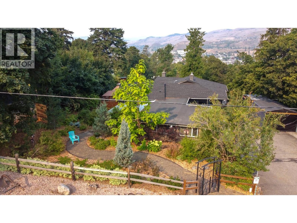
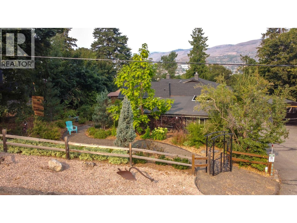
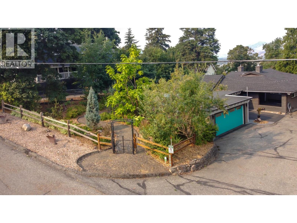
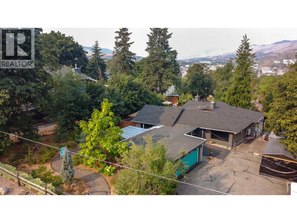
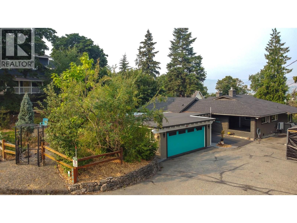
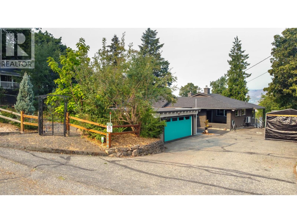
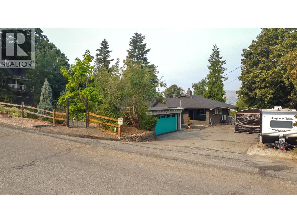
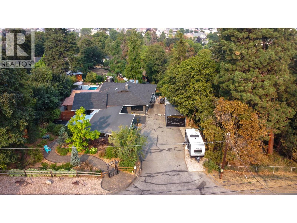
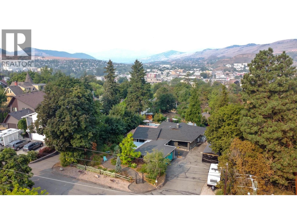
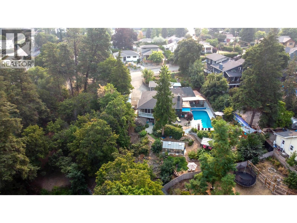
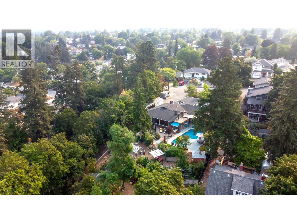
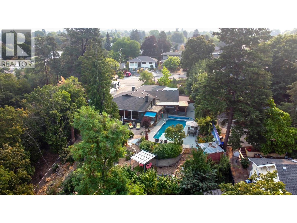
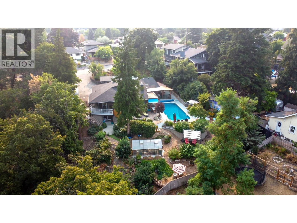
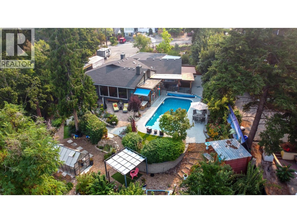
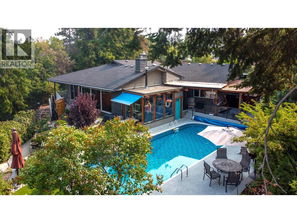
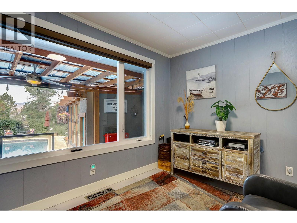
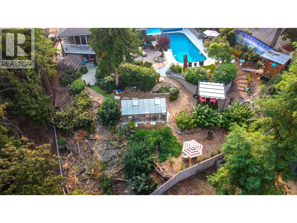
The Iconic Attridge Home fashioned after a West Vancouver Beauty, this beautifully renovated Executive-Style Home sits on an Expansive, Extremely Private lot with City Views and an incredible Resort-Like Backyard designed for Entertaining, Relaxing and enjoying the Okanagan Lifestyle. Mature Landscaping, Terraced Gardens, multiple outdoor gathering spaces, Fire Pit, Large Pool, Cabana/Pool House and Sauna create a truly special oasis just minutes from downtown.Inside, Expansive Windows, Vaulted Ceilings and a Spacious Sunken Living Room with Floor-to-Ceiling Windows and automatic shades create a Bright, Sophisticated living space. The Custom Built Gourmet Kitchen is positioned perfectly for entertaining. The Primary Suite is adjacent to a Luxurious new Bathroom with Heated Floors, Heated Towel Rack, Soaker Tub and beautifully Tiled Shower. The Lower Level provides excellent storage plus a Self-Contained Studio Suite, currently tenanted. Extensive recent improvements include NEW Roof, Premium Windows, Flooring, Paint, H/W Tank, AC/Heat Pump, Rubaroc from the front entrance through to the backyard, Pool Liner, Pump. Double Garage with attached Shop/Bonus Space, RV parking and 3–4 additional uncovered parking spaces provide room for Vehicles, Toys and Guests.A rare combination of Privacy, Views, Exceptional Outdoor Living and Sophisticated one-level living in coveted East Hill. Where else can you find this much Lifestyle and Entertaining Space, just minutes from town? No Sign. (id:47466)

Share this Listing:

Full Address:
3006 22 Street, Vernon, British Columbia
Price:
$ 1,279,000
MLS Number:
10397968
List Date:
August 20th, 2026
Neighbourhood:
East Hill
Lot Size:
0.39 ac
Year Built:
1955
Taxes:
$ 4,705

Property Details

Bedrooms:
3
Bathrooms:
3
Flooring:
Vinyl, Porcelain Tile
Air Conditioning:
Central air conditioning
Heating:
Forced air, See remarks
Fireplaces:
2
Fireplace Type:
Wood, Gas, Conventional, Unknown

Interior Features

Architectural Style:
Ranch
Storeys:
2
Sewer:
Municipal sewage system
Water:
Municipal water
Roof:
Asphalt shingle, Unknown
Exterior:
Stucco
Garage:
Attached Garage, Additional Parking
Garage Spaces:
6
Pool:
Inground pool
Ownership Type:
Freehold
Taxes:
$ 4,705

Building Features

Finished Area:
2772 sq.ft.

Floors

View:
City view, Valley view, View (panoramic)
Lot Size:
0.39 ac
Road Type:
Cul de sac

Land

Amenities Nearby:
Rentals Allowed

Neighbourhood Features

Ratings

Commercial Info

powered by Ratehub.ca

Mortgage Calculator

Get Directions

Contact Team Thompson

Steve Thompson
Name(Required)
Agent: Brandy De BartoloOffice: RE/MAX Vernon

The trademarks MLS®, Multiple Listing Service® and the associated logos are owned by The Canadian Real Estate Association (CREA) and identify the quality of services provided by real estate professionals who are members of CREA" MLS®, REALTOR®, and the associated logos are trademarks of The Canadian Real Estate Association. This website is operated by a brokerage or salesperson who is a member of The Canadian Real Estate Association. The information contained on this site is based in whole or in part on information that is provided by members of The Canadian Real Estate Association, who are responsible for its accuracy. CREA reproduces and distributes this information as a service for its members and assumes no responsibility for its accuracy The listing content on this website is protected by copyright and other laws, and is intended solely for the private, non-commercial use by individuals. Any other reproduction, distribution or use of the content, in whole or in part, is specifically forbidden. The prohibited uses include commercial use, “screen scraping”, “database scraping”, and any other activity intended to collect, store, reorganize or manipulate data on the pages produced by or displayed on this website.

Multiple Listing Service (MLS) trademark® The MLS® mark and associated logos identify professional services rendered by REALTOR® members of CREA to effect the purchase, sale and lease of real estate as part of a cooperative selling system. ©2017 The Canadian Real Estate Association. All rights reserved. The trademarks REALTOR®, REALTORS® and the REALTOR® logo are controlled by CREA and identify real estate professionals who are members of CREA.

Similar Listings

Contact Team Thompson

We are here to help

Name(Required)

Helpful Links

crossmenuchevron-down