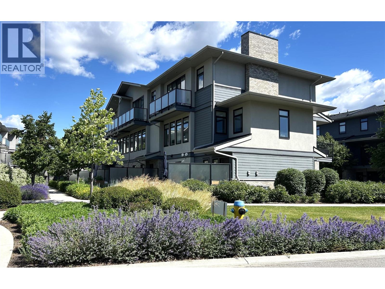
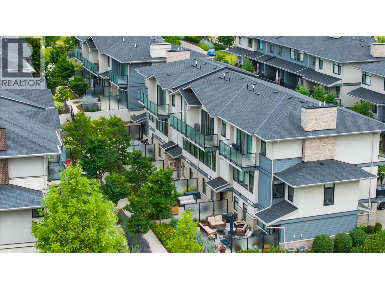
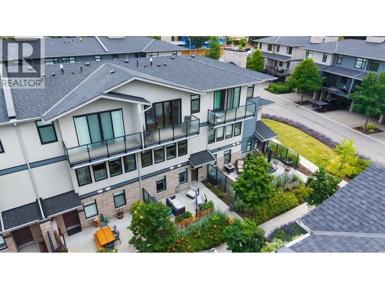
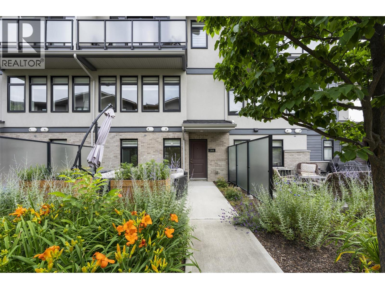
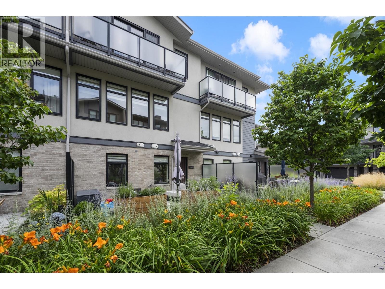
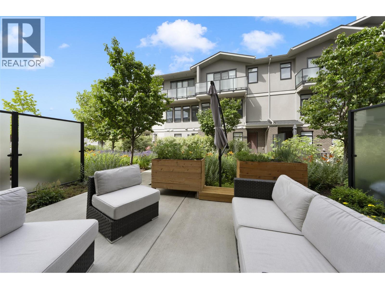
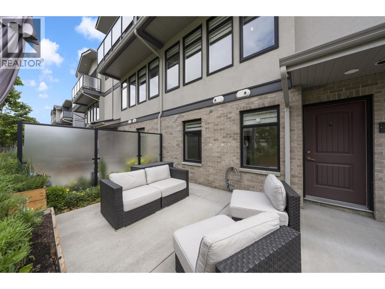
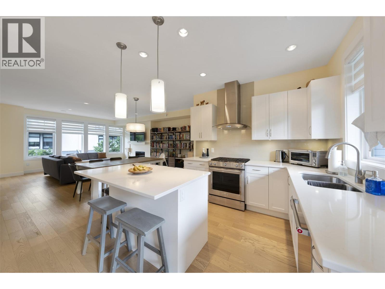
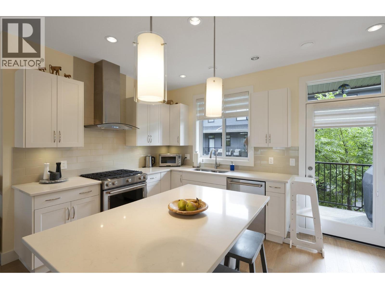
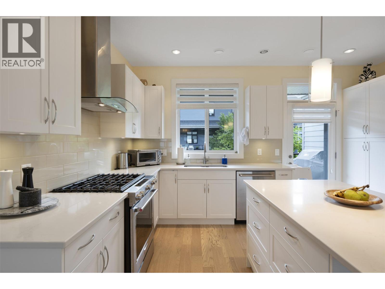
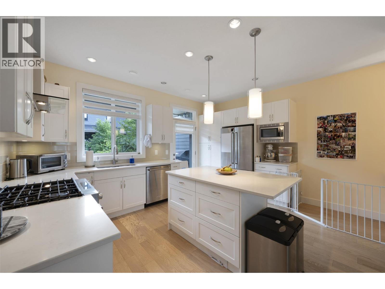
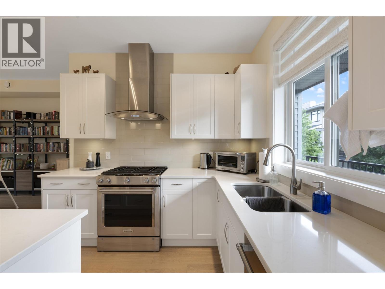
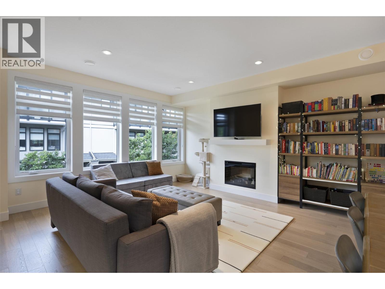
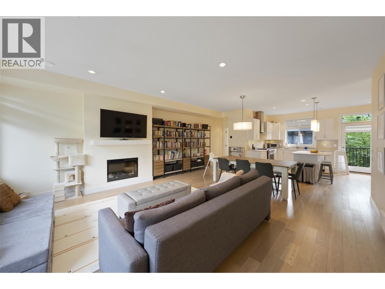
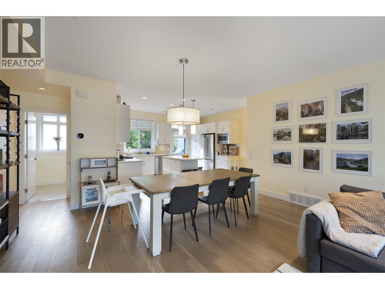
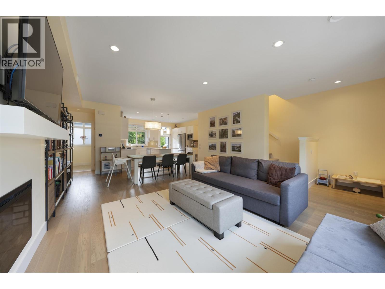
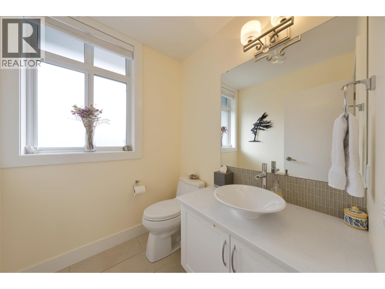
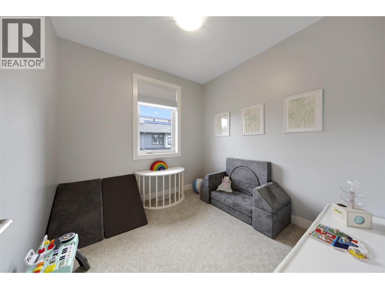
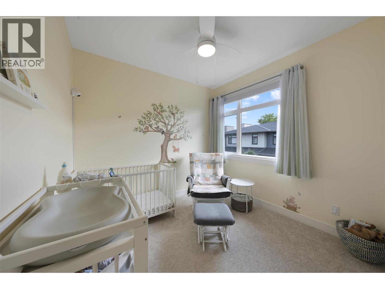
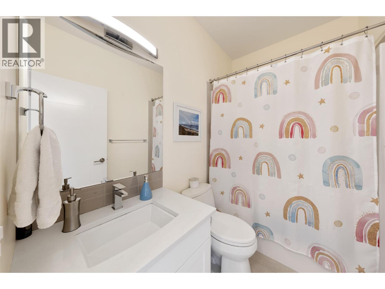
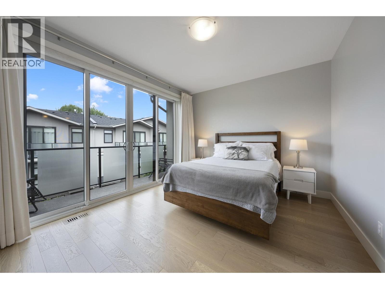
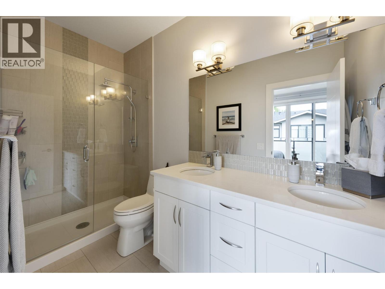
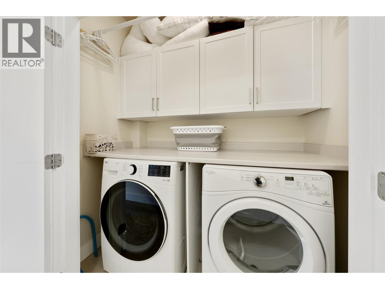
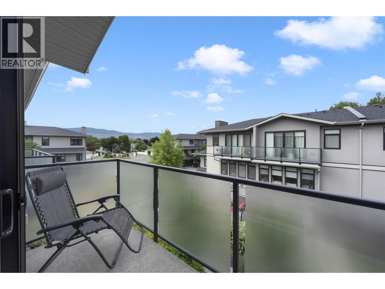
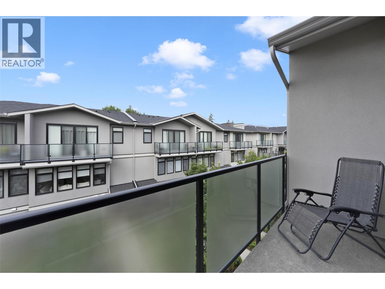
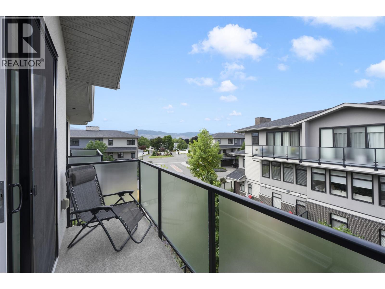
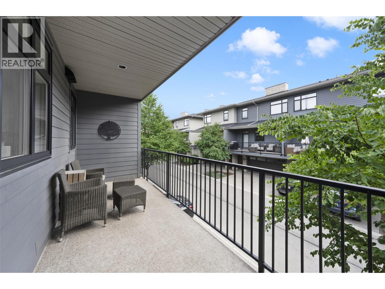
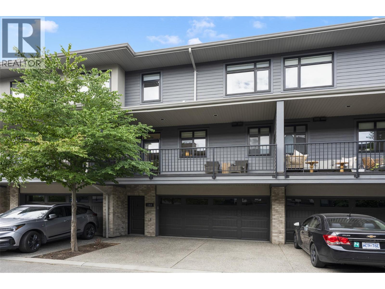
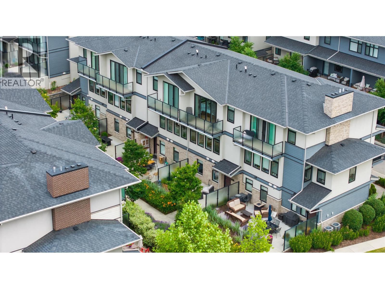
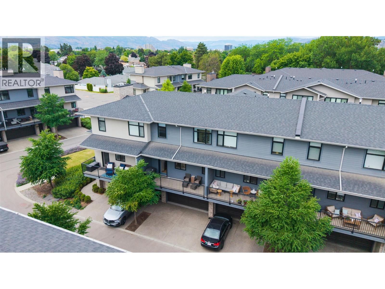
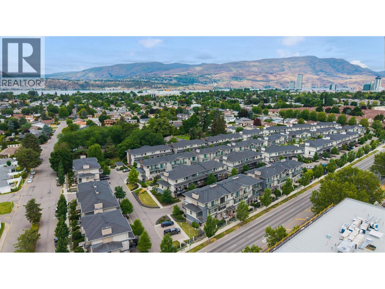
Welcome to Cameron Mews! This beautiful 3-storey townhome offers a warm & inviting blend of modern style, comfort, & functionality. The attractive exterior combines Hardie board, brick, and stucco, while the thoughtfully designed interior features an impressive list of upgrades throughout. This immaculate home features a 3-bedroom + den/office/flex room & 2.5 bathrooms, + three outdoor living spaces, including a generous patio perfect for entertaining & enjoying the beautiful yard. The main floor offers a bright great-room layout with 9-foot ceilings, with dining & living areas that provide a comfortable space to gather. The kitchen features soft-close cabinetry, quartz countertops & a gas range that will delight the chef in the family. Just off the kitchen, the large covered deck includes a gas BBQ hookup, making outdoor cooking & entertaining effortless. The third level continues with 9-foot ceilings, featuring 3 bedrooms, 2 bathrooms, and a dedicated laundry area. The primary suite is a true retreat, featuring a dramatic 10' x 8' sliding glass door that opens onto a private balcony with beautiful mountain views. The ensuite offers double undermount sinks, quartz countertops, and a stylish tiled shower, complemented by a generous walk-in closet. The spacious 2-car garage has epoxy flooring & good storage. This unit includes all appliances & high-end window coverings. Prime central location close to Guishachan Village, South Pandosy Village, neighbourhood parks and KGH. (id:47466)

The trademarks MLS®, Multiple Listing Service® and the associated logos are owned by The Canadian Real Estate Association (CREA) and identify the quality of services provided by real estate professionals who are members of CREA" MLS®, REALTOR®, and the associated logos are trademarks of The Canadian Real Estate Association. This website is operated by a brokerage or salesperson who is a member of The Canadian Real Estate Association. The information contained on this site is based in whole or in part on information that is provided by members of The Canadian Real Estate Association, who are responsible for its accuracy. CREA reproduces and distributes this information as a service for its members and assumes no responsibility for its accuracy The listing content on this website is protected by copyright and other laws, and is intended solely for the private, non-commercial use by individuals. Any other reproduction, distribution or use of the content, in whole or in part, is specifically forbidden. The prohibited uses include commercial use, “screen scraping”, “database scraping”, and any other activity intended to collect, store, reorganize or manipulate data on the pages produced by or displayed on this website.
Multiple Listing Service (MLS) trademark® The MLS® mark and associated logos identify professional services rendered by REALTOR® members of CREA to effect the purchase, sale and lease of real estate as part of a cooperative selling system. ©2017 The Canadian Real Estate Association. All rights reserved. The trademarks REALTOR®, REALTORS® and the REALTOR® logo are controlled by CREA and identify real estate professionals who are members of CREA.
Sign up & Get New