Team Thompson Logo

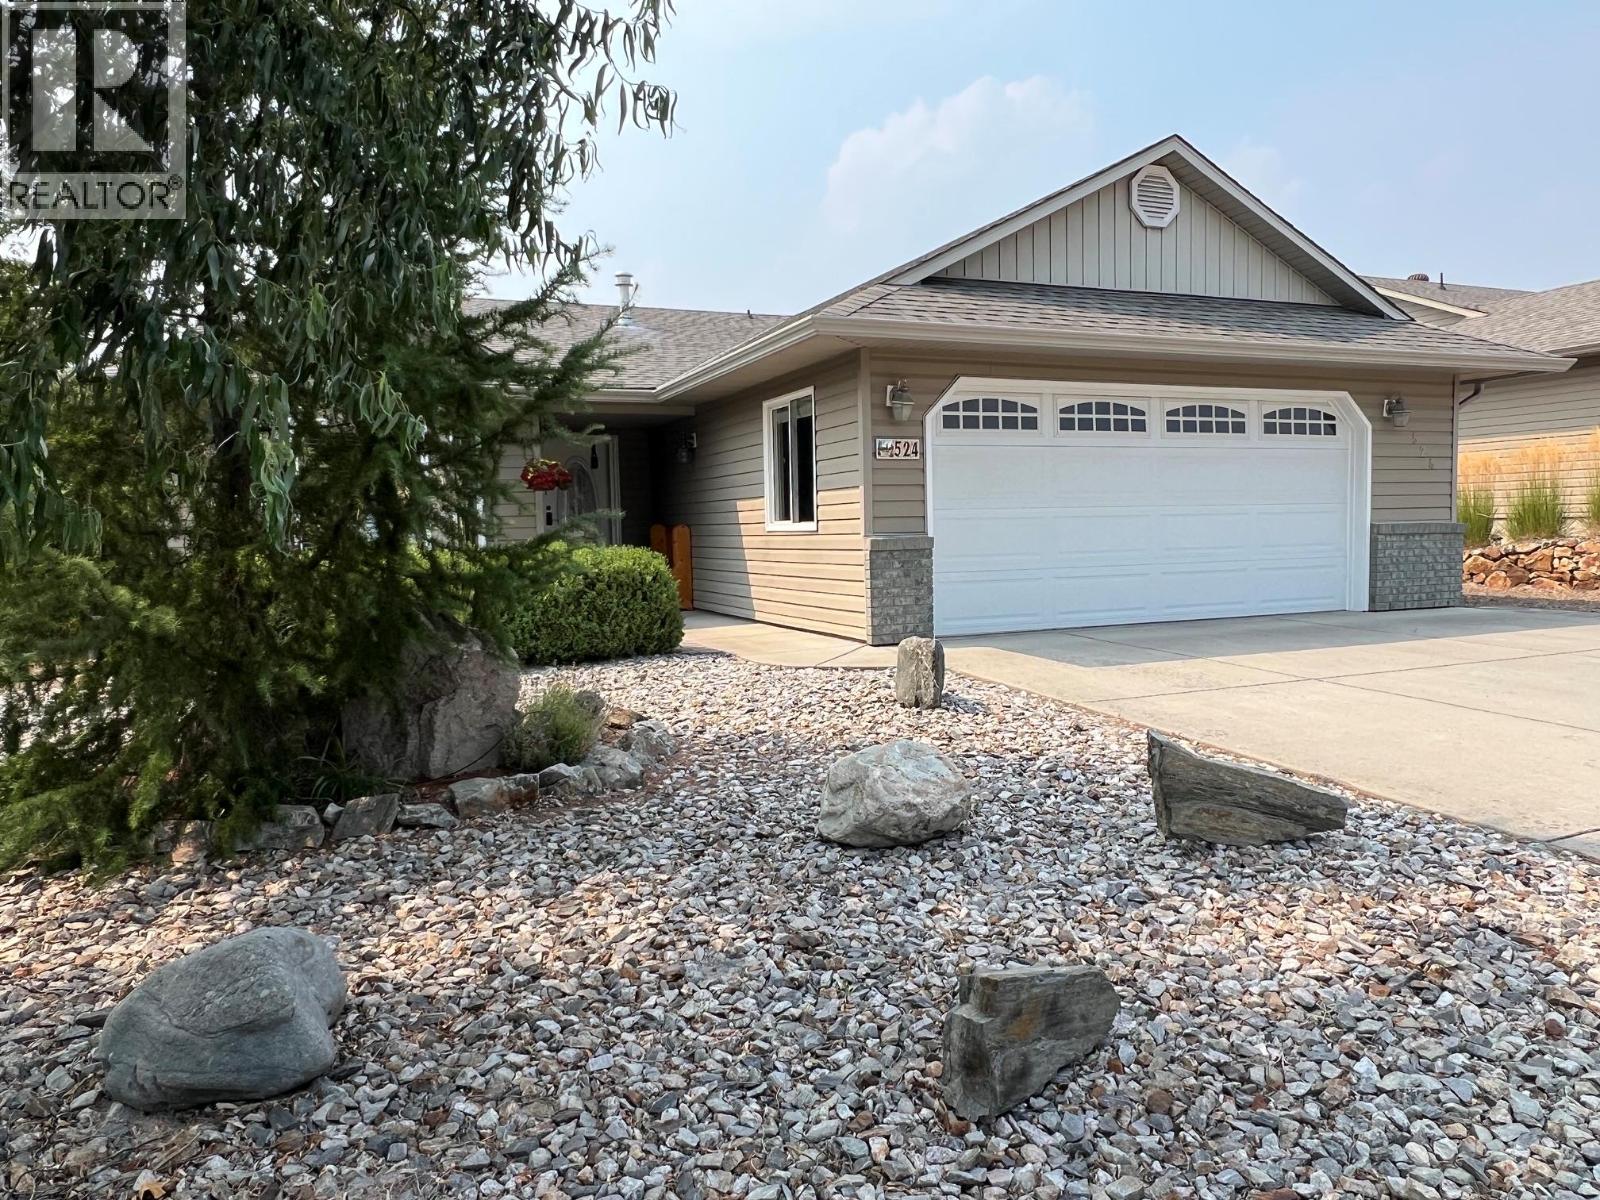
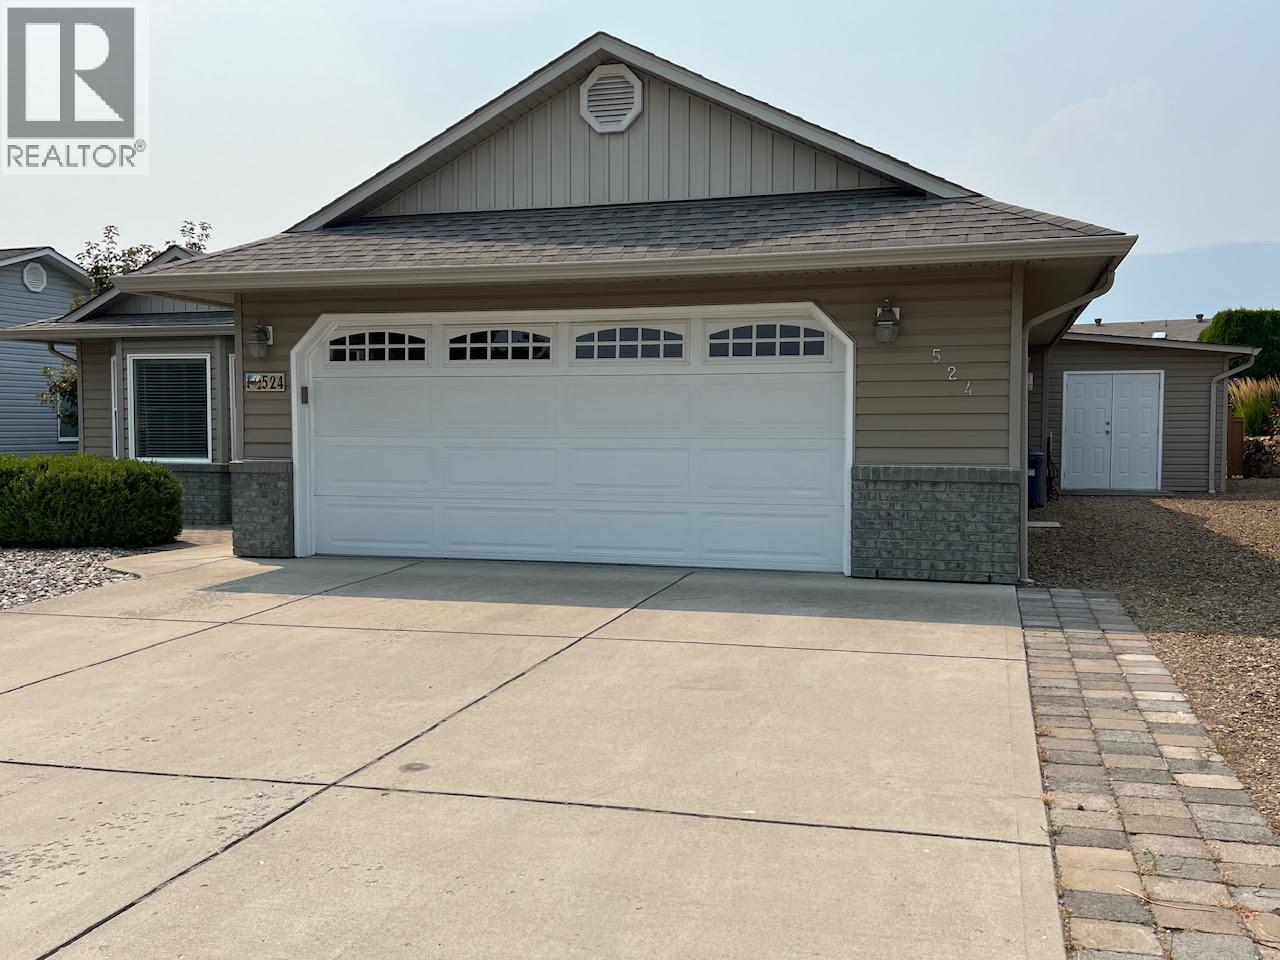
524 5 Street, Vernon

Property Description

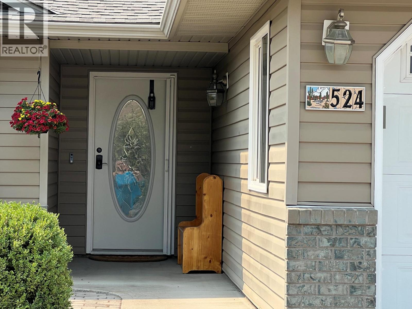
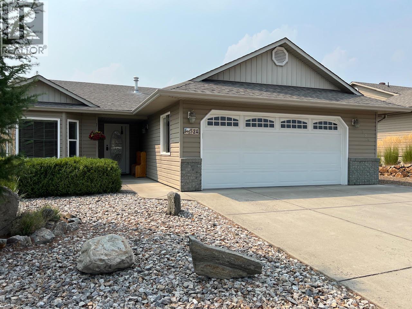
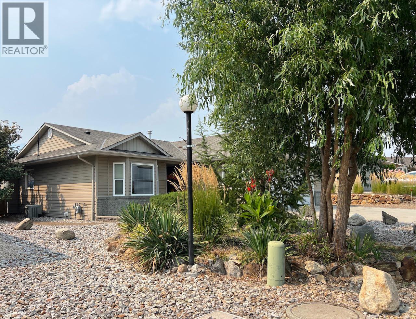
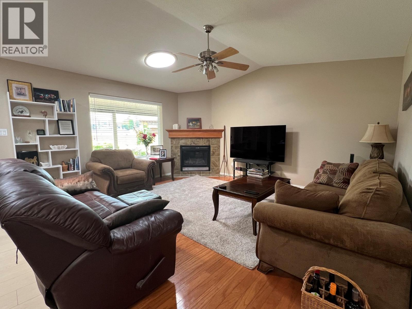
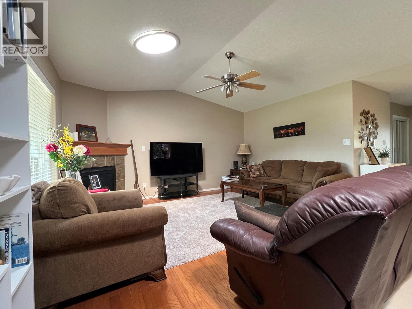
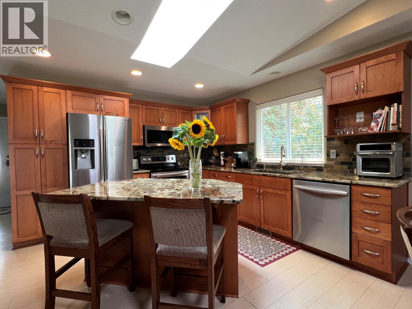
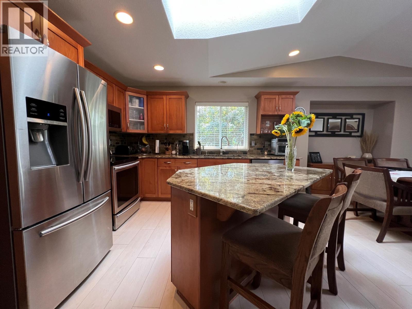
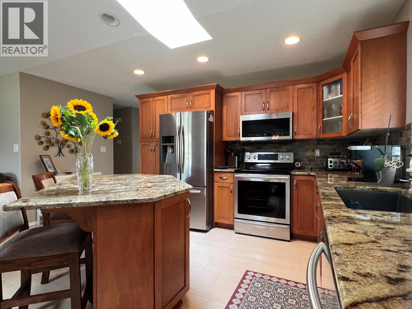
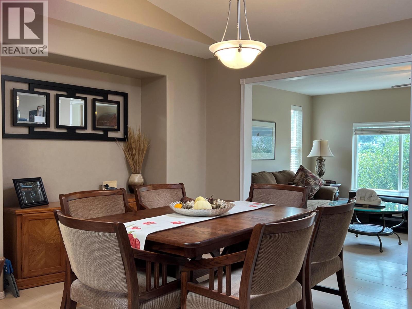
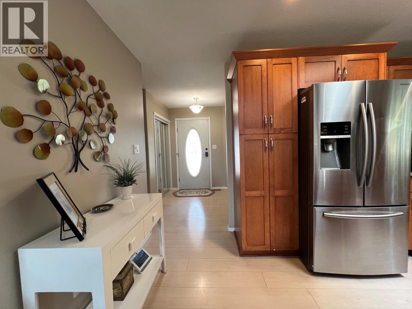
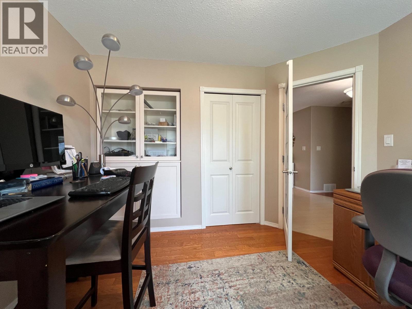
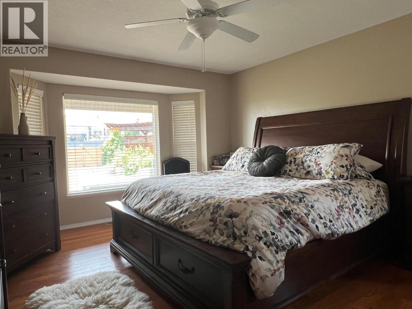
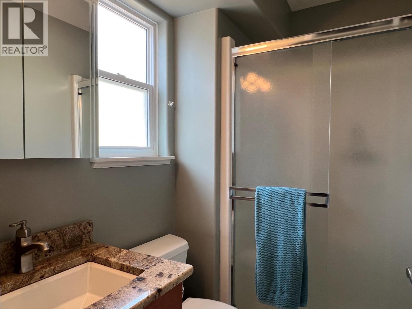
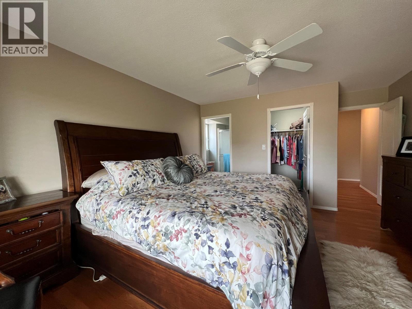
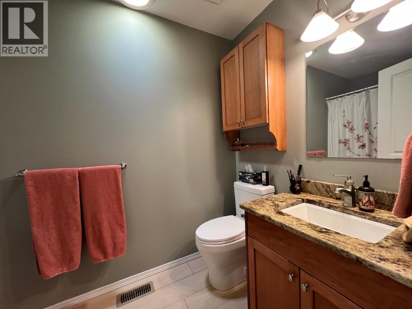
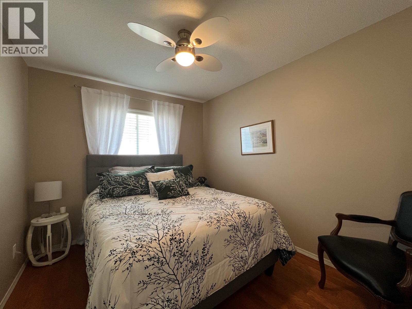
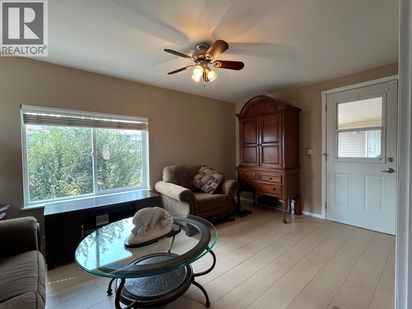
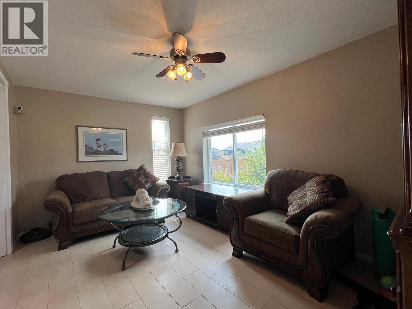

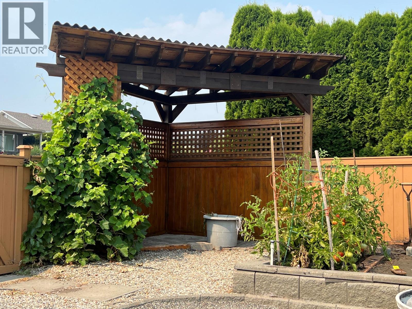
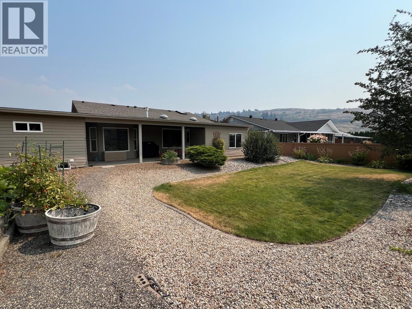
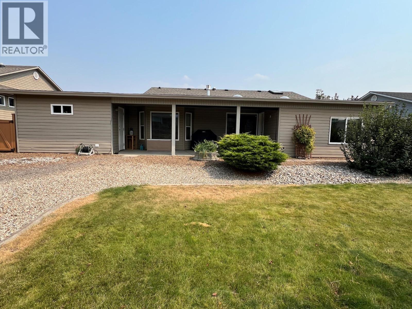
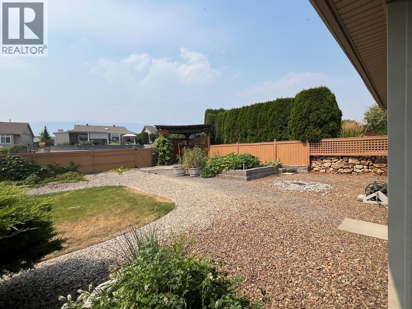
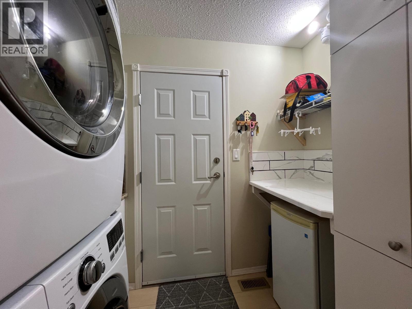
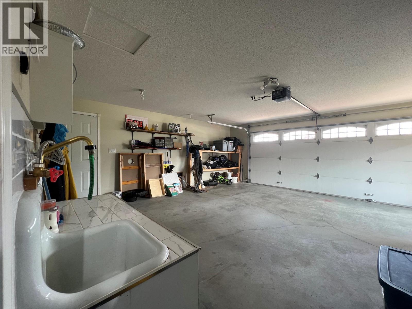
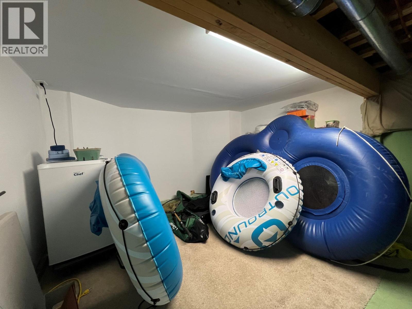
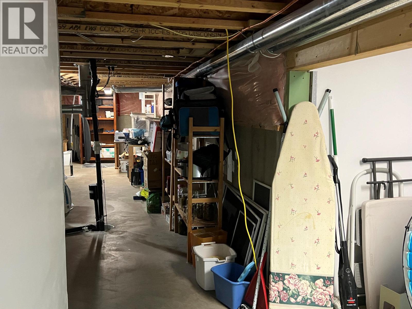
Coming to you from Desert Cove, a lovely warm inviting home to call your own. This 3 bed 2 bath open concept home features a 4 season sunroom, fantastic patio, gazebo & private yard to relax in. Located on green space, you'll love the surroundings. The 6' basement is a bonus to store your seasonal items and an oversized walkthrough shed for all the seasonal toys and workshop items is also a fantastic addition. Sellers have taken exceptional care of their home and are ready to pass it on to you. Desert Cove offers a very friendly environment, a full recreation facility including pool and hot tub, library, billiards, craft and exercise spaces. The full event and exercise schedule tells you that its a super place to meet new people and enjoy life. (id:47466)

Share this Listing:

Full Address:
524 5 Street, Vernon, British Columbia
Price:
$ 590,000
MLS Number:
10397513
List Date:
August 14th, 2026
Neighbourhood:
Swan Lake West
Year Built:
2005
Taxes:
$ 2,350

Property Details

Bedrooms:
3
Bathrooms:
2
Appliances:
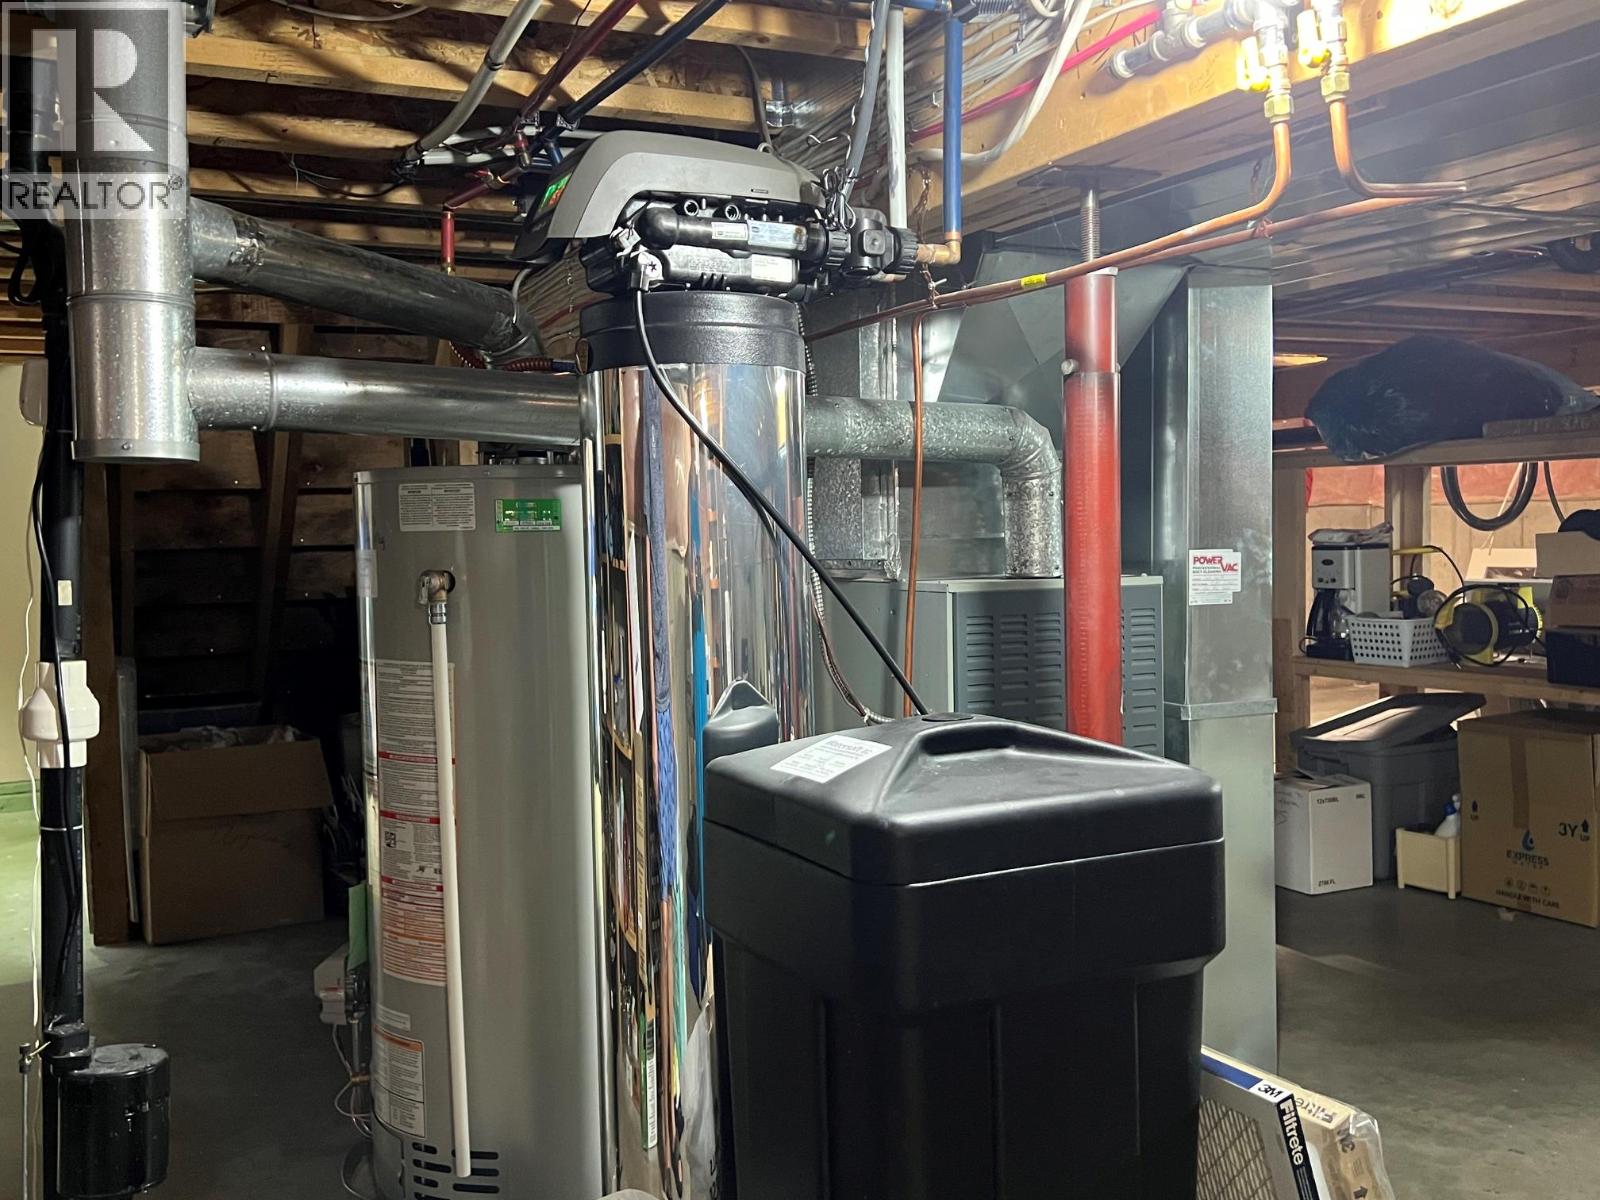
Washer, Refrigerator, Water purifier, Water softener, Range - Electric, Dishwasher, Dryer, Microwave, Hood Fan
Flooring:
Hardwood, Laminate, Linoleum
Air Conditioning:
Central air conditioning
Heating:
Forced air, See remarks
Fireplaces:
1
Fireplace Type:
Insert
Basement:
Crawl space

Interior Features

Architectural Style:
Ranch
Storeys:
1
Sewer:
Septic tank
Water:
Community Water User's Utility
Roof:
Asphalt shingle, Unknown
Exterior:
Brick, Vinyl siding
Garage:
Attached Garage
Garage Spaces:
4
Ownership Type:
Leasehold
Taxes:
$ 2,350

Building Features

Finished Area:
1425 sq.ft.

Floors

Land

Amenities Nearby:
Seniors Oriented, Rentals Allowed

Neighbourhood Features

Ratings

Commercial Info

powered by Ratehub.ca

Mortgage Calculator

Get Directions

Contact Team Thompson

Steve Thompson
This field is for validation purposes and should be left unchanged.
Name(Required)
Agent: Elly BonsmaOffice: Canada Flex Realty Group

The trademarks MLS®, Multiple Listing Service® and the associated logos are owned by The Canadian Real Estate Association (CREA) and identify the quality of services provided by real estate professionals who are members of CREA" MLS®, REALTOR®, and the associated logos are trademarks of The Canadian Real Estate Association. This website is operated by a brokerage or salesperson who is a member of The Canadian Real Estate Association. The information contained on this site is based in whole or in part on information that is provided by members of The Canadian Real Estate Association, who are responsible for its accuracy. CREA reproduces and distributes this information as a service for its members and assumes no responsibility for its accuracy The listing content on this website is protected by copyright and other laws, and is intended solely for the private, non-commercial use by individuals. Any other reproduction, distribution or use of the content, in whole or in part, is specifically forbidden. The prohibited uses include commercial use, “screen scraping”, “database scraping”, and any other activity intended to collect, store, reorganize or manipulate data on the pages produced by or displayed on this website.

Multiple Listing Service (MLS) trademark® The MLS® mark and associated logos identify professional services rendered by REALTOR® members of CREA to effect the purchase, sale and lease of real estate as part of a cooperative selling system. ©2017 The Canadian Real Estate Association. All rights reserved. The trademarks REALTOR®, REALTORS® and the REALTOR® logo are controlled by CREA and identify real estate professionals who are members of CREA.

Similar Listings

Contact Team Thompson

We are here to help

This field is for validation purposes and should be left unchanged.
Name(Required)

Helpful Links

crossmenuchevron-down