Team Thompson Logo

2605 27 Street, Vernon

Property Description

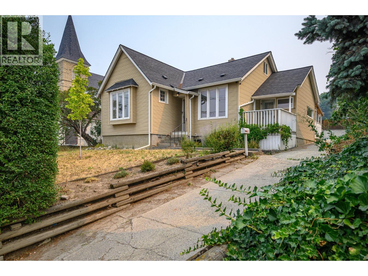
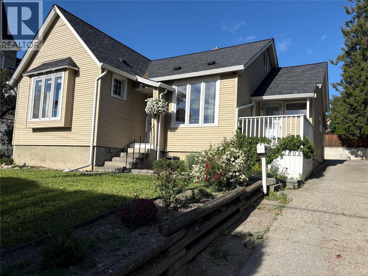
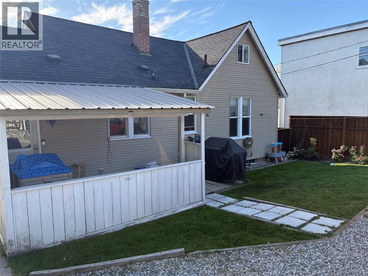
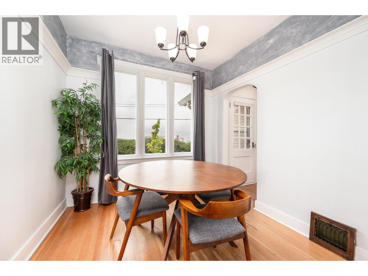
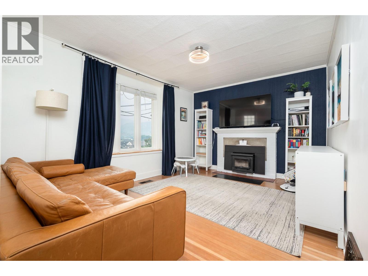
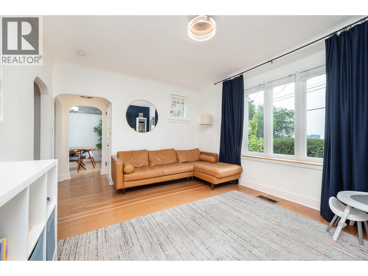
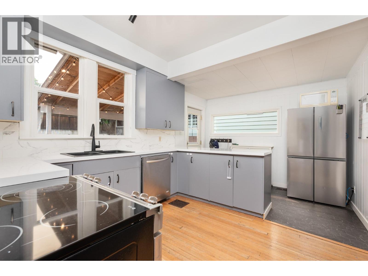
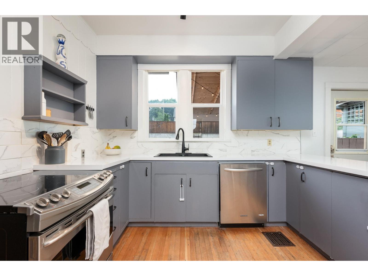
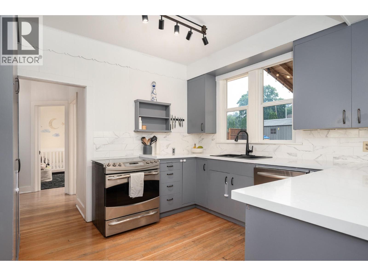
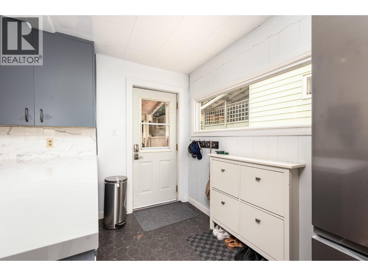
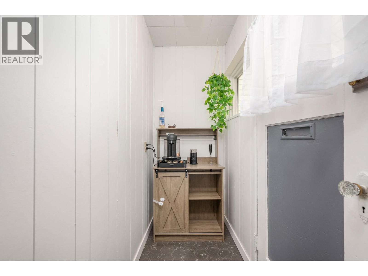
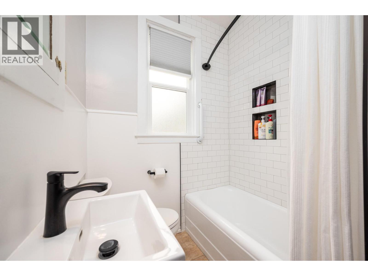
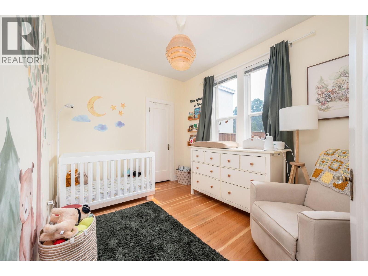
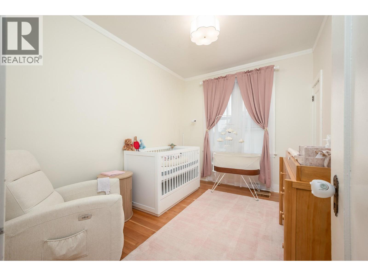
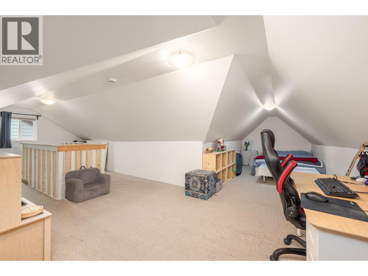
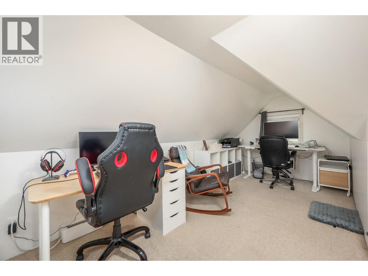
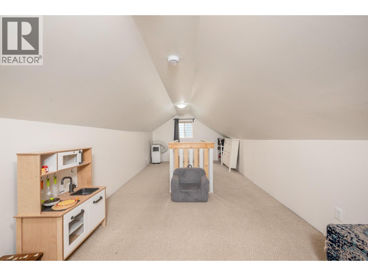
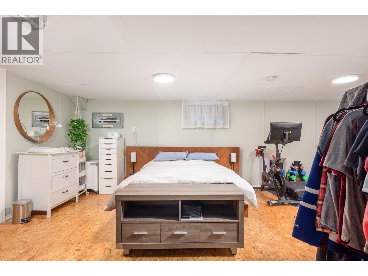
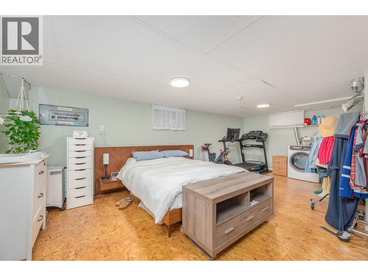
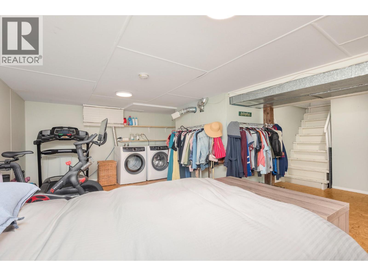
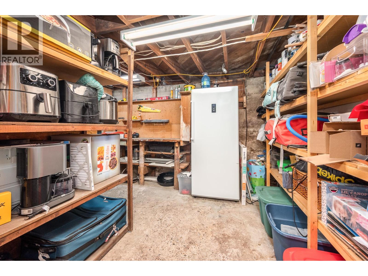
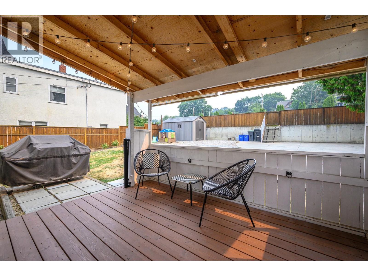
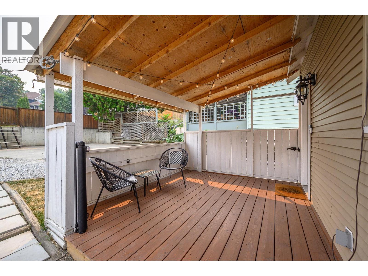
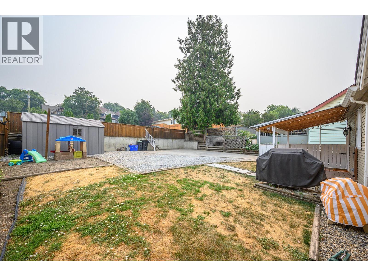
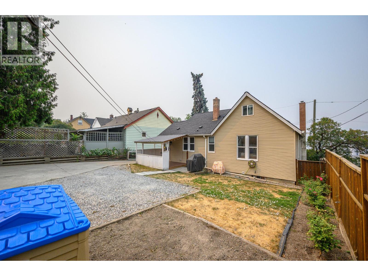
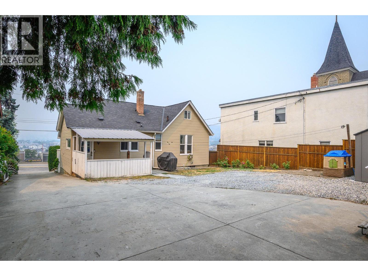
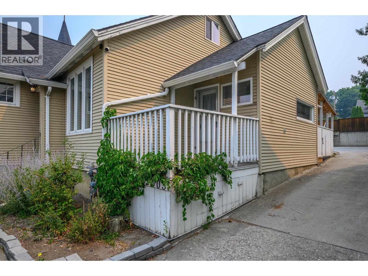
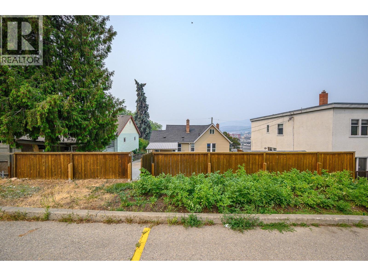
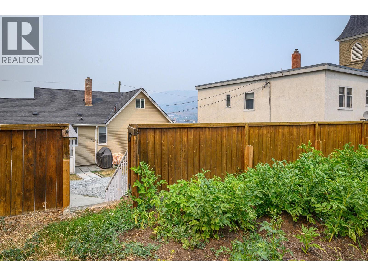
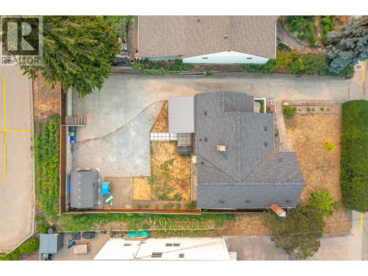
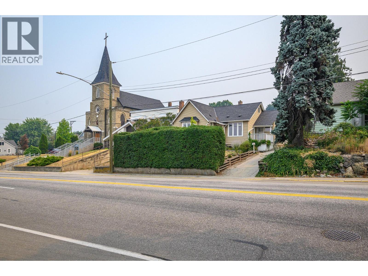
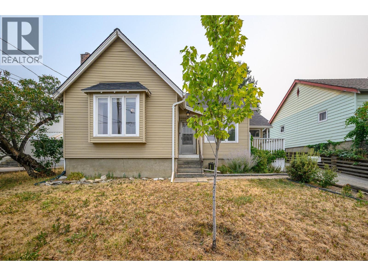
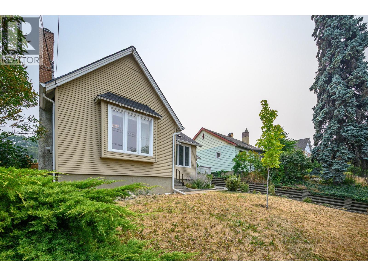
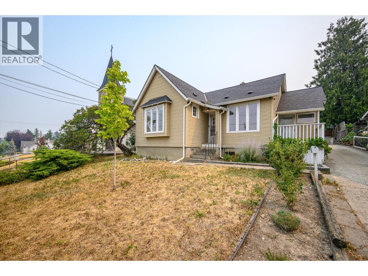
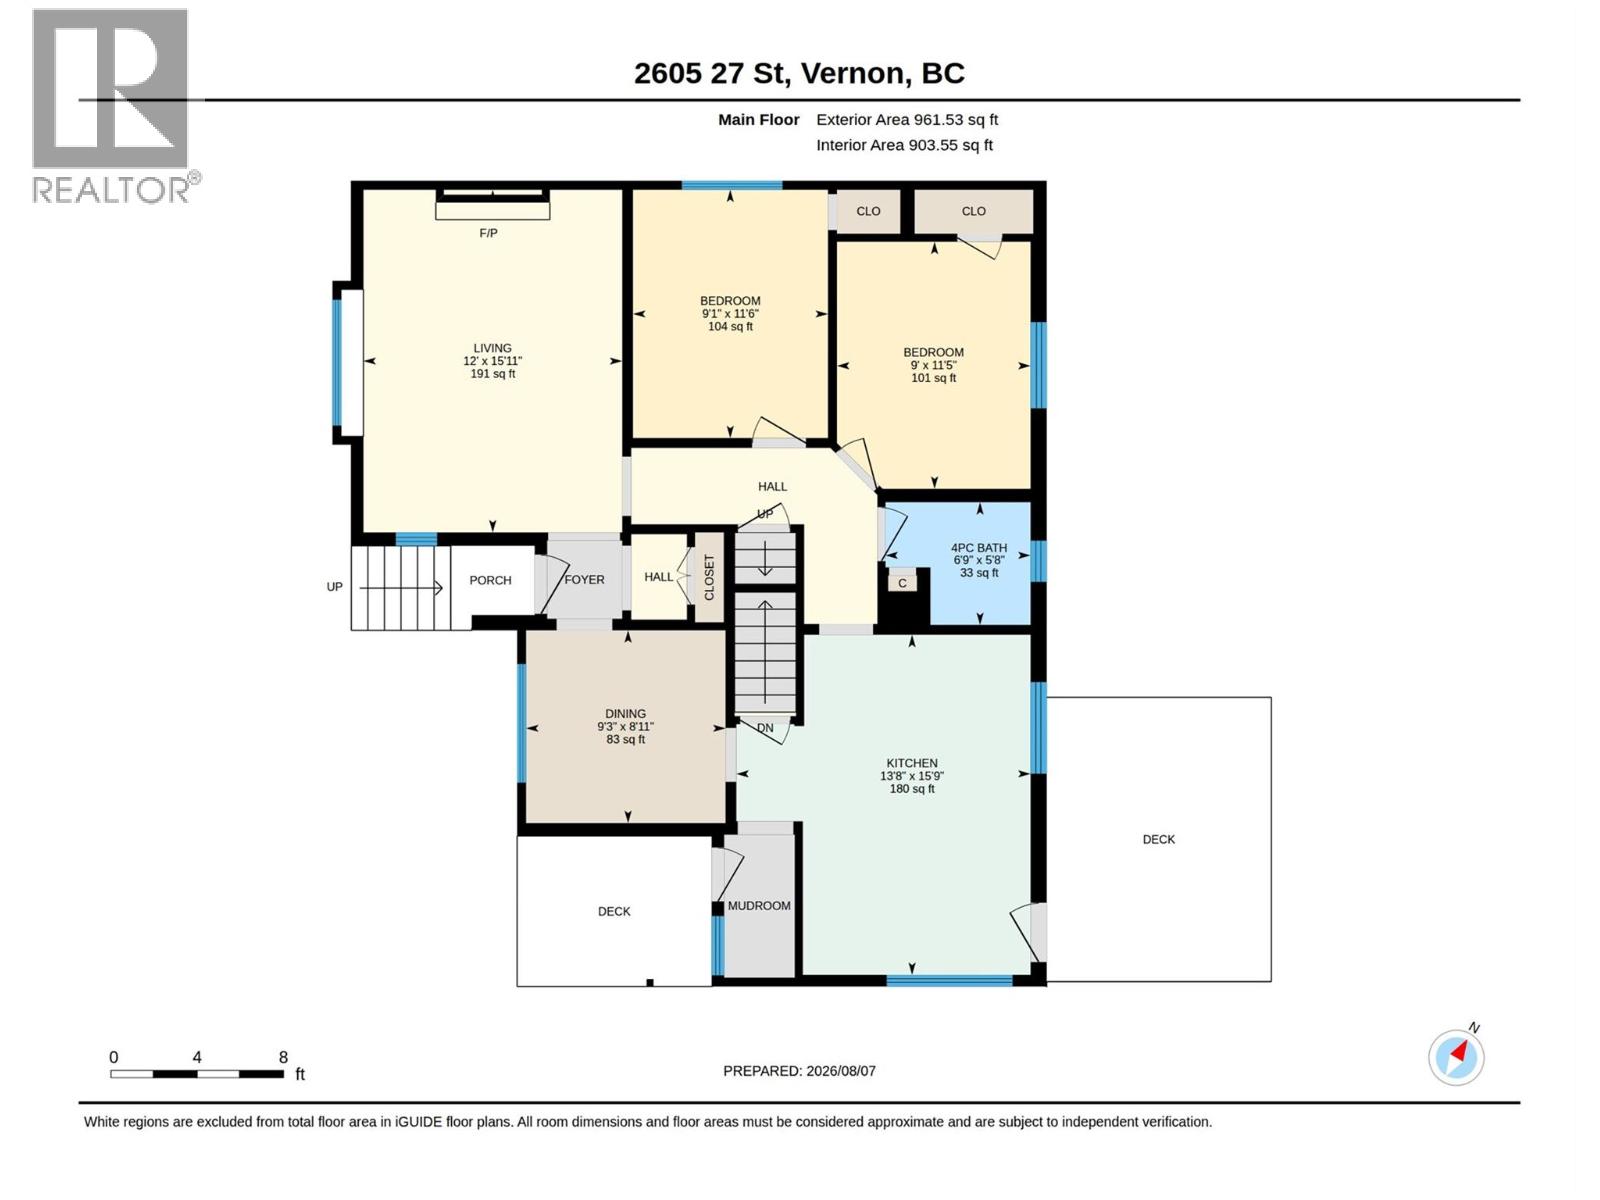
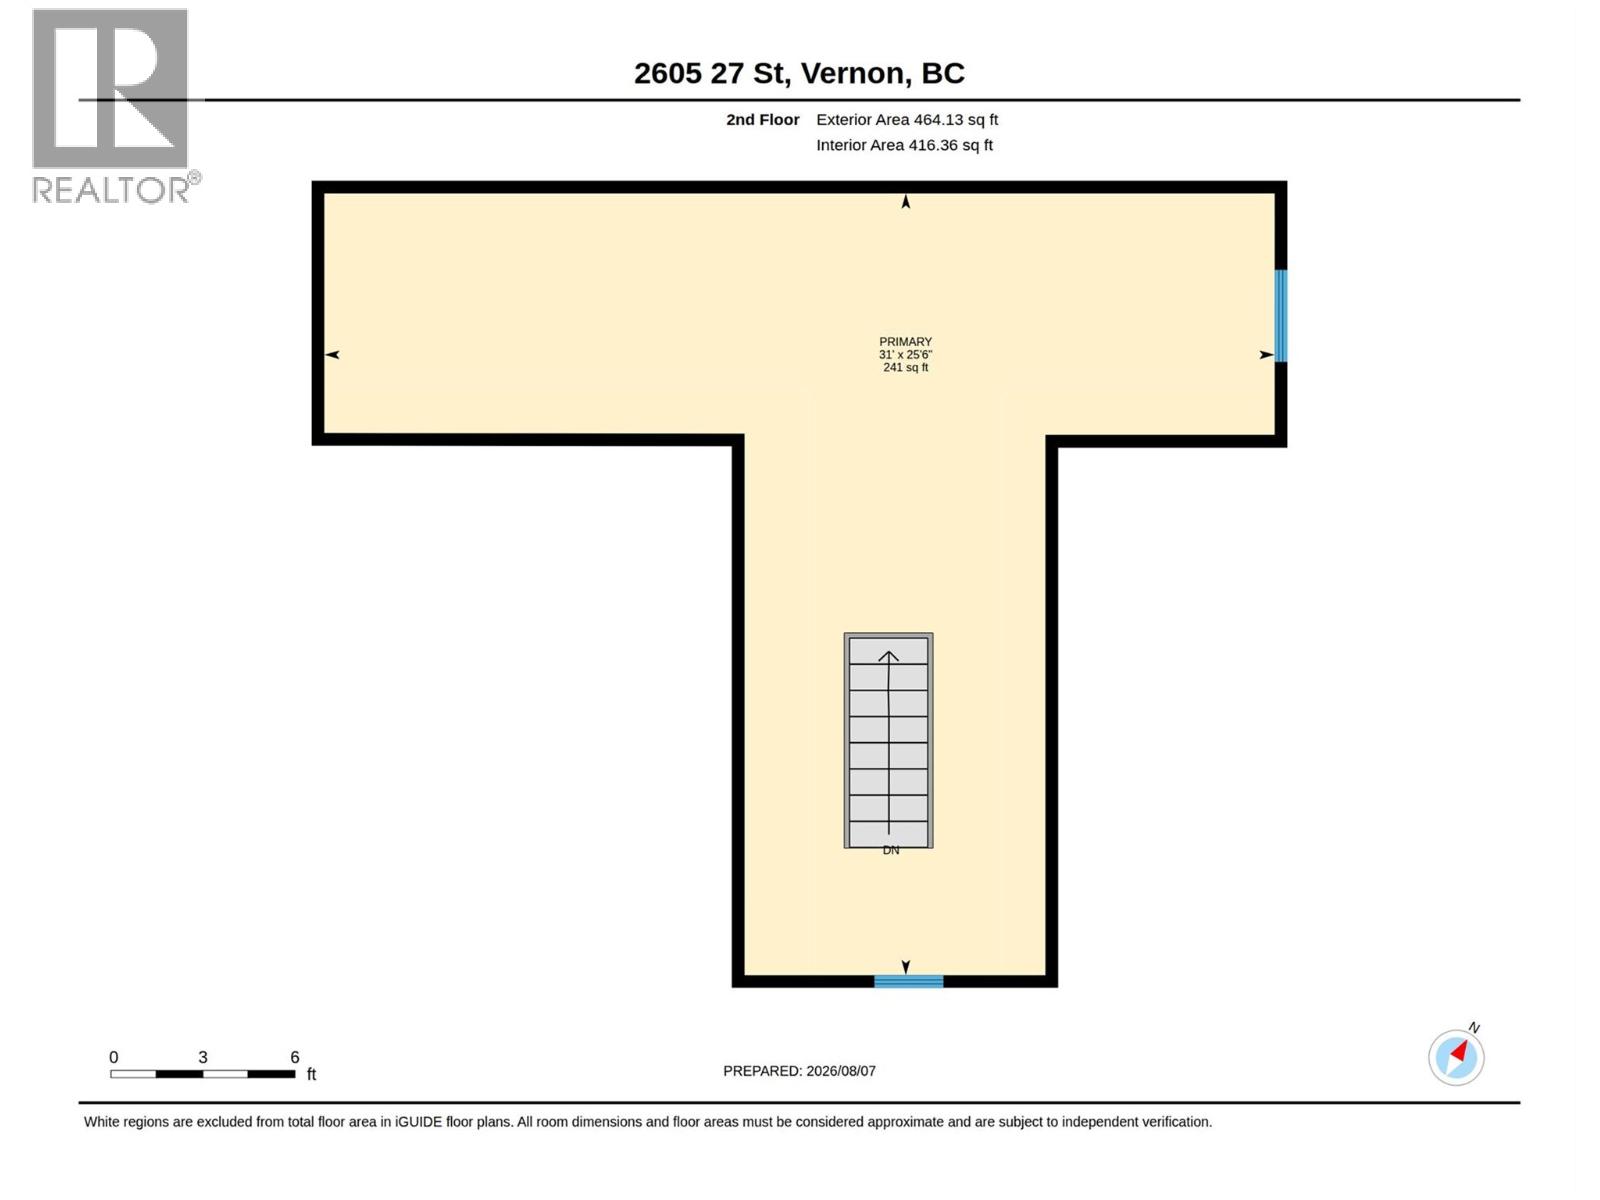
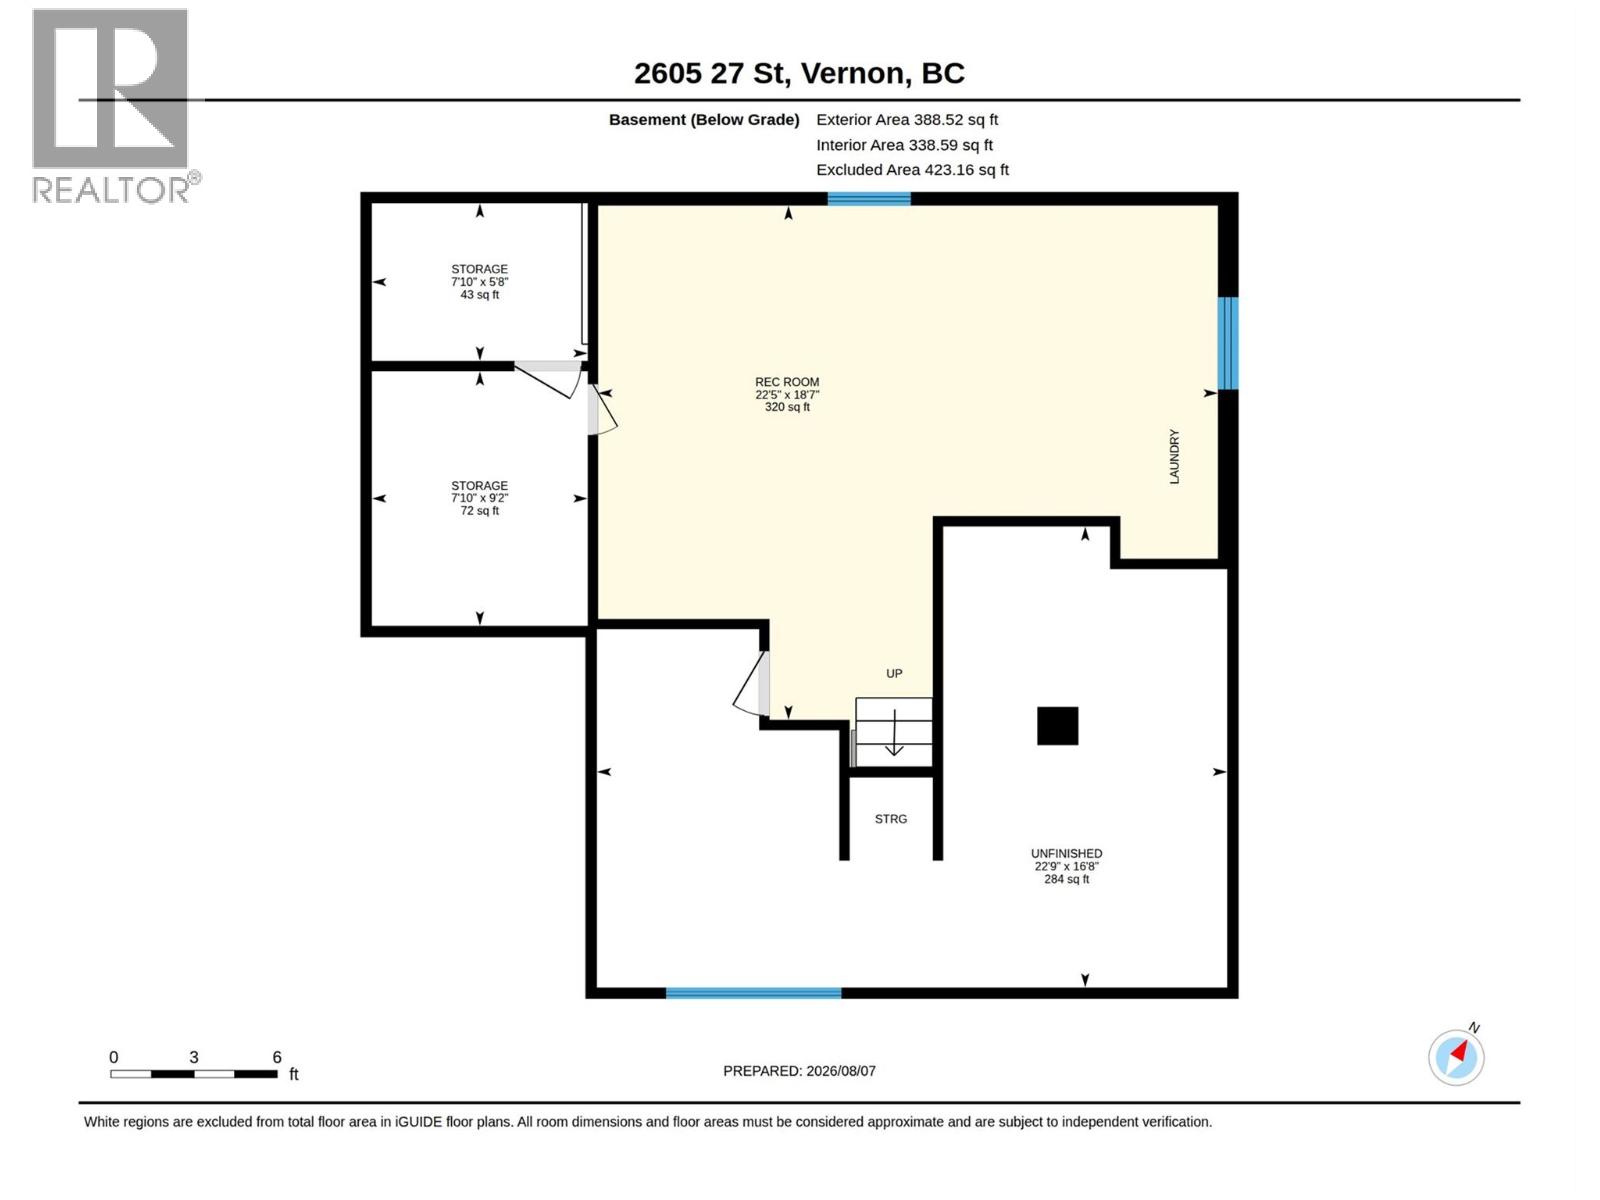
A cute and flexible home in East Hill! Great for Buyers starting out or those wanting a spot close to downtown. Built in 1936 when Vernon's downtown hub was coming into its own. A solid home then and nothing but improved since! Roof just 14 years old, windows 2014, vinyl siding, gas furnace 14 years old, 3 year old AC and brand new hot water tank. All of the big ticket items updated and worry free. Home has kept much of the original character, the graceful arches, the beautiful solid fir floors, large windows and cozy fireplace. This home is totally flexible. You could have the primary on the top floor, main floor or basement. Similarly with the rec room! Add a second bath in the basement as some rough-ins are already there! Plentiful storage in the basement - even a great workshop space. Current owners have outgrown it with a baby and a toddler and the cutest pug ever! See notes on features in supplements and video. (id:47466)

Share this Listing:

Full Address:
2605 27 Street, Vernon, British Columbia
Price:
$ 559,000
MLS Number:
10397130
List Date:
August 10th, 2026
Neighbourhood:
East Hill
Lot Size:
0.13 ac
Year Built:
1936
Taxes:
$ 2,628

Property Details

Bedrooms:
3
Bathrooms:
1
Appliances:
Refrigerator, Oven - Electric, Dishwasher, Washer & Dryer
Flooring:
Carpeted, Ceramic Tile, Vinyl, Wood
Air Conditioning:
Central air conditioning
Heating:
Forced air, See remarks
Fireplaces:
1
Fireplace Type:
Wood, Conventional

Interior Features

Storeys:
2
Sewer:
Municipal sewage system
Water:
Municipal water
Roof:
Asphalt shingle, Unknown
Garage:
Rear
Garage Spaces:
2
Ownership Type:
Freehold
Taxes:
$ 2,628

Building Features

Finished Area:
2087 sq.ft.

Floors

Lot Size:
0.13 ac

Land

Amenities Nearby:
Pets Allowed, Rentals Allowed

Neighbourhood Features

Ratings

Commercial Info

powered by Ratehub.ca

Mortgage Calculator

Get Directions

Contact Team Thompson

Steve Thompson
This field is for validation purposes and should be left unchanged.
Name(Required)
Agent: Sarah KennedyOffice: Coldwell Banker Executives Realty

The trademarks MLS®, Multiple Listing Service® and the associated logos are owned by The Canadian Real Estate Association (CREA) and identify the quality of services provided by real estate professionals who are members of CREA" MLS®, REALTOR®, and the associated logos are trademarks of The Canadian Real Estate Association. This website is operated by a brokerage or salesperson who is a member of The Canadian Real Estate Association. The information contained on this site is based in whole or in part on information that is provided by members of The Canadian Real Estate Association, who are responsible for its accuracy. CREA reproduces and distributes this information as a service for its members and assumes no responsibility for its accuracy The listing content on this website is protected by copyright and other laws, and is intended solely for the private, non-commercial use by individuals. Any other reproduction, distribution or use of the content, in whole or in part, is specifically forbidden. The prohibited uses include commercial use, “screen scraping”, “database scraping”, and any other activity intended to collect, store, reorganize or manipulate data on the pages produced by or displayed on this website.

Multiple Listing Service (MLS) trademark® The MLS® mark and associated logos identify professional services rendered by REALTOR® members of CREA to effect the purchase, sale and lease of real estate as part of a cooperative selling system. ©2017 The Canadian Real Estate Association. All rights reserved. The trademarks REALTOR®, REALTORS® and the REALTOR® logo are controlled by CREA and identify real estate professionals who are members of CREA.

Similar Listings

Contact Team Thompson

We are here to help

This field is for validation purposes and should be left unchanged.
Name(Required)

Helpful Links

crossmenuchevron-down