Team Thompson Logo

3370 Casorso Road Unit# 15, Kelowna

Property Description

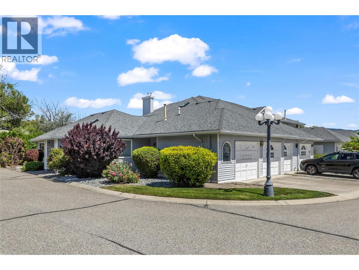
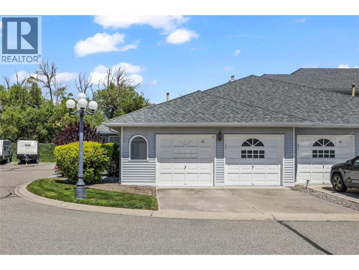
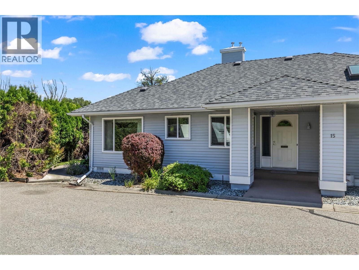
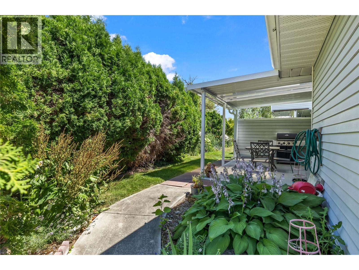
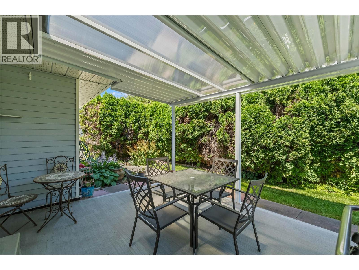
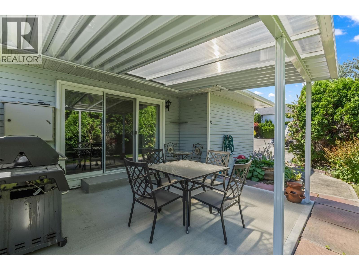
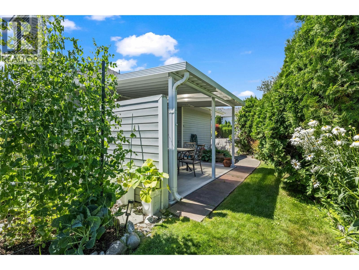
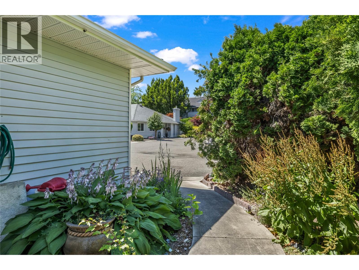
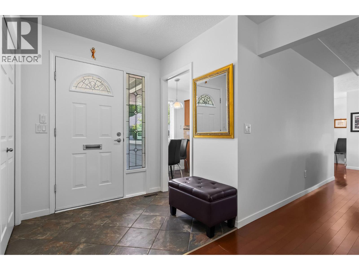
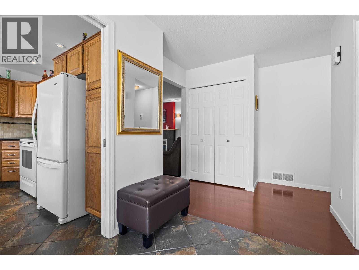
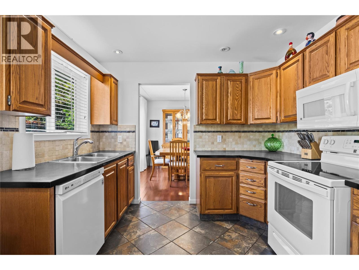
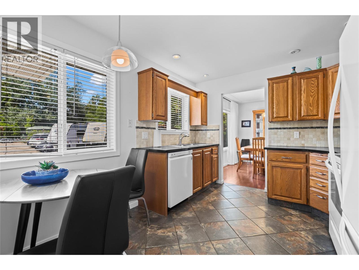
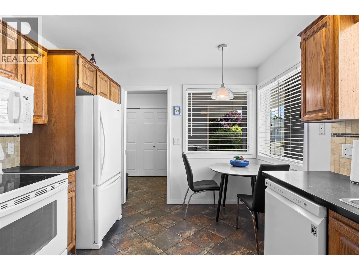
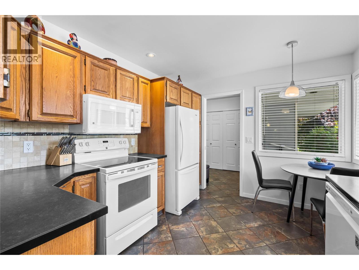
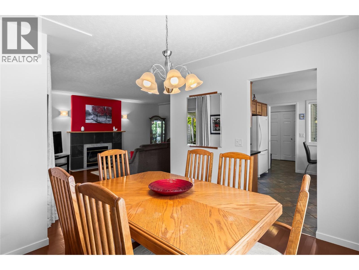
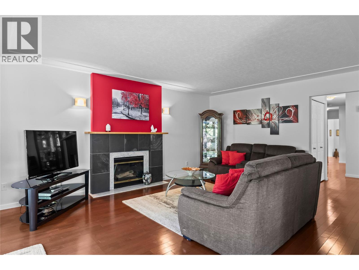
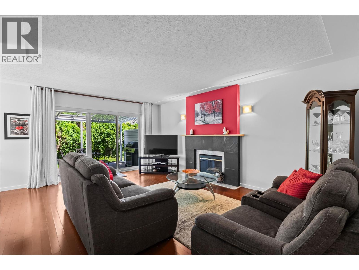
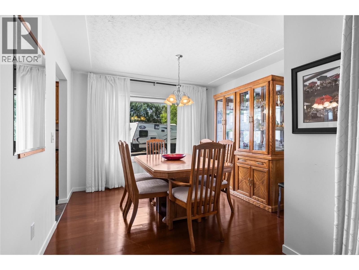
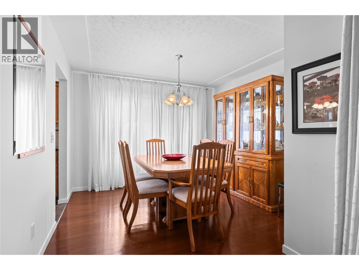
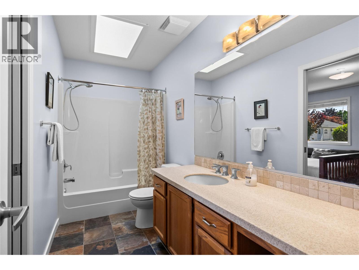
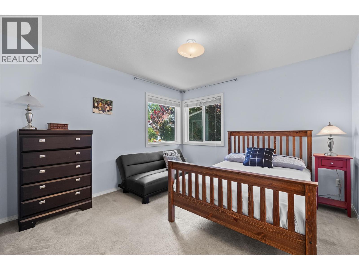
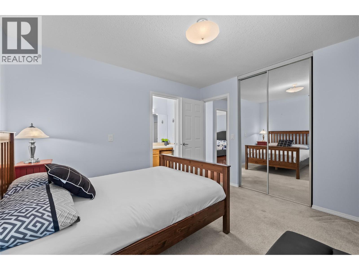
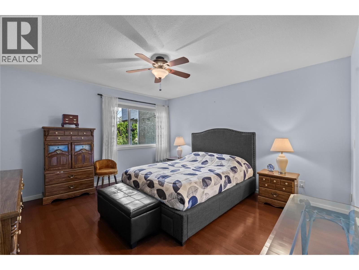
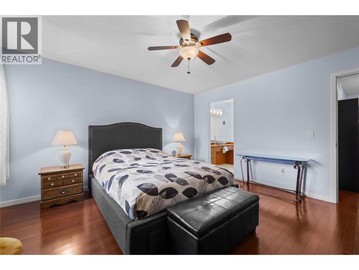
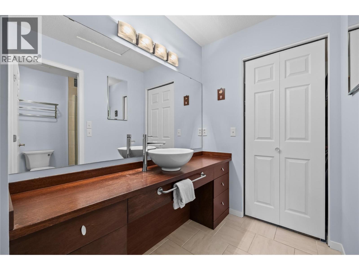
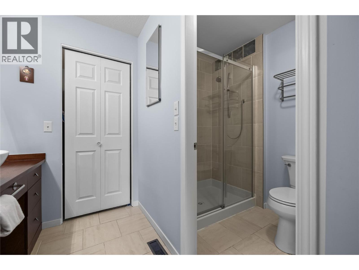
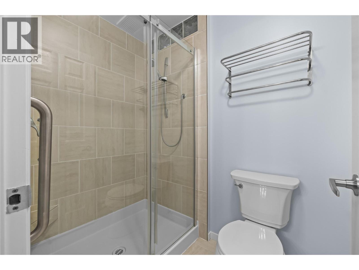
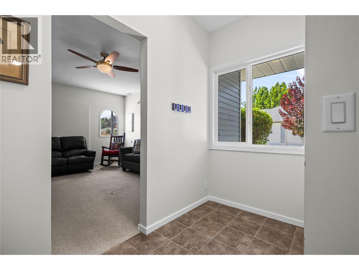
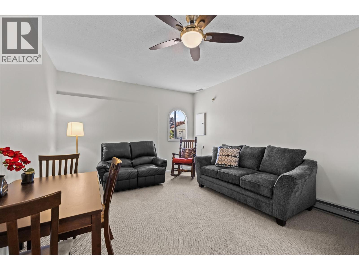
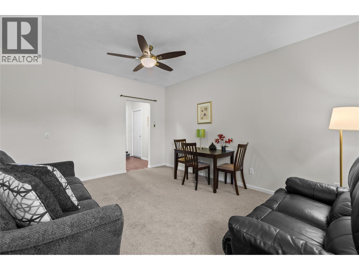
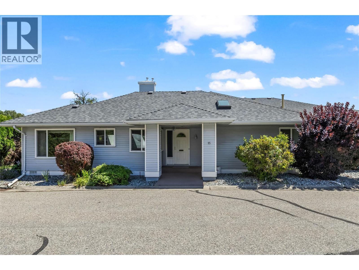
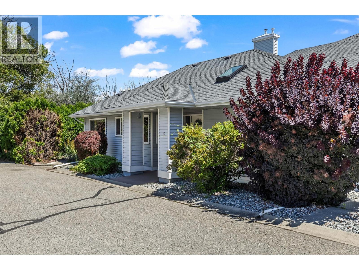
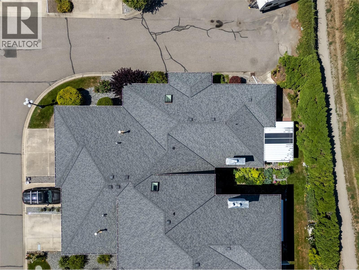
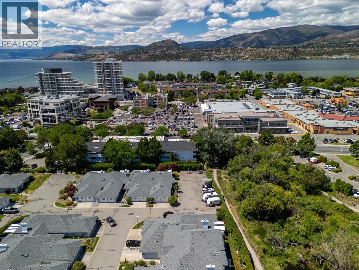
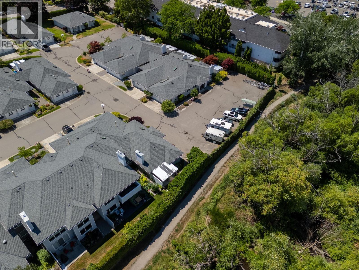
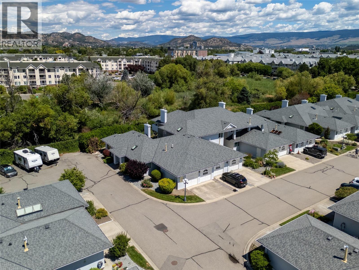
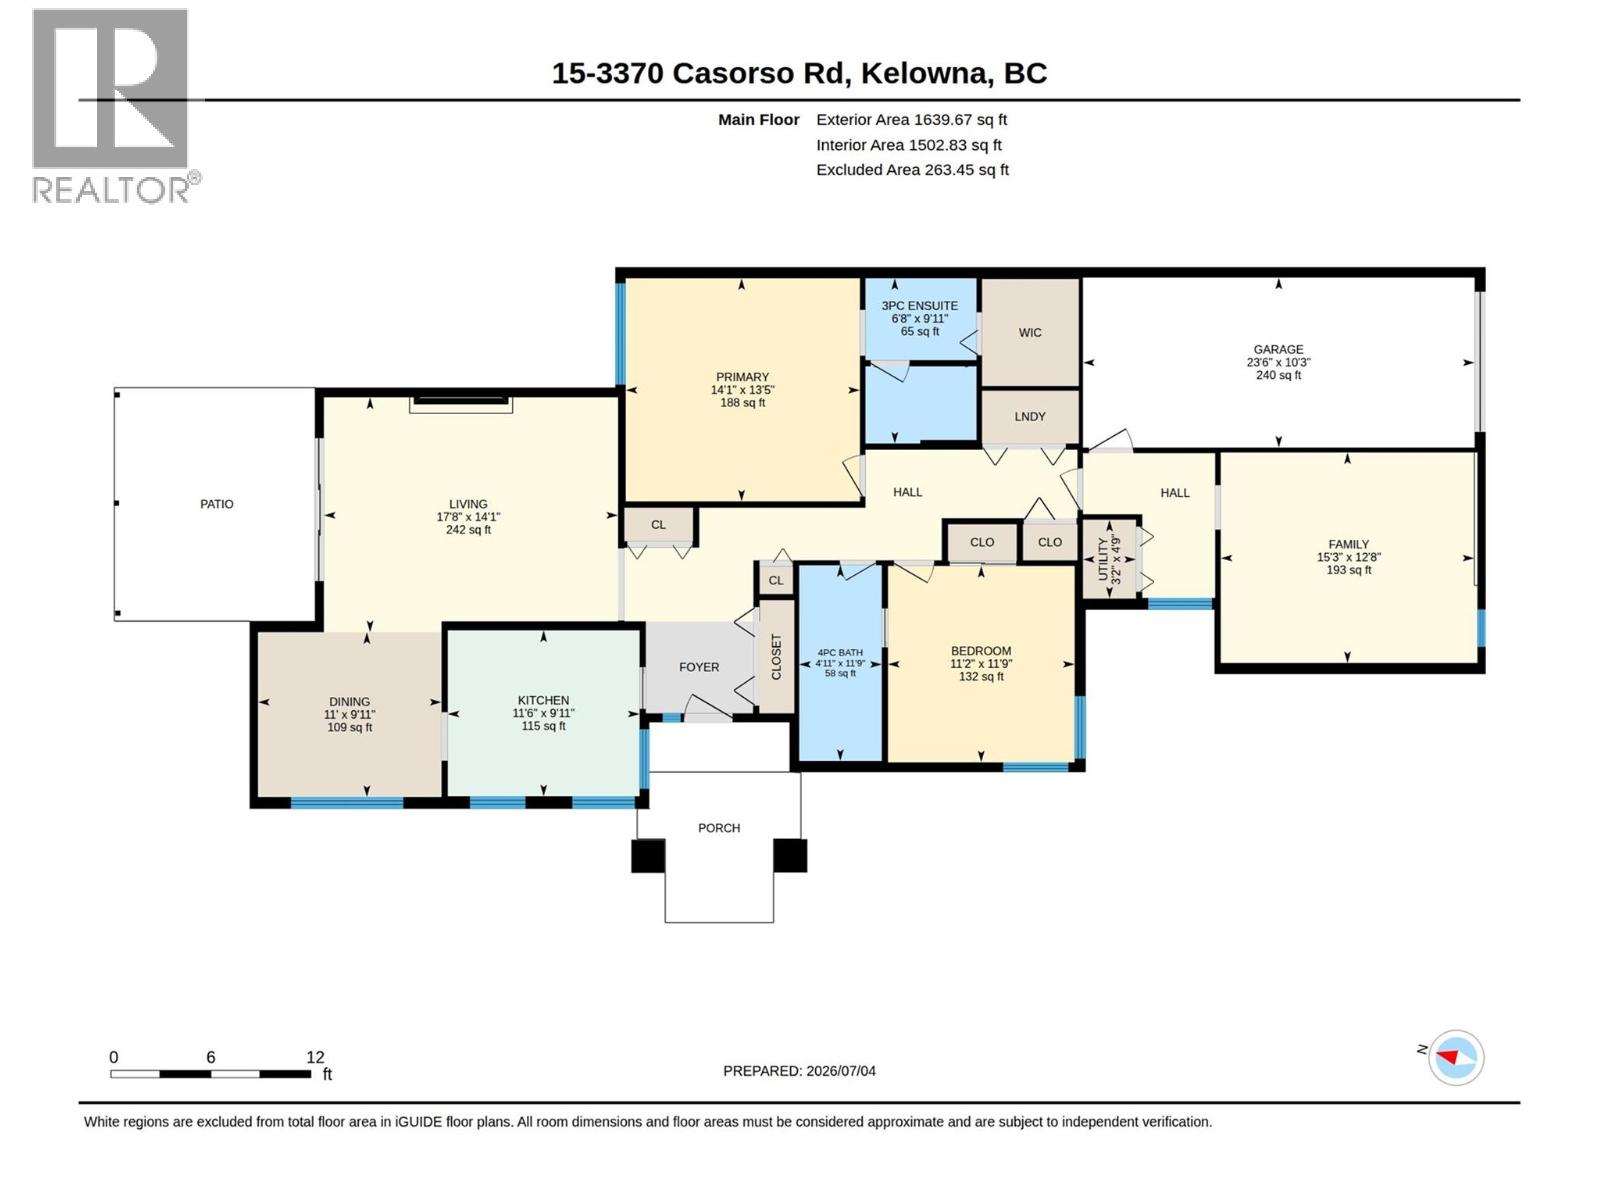
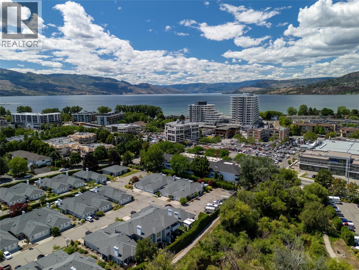
Welcome to Mission Estates, a well-established community in the heart of Kelowna’s Lower Mission. From here, you’re just a 10-minute walk to Mission Park Shopping Centre, Gyro Beach, local cafe's, restaurants, and everyday amenities, making it easy to enjoy everything this neighbourhood has to offer without relying on your car. This 2-bedroom, 2-bathroom corner home offers a rare single-level layout with 1,640 sq. ft. of thoughtfully designed living space. Whether you’re downsizing from a larger home or simply looking for the convenience of one-level living, the floor plan is both functional and spacious. A generous crawl space provides excellent storage, while the gas fireplace creates a warm and inviting focal point in the living room, which opens onto a private covered patio. The primary bedroom is generously sized and features a walk-in closet accessed through its own 3-piece ensuite, creating a comfortable and practical retreat. The second bay of the garage has been enclosed to create a versatile flex room that works well as a home office, hobby room, or potential third bedroom. If preferred, it could also be converted back to its original double garage configuration. A single garage and full driveway currently provide parking for two vehicles. Mission Estates is a pet-friendly community, allowing up to two pets with no size restrictions, and rentals are permitted with a minimum 30-day term and NO age restrictions. Offering generous living space, a highly walkable location, and exceptional value in one of Kelowna’s most established neighbourhoods, this is a home that will appeal to first-time buyers, empty nesters, and anyone looking to simplify without compromising on comfort or lifestyle. (id:47466)

Share this Listing:

Full Address:
3370 Casorso Road Unit# 15, Kelowna, British Columbia
Price:
$ 625,000
MLS Number:
10393859
List Date:
July 8th, 2026
Neighbourhood:
Lower Mission
Year Built:
1987
Taxes:
$ 2,722

Property Details

Bedrooms:
2
Bathrooms:
2
Appliances:
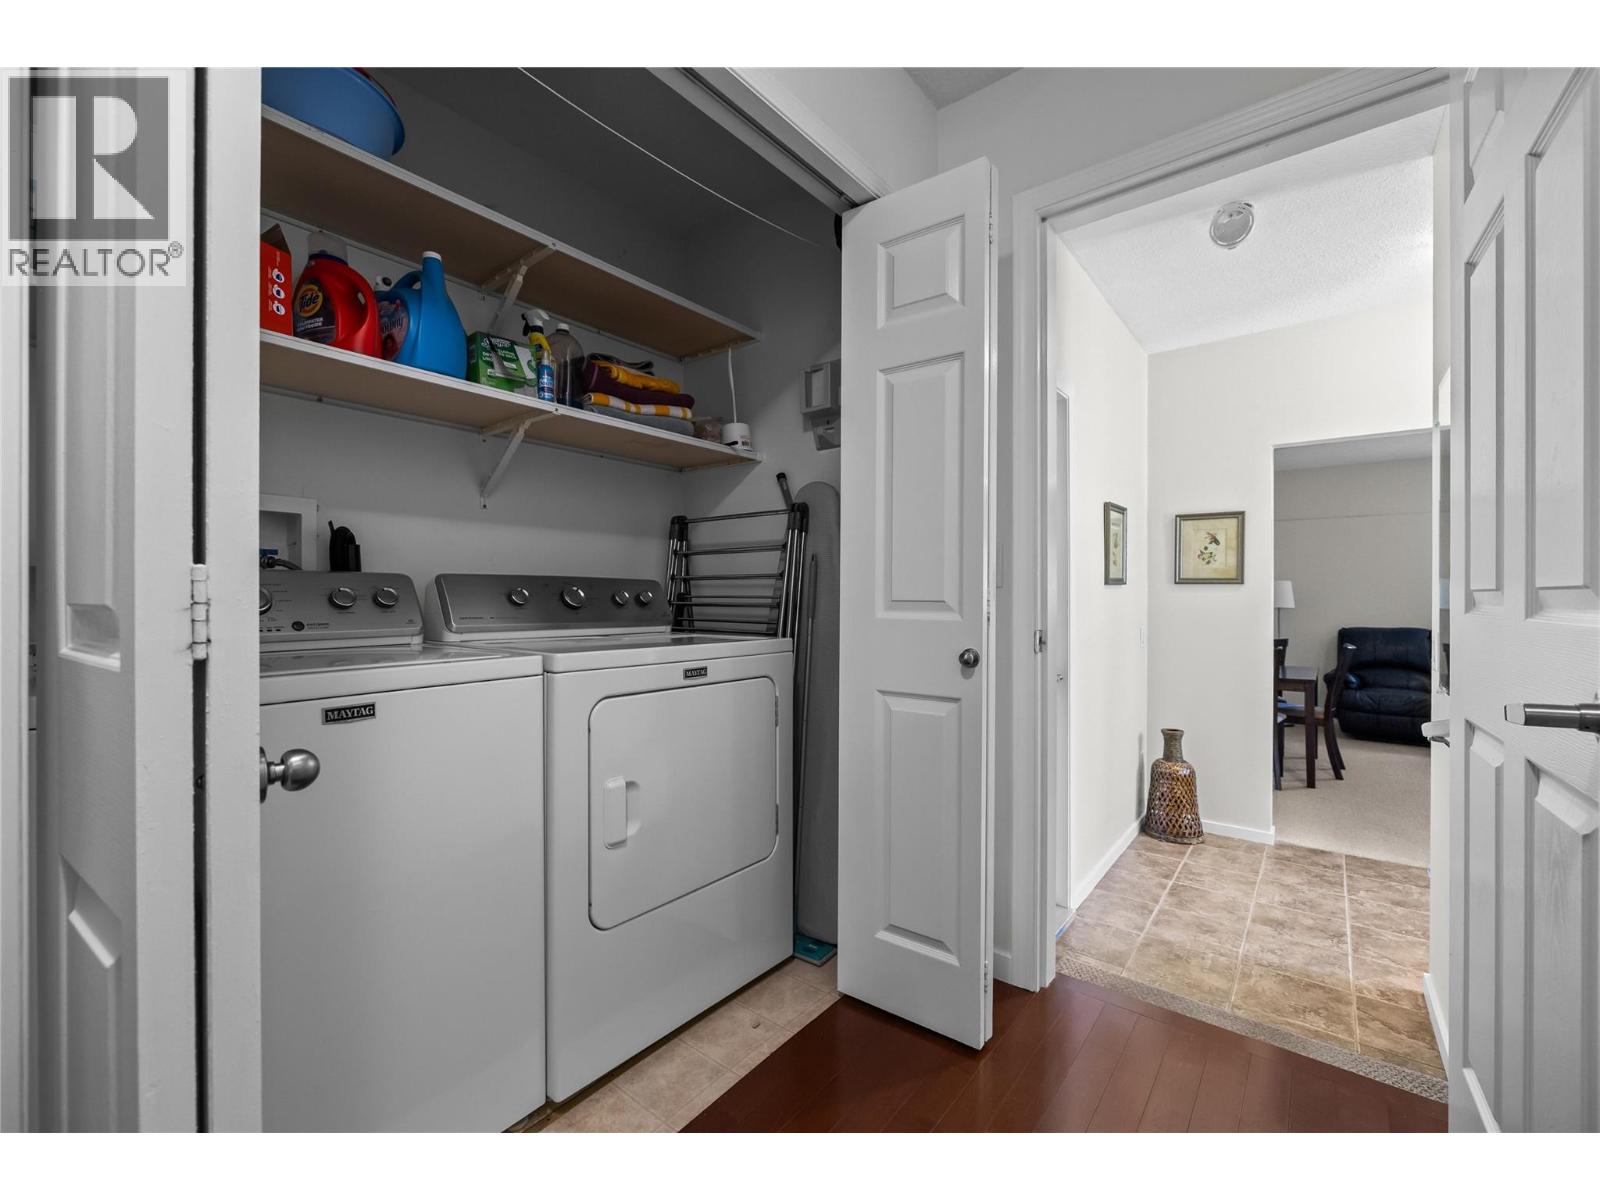
Refrigerator, Range - Electric, Dishwasher, Microwave, Washer & Dryer
Flooring:
Laminate, Carpeted, Ceramic Tile
Interior Features:
Storage - Locker, Clubhouse
Air Conditioning:
Central air conditioning
Heating:
Forced air
Fireplaces:
1
Fireplace Type:
Gas, Unknown

Interior Features

Storeys:
1
Sewer:
Municipal sewage system
Water:
Municipal water
Roof:
Asphalt shingle, Unknown
Exterior:
Vinyl siding
Garage:
Attached Garage, Additional Parking
Garage Spaces:
3
Ownership Type:
Condo/Strata
Taxes:
$ 2,722
Stata Fees:
$ 489

Building Features

Finished Area:
1640 sq.ft.

Floors

Land

Amenities Nearby:
Pets Allowed, Pet Restrictions, Pets Allowed With Restrictions

Neighbourhood Features

Ratings

Commercial Info

powered by Ratehub.ca

Mortgage Calculator

Get Directions

Contact Team Thompson

Steve Thompson
This field is for validation purposes and should be left unchanged.
Name(Required)
Agent: Kimberly HolmesOffice: Royal LePage Kelowna

The trademarks MLS®, Multiple Listing Service® and the associated logos are owned by The Canadian Real Estate Association (CREA) and identify the quality of services provided by real estate professionals who are members of CREA" MLS®, REALTOR®, and the associated logos are trademarks of The Canadian Real Estate Association. This website is operated by a brokerage or salesperson who is a member of The Canadian Real Estate Association. The information contained on this site is based in whole or in part on information that is provided by members of The Canadian Real Estate Association, who are responsible for its accuracy. CREA reproduces and distributes this information as a service for its members and assumes no responsibility for its accuracy The listing content on this website is protected by copyright and other laws, and is intended solely for the private, non-commercial use by individuals. Any other reproduction, distribution or use of the content, in whole or in part, is specifically forbidden. The prohibited uses include commercial use, “screen scraping”, “database scraping”, and any other activity intended to collect, store, reorganize or manipulate data on the pages produced by or displayed on this website.

Multiple Listing Service (MLS) trademark® The MLS® mark and associated logos identify professional services rendered by REALTOR® members of CREA to effect the purchase, sale and lease of real estate as part of a cooperative selling system. ©2017 The Canadian Real Estate Association. All rights reserved. The trademarks REALTOR®, REALTORS® and the REALTOR® logo are controlled by CREA and identify real estate professionals who are members of CREA.

Similar Listings

Contact Team Thompson

We are here to help

This field is for validation purposes and should be left unchanged.
Name(Required)

Helpful Links

crossmenuchevron-down